
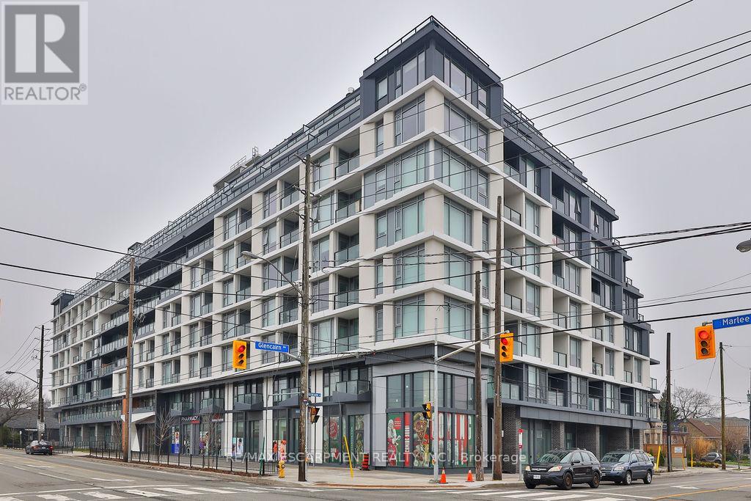
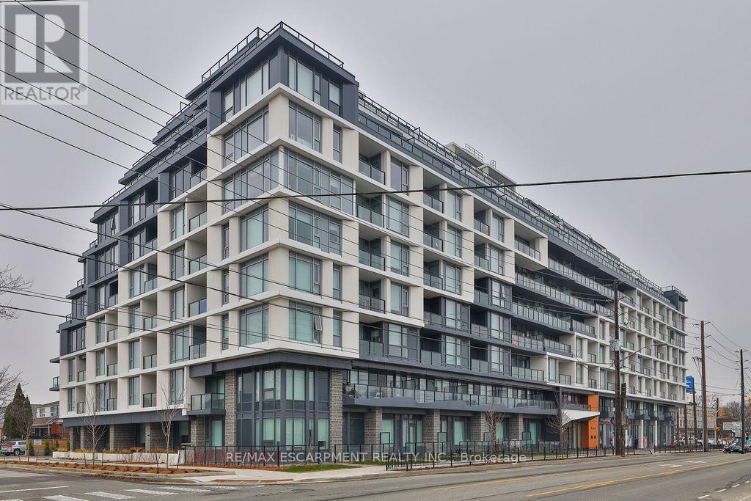
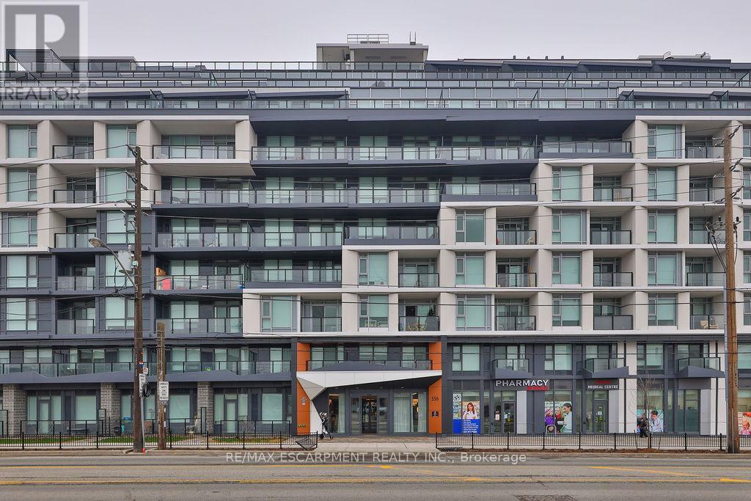
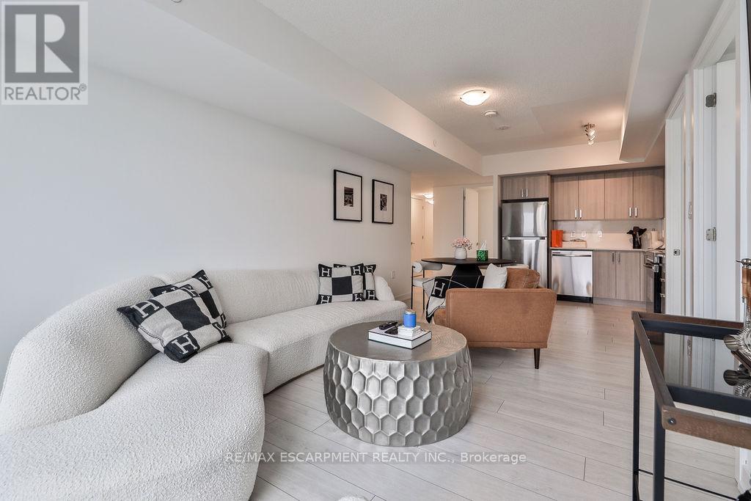
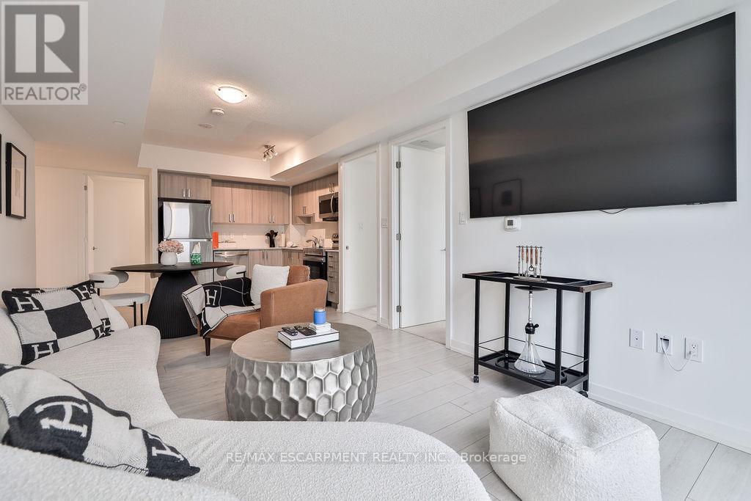
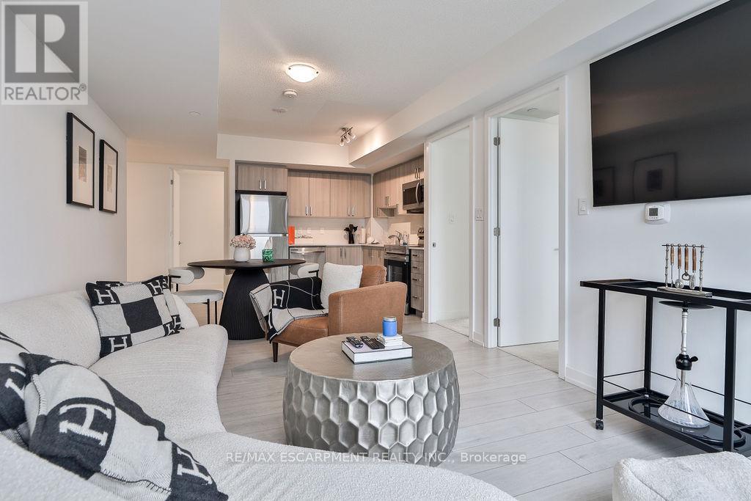
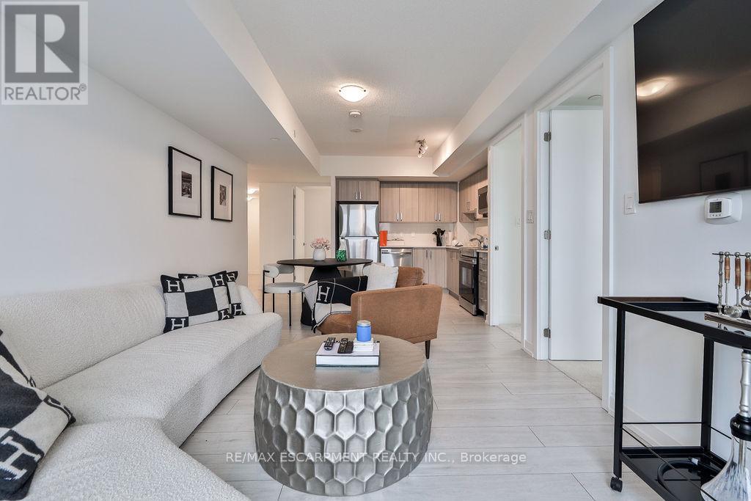
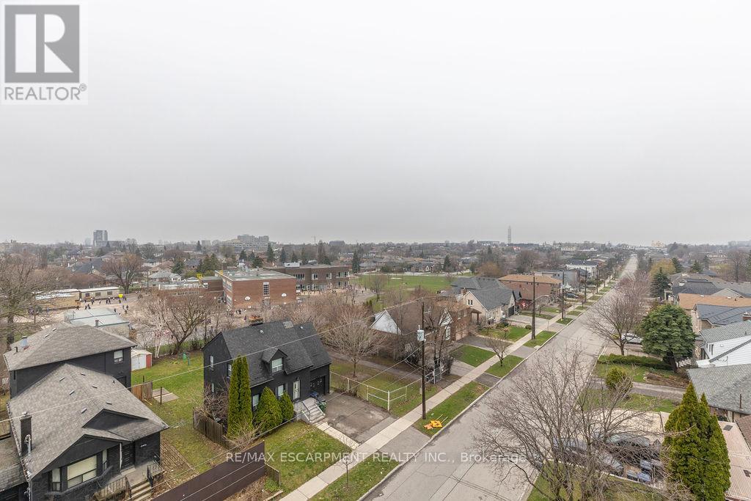
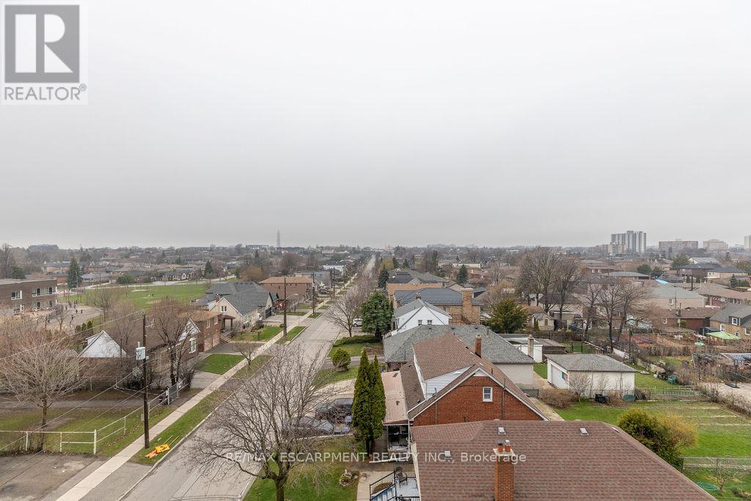
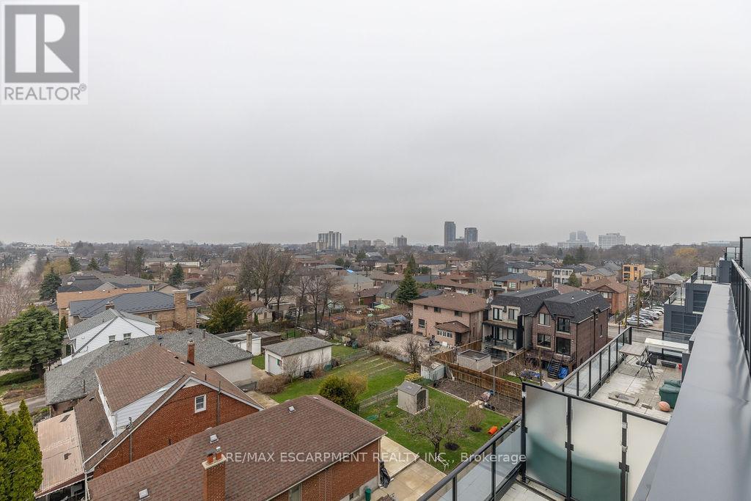
Check out the newest condos…

Contact us for more information.

| Bathrooms | Bedrooms | Property Type |
|---|---|---|
| 2 | 3 | Single Family |
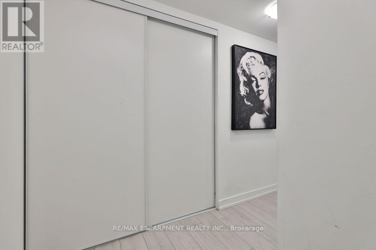
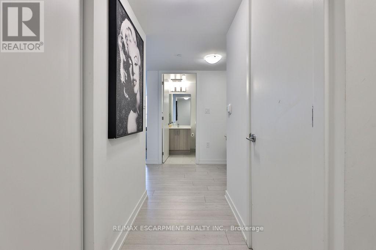
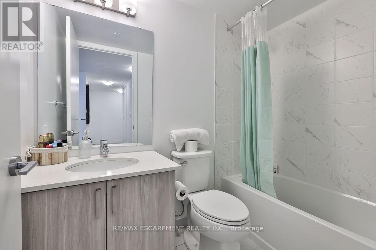
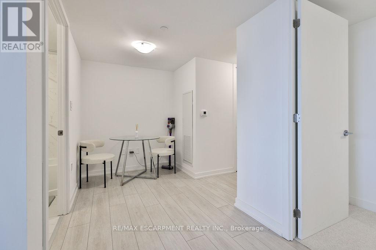
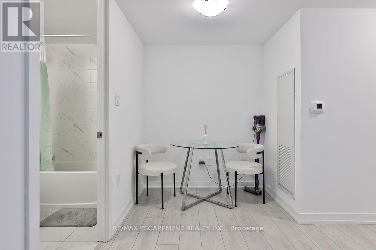
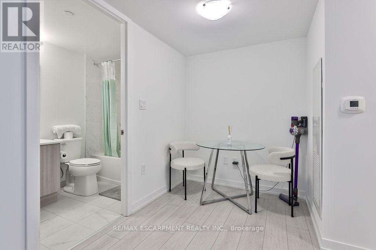
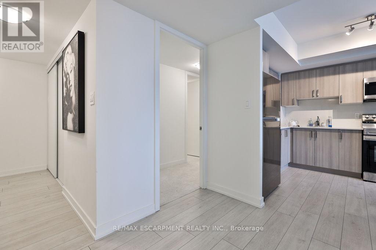
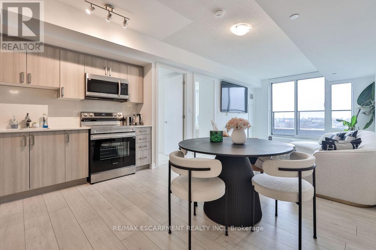
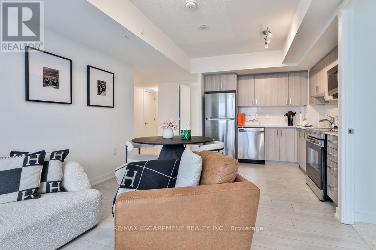
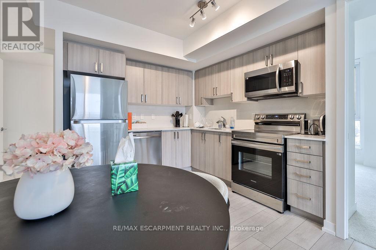
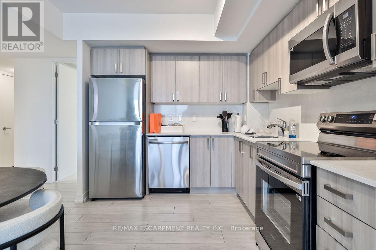
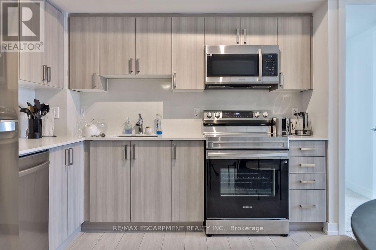
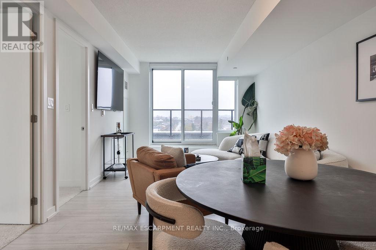
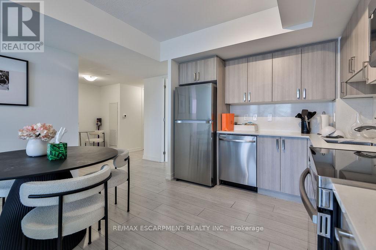
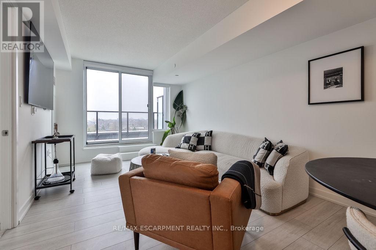
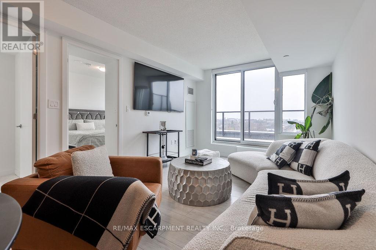
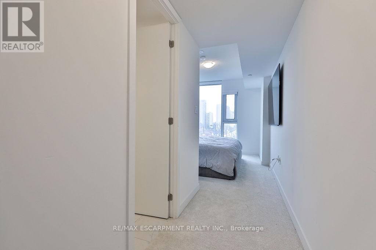
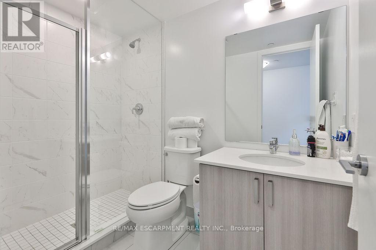
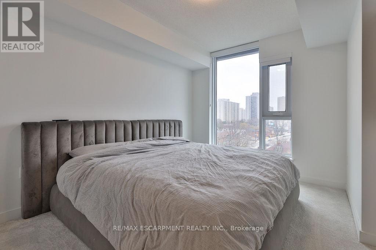
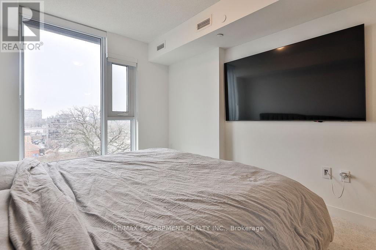
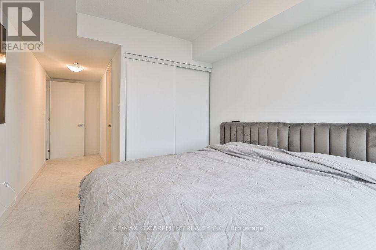
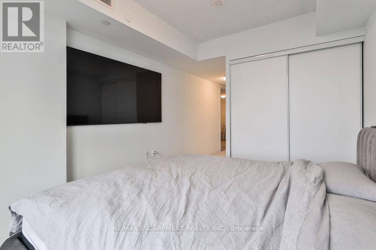
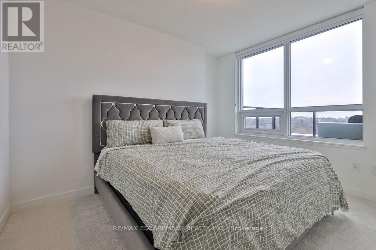
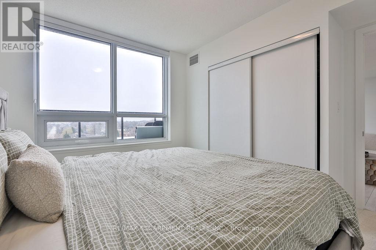
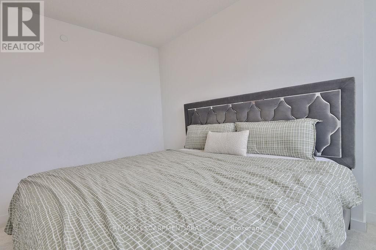
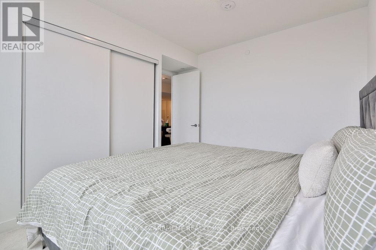
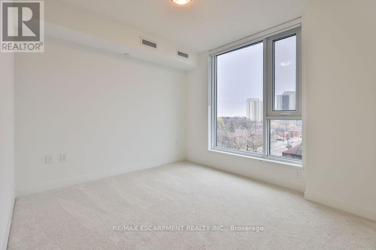
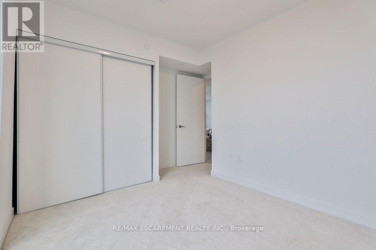
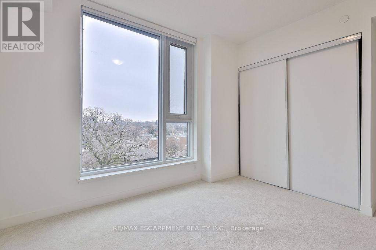
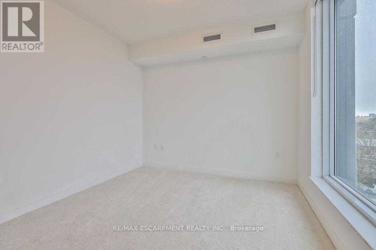
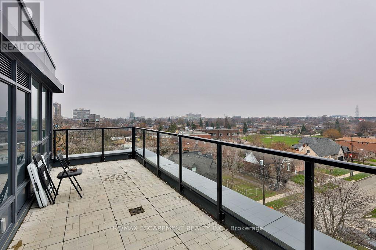
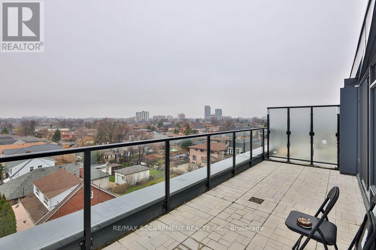
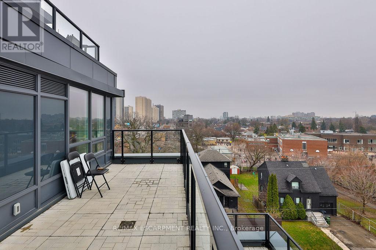
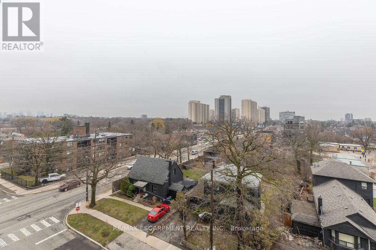
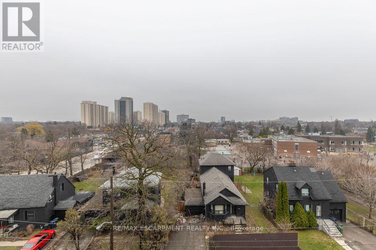
Bright, spacious, and move-in ready, this beautifully maintained 3-bedroom, 2-bathroom suite in the heart of Toronto offers exceptional value and comfort. Located in Unit 606 at 556 Marlee Avenue, this well-designed home features a functional layout with generous principal rooms, perfect for families, professionals, or investors alike. The open-concept living and dining area is filled with natural light, creating a warm and inviting space for both everyday living and entertaining. The updated kitchen offers ample cabinetry and workspace, making meal preparation a breeze. Each of the three bedrooms is generously sized, with the primary suite featuring its own private ensuite bath for added convenience. Enjoy the rare bonus of two parking spots-ideal for multi-car households or guests. Residents of this well-managed building benefit from a range of amenities and a convenient location close to transit, schools, parks, shopping, and dining. Whether you're looking for space, location, or lifestyle, this unit delivers on all fronts. Don't miss this opportunity to own a fantastic home in a vibrant and accessible Toronto neighborhood. (id:31565)

| Level | Type | Length | Width | Dimensions |
|---|---|---|---|---|
| Main level | Foyer | na | na | Measurements not available |
| Main level | Media | 2.46 m | 1.88 m | 2.46 m x 1.88 m |
| Main level | Bathroom | na | na | Measurements not available |
| Main level | Bedroom | 3.65 m | 2.77 m | 3.65 m x 2.77 m |
| Main level | Bathroom | na | na | Measurements not available |
| Main level | Kitchen | 3.35 m | 7.13 m | 3.35 m x 7.13 m |
| Main level | Bedroom 2 | 3.16 m | 3.35 m | 3.16 m x 3.35 m |
| Main level | Bedroom 3 | 2.74 m | 3.38 m | 2.74 m x 3.38 m |
| Amenity Near By | |
|---|---|
| Features | |
| Maintenance Fee | 980.00 |
| Maintenance Fee Payment Unit | Monthly |
| Management Company | Duka Property Management |
| Ownership | Condominium/Strata |
| Parking |
|
| Transaction | For sale |
| Bathroom Total | 2 |
|---|---|
| Bedrooms Total | 3 |
| Bedrooms Above Ground | 3 |
| Age | 0 to 5 years |
| Amenities | Storage - Locker |
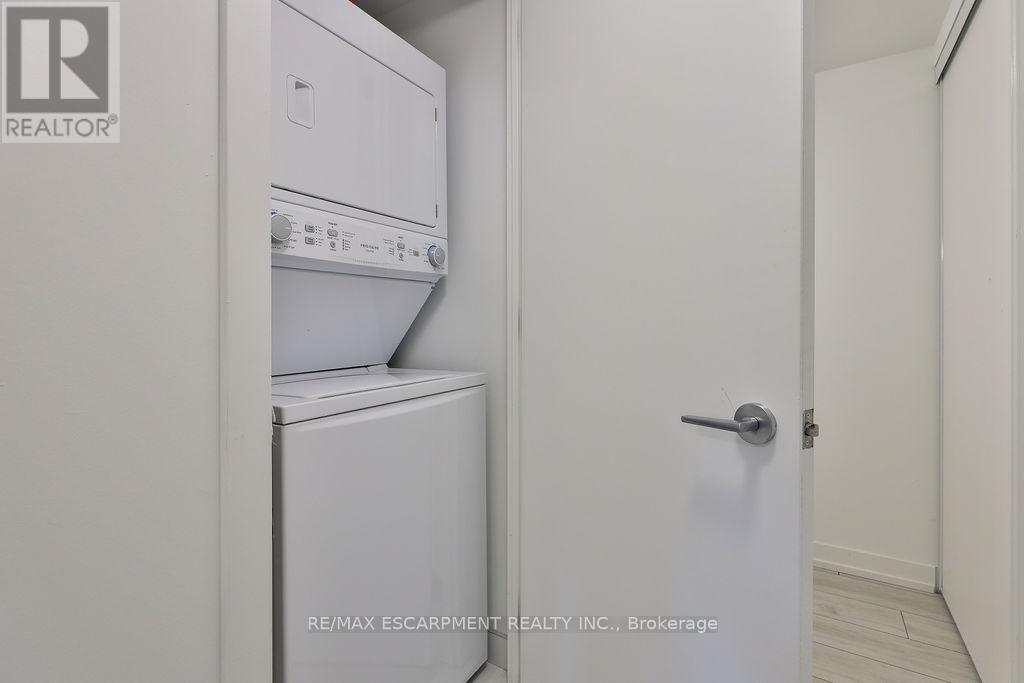
| Appliances | Dishwasher, Dryer, Stove, Washer, Refrigerator |
| Basement Type | None |
| Cooling Type | Central air conditioning |
| Exterior Finish | Brick |
| Fireplace Present | |
| Heating Fuel | Natural gas |
| Heating Type | Forced air |
| Size Interior | 1000 - 1199 sqft |
| Type | Apartment |
The trademarks REALTOR®, REALTORS®, and the REALTOR® logo are controlled by The Canadian Real Estate Association (CREA) and identify real estate professionals who are members of CREA. The trademarks MLS®, Multiple Listing Service® and the associated logos are owned by The Canadian Real Estate Association (CREA) and identify the quality of services provided by real estate professionals who are members of CREA. The trademark DDF® is owned by The Canadian Real Estate Association (CREA) and identifies CREA's Data Distribution Facility (DDF®)

Contact us for more information.