
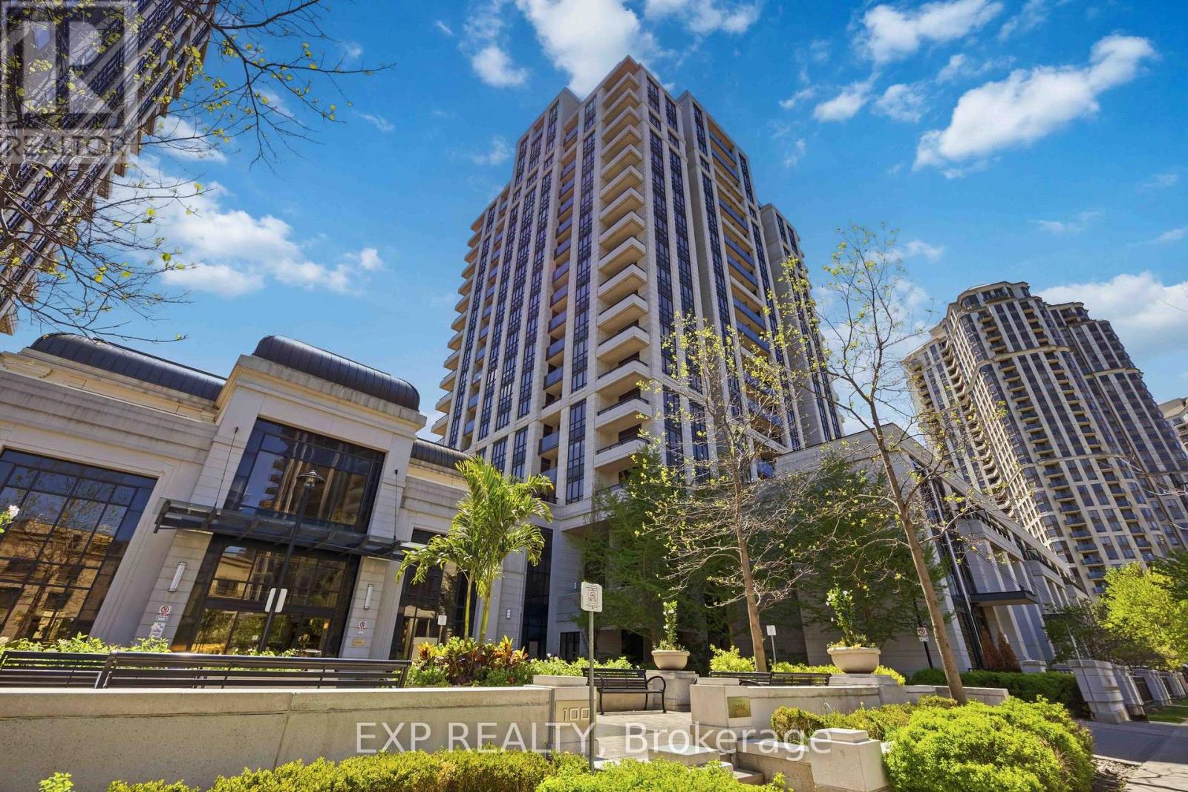
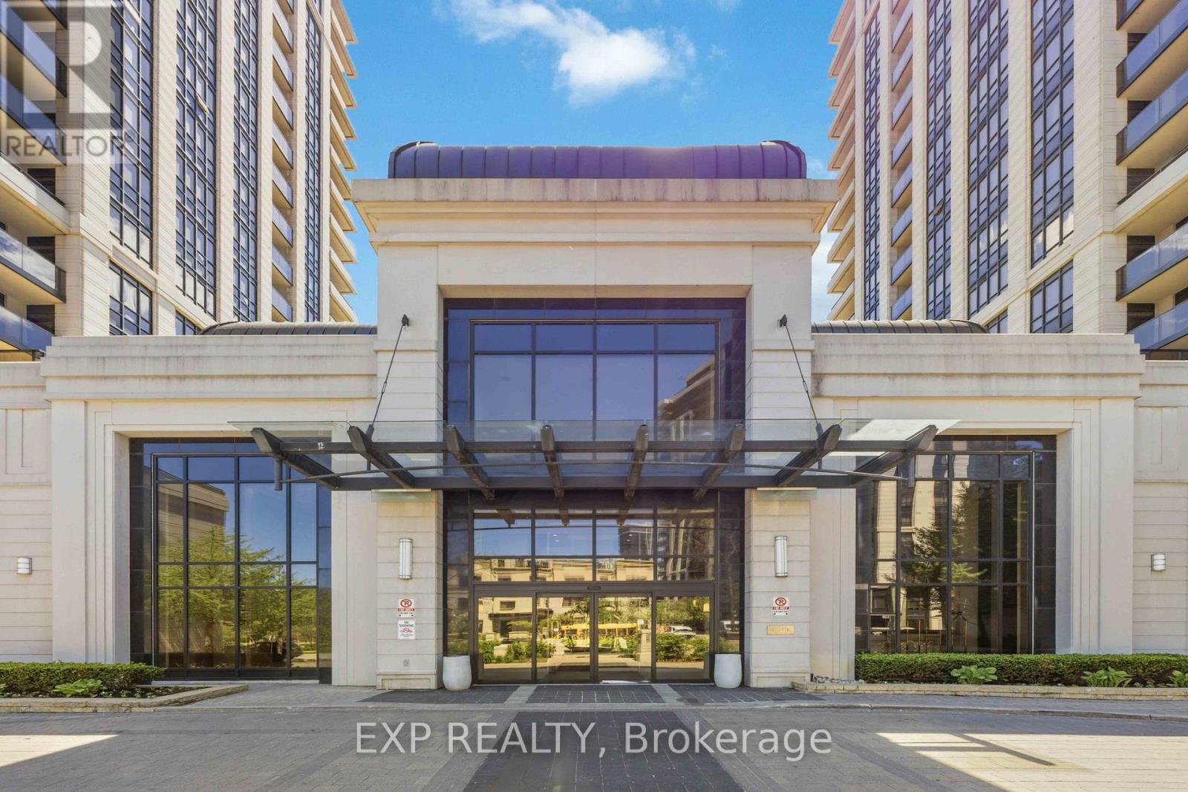
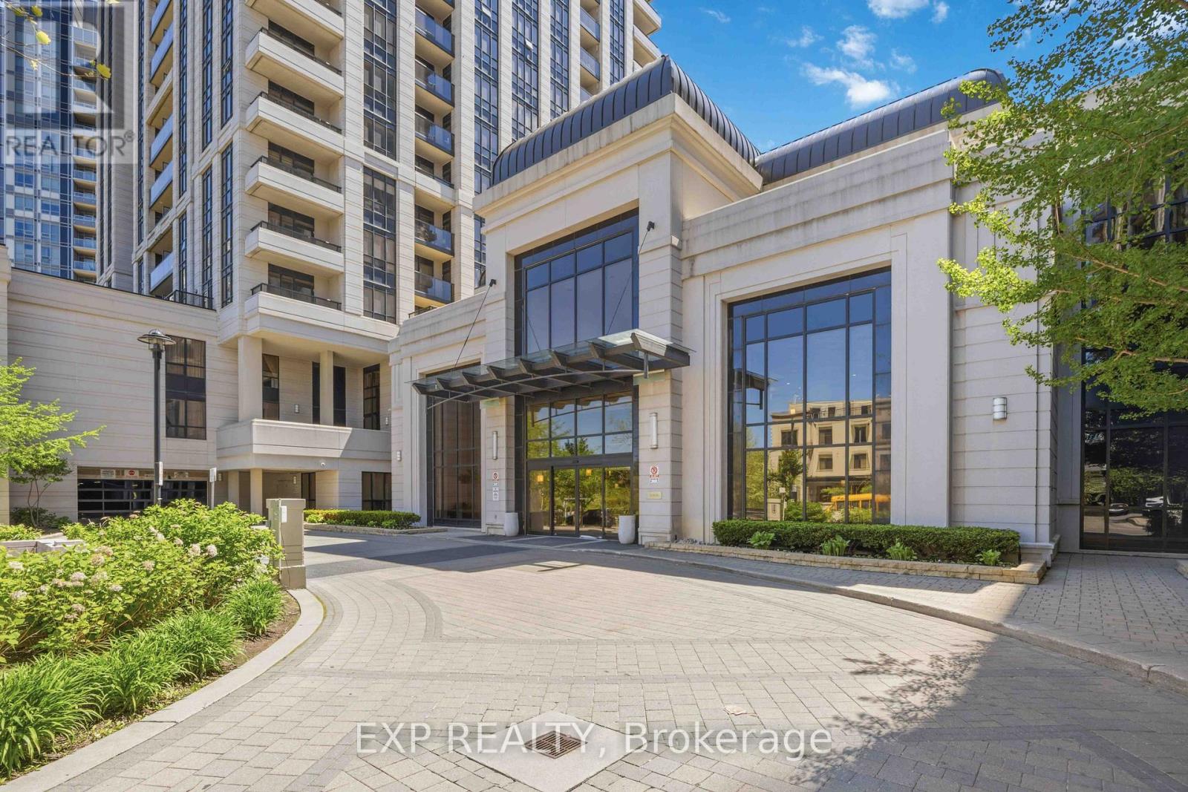
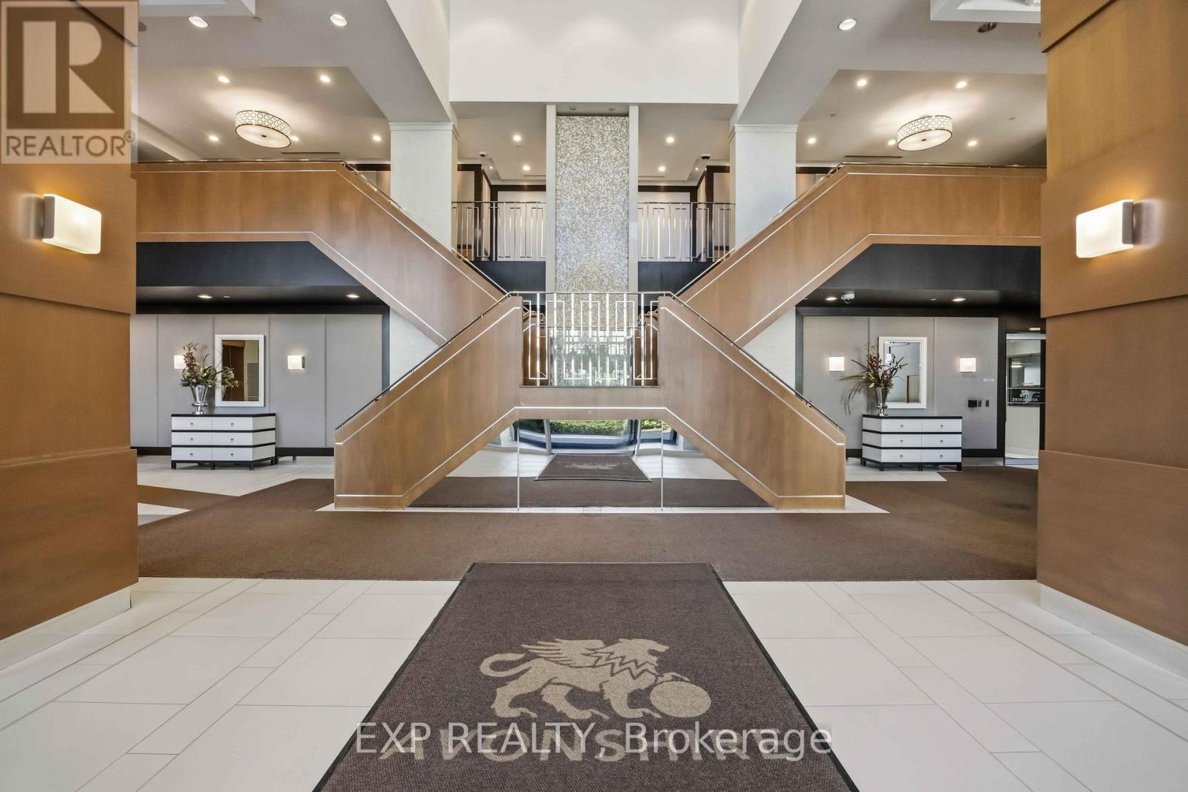
Check out the newest condos…

Contact us for more information.

| Bathrooms | Bedrooms | Property Type |
|---|---|---|
| 2 | 3 | Single Family |
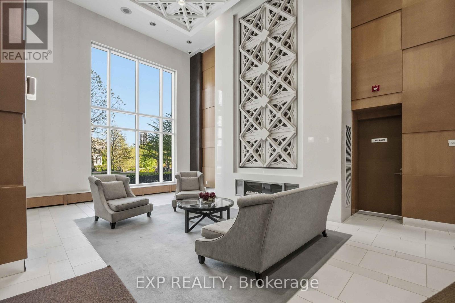
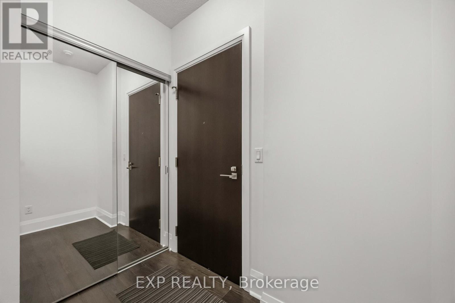
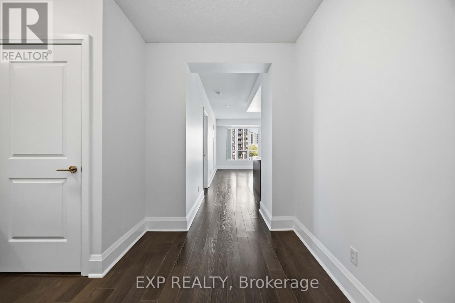
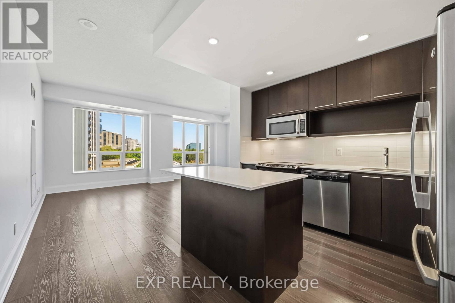
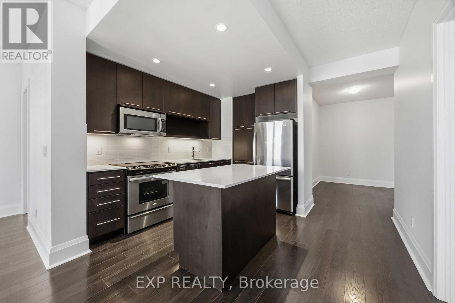
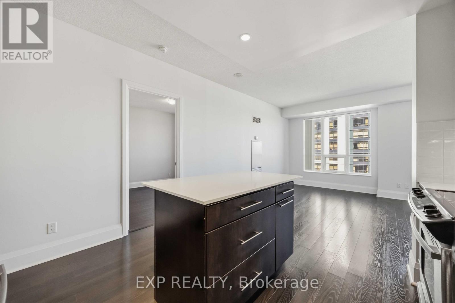
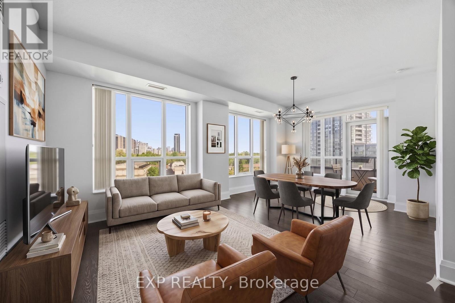
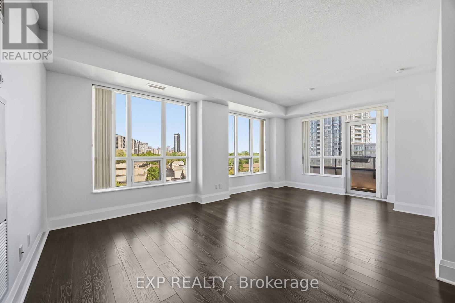
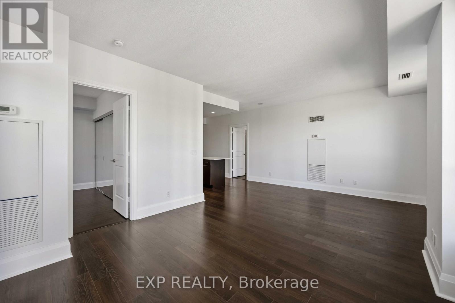
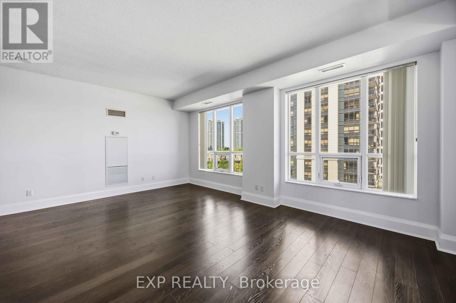
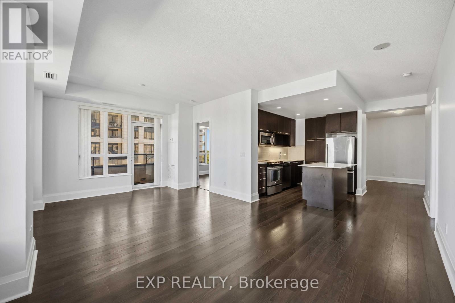
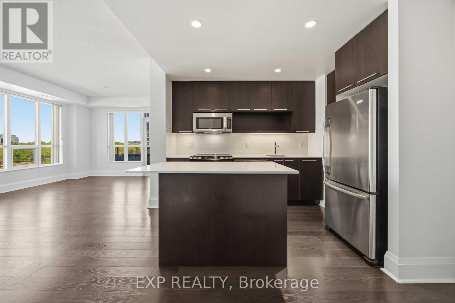
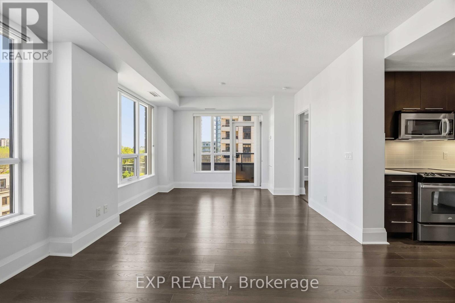
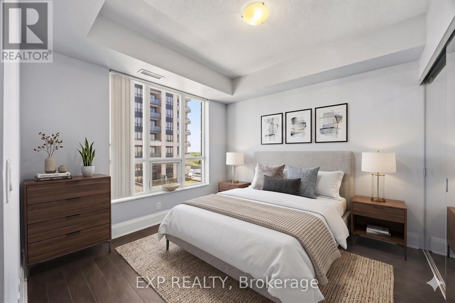
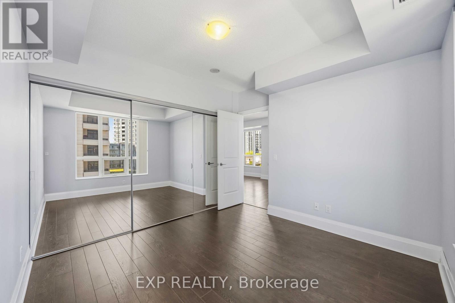
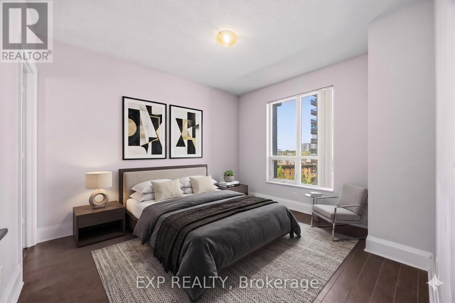
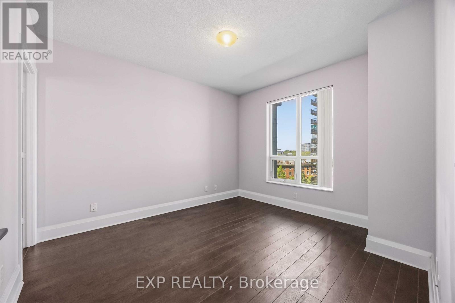
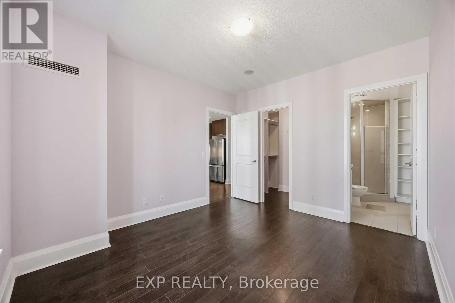
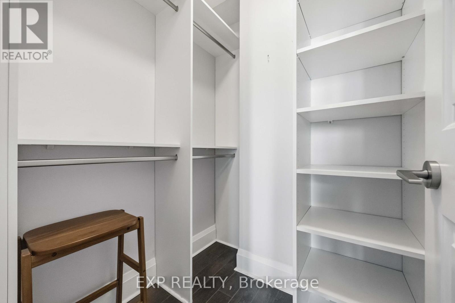
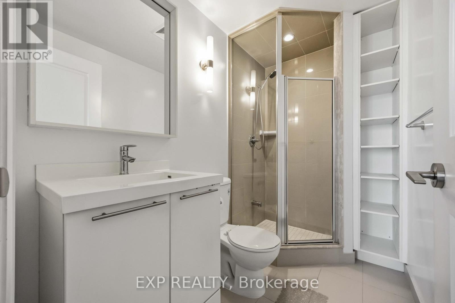
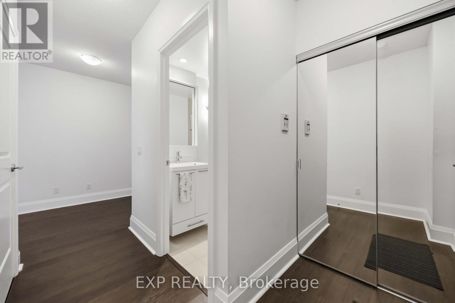
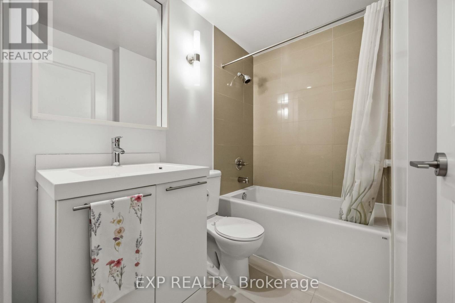
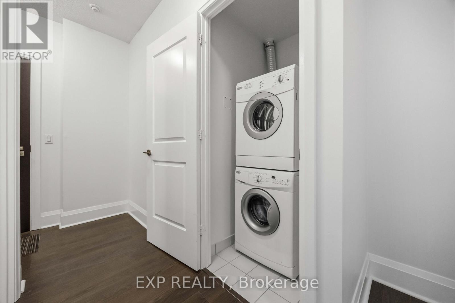
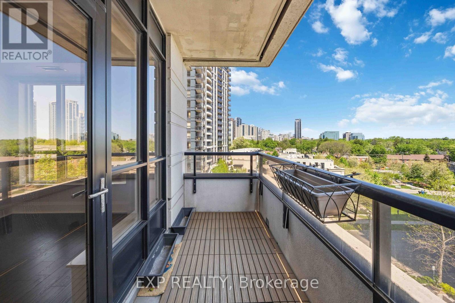
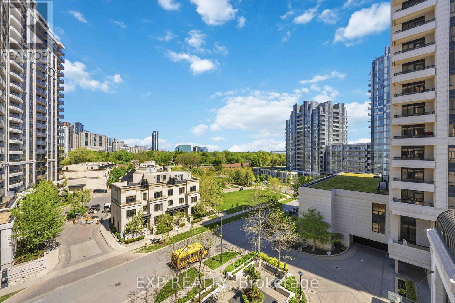
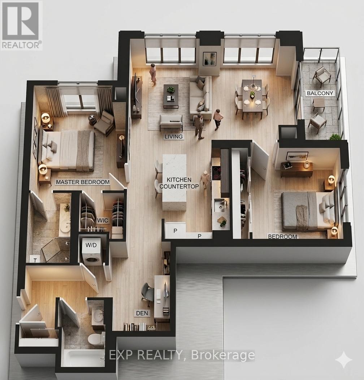
Luxury Living At The Award-Winning Avonshire By Tridel! Rare & Sun-Drenched 2 Br + Den Corner Unit Boasting Over 1,000 Sqft. Enjoy Forever Unobstructed Northeast Views Overlooking The Park from the Open Balcony. Property features 9ft Ceilings & Modern Kitchen W/ Granite Counters, Custom Island &
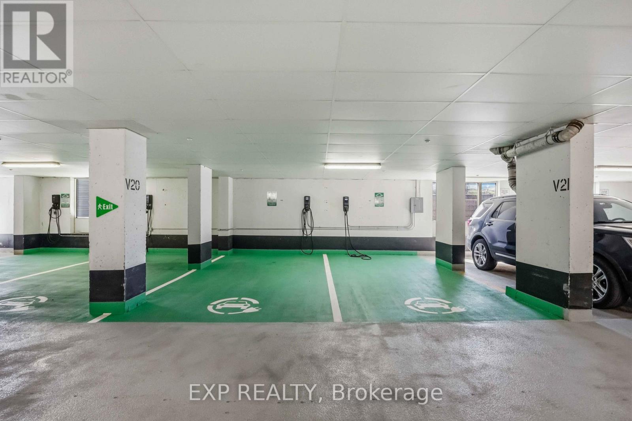
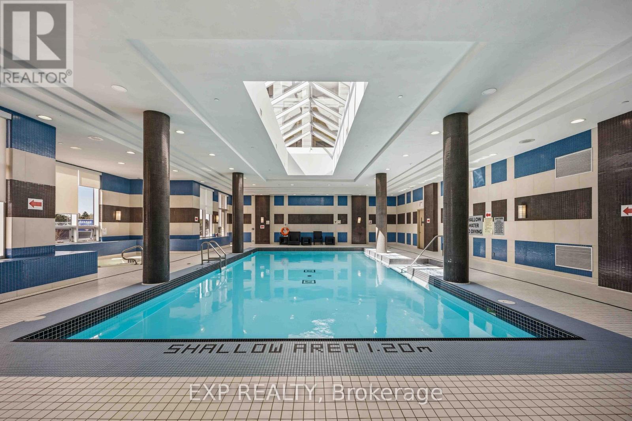
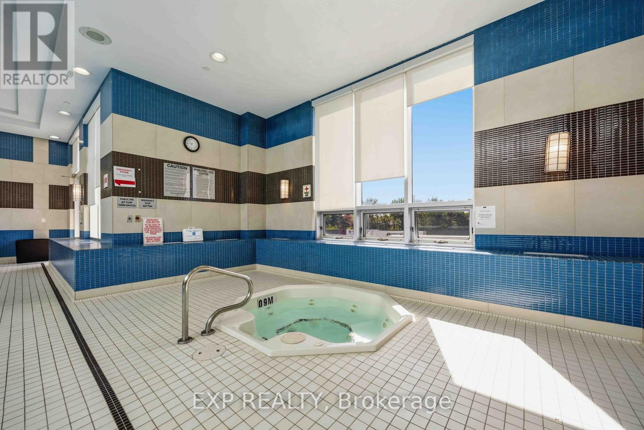
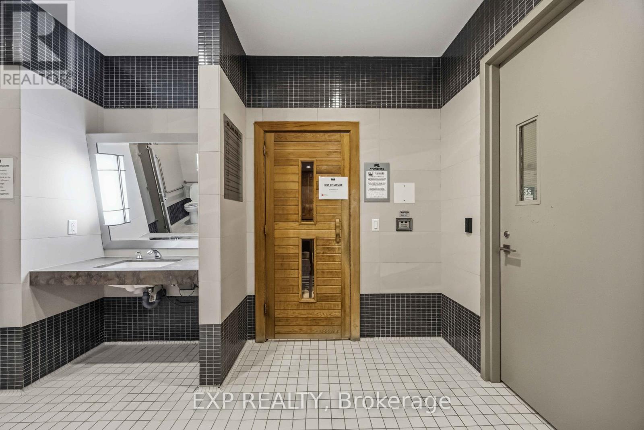
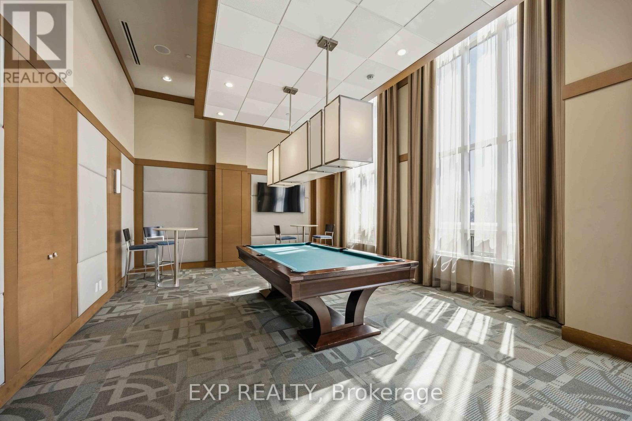
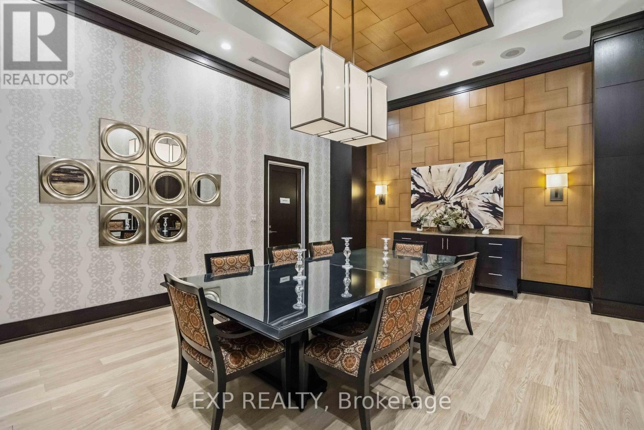
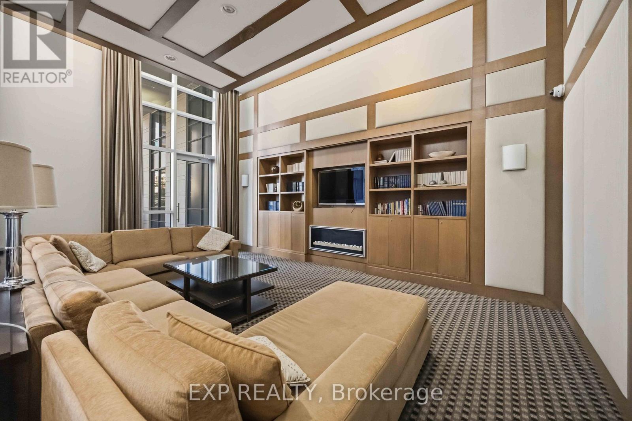
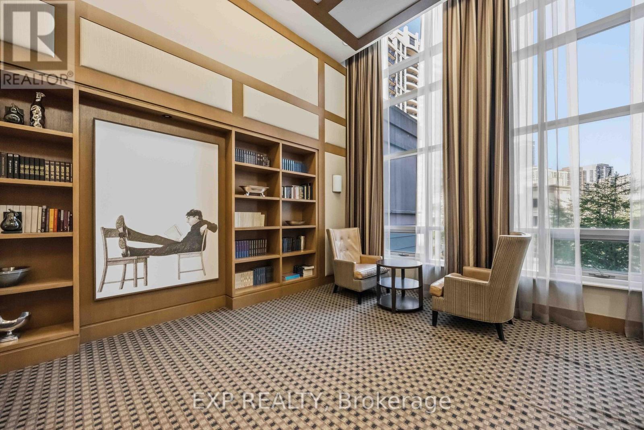
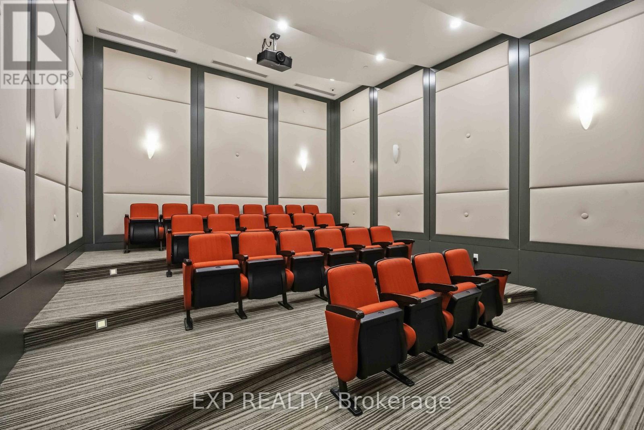
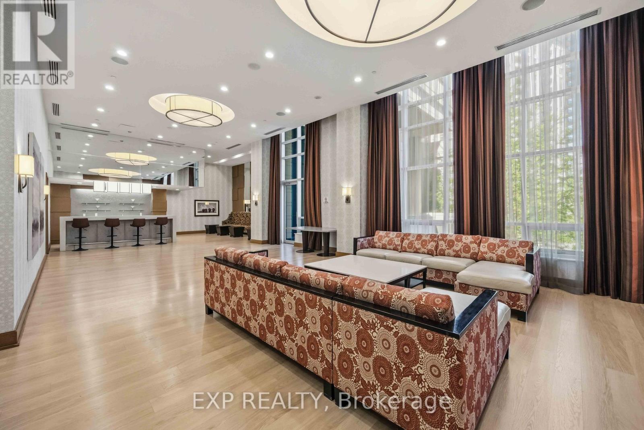
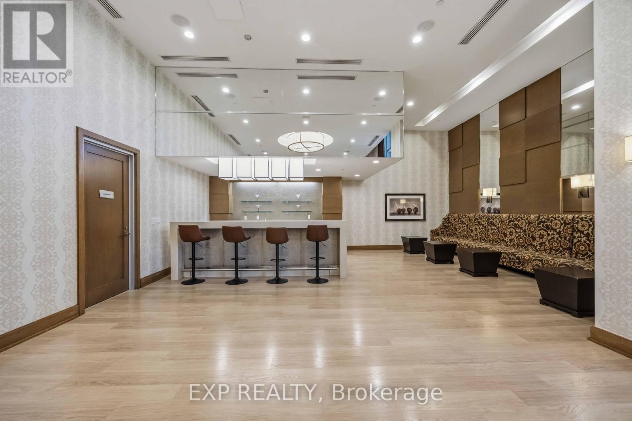
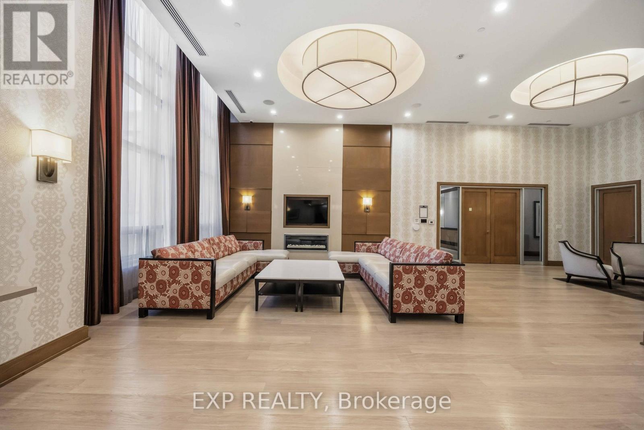
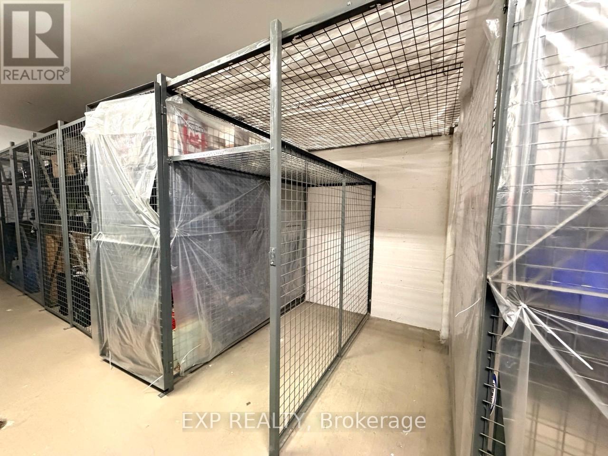
- Appliances. Primary Bedroom with Walk-In Closet & 3Pc Ensuite. Enjoy Ultra-Low Maintenance Fees Compared To Other Buildings In The Area Thanks To Its High-Efficiency LEED Gold Status! Nestled In Prime Willowdale East-Walk To Sheppard Yonge Subway Station, Food Basics, Longo's, T&T (future), Restaurants, & Top-Ranked Schools. Quick Access to Highway 401 ramps connecting to the DVP, Highway 400, and Highway 404. World-Class Amenities: Gym, Media Room, Theatre, Indoor Pool & Sauna, Game/Billiard Room, Party Room/Meeting Room, Guest Suites, 24 hrs Concierge. 1 Parking & 1 Locker (Double Size). (id:31565)

| Level | Type | Length | Width | Dimensions |
|---|---|---|---|---|
| Main level | Living room | 6.32 m | 3.83 m | 6.32 m x 3.83 m |
| Main level | Dining room | 6.32 m | 3.83 m | 6.32 m x 3.83 m |
| Main level | Kitchen | 3.33 m | 2.38 m | 3.33 m x 2.38 m |
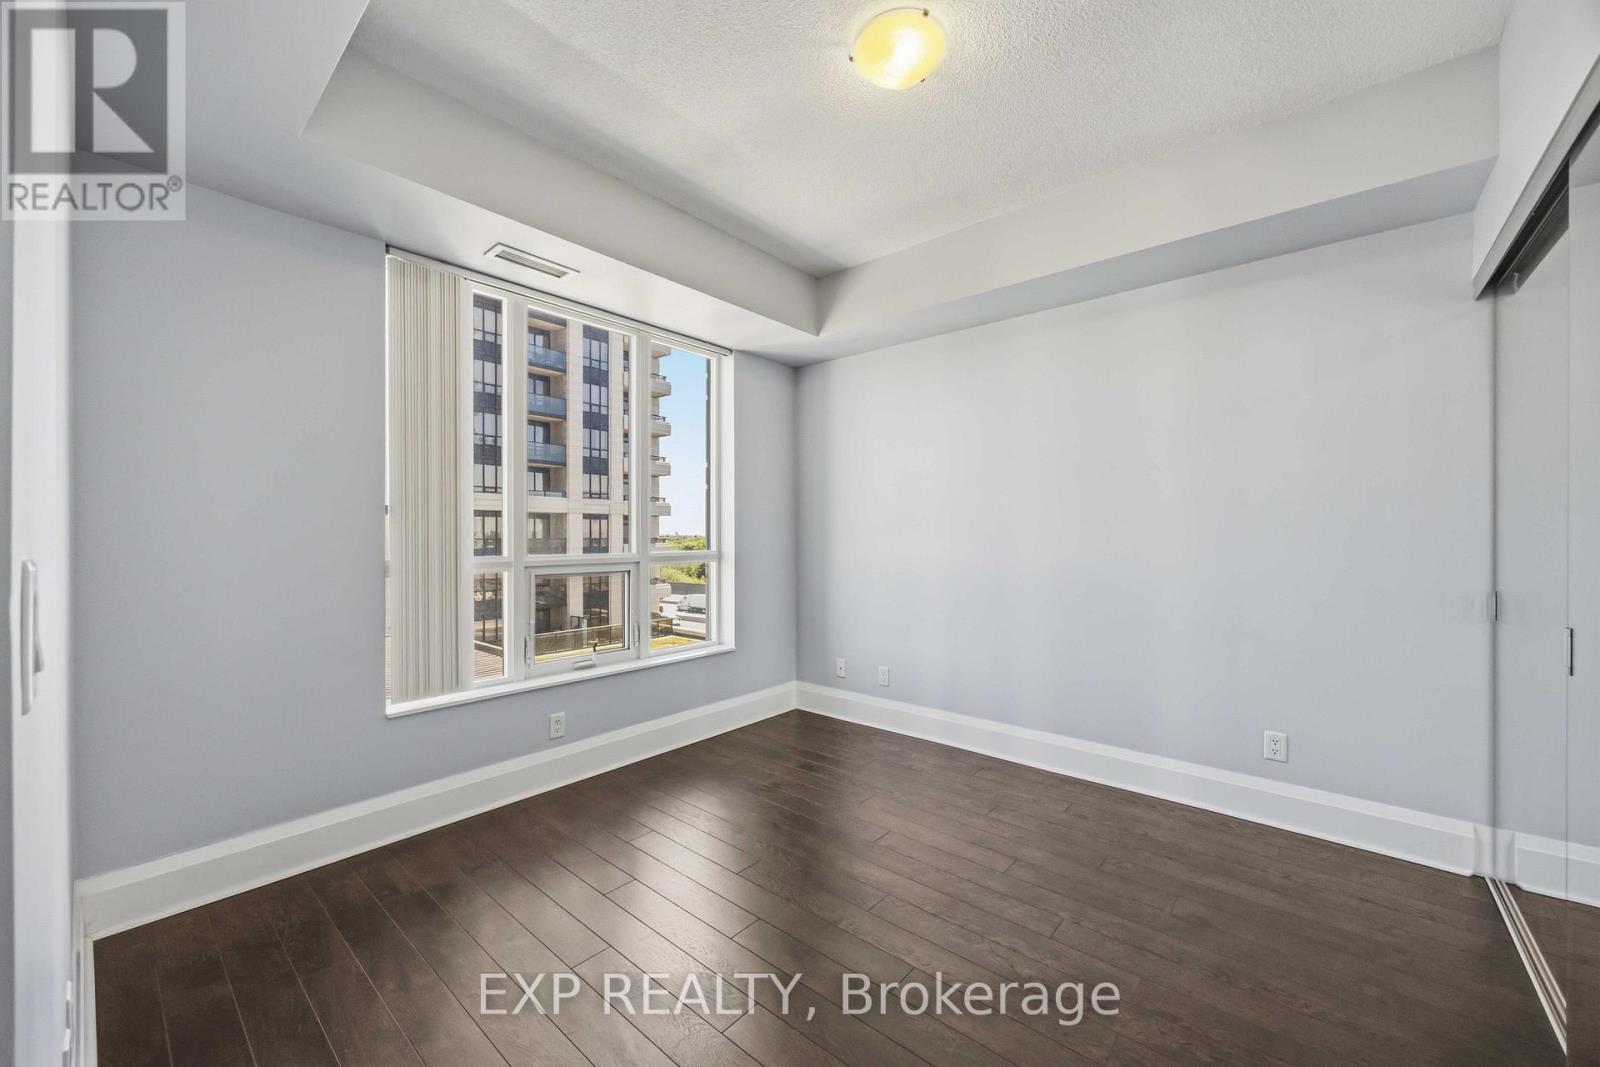
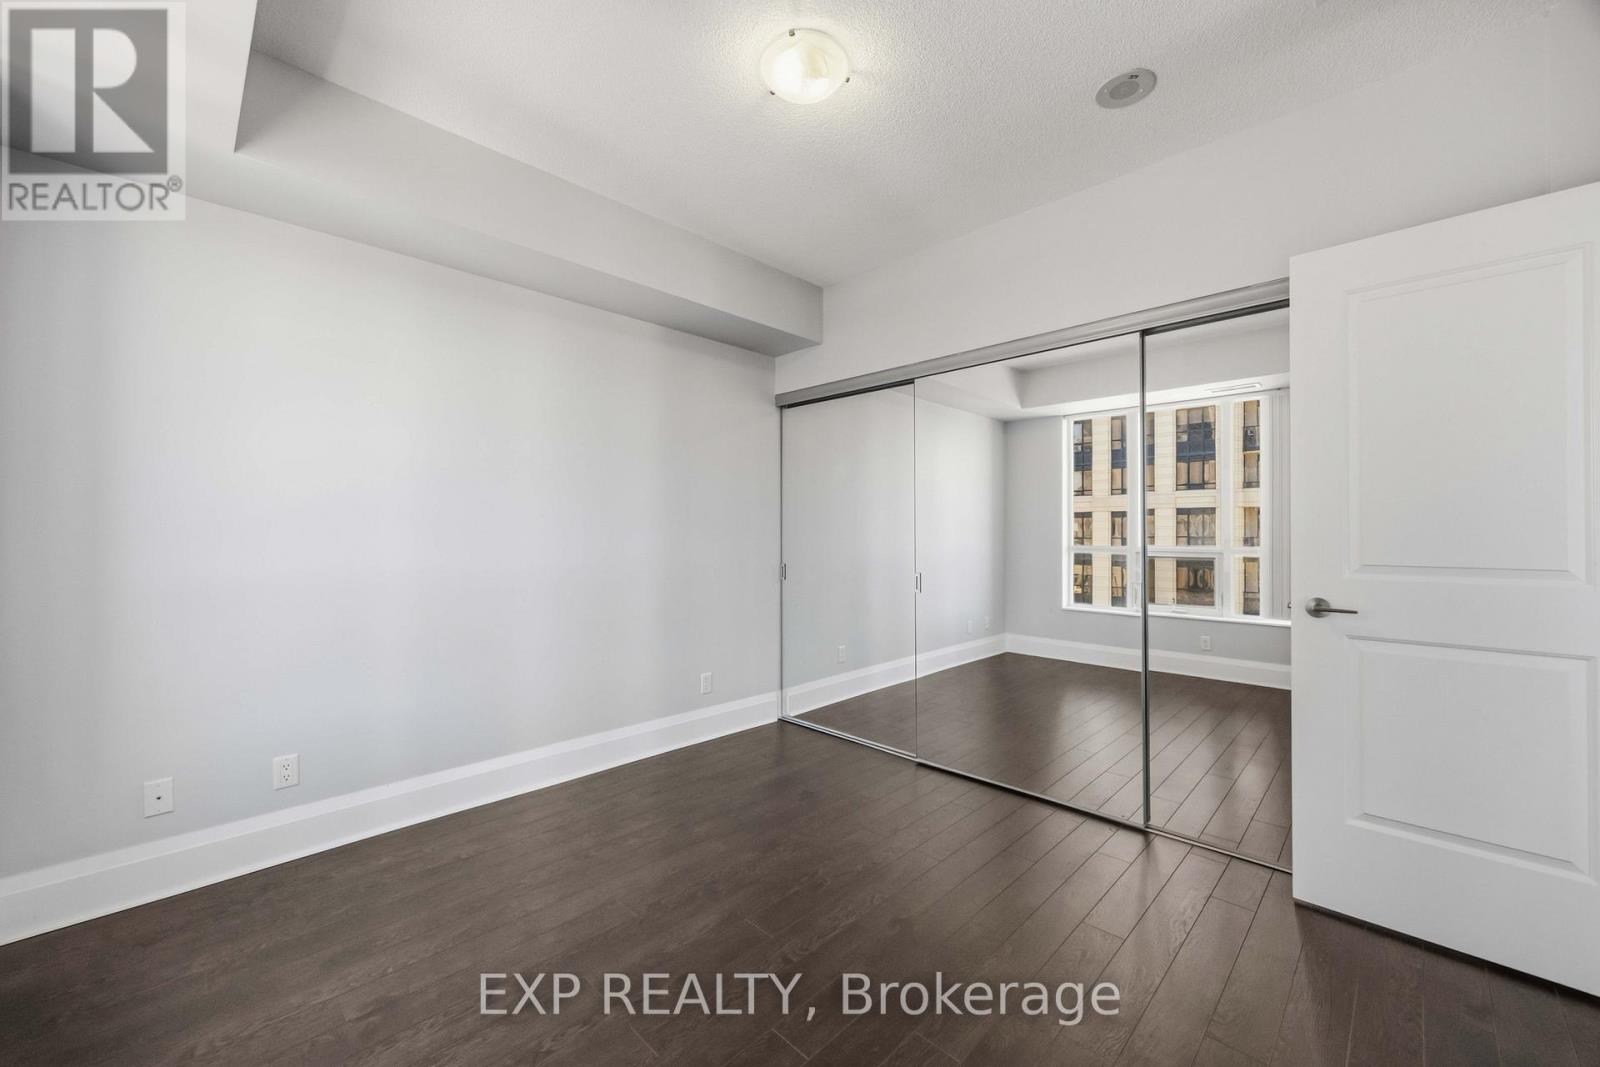
| Main level | Primary Bedroom | 3.81 m | 3.22 m | 3.81 m x 3.22 m |
| Main level | Bedroom 2 | 3.28 m | 3.2 m | 3.28 m x 3.2 m |
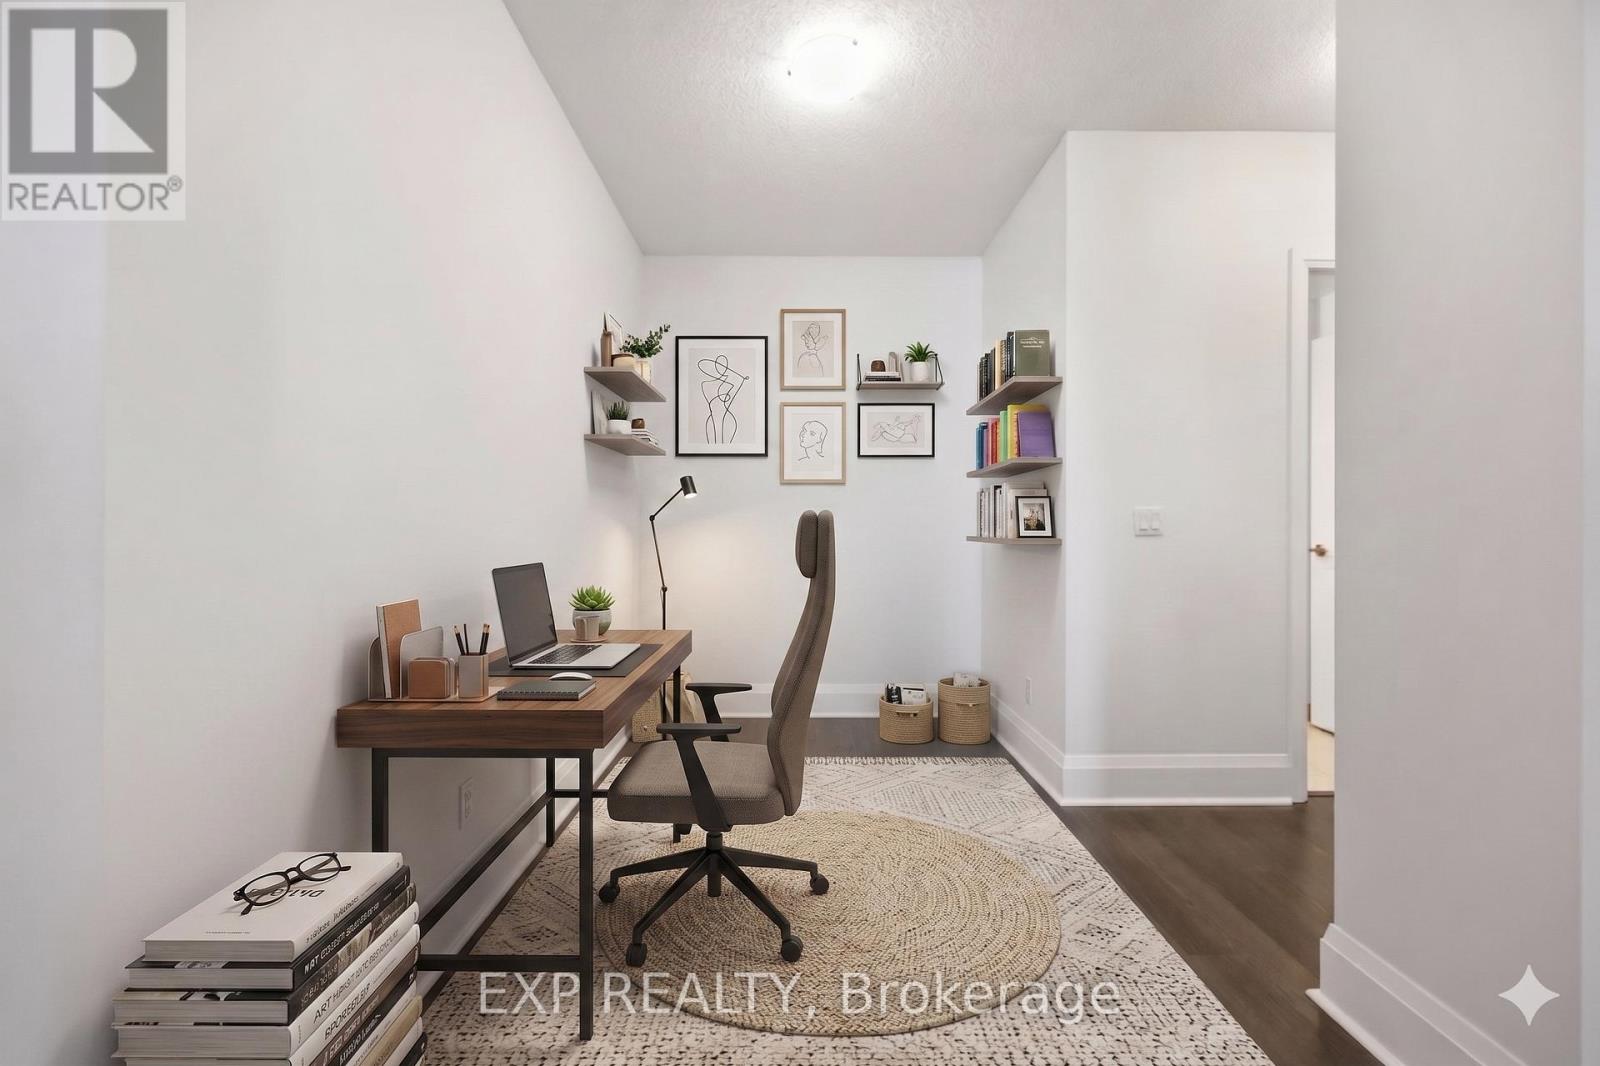
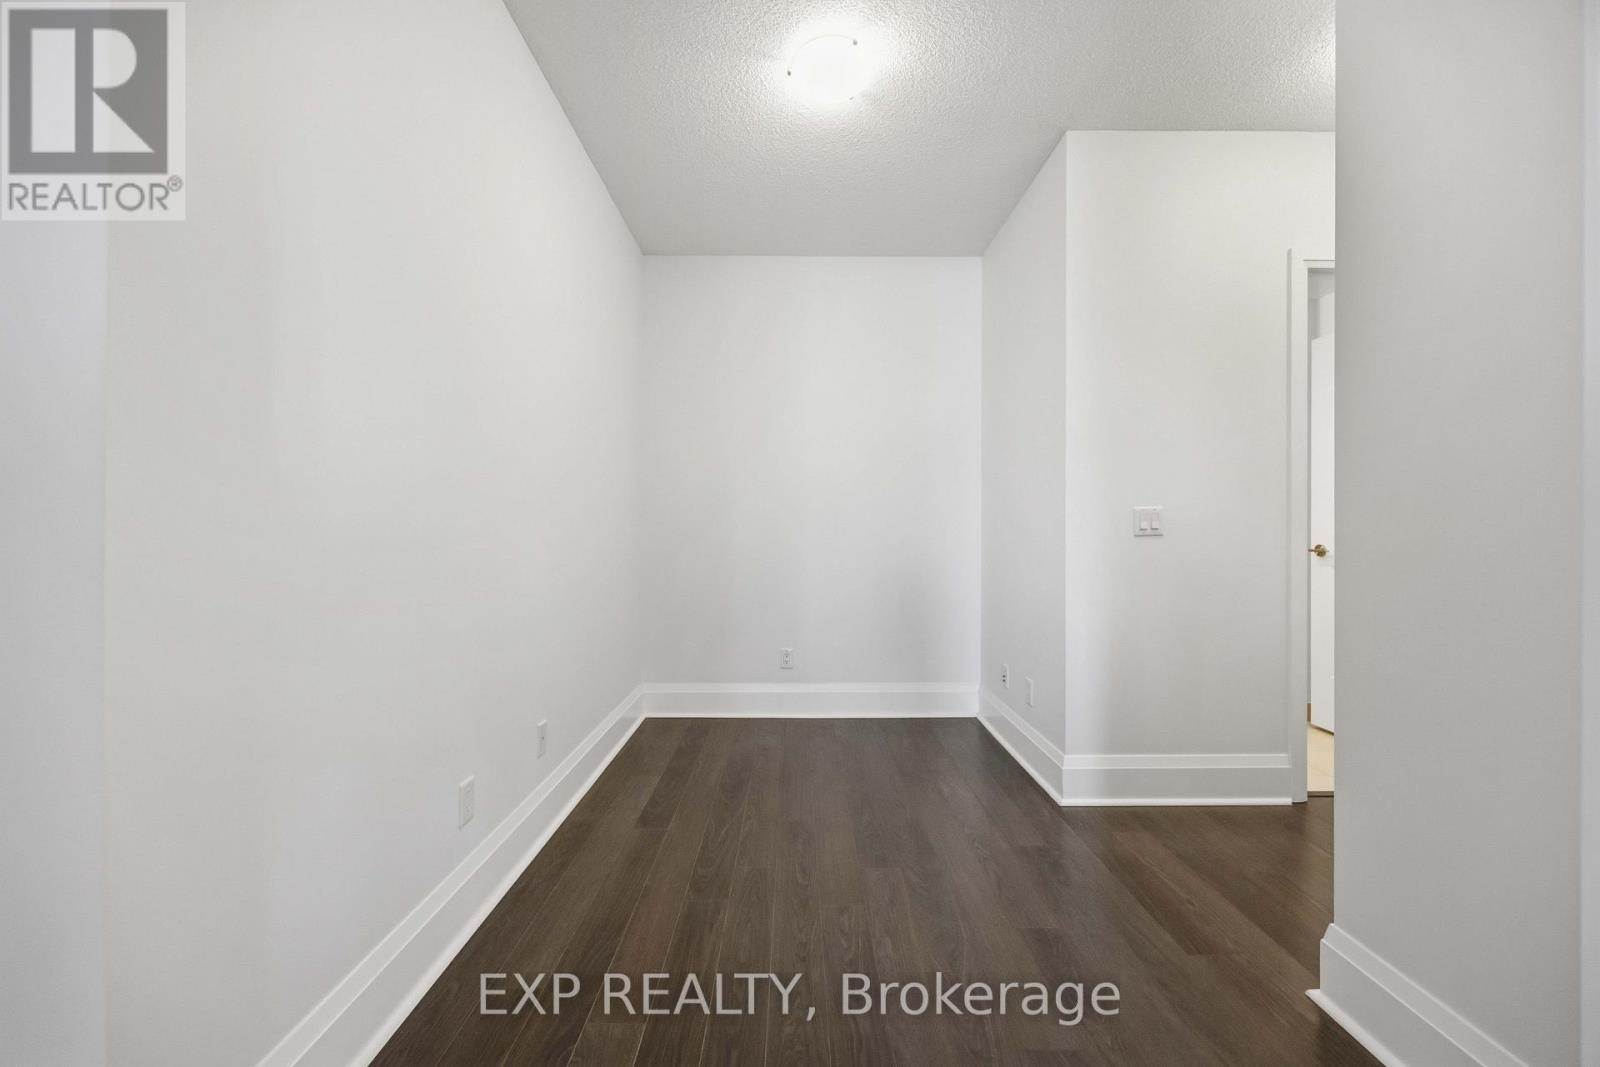
| Main level | Den | 3.15 m | 2.03 m | 3.15 m x 2.03 m |
| Amenity Near By | Park, Public Transit, Schools |
|---|---|
| Features | Balcony, Carpet Free |
| Maintenance Fee | 700.22 |
| Maintenance Fee Payment Unit | Monthly |
| Management Company | Del Property Management [Tel:647-344-3340] |
| Ownership | Condominium/Strata |
| Parking |
|
| Transaction | For sale |
| Bathroom Total | 2 |
|---|---|
| Bedrooms Total | 3 |
| Bedrooms Above Ground | 2 |
| Bedrooms Below Ground | 1 |
| Amenities | Recreation Centre, Party Room, Sauna, Exercise Centre, Storage - Locker, Security/Concierge |
| Appliances | Dishwasher, Dryer, Garage door opener remote(s), Microwave, Range, Washer, Refrigerator |
| Basement Type | None |
| Cooling Type | Central air conditioning |
| Exterior Finish | Brick, Concrete |
| Fireplace Present | |
| Fire Protection | Smoke Detectors, Monitored Alarm |
| Flooring Type | Laminate |
| Heating Fuel | Other |
| Heating Type | Forced air |
| Size Interior | 1000 - 1199 sqft |
| Type | Apartment |
The trademarks REALTOR®, REALTORS®, and the REALTOR® logo are controlled by The Canadian Real Estate Association (CREA) and identify real estate professionals who are members of CREA. The trademarks MLS®, Multiple Listing Service® and the associated logos are owned by The Canadian Real Estate Association (CREA) and identify the quality of services provided by real estate professionals who are members of CREA. The trademark DDF® is owned by The Canadian Real Estate Association (CREA) and identifies CREA's Data Distribution Facility (DDF®)

Contact us for more information.