
Check out the newest condos…

Contact us for more information.

| Bathrooms | Bedrooms | Property Type |
|---|---|---|
| 1 | 2 | Single Family |
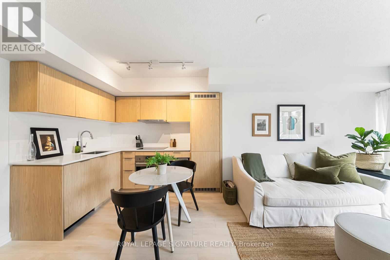
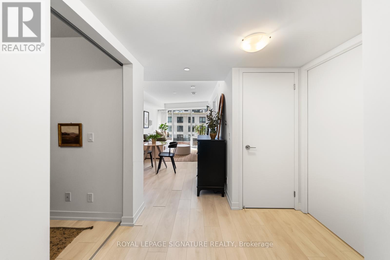
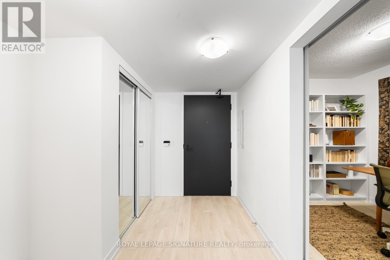
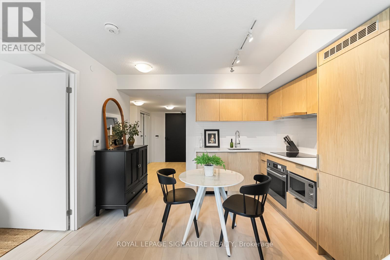
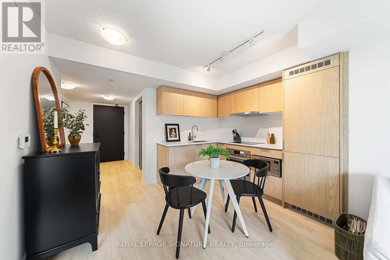
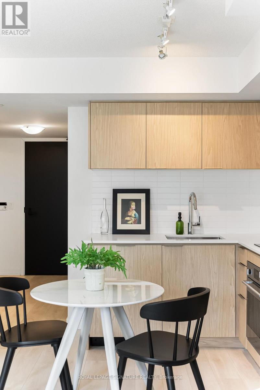
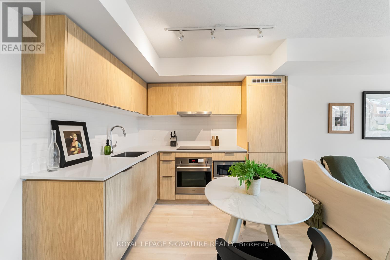
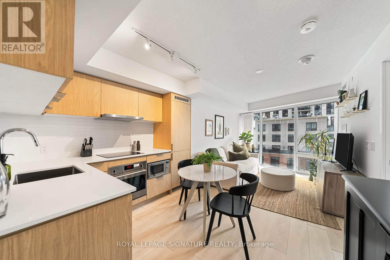
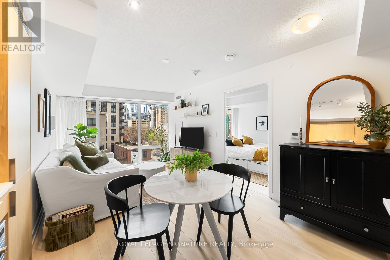
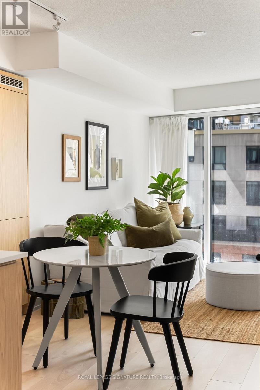
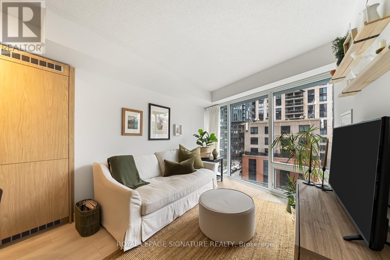
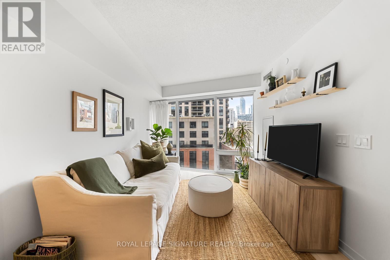
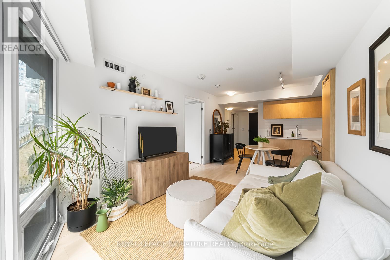
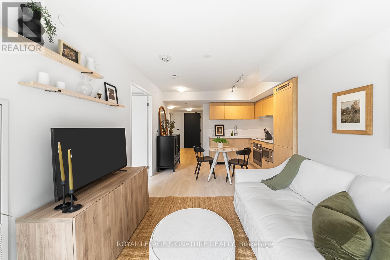
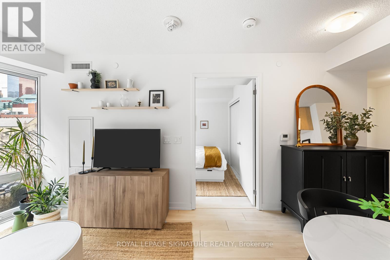
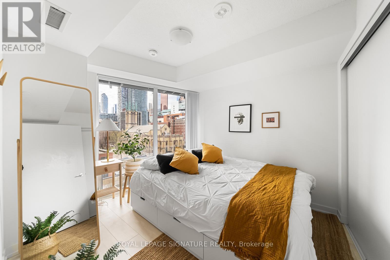
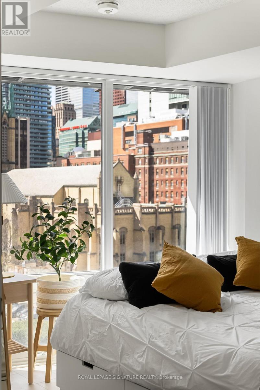
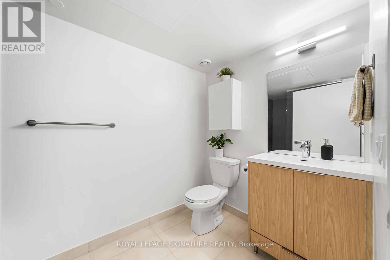
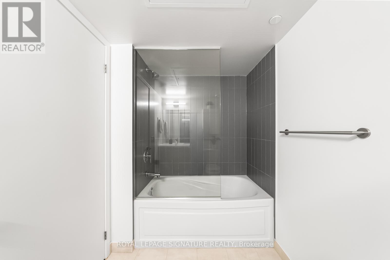
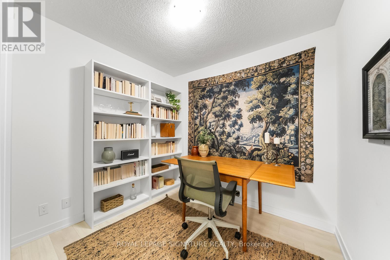
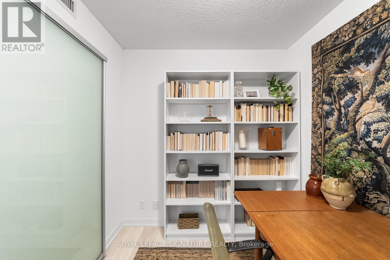
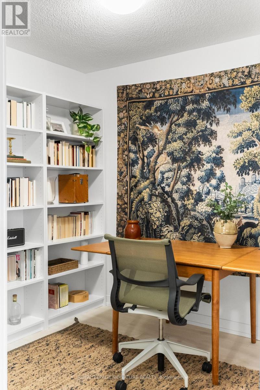
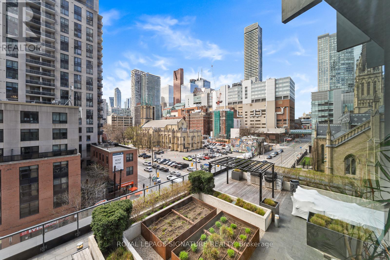
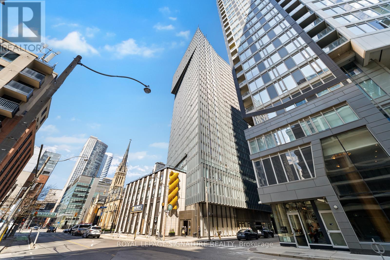
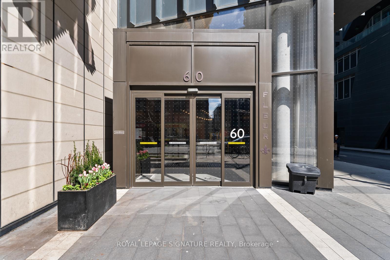
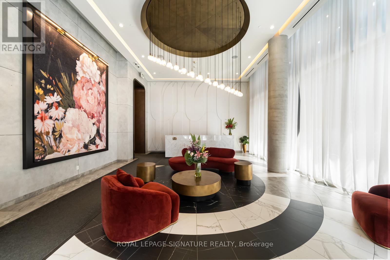
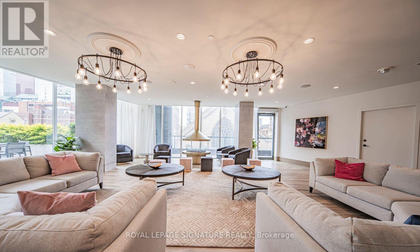
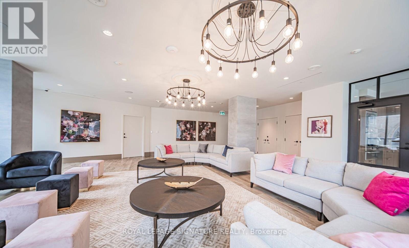
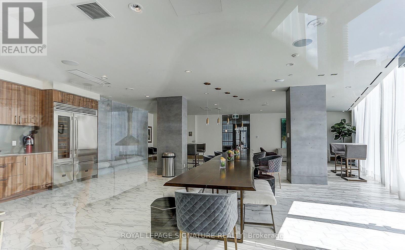
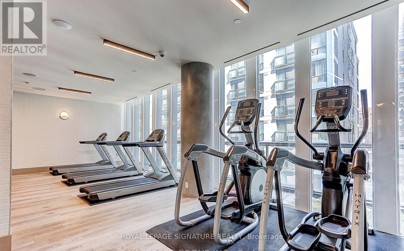
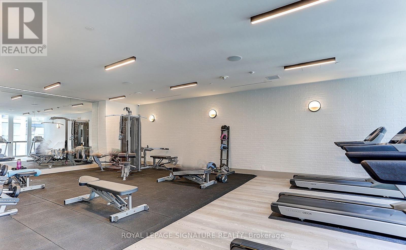
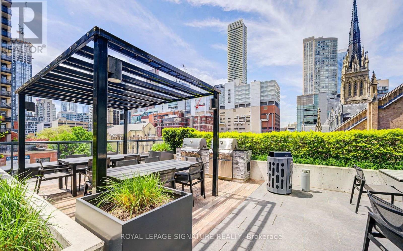
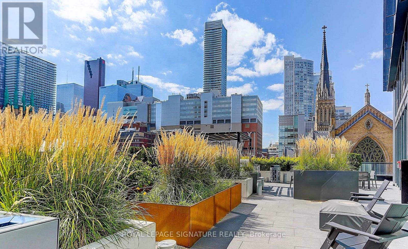
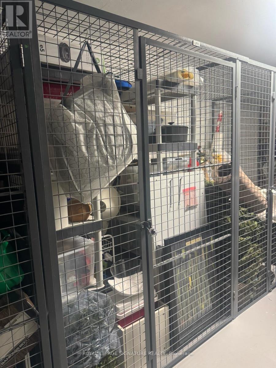
Welcome to this beautifully designed 570 sq. ft. Menkes-built suite offering a fantastic layout with no wasted space. This well-maintained, move-in-ready 1+1 bedroom at Fleur Condos features unobstructed south exposure, filling the home with natural light and showcasing beautiful views.Step inside to a modern kitchen complete with sleek built-in appliances, stone countertops, and stylish finishes-perfect for everyday living and entertaining. The versatile den features a door, making it ideal for use as a second bedroom, home office, or guest space. Locker conveniently located on the same floor as the unit for easy access. Located right beside St. Michael's Cathedral Basilica and St. Michael's Hospital, this unbeatable downtown location puts everything at your doorstep. Enjoy being just steps to Queen Subway Station, Toronto Metropolitan University, the Eaton Centre, University of Toronto, City Hall, shopping, dining, banks, and major hospitals-perfect for those seeking ultimate convenience in the heart of the city.Residents of Fleur Condos enjoy exceptional amenities, including a 24-hour concierge, party and media rooms, a rooftop terrace with BBQs, a kids' playroom, and a fully equipped fitness centre. (id:31565)

| Level | Type | Length | Width | Dimensions |
|---|---|---|---|---|
| Main level | Kitchen | 11.5 m | 9 m | 11.5 m x 9 m |
| Main level | Living room | 9.6 m | 9.9 m | 9.6 m x 9.9 m |
| Main level | Bedroom | 9 m | 9.8 m | 9 m x 9.8 m |
| Main level | Den | 7.6 m | 8.7 m | 7.6 m x 8.7 m |
| Amenity Near By | Hospital, Public Transit, Schools |
|---|---|
| Features | Carpet Free |
| Maintenance Fee | 505.84 |
| Maintenance Fee Payment Unit | Monthly |
| Management Company | MenRes Property Management |
| Ownership | Condominium/Strata |
| Parking |
|
| Transaction | For sale |
| Bathroom Total | 1 |
|---|---|
| Bedrooms Total | 2 |
| Bedrooms Above Ground | 1 |
| Bedrooms Below Ground | 1 |
| Age | 6 to 10 years |
| Amenities | Exercise Centre, Party Room, Security/Concierge, Storage - Locker |
| Appliances | Cooktop, Dishwasher, Dryer, Microwave, Oven, Washer, Window Coverings, Refrigerator |
| Basement Type | None |
| Cooling Type | Central air conditioning |
| Exterior Finish | Concrete |
| Fireplace Present | |
| Fire Protection | Security system |
| Flooring Type | Laminate |
| Heating Fuel | Natural gas |
| Heating Type | Forced air |
| Size Interior | 500 - 599 sqft |
| Type | Apartment |
The trademarks REALTOR®, REALTORS®, and the REALTOR® logo are controlled by The Canadian Real Estate Association (CREA) and identify real estate professionals who are members of CREA. The trademarks MLS®, Multiple Listing Service® and the associated logos are owned by The Canadian Real Estate Association (CREA) and identify the quality of services provided by real estate professionals who are members of CREA. The trademark DDF® is owned by The Canadian Real Estate Association (CREA) and identifies CREA's Data Distribution Facility (DDF®)

Contact us for more information.