

Check out the newest condos…

Contact us for more information.

| Bathrooms | Bedrooms | Property Type |
|---|---|---|
| 1 | 2 | Single Family |
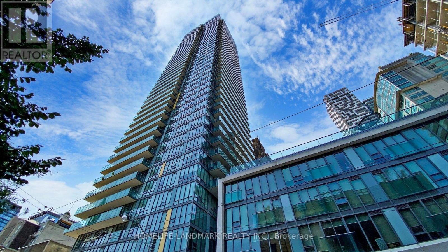
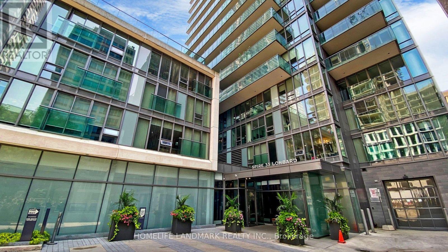
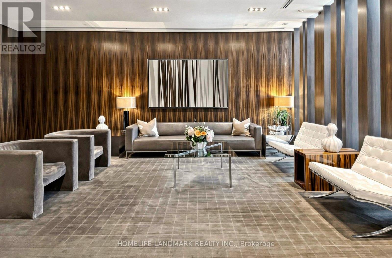
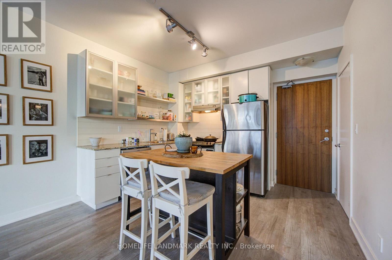
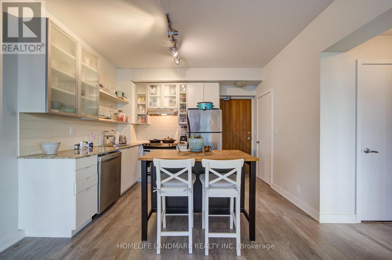
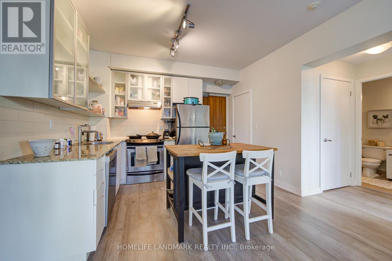
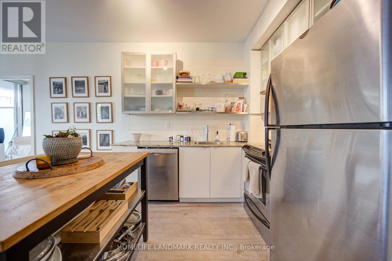
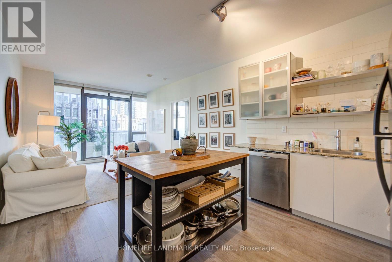
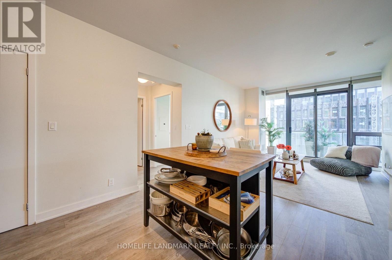
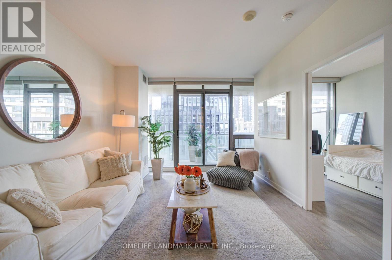
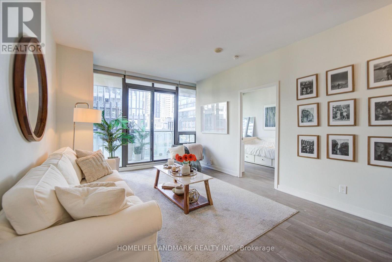
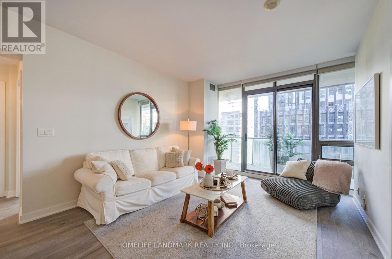
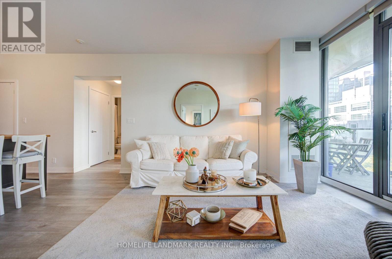
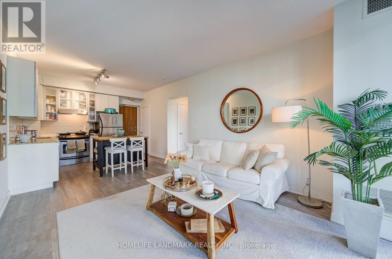
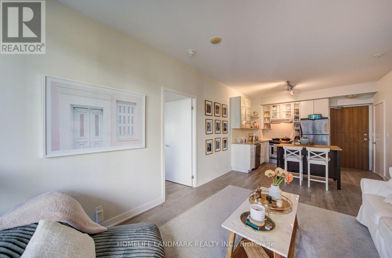
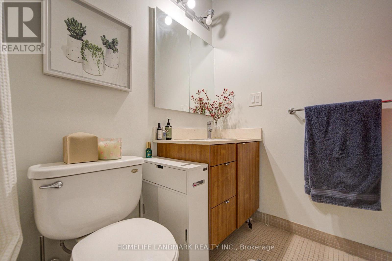
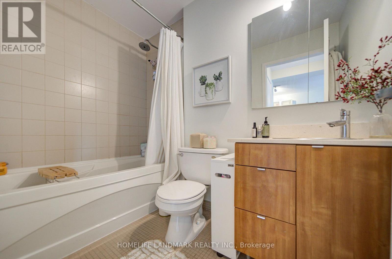
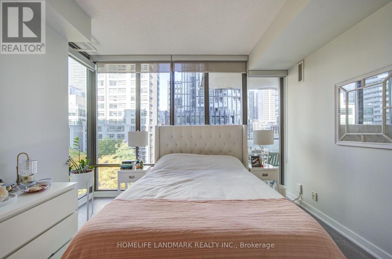
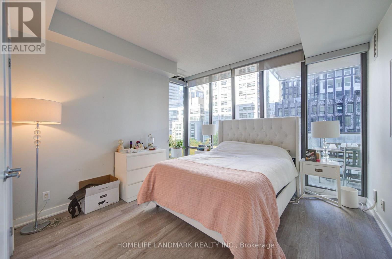
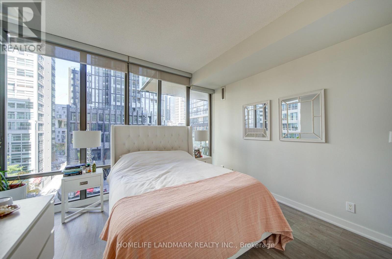
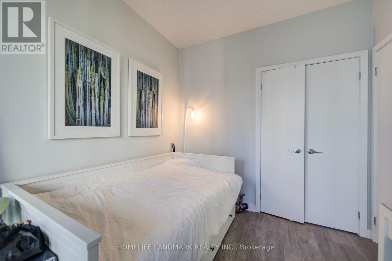
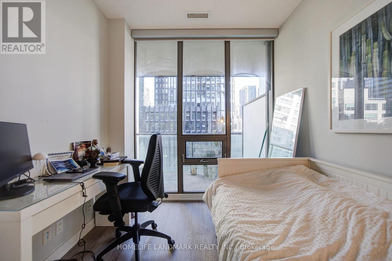
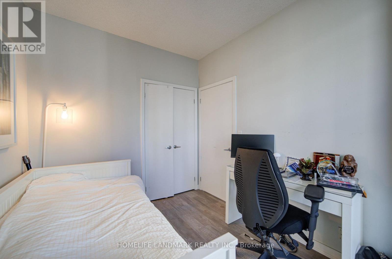
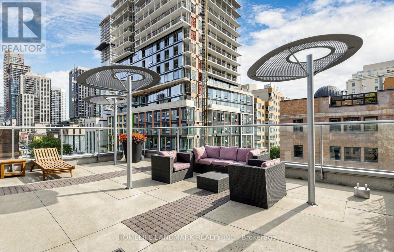
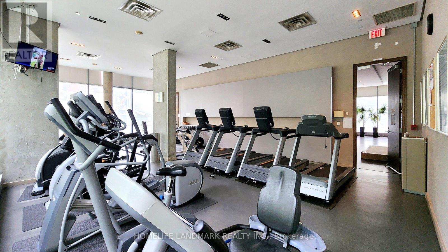
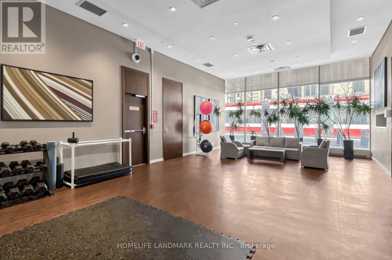
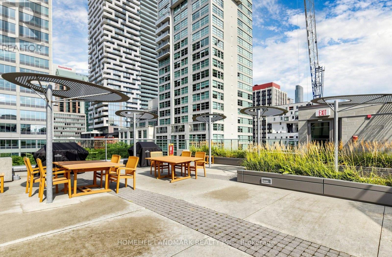
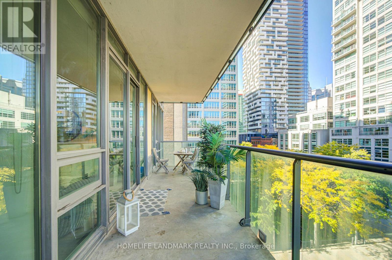
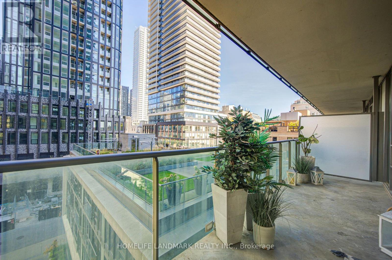
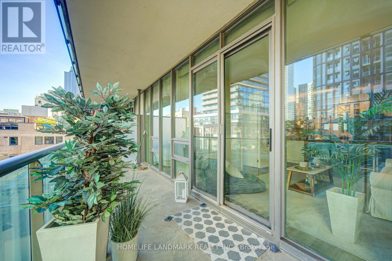
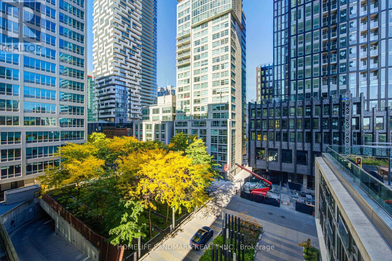
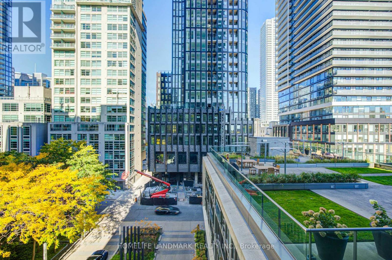
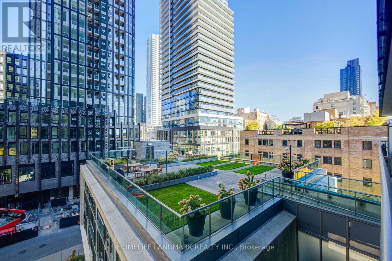
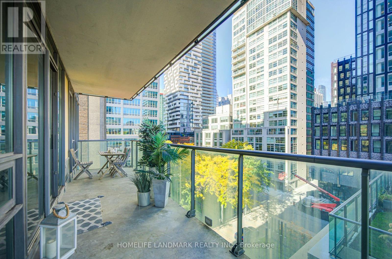
Welcome to boutique luxury living at The Spire, one of downtown Toronto's most sought-after architectural landmarks. This property can be rented fully furnished or unfurnished. The open-concept living and dining area is flanked by floor-to-ceiling glass, framing vibrant city views while flooding the suite with daylight. Furnished with an eye for high-end modern design, every corner is curated for effortless comfort and sophistication-just bring your suitcase. Key Features & Finishes Thoughtful Split Layout: Two well-proportioned bedrooms situated on opposite sides of the living area for maximum privacy-ideal for a dedicated home office, guest space, or roommates. Open-Concept Living: Bright, airy living and dining spaces designed for entertaining or relaxed evenings at home. Modern Designer Aesthetic: Styled with contemporary furnishings, tasteful accents, and clean modern lines throughout. Gourmet Kitchen: Equipped with modern appliances, sleek cabinetry, ample counter space, and a seamless flow into the main living area. Full 4-Piece Washroom: Clean, modern bath finishes with elegant fixtures. World-Class Building Amenities & Security 24/7 Security & Concierge: Professional, round-the-clock front desk service and secure key fob access for total peace of mind. Fitness & Wellness: Fully equipped fitness center, saunas, and change rooms. Outdoor & Social Spaces: Landscaped rooftop terrace with BBQ stations, ideal for entertaining guests with sweeping city views. Event Spaces: Multi-purpose party room and catering kitchen. Unbeatable Location Situated at Lombard and Church, The Spire sits at the crossroads of classic Toronto charm and modern convenience: Dining & Shopping: Minutes on foot to the iconic St. Lawrence Market, Financial District, King East design district, and world-class dining. Transit & Access: Easy walking distance to King and Queen st. (id:31565)

| Level | Type | Length | Width | Dimensions |
|---|---|---|---|---|
| Ground level | Living room | 3.5 m | 4.9 m | 3.5 m x 4.9 m |
| Ground level | Dining room | 3.5 m | 4.9 m | 3.5 m x 4.9 m |
| Ground level | Kitchen | 3.5 m | 2.5 m | 3.5 m x 2.5 m |
| Ground level | Primary Bedroom | 3.4 m | 3.6 m | 3.4 m x 3.6 m |
| Ground level | Bedroom 2 | 2.4 m | 2.7 m | 2.4 m x 2.7 m |
| Amenity Near By | Hospital, Park, Place of Worship, Public Transit, Schools |
|---|---|
| Features | Balcony, Carpet Free |
| Maintenance Fee | |
| Maintenance Fee Payment Unit | |
| Management Company | Y.L. Hendler |
| Ownership | Condominium/Strata |
| Parking |
|
| Transaction | For rent |
| Bathroom Total | 1 |
|---|---|
| Bedrooms Total | 2 |
| Bedrooms Above Ground | 2 |
| Age | 16 to 30 years |
| Amenities | Security/Concierge, Exercise Centre, Party Room, Visitor Parking, Storage - Locker |
| Appliances | Blinds, Dishwasher, Dryer, Hood Fan, Stove, Washer, Refrigerator |
| Basement Type | None |
| Cooling Type | Central air conditioning |
| Exterior Finish | Brick Facing, Concrete |
| Fireplace Present | |
| Flooring Type | Laminate |
| Heating Fuel | Natural gas |
| Heating Type | Forced air |
| Size Interior | 700 - 799 sqft |
| Type | Apartment |
The trademarks REALTOR®, REALTORS®, and the REALTOR® logo are controlled by The Canadian Real Estate Association (CREA) and identify real estate professionals who are members of CREA. The trademarks MLS®, Multiple Listing Service® and the associated logos are owned by The Canadian Real Estate Association (CREA) and identify the quality of services provided by real estate professionals who are members of CREA. The trademark DDF® is owned by The Canadian Real Estate Association (CREA) and identifies CREA's Data Distribution Facility (DDF®)

Contact us for more information.