
Check out the newest condos…

Contact us for more information.

| Bathrooms | Bedrooms | Property Type |
|---|---|---|
| 2 | 2 | Single Family |
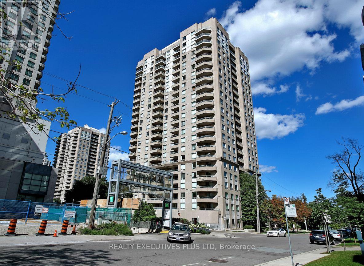
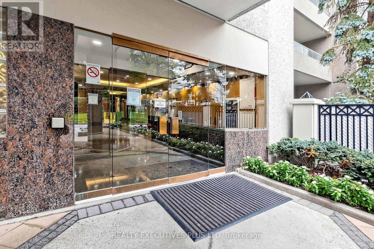
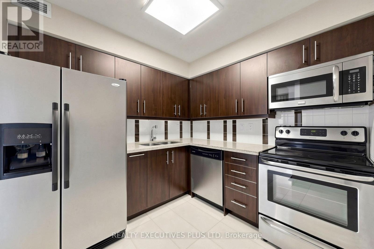
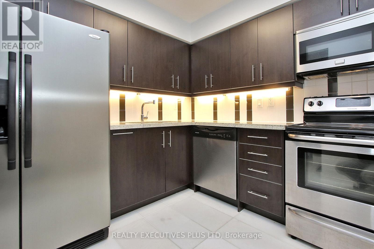
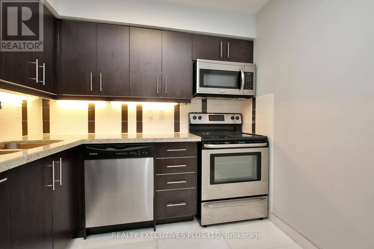
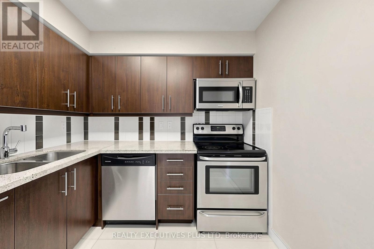
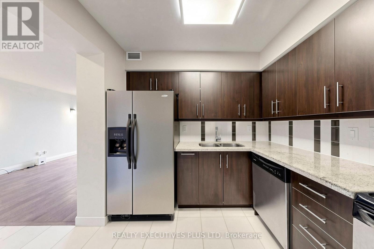
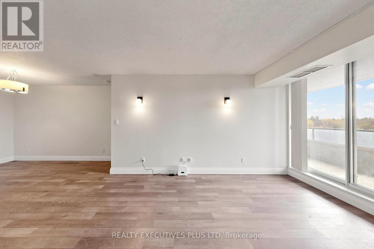
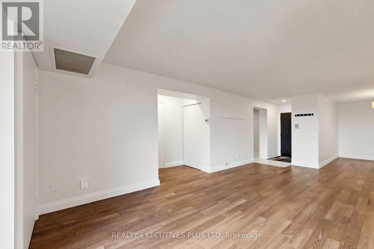
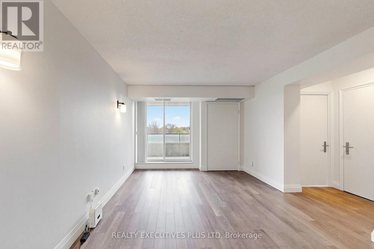
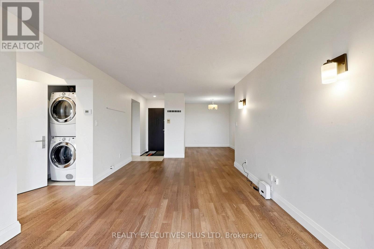
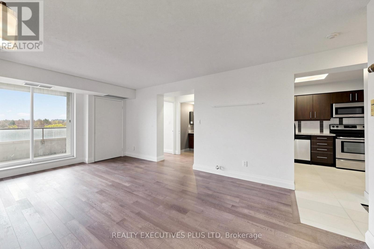
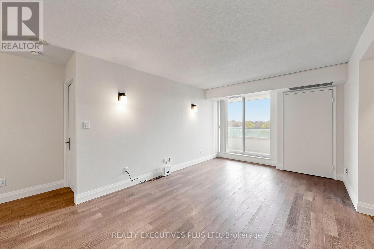
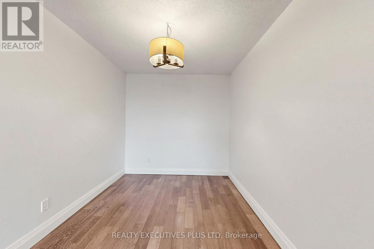
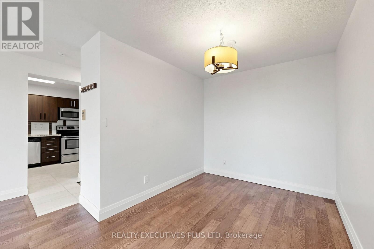
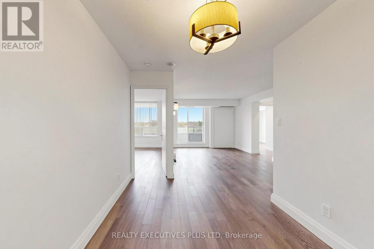
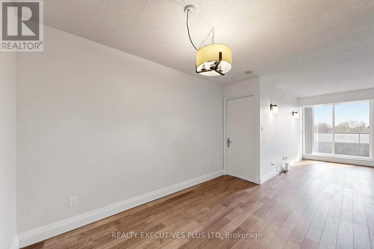
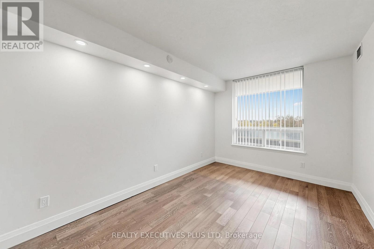
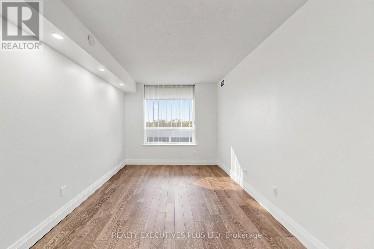
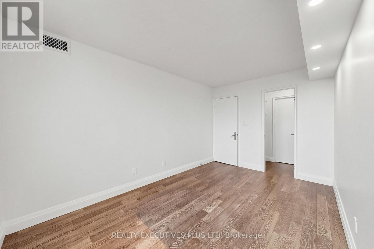
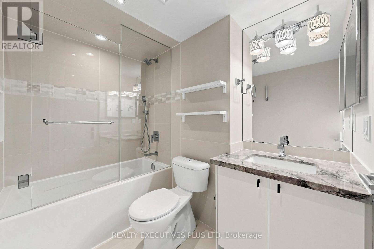
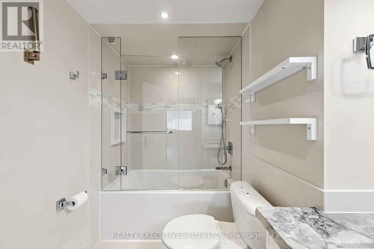
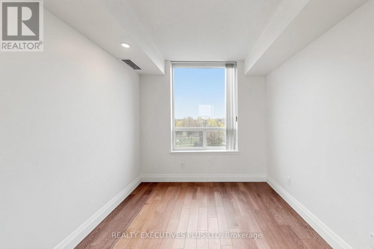
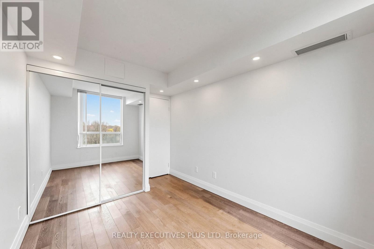
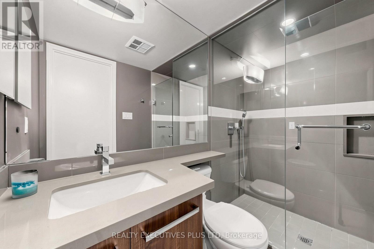
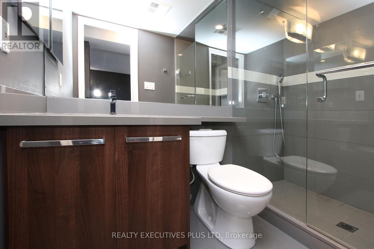
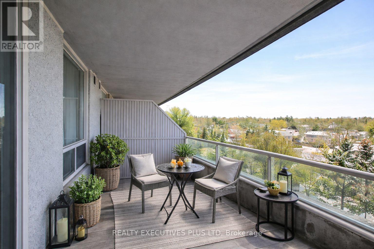
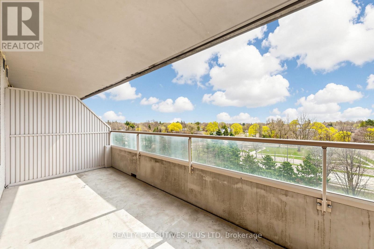
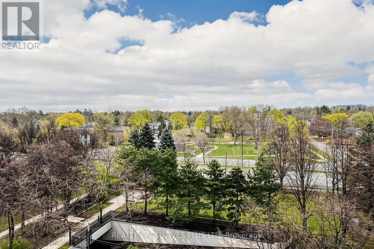
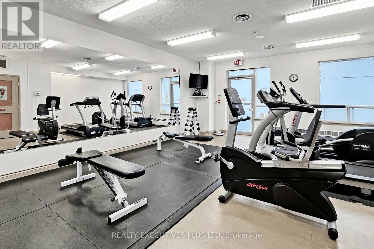
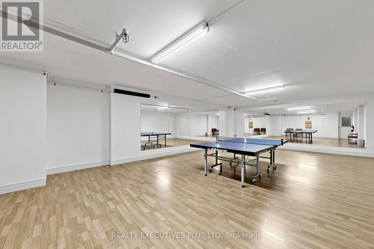
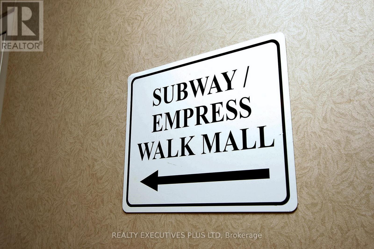
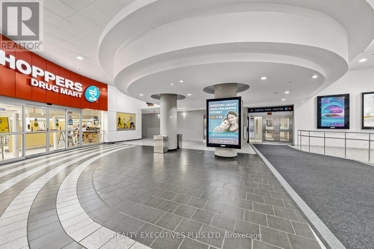
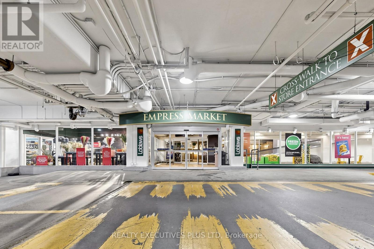
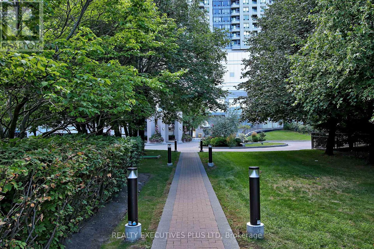
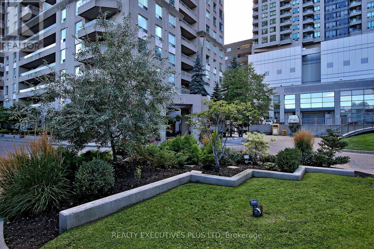
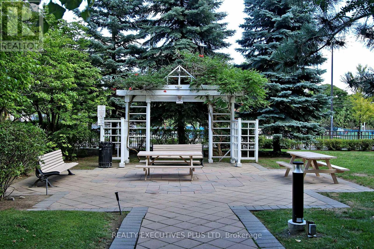

Fully Renovated Large 2 Bedroom + Den Condo at 18 Hillcrest Avenue in the Heart of North York's Desirable Willowdale East Neighbourhood Offers Unparalleled Convenience and Modern Luxury Living. Enjoy Direct Underground Access to the North York Centre Subway Station, Allowing You to Commute Year-Round Protected from the Elements-Perfect for Toronto's Unpredictable Weather!! Steps Away, You'll find the Vibrant Empress Walk Complex Featuring Cineplex Theatres! LCBO! Restaurants! Shops! and Everyday Essentials Right at your Doorstep. The Spacious Interior Boasts a Thoughtful Split Layout with a Versatile Den that easily Serves as a Home Office, Formal Dining Area, or Additional Living Space. The Fully Renovated Kitchen Shines with Sleek Quartz Countertops, Contemporary Cabinetry, and Modern Appliances, Creating an Ideal Space for Cooking and Entertaining. Both Bathrooms Have Been Tastefully Updated with Custom Seamless Glass Enclosures And Elegant Quartz Counters for a Spa-Like Feel!! Step Outside Onto the Extra-Large 100 Sq Ft Balcony, Perfect for Morning Coffee, Evening Relaxation, or Enjoying City Views. The Well-Maintained Empress Plaza II Building (A 23-Storey, 224-Suite Residence) features low Maintenance Fees, along with Excellent Amenities including a Gym/Exercise Room, Sauna, Squash/Racquet Court, Party Room, Concierge/Security, Visitor Parking, and More! Located in the Sought-After Earl Haig Secondary School District, this Condo is Ideal for Families, Professionals, or Anyone Seeking Transit-Oriented Urban Living in one of North York's Most Connected and Amenity-Rich Areas. Don't Miss this Rare Opportunity to Own a Turn-Key, Modernized Home in a Prime Location! *** Please Note Pictures are Virtually Staged *** (id:31565)

| Level | Type | Length | Width | Dimensions |
|---|---|---|---|---|
| Ground level | Living room | 5.3 m | 3.3 m | 5.3 m x 3.3 m |
| Ground level | Dining room | 2.63 m | 2.48 m | 2.63 m x 2.48 m |
| Ground level | Kitchen | 2.53 m | 2.53 m | 2.53 m x 2.53 m |
| Ground level | Primary Bedroom | 4.21 m | 2.74 m | 4.21 m x 2.74 m |
| Ground level | Bedroom 2 | 3.53 m | 2.52 m | 3.53 m x 2.52 m |
| Amenity Near By | |
|---|---|
| Features | Balcony, Carpet Free |
| Maintenance Fee | 655.06 |
| Maintenance Fee Payment Unit | Monthly |
| Management Company | DEL PROPERTY MANAGEMENT |
| Ownership | Condominium/Strata |
| Parking |
|
| Transaction | For sale |
| Bathroom Total | 2 |
|---|---|
| Bedrooms Total | 2 |
| Bedrooms Above Ground | 2 |
| Amenities | Exercise Centre, Party Room, Visitor Parking, Sauna, Security/Concierge, Separate Heating Controls |
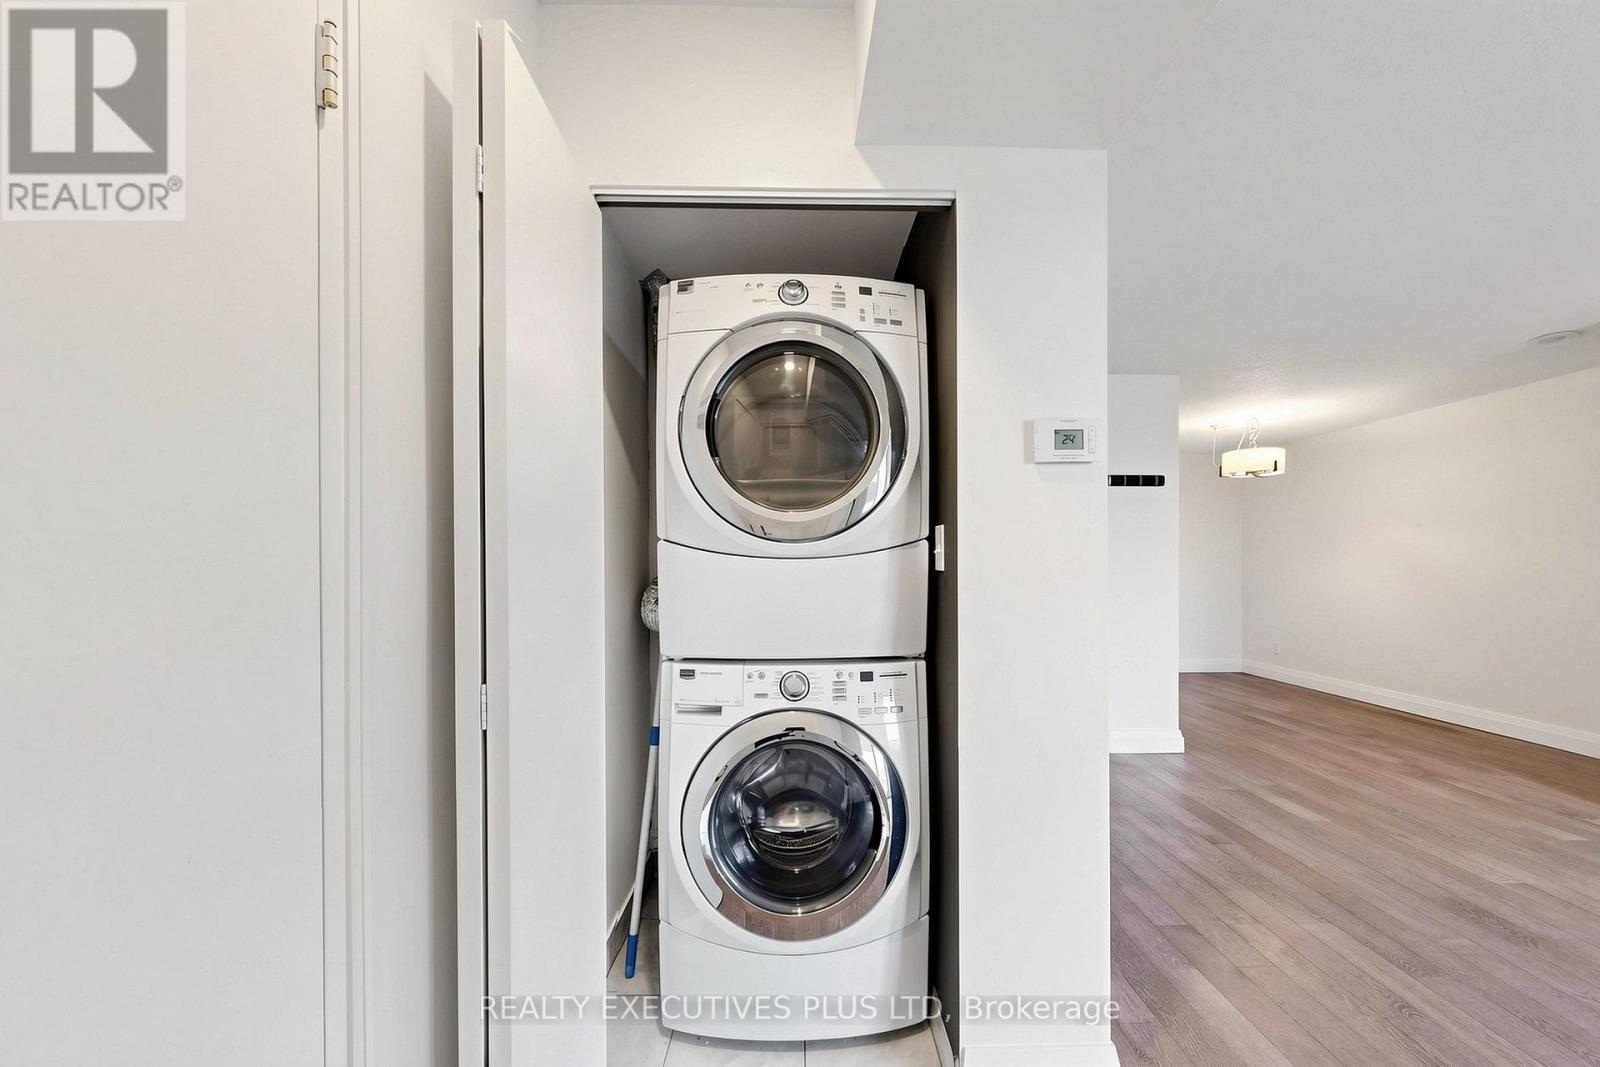
| Appliances | Blinds, Dishwasher, Dryer, Microwave, Stove, Washer, Window Coverings, Refrigerator |
| Basement Type | None |
| Cooling Type | Central air conditioning |
| Exterior Finish | Concrete |
| Fireplace Present | |
| Flooring Type | Laminate |
| Foundation Type | Concrete, Poured Concrete |
| Heating Fuel | Natural gas |
| Heating Type | Forced air |
| Size Interior | 800 - 899 sqft |
| Type | Apartment |
The trademarks REALTOR®, REALTORS®, and the REALTOR® logo are controlled by The Canadian Real Estate Association (CREA) and identify real estate professionals who are members of CREA. The trademarks MLS®, Multiple Listing Service® and the associated logos are owned by The Canadian Real Estate Association (CREA) and identify the quality of services provided by real estate professionals who are members of CREA. The trademark DDF® is owned by The Canadian Real Estate Association (CREA) and identifies CREA's Data Distribution Facility (DDF®)

Contact us for more information.