
Check out the newest condos…

Contact us for more information.

| Bathrooms | Bedrooms | Property Type |
|---|---|---|
| 4 | 5 | Single Family |
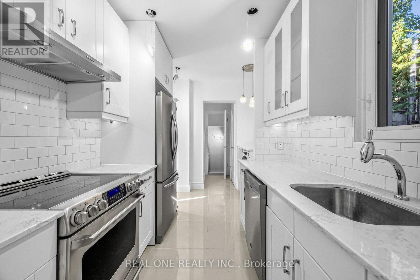
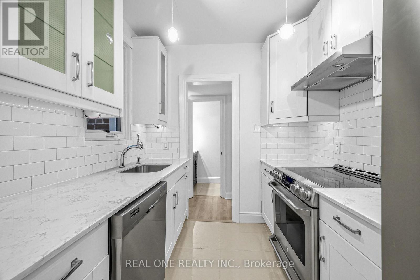
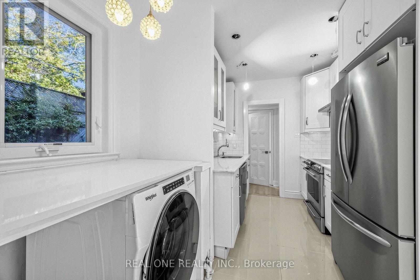
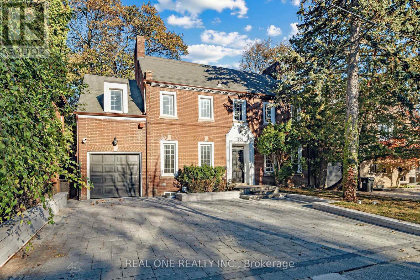
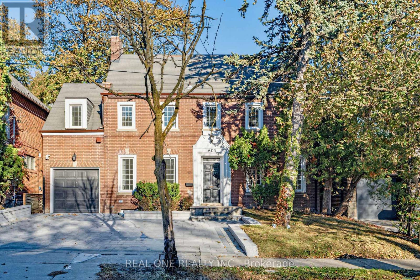
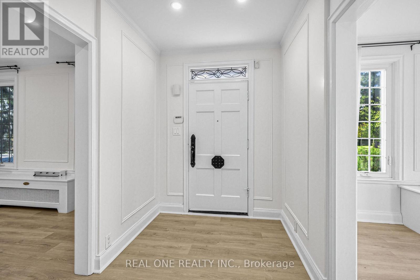
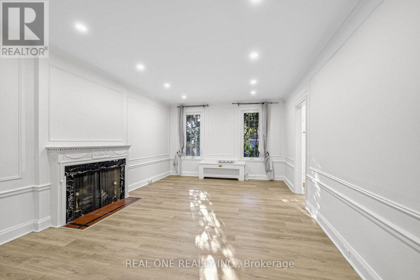
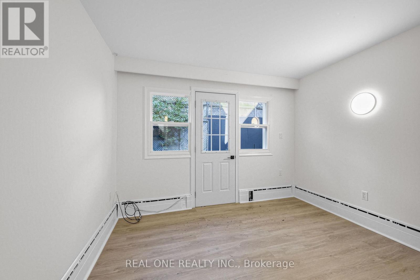
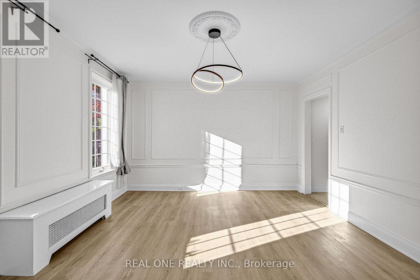
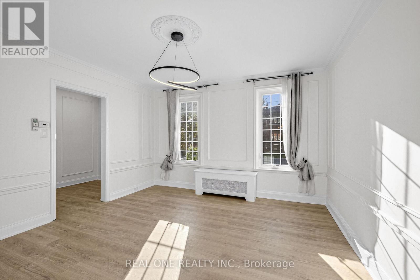
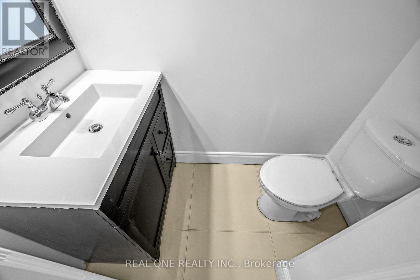
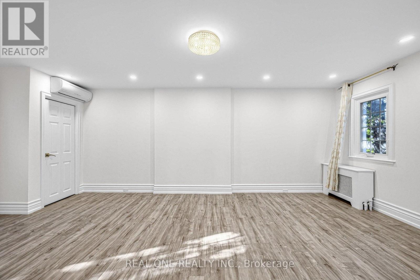
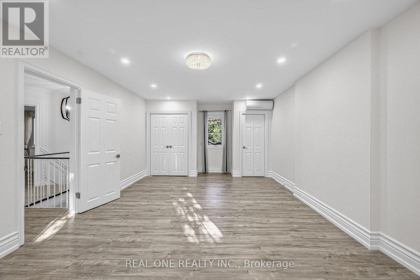
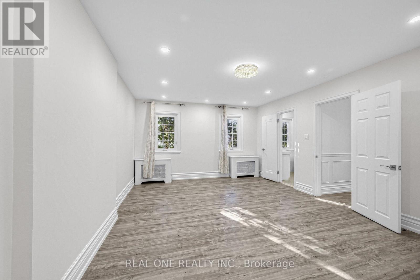
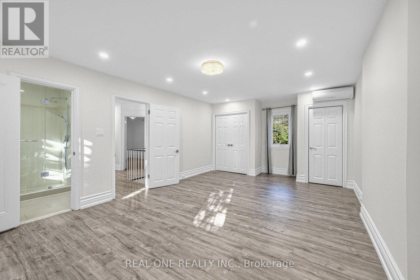
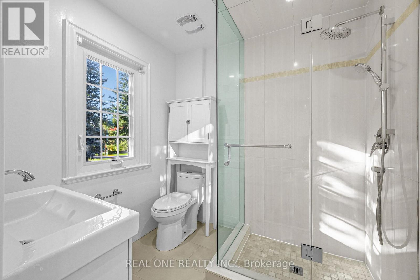
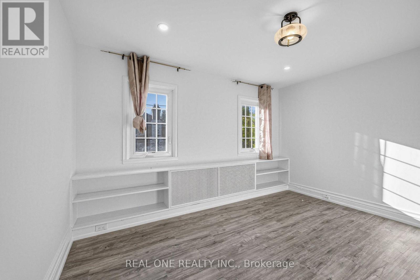
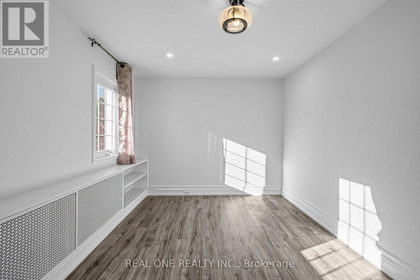
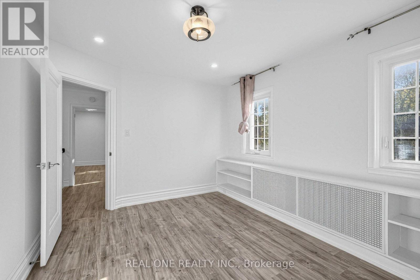
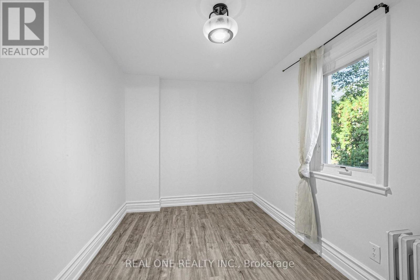
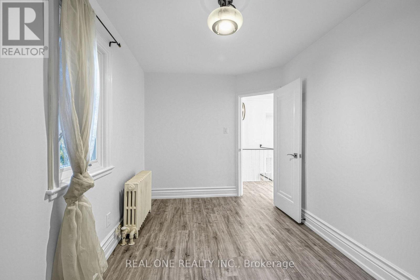
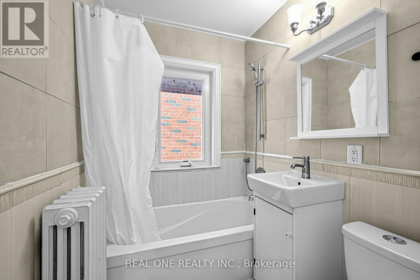
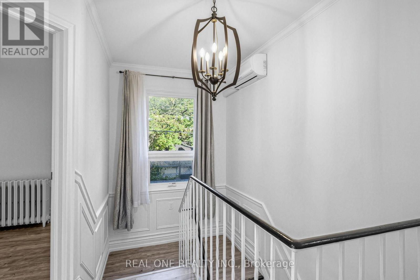
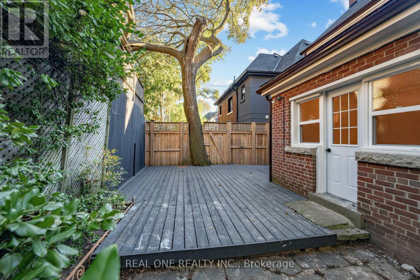
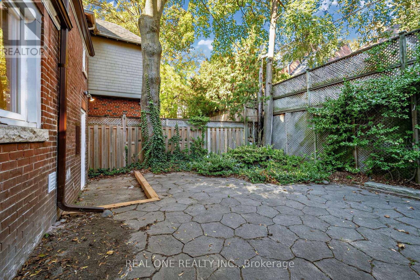
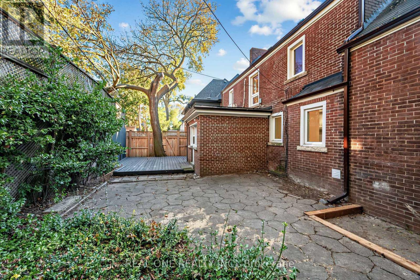
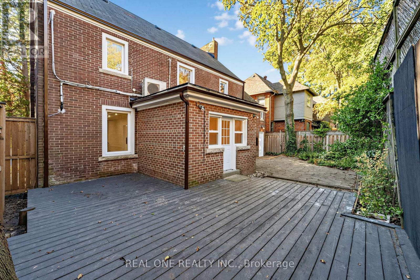
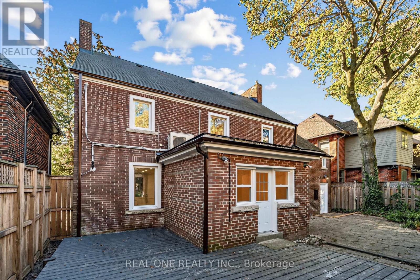
Entire Property for lease including basement apartment. Enjoy Multigenerational Living In A Prime Location In Prestigious Forest Hill! This Charming Detached Red-Brick Home Offers Two Separate Living Areas Across The Main And Second Floors, Each With Its Own Kitchen-An Ideal Layout For Extended Families Seeking Both Togetherness And Privacy. Offered For Lease As One Complete Home, The Property Also Includes A Newly Renovated Basement With A Separate Entrance, Adding Valuable Living Space And Flexibility. Two Sets Of Laundry Equipment Make Everyday Routines More Convenient. Bright Interiors Feature Generous Windows, Light-Toned Flooring And Elegant Wall Mouldings, Blending Classic Character With Updated Comfort. Outside, A Rear Deck And Stone Patio Framed By Mature Greenery Provide Inviting Spaces To Relax And Gather. An Interlocking Driveway And Attached Garage Add To The Home's Practical Appeal. Enjoy Forest Hill Village Shops And Dining, Neighbourhood Parks And Transit, With Upper Canada College And Bishop Strachan School Nearby. A Versatile Home In One Of Toronto's Most Sought-After Neighbourhoods. (id:31565)

| Level | Type | Length | Width | Dimensions |
|---|---|---|---|---|
| Second level | Primary Bedroom | 5.8 m | 3.9 m | 5.8 m x 3.9 m |
| Second level | Bedroom 2 | 3.9 m | 2.4 m | 3.9 m x 2.4 m |
| Second level | Bedroom 3 | 2.7 m | 2.4 m | 2.7 m x 2.4 m |
| Second level | Bedroom 4 | 3.9 m | 3 m | 3.9 m x 3 m |
| Basement | Laundry room | na | na | Measurements not available |
| Basement | Kitchen | na | na | Measurements not available |
| Basement | Recreational, Games room | na | na | Measurements not available |
| Basement | Sitting room | na | na | Measurements not available |
| Main level | Living room | 6.4 m | 3.95 m | 6.4 m x 3.95 m |
| Main level | Dining room | 4 m | 3.9 m | 4 m x 3.9 m |
| Main level | Kitchen | 3.9 m | 2.7 m | 3.9 m x 2.7 m |
| Main level | Office | 3.3 m | 2.95 m | 3.3 m x 2.95 m |
| Amenity Near By | Park, Schools, Place of Worship |
|---|---|
| Features | |
| Maintenance Fee | |
| Maintenance Fee Payment Unit | |
| Management Company | |
| Ownership | Freehold |
| Parking |
|
| Transaction | For rent |
| Bathroom Total | 4 |
|---|---|
| Bedrooms Total | 5 |
| Bedrooms Above Ground | 4 |
| Bedrooms Below Ground | 1 |
| Basement Development | Finished |
| Basement Features | Separate entrance |
| Basement Type | N/A (Finished), N/A |
| Construction Style Attachment | Detached |
| Cooling Type | Wall unit |
| Exterior Finish | Brick |
| Fireplace Present | True |
| Flooring Type | Laminate |
| Half Bath Total | 1 |
| Heating Fuel | Natural gas |
| Heating Type | Radiant heat |
| Size Interior | 1500 - 2000 sqft |
| Stories Total | 2 |
| Type | House |
| Utility Water | Municipal water |
The trademarks REALTOR®, REALTORS®, and the REALTOR® logo are controlled by The Canadian Real Estate Association (CREA) and identify real estate professionals who are members of CREA. The trademarks MLS®, Multiple Listing Service® and the associated logos are owned by The Canadian Real Estate Association (CREA) and identify the quality of services provided by real estate professionals who are members of CREA. The trademark DDF® is owned by The Canadian Real Estate Association (CREA) and identifies CREA's Data Distribution Facility (DDF®)

Contact us for more information.