
Check out the newest condos…

Contact us for more information.

| Bathrooms | Bedrooms | Property Type |
|---|---|---|
| 2 | 3 | Single Family |
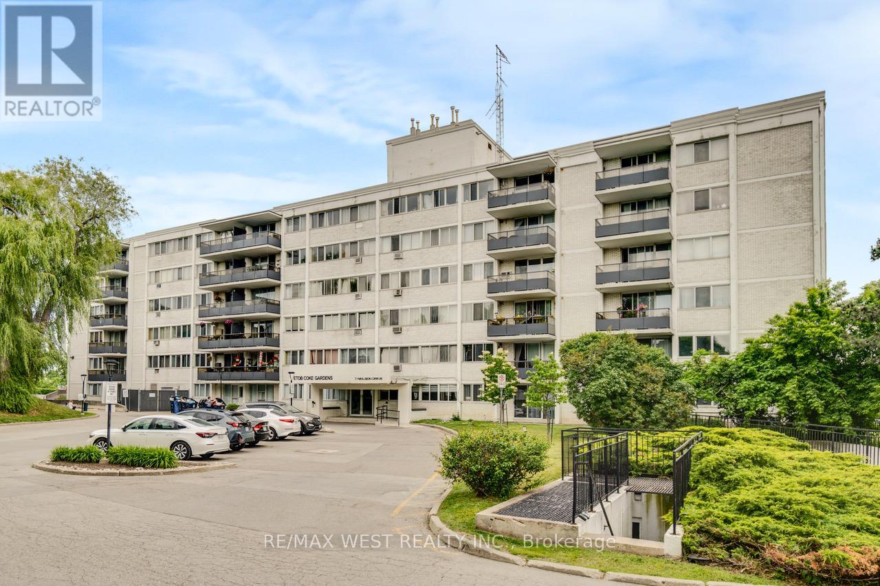
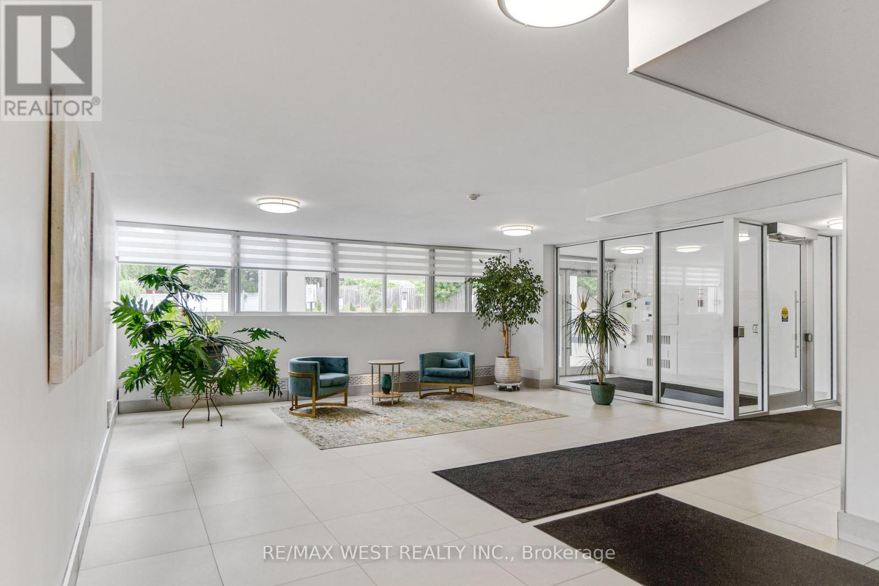
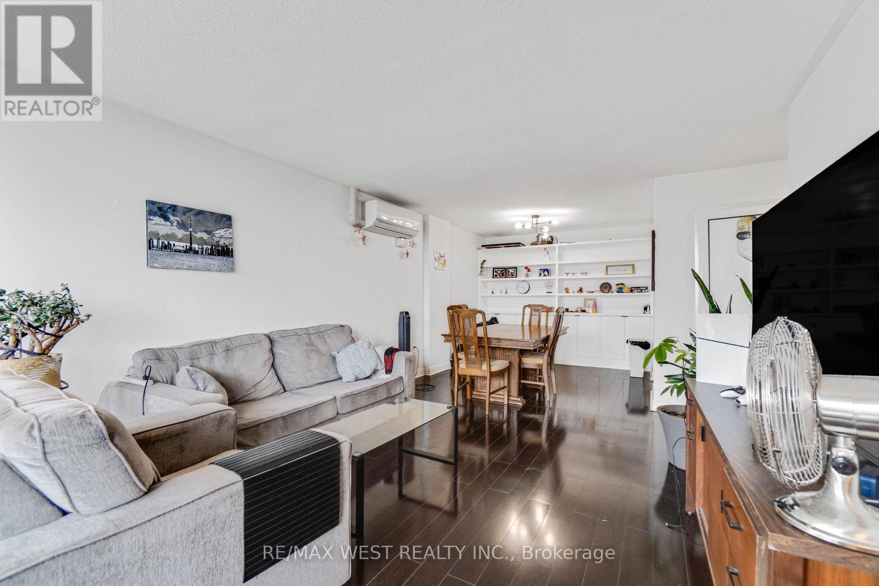
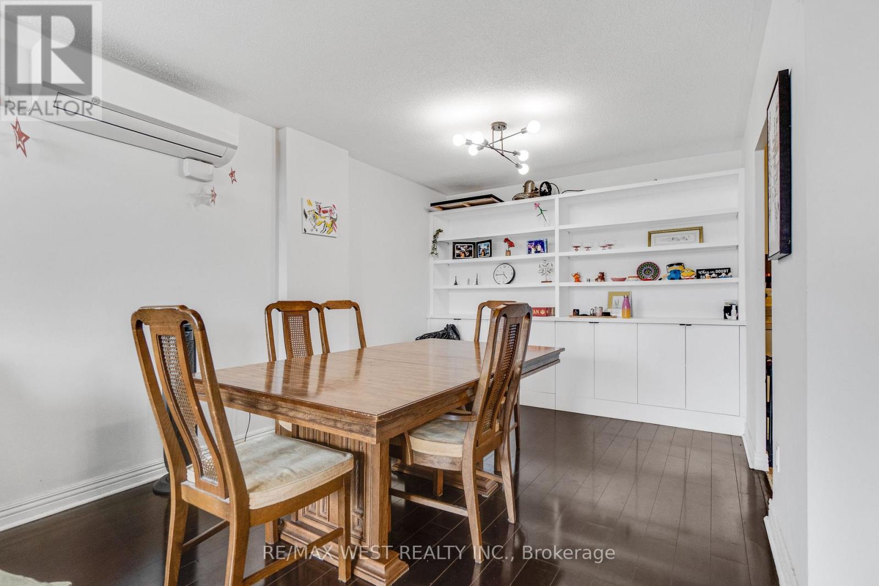
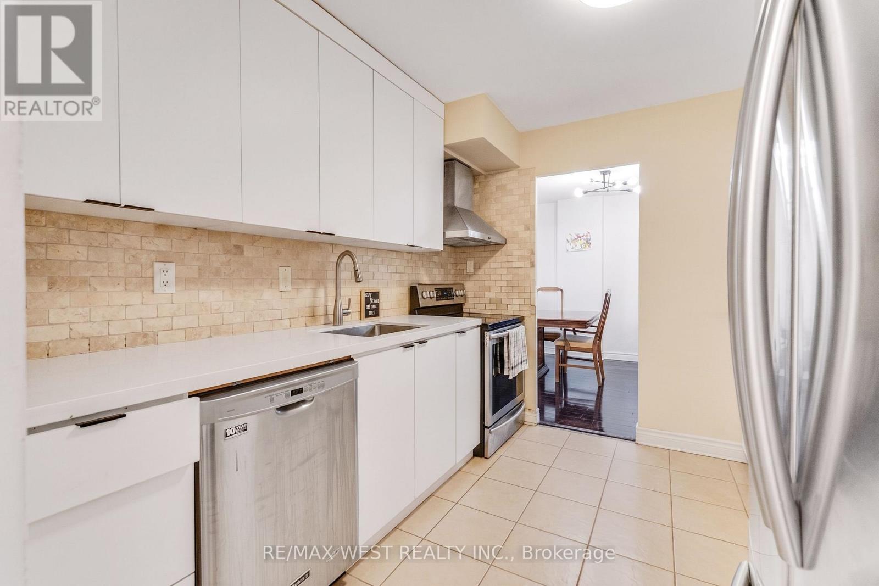
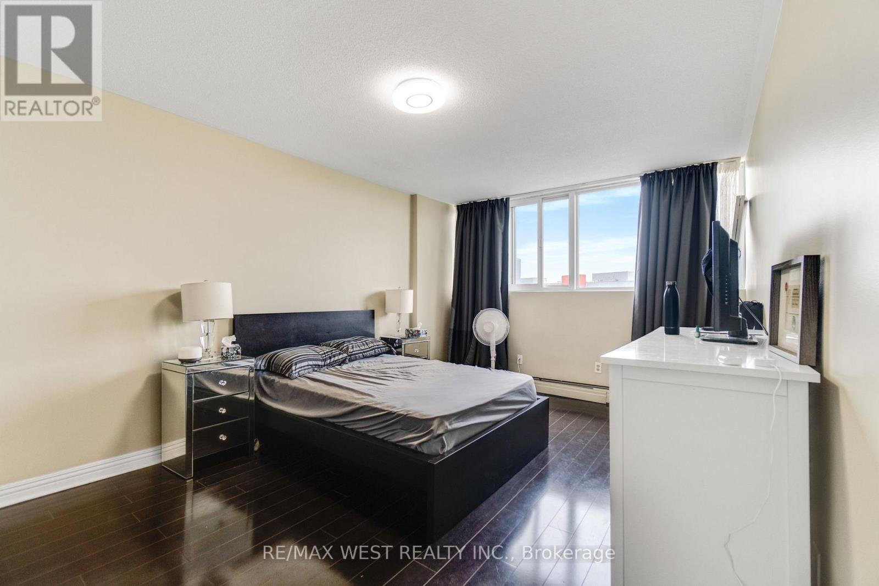
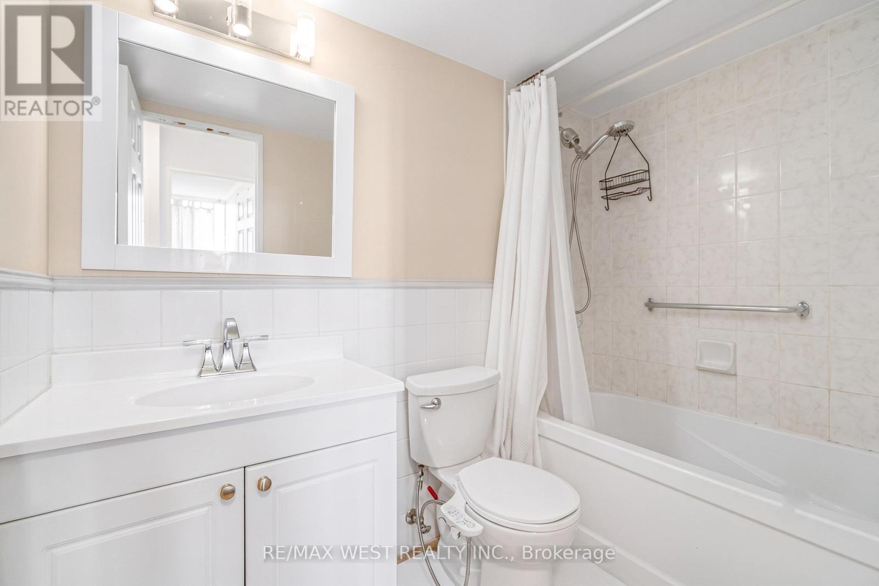
Spacious and well maintained 3-bedroom, 2-bathroom suite in the highly sought-after Markland Wood community. Offering an exceptional floor plan, this bright and inviting home features expansive living and dining areas with a walk-out to a large south-facing balcony, perfect for relaxing or entertaining while enjoying abundant natural light. The updated kitchen is thoughtfully designed with stainless steel appliances, quartz countertops, and ample cabinetry. The generous primary bedroom retreat boasts a walk-in closet and a private ensuite bathroom. Two additional well-sized bedrooms provide flexibility for families, guests, or a home office. Enjoy the convenience of in-suite laundry with a full-size washer and dryer, along with the added value of an included parking space and locker. An outstanding opportunity to own a spacious, move-in-ready home in a desirable location close to parks, transit, shopping, and major highways. Amazing value in Markland Wood!!! (id:31565)

| Level | Type | Length | Width | Dimensions |
|---|---|---|---|---|
| Flat | Living room | 4.27 m | 3.78 m | 4.27 m x 3.78 m |
| Flat | Dining room | 3.78 m | 3.05 m | 3.78 m x 3.05 m |
| Flat | Kitchen | 3.05 m | 2.72 m | 3.05 m x 2.72 m |
| Flat | Primary Bedroom | 5 m | 3.33 m | 5 m x 3.33 m |
| Flat | Bedroom 2 | 3.48 m | 2.92 m | 3.48 m x 2.92 m |
| Flat | Bedroom 3 | 3.48 m | 2.74 m | 3.48 m x 2.74 m |
| Amenity Near By | |
|---|---|
| Features | Balcony |
| Maintenance Fee | 793.43 |
| Maintenance Fee Payment Unit | Monthly |
| Management Company | Synapse Property Mgmt |
| Ownership | Condominium/Strata |
| Parking |
|
| Transaction | For sale |
| Bathroom Total | 2 |
|---|---|
| Bedrooms Total | 3 |
| Bedrooms Above Ground | 3 |
| Amenities | Storage - Locker |
| Appliances | Dishwasher, Dryer, Hood Fan, Stove, Washer, Refrigerator |
| Basement Type | None |
| Cooling Type | Wall unit |
| Exterior Finish | Brick |
| Fireplace Present | |
| Flooring Type | Laminate, Ceramic |
| Half Bath Total | 1 |
| Heating Fuel | Natural gas |
| Heating Type | Radiant heat |
| Size Interior | 1200 - 1399 sqft |
| Type | Apartment |
The trademarks REALTOR®, REALTORS®, and the REALTOR® logo are controlled by The Canadian Real Estate Association (CREA) and identify real estate professionals who are members of CREA. The trademarks MLS®, Multiple Listing Service® and the associated logos are owned by The Canadian Real Estate Association (CREA) and identify the quality of services provided by real estate professionals who are members of CREA. The trademark DDF® is owned by The Canadian Real Estate Association (CREA) and identifies CREA's Data Distribution Facility (DDF®)

Contact us for more information.