
Check out the newest condos…

Contact us for more information.

| Bathrooms | Bedrooms | Property Type |
|---|---|---|
| 2 | 3 | Single Family |
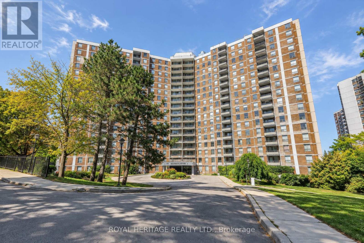
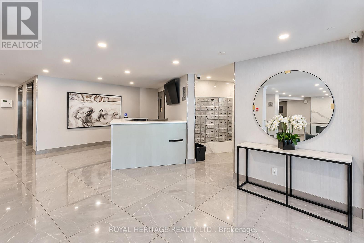
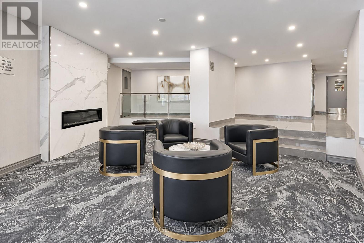
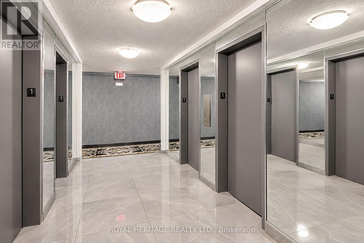
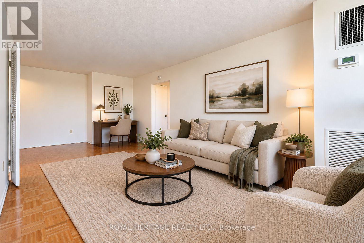
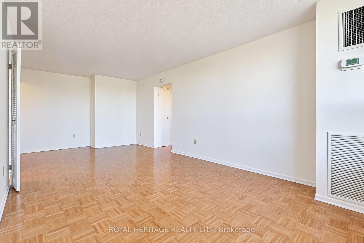
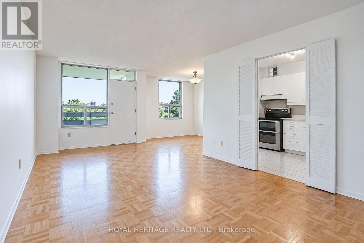
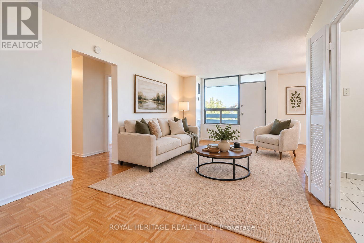
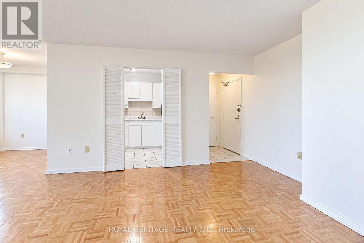
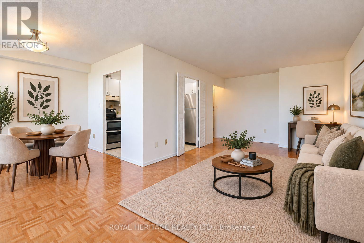
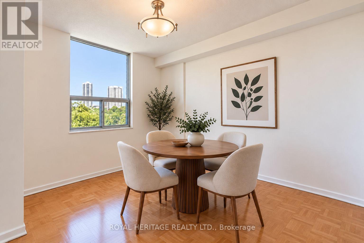
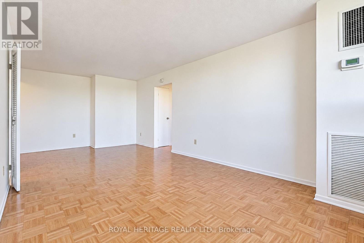
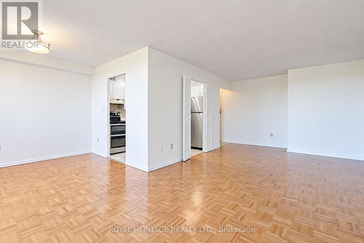
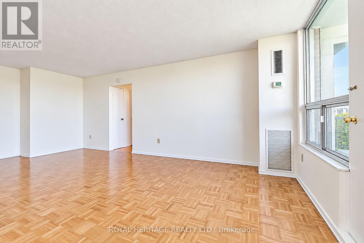
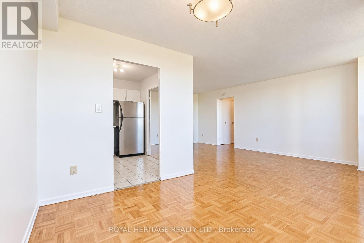
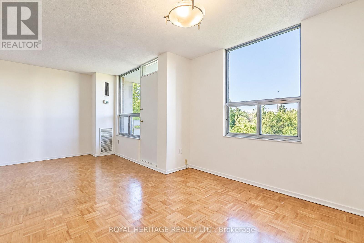
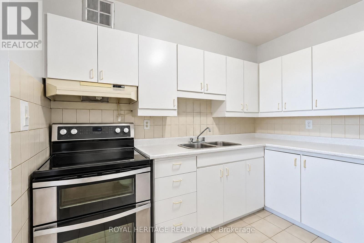
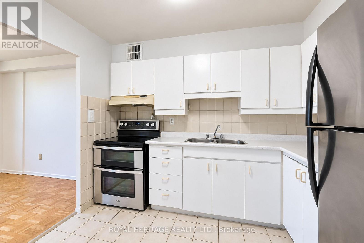
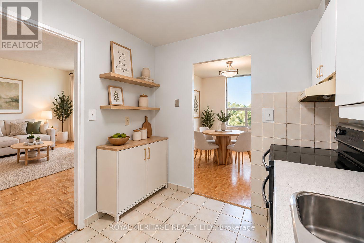
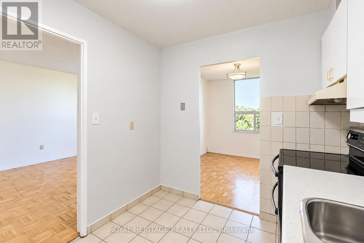
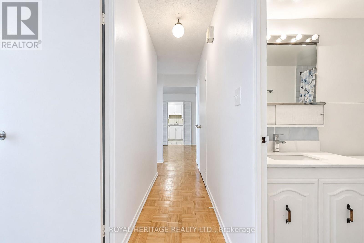
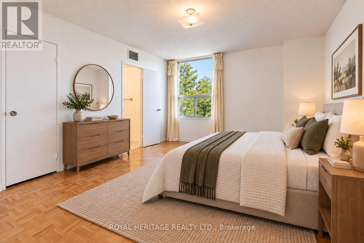
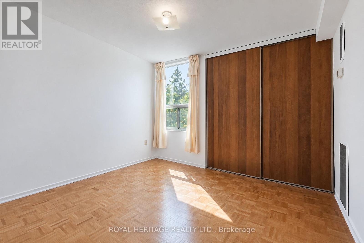
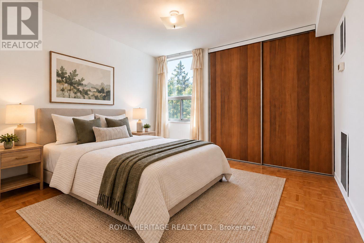
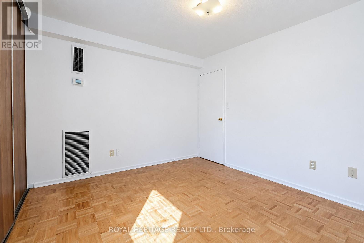
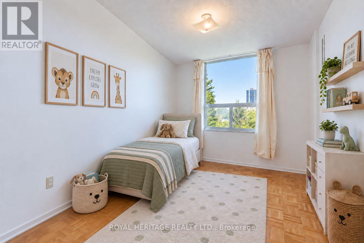
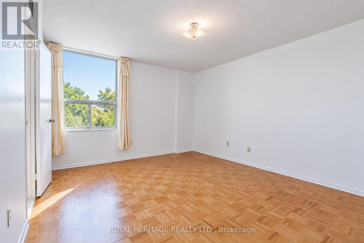
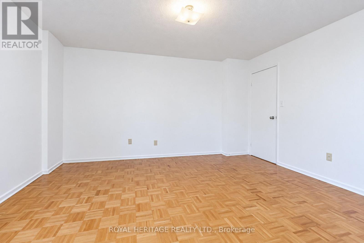
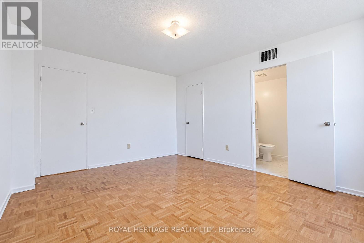
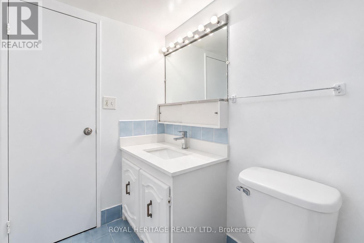
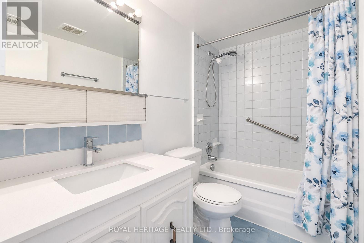
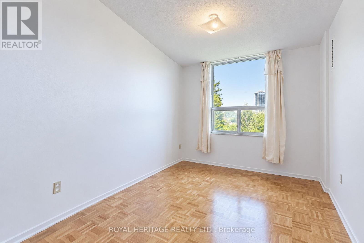
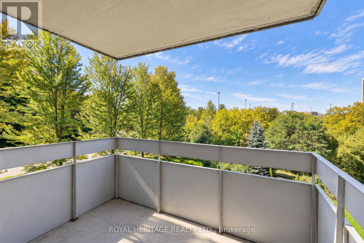
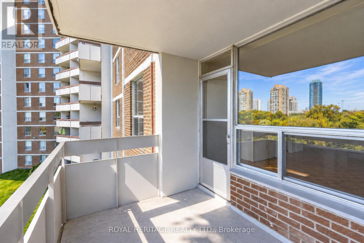
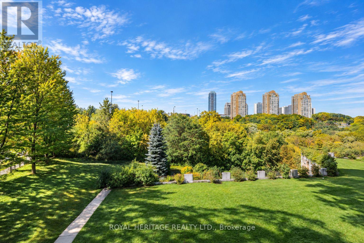
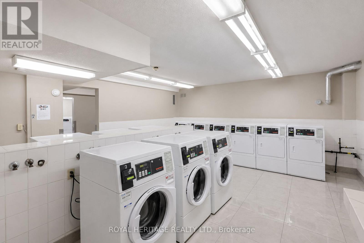
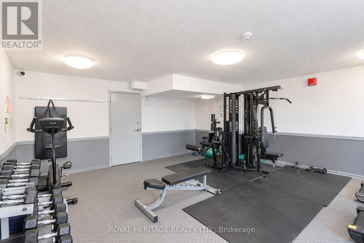
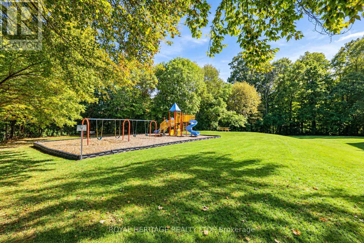
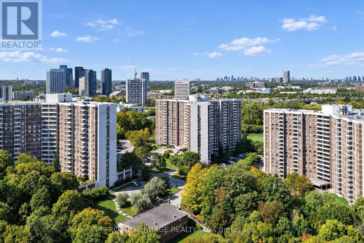
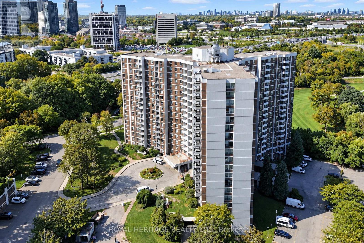
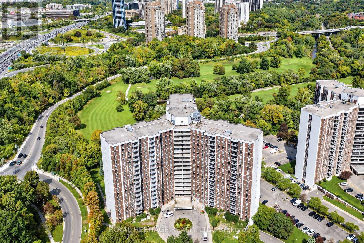
Welcome to Unit 603 at 10 Edgecliff Golfway, a spacious 3-bedroom, 1.5-bathroom condominium nestled beside the beautiful Flemingdon Park Golf Club in Toronto's established Flemingdon Park community. Offering generous room sizes, an abundance of natural light, and a practical, well-designed layout, this inviting suite presents an exceptional opportunity for first-time buyers, growing families, downsizers, and investors alike. Three spacious bedrooms provide flexibility for family living, a home office, or guest accommodations, while the convenient powder room adds everyday functionality.Enjoy a fantastic location surrounded by green space, with the golf course just steps away and easy access to E.T. Seton Park and the scenic Don Valley walking and cycling trails. Conveniently situated near the Aga Khan Museum, Ismaili Centre Toronto, schools, shopping, restaurants, and the popular Shops at Don Mills. Excellent TTC accessibility and proximity to Eglinton Avenue and the Don Valley Parkway make commuting throughout the GTA a breeze.Combining generous living space, an unbeatable location, and outstanding potential, this is your opportunity to create a home that truly reflects your style. Discover the space, embrace the lifestyle, and make it your own! (id:31565)

| Level | Type | Length | Width | Dimensions |
|---|---|---|---|---|
| Flat | Living room | 6.63 m | 3.33 m | 6.63 m x 3.33 m |
| Flat | Dining room | 2.75 m | 3.02 m | 2.75 m x 3.02 m |
| Flat | Kitchen | 2.43 m | 3 m | 2.43 m x 3 m |
| Flat | Primary Bedroom | 4.39 m | 3.7 m | 4.39 m x 3.7 m |
| Flat | Bedroom 2 | 3.53 m | 3.15 m | 3.53 m x 3.15 m |
| Flat | Bedroom 3 | 3.8 m | 2.8 m | 3.8 m x 2.8 m |
| Flat | Other | 1.75 m | 1 m | 1.75 m x 1 m |
| Amenity Near By | |
|---|---|
| Features | Balcony |
| Maintenance Fee | 967.99 |
| Maintenance Fee Payment Unit | Monthly |
| Management Company | Ace Property Mgmt |
| Ownership | Condominium/Strata |
| Parking |
|
| Transaction | For sale |
| Bathroom Total | 2 |
|---|---|
| Bedrooms Total | 3 |
| Bedrooms Above Ground | 3 |
| Amenities | Storage - Locker |
| Appliances | Stove, Refrigerator |
| Basement Type | None |
| Cooling Type | Central air conditioning |
| Exterior Finish | Brick |
| Fireplace Present | |
| Half Bath Total | 1 |
| Heating Fuel | Natural gas |
| Heating Type | Forced air |
| Size Interior | 1000 - 1199 sqft |
| Type | Apartment |
The trademarks REALTOR®, REALTORS®, and the REALTOR® logo are controlled by The Canadian Real Estate Association (CREA) and identify real estate professionals who are members of CREA. The trademarks MLS®, Multiple Listing Service® and the associated logos are owned by The Canadian Real Estate Association (CREA) and identify the quality of services provided by real estate professionals who are members of CREA. The trademark DDF® is owned by The Canadian Real Estate Association (CREA) and identifies CREA's Data Distribution Facility (DDF®)

Contact us for more information.