
Check out the newest condos…

Contact us for more information.

| Bathrooms | Bedrooms | Property Type |
|---|---|---|
| 2 | 2 | Single Family |
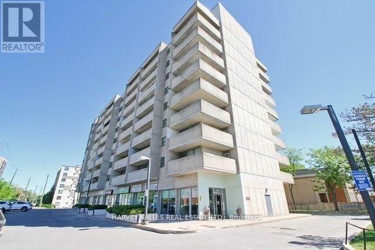
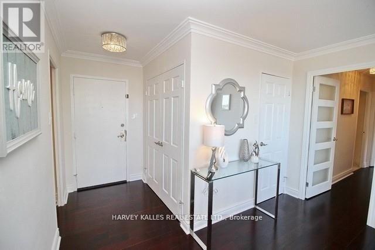
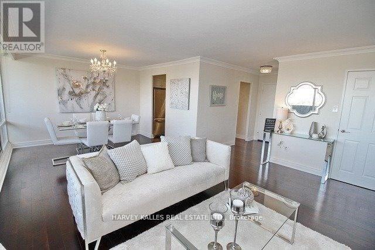
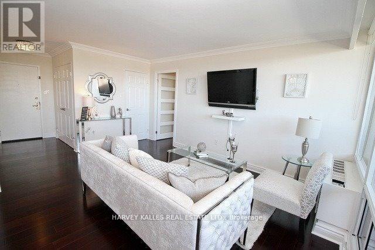
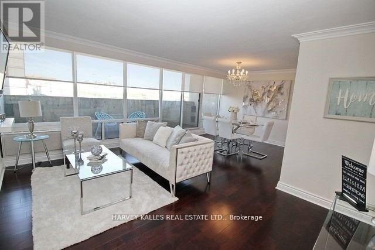
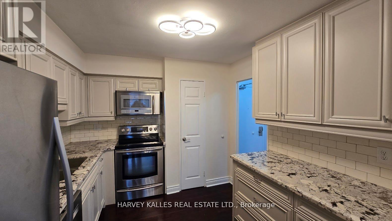
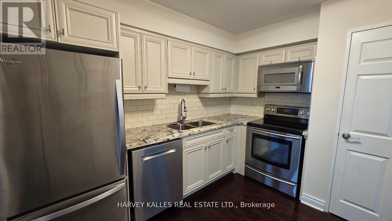
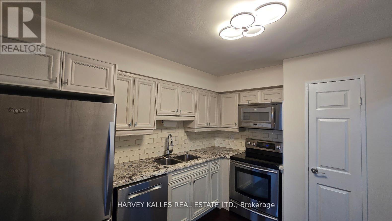
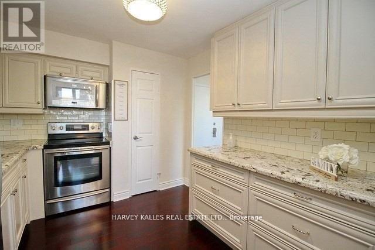
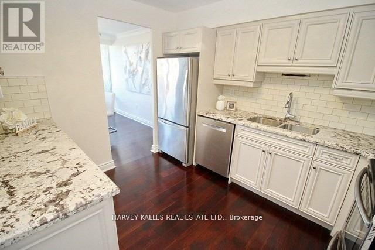
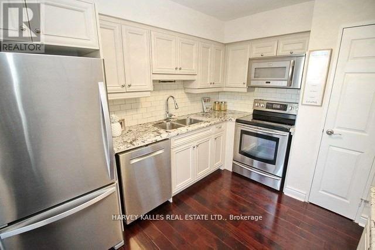
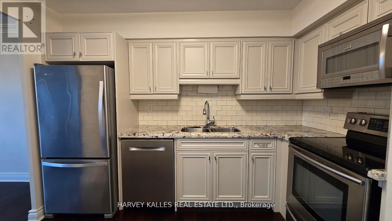
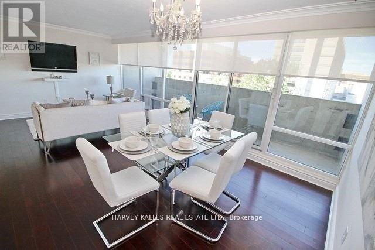
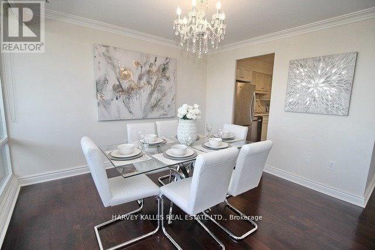
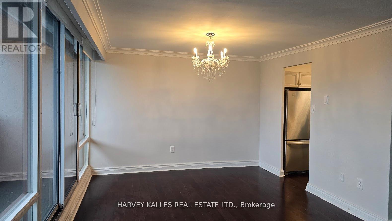
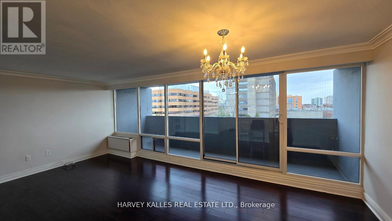
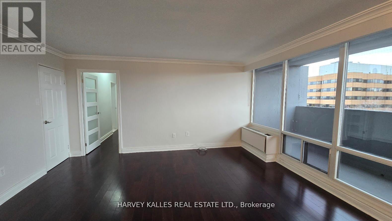
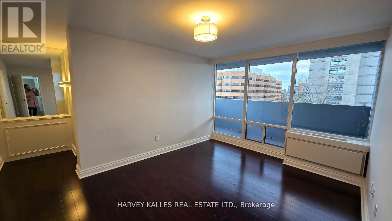
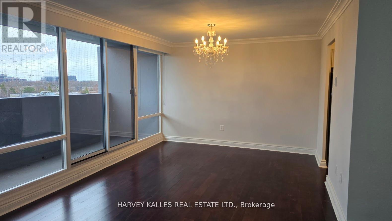
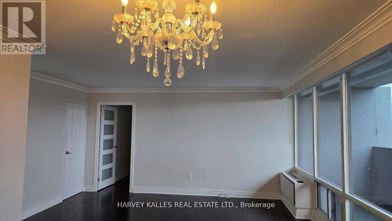
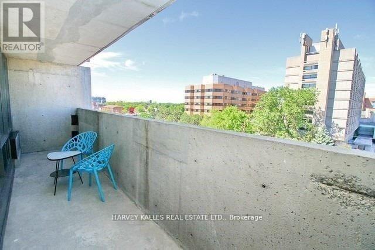
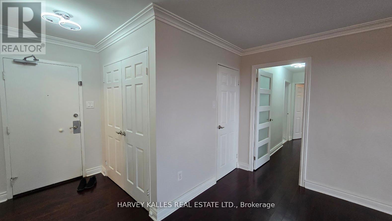
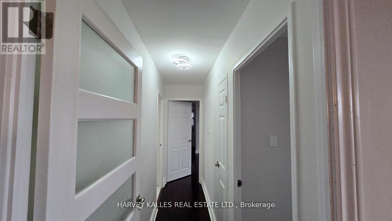
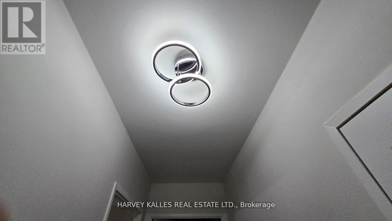
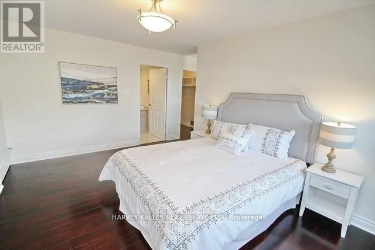
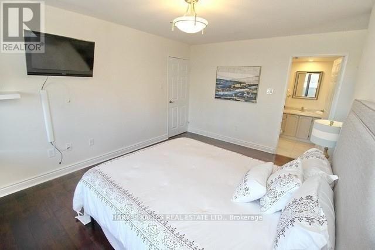
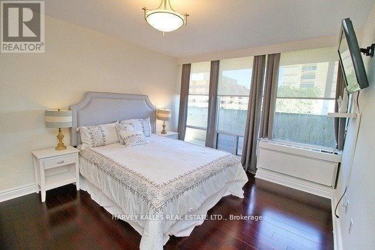
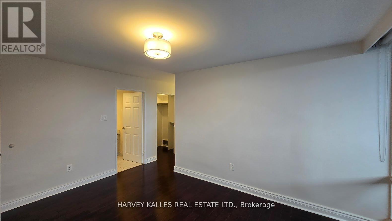
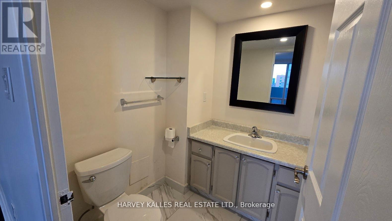
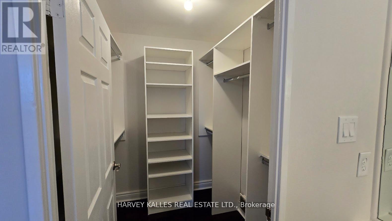
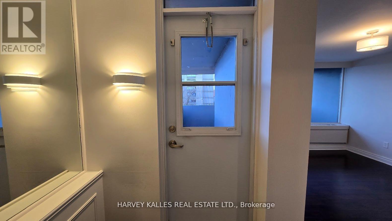
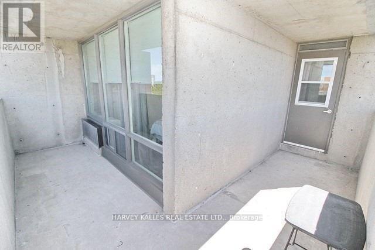
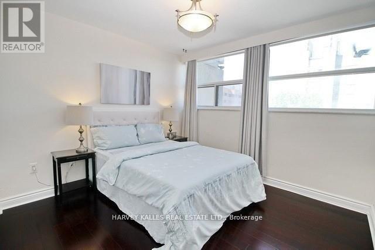
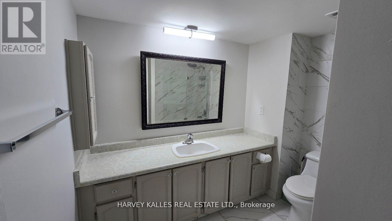
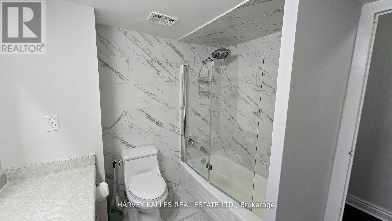
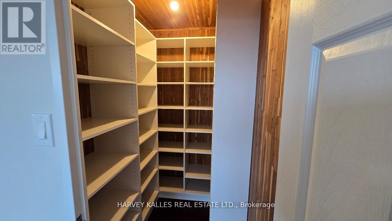
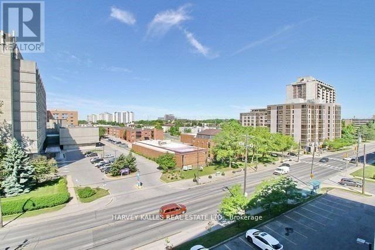
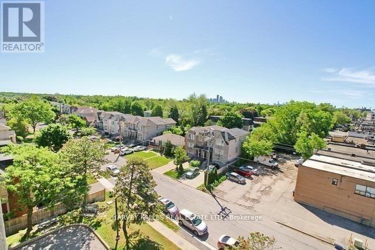
Step into stylish, effortless living in this rarely offered corner suite at Bay Tower- a beautifully renovated condo designed for comfort, space, and everyday convenience. Bathed in natural sunlight from its south and west exposures, this bright and airy home features two generously sized bedrooms, two full bathrooms, and a thoughtfully designed layout that offers both functionality and flow. Large windows and two private balconies showcase sweeping city and sunset views, creating the perfect setting to relax or entertain. The modern kitchen is a standout, complete with granite countertops, stainless steel appliances, ample cabinetry and a convenient pantry---ideal for home cooks and busy lifestyles alike. Elegant hardwood floors, fresh paint throughout, and new contemporary light fixtures add a polished, move-in-ready feel. With abundant storage, including a walk-in closet, this home easily adapts to your needs. Perfectly suited for first-time buyers, young professionals, small families, or downsizers, this condo offers the space you want without the maintenance you don't. Located just minutes from Highway 401, transit, Yorkdale Shopping Centre, and everyday essentials like grocery stores, cafes, everything you need is right at your doorstep. Families will also appreciate access to excellent public schools and proximity to top private options. Enjoy the perfect balance of city convenience and comfortable living---this is a home you won't want to miss. (id:31565)

| Level | Type | Length | Width | Dimensions |
|---|---|---|---|---|
| Flat | Living room | 3.4 m | 4.72 m | 3.4 m x 4.72 m |
| Flat | Dining room | 3 m | 3.43 m | 3 m x 3.43 m |
| Flat | Kitchen | 2.9 m | 3.35 m | 2.9 m x 3.35 m |
| Flat | Primary Bedroom | 4.47 m | 3.3 m | 4.47 m x 3.3 m |
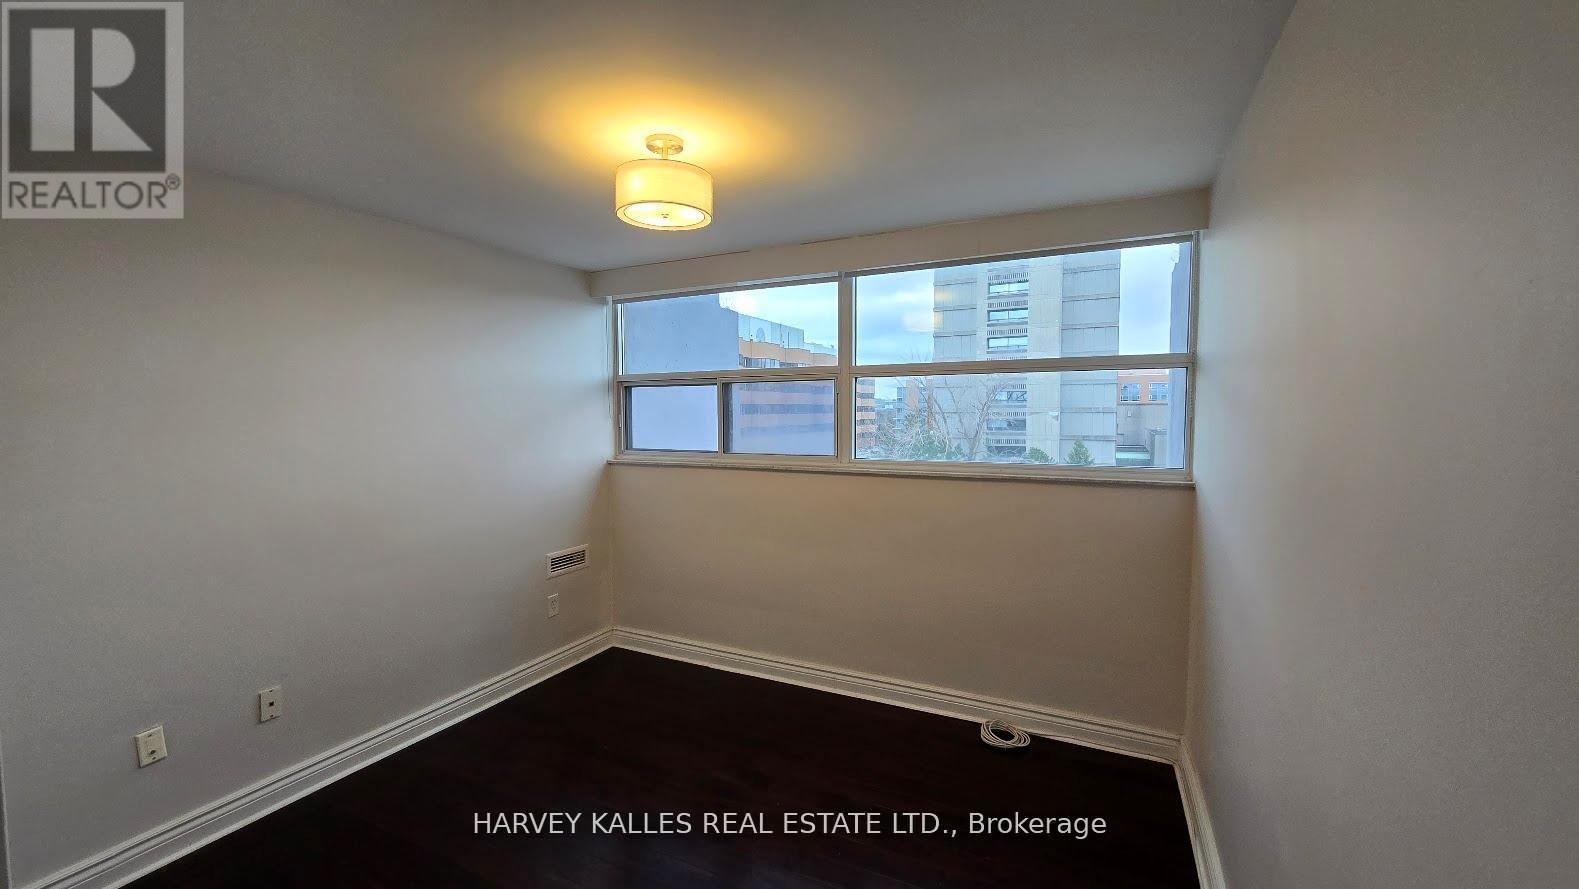
| Flat | Bedroom 2 | 3.18 m | 3 m | 3.18 m x 3 m |
| Flat | Storage | 1.83 m | 1.29 m | 1.83 m x 1.29 m |
| Flat | Foyer | 1.32 m | 1.88 m | 1.32 m x 1.88 m |
| Amenity Near By | |
|---|---|
| Features | Elevator, Balcony, Carpet Free |
| Maintenance Fee | 1253.91 |
| Maintenance Fee Payment Unit | Monthly |
| Management Company | ComField Management Services Inc. |
| Ownership | Condominium/Strata |
| Parking |
|
| Transaction | For sale |
| Bathroom Total | 2 |
|---|---|
| Bedrooms Total | 2 |
| Bedrooms Above Ground | 2 |
| Amenities | Visitor Parking, Separate Heating Controls |
| Appliances | Dishwasher, Microwave, Stove, Refrigerator |
| Basement Type | None |
| Cooling Type | Wall unit |
| Exterior Finish | Concrete |
| Fireplace Present | |
| Fire Protection | Security system, Smoke Detectors |
| Flooring Type | Hardwood |
| Half Bath Total | 1 |
| Heating Fuel | Electric |
| Heating Type | Forced air |
| Size Interior | 1000 - 1199 sqft |
| Type | Apartment |
The trademarks REALTOR®, REALTORS®, and the REALTOR® logo are controlled by The Canadian Real Estate Association (CREA) and identify real estate professionals who are members of CREA. The trademarks MLS®, Multiple Listing Service® and the associated logos are owned by The Canadian Real Estate Association (CREA) and identify the quality of services provided by real estate professionals who are members of CREA. The trademark DDF® is owned by The Canadian Real Estate Association (CREA) and identifies CREA's Data Distribution Facility (DDF®)

Contact us for more information.