
Check out the newest condos…

Contact us for more information.

| Bathrooms | Bedrooms | Property Type |
|---|---|---|
| 2 | 3 | Single Family |
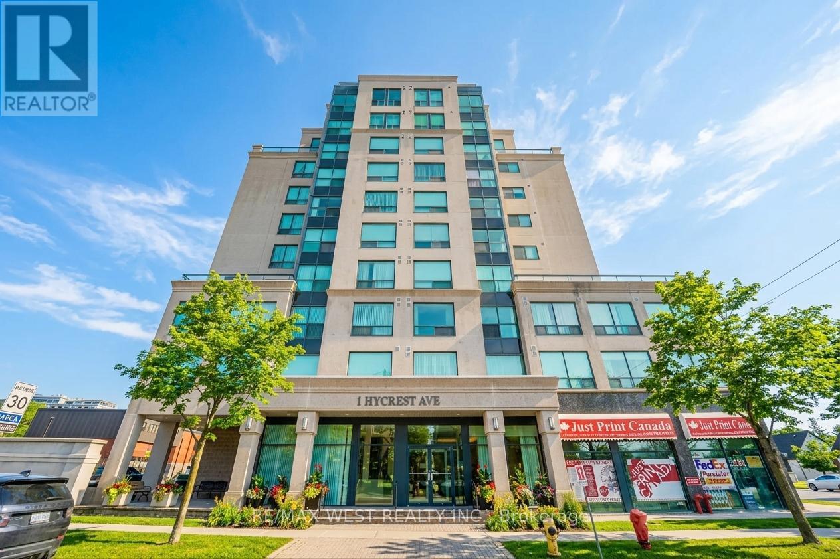
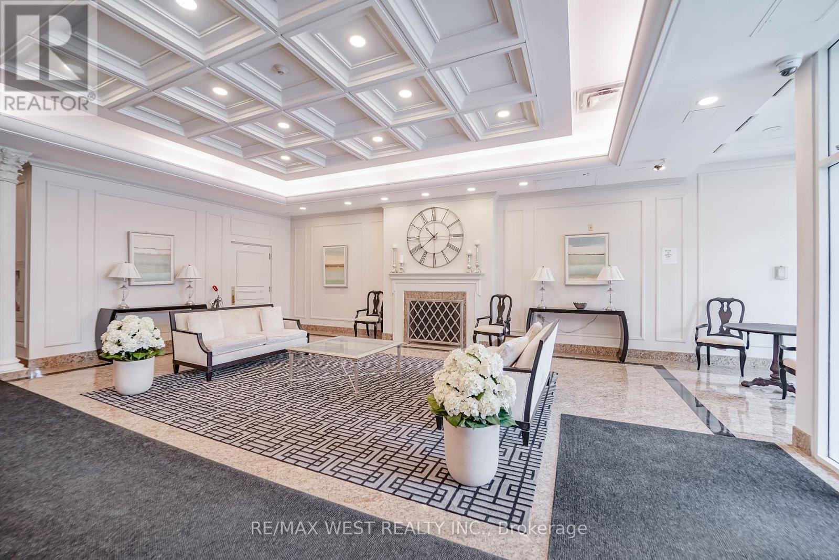
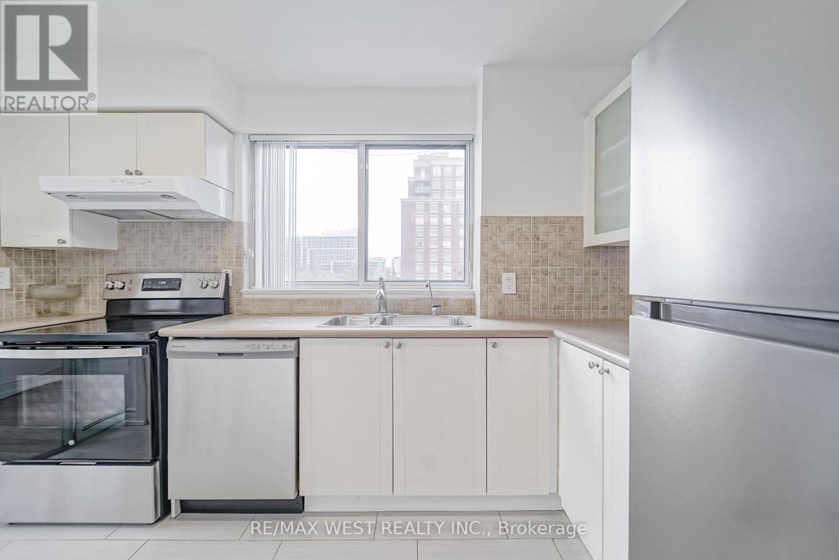
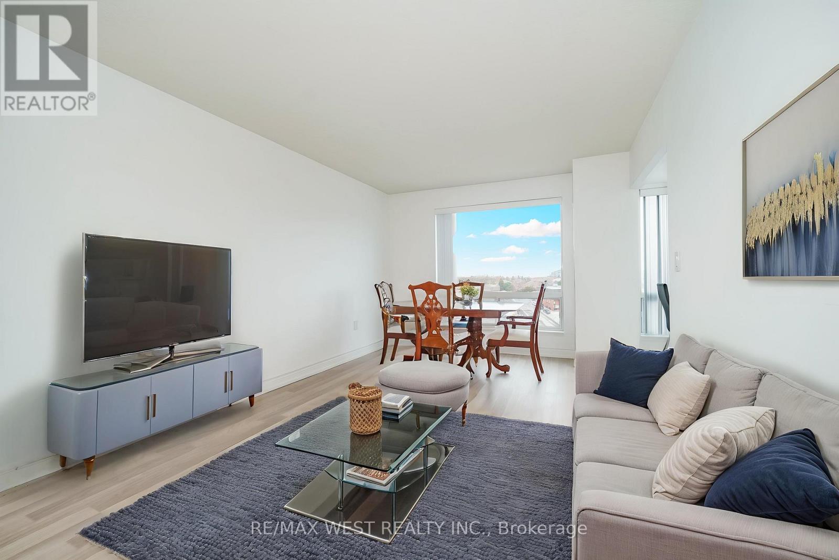
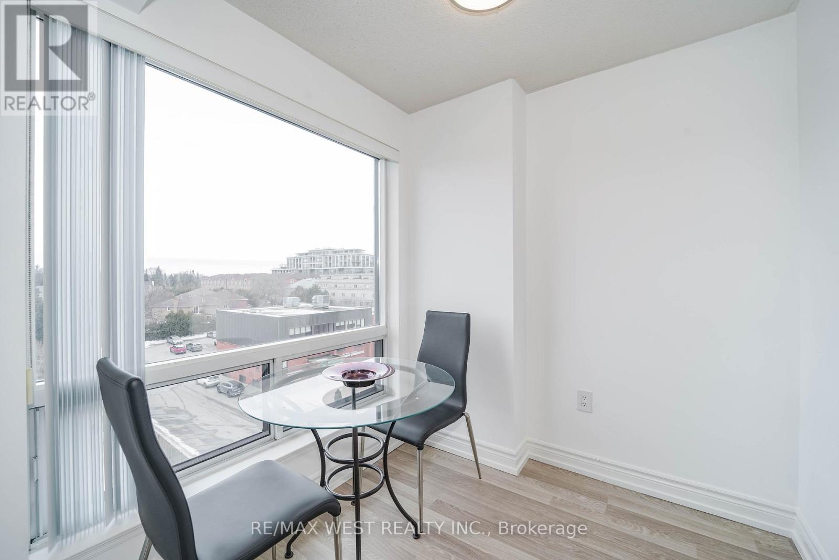
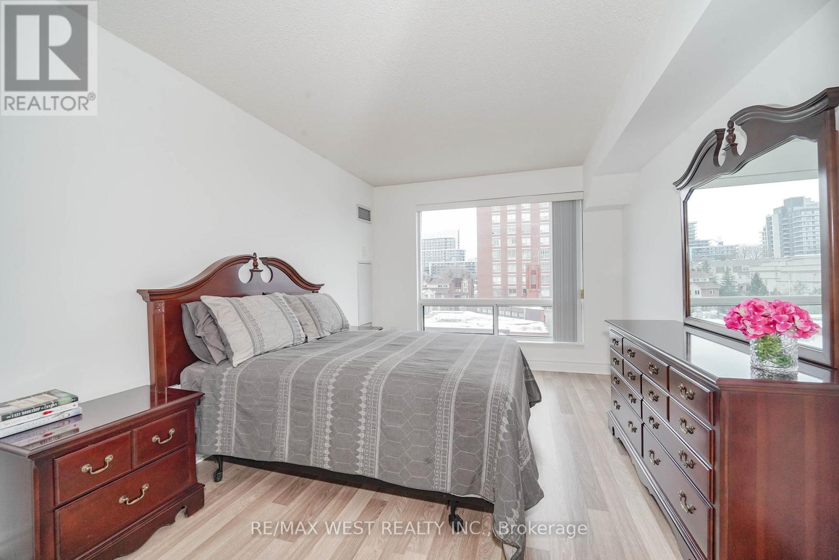
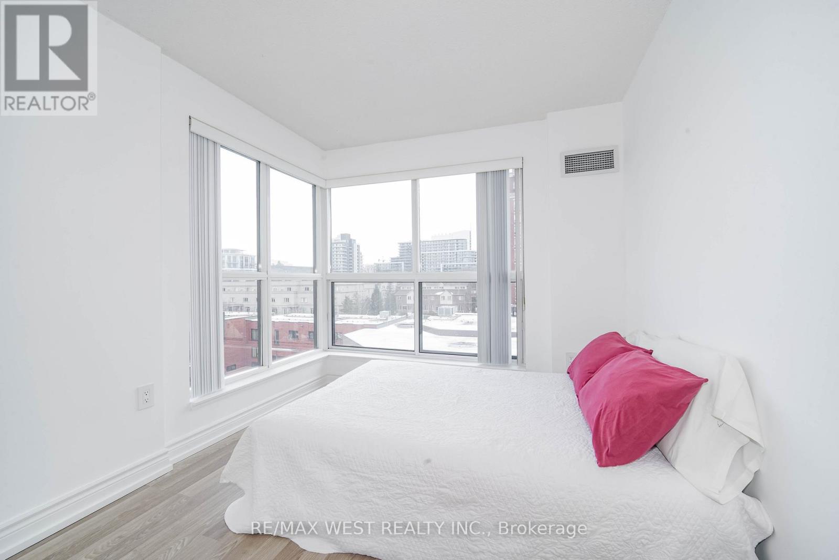
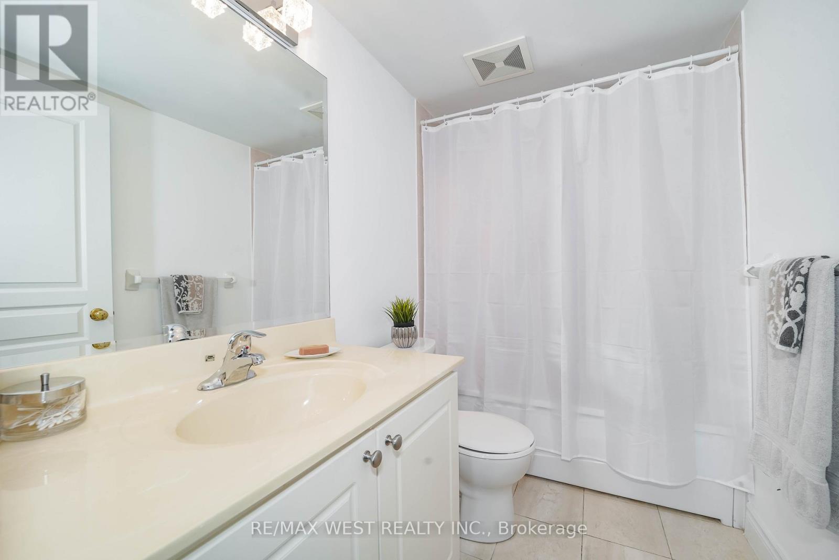
Bright and spacious 2-bedroom plus den, 2-bathroom suite with plenty of windows and abundant natural light throughout. Features recently updated laminate flooring and a functional layout with a versatile den, ideal for a home office or dining area. The primary bedroom includes his-and-hers closets and a 4-piece ensuite, while the second bedroom features windows on two walls, filling the space with natural light. Enjoy the convenience of a separate laundry room with ample storage. Large windows throughout create a warm, airy living space. A fantastic opportunity for comfortable condo living in a quiet boutique building with low maintenance fees. Excellent amenities include an exercise room, sauna, and billiards room. Close to highways, parks, and schools, steps to transit, and walking distance to great restaurants and shopping. Includes 1 underground parking space. Some photos have been AI edited and virtually staged. (id:31565)

| Level | Type | Length | Width | Dimensions |
|---|---|---|---|---|
| Flat | Primary Bedroom | 5.305 m | 3.08 m | 5.305 m x 3.08 m |
| Flat | Bedroom 2 | 4.877 m | 2.711 m | 4.877 m x 2.711 m |
| Flat | Living room | 5.736 m | 3.277 m | 5.736 m x 3.277 m |
| Flat | Dining room | 5.736 m | 3.277 m | 5.736 m x 3.277 m |
| Flat | Kitchen | 3.73 m | 2.235 m | 3.73 m x 2.235 m |
| Flat | Den | 2.355 m | 2.072 m | 2.355 m x 2.072 m |
| Amenity Near By | Hospital, Park, Schools, Public Transit |
|---|---|
| Features | Carpet Free, In suite Laundry |
| Maintenance Fee | 778.87 |
| Maintenance Fee Payment Unit | Monthly |
| Management Company | Synapse Property Management Inc. |
| Ownership | Condominium/Strata |
| Parking |
|
| Transaction | For sale |
| Bathroom Total | 2 |
|---|---|
| Bedrooms Total | 3 |
| Bedrooms Above Ground | 2 |
| Bedrooms Below Ground | 1 |
| Age | 16 to 30 years |
| Amenities | Sauna, Visitor Parking, Exercise Centre, Recreation Centre |
| Appliances | Dishwasher, Dryer, Hood Fan, Stove, Washer, Window Coverings, Refrigerator |
| Basement Type | None |
| Cooling Type | Central air conditioning |
| Exterior Finish | Concrete |
| Fireplace Present | |
| Flooring Type | Laminate, Tile |
| Heating Fuel | Other |
| Heating Type | Coil Fan |
| Size Interior | 900 - 999 sqft |
| Type | Apartment |
The trademarks REALTOR®, REALTORS®, and the REALTOR® logo are controlled by The Canadian Real Estate Association (CREA) and identify real estate professionals who are members of CREA. The trademarks MLS®, Multiple Listing Service® and the associated logos are owned by The Canadian Real Estate Association (CREA) and identify the quality of services provided by real estate professionals who are members of CREA. The trademark DDF® is owned by The Canadian Real Estate Association (CREA) and identifies CREA's Data Distribution Facility (DDF®)

Contact us for more information.