
Check out the newest condos…

Contact us for more information.

| Bathrooms | Bedrooms | Property Type |
|---|---|---|
| 2 | 3 | Single Family |
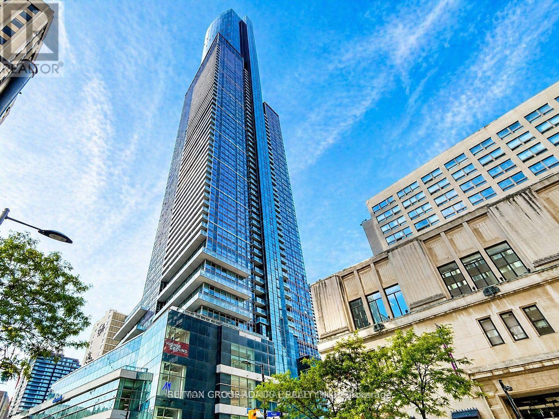
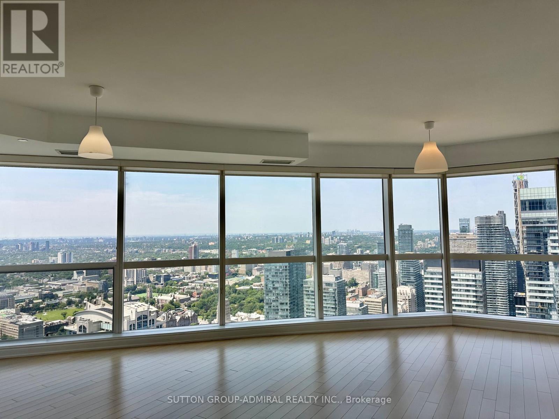
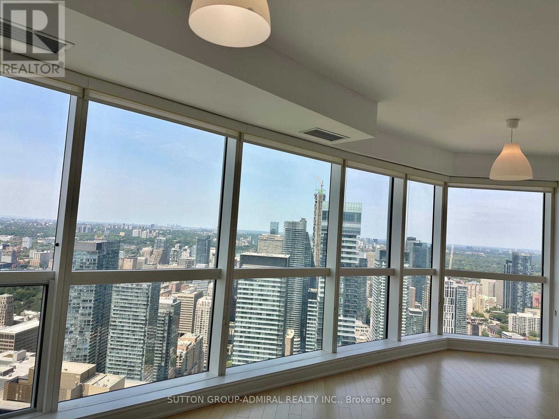
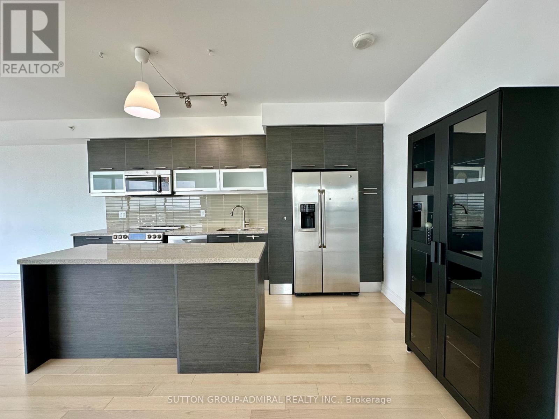
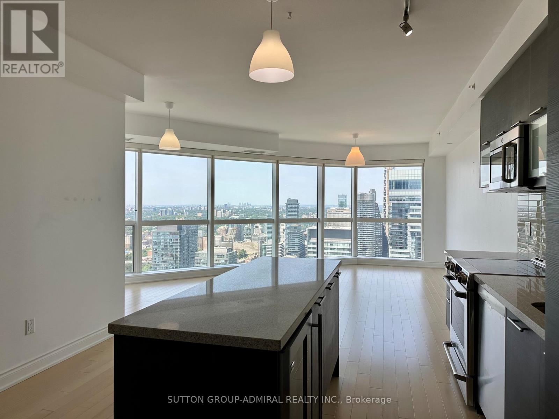
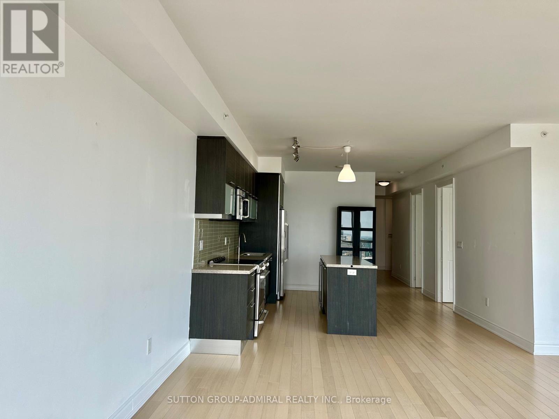
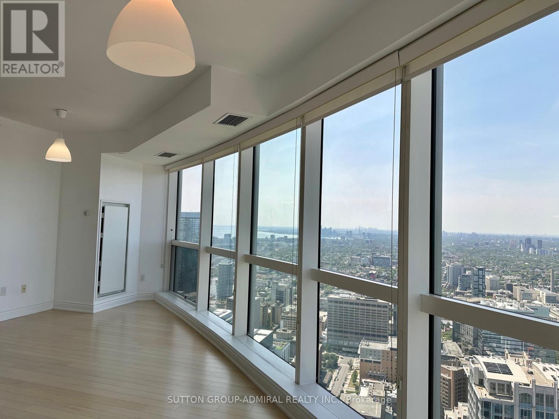
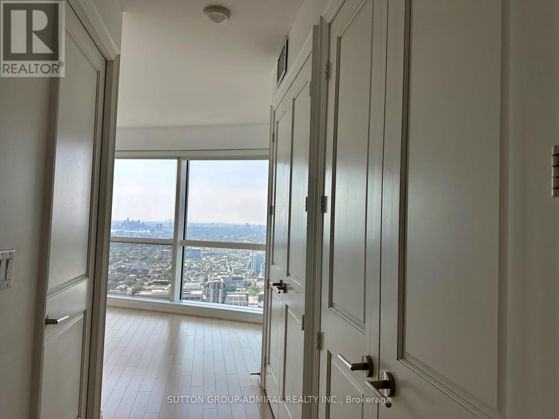
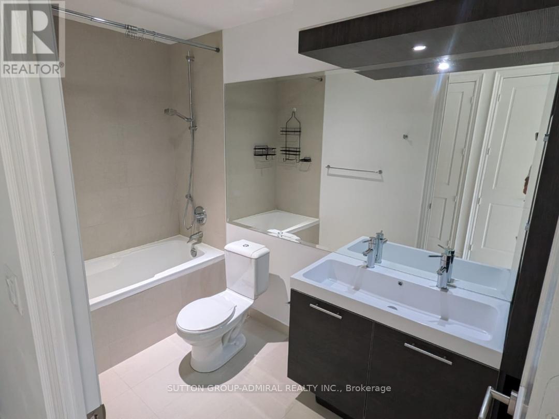
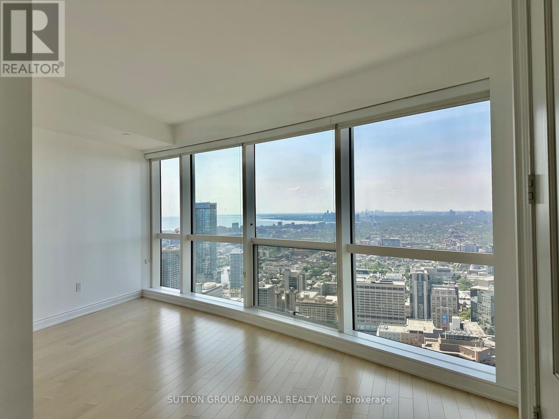
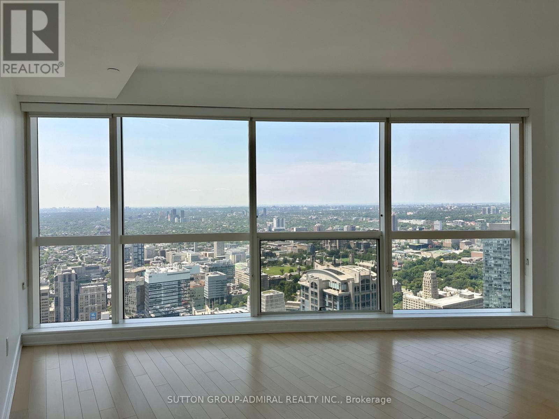
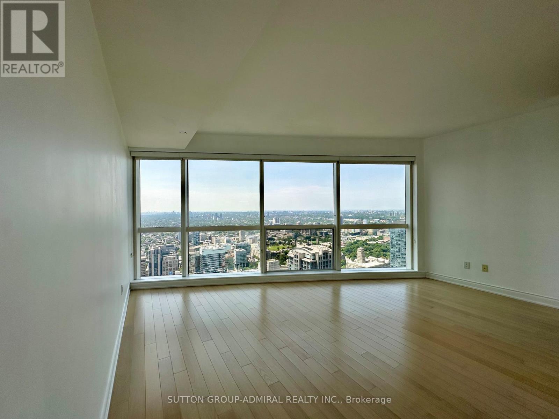
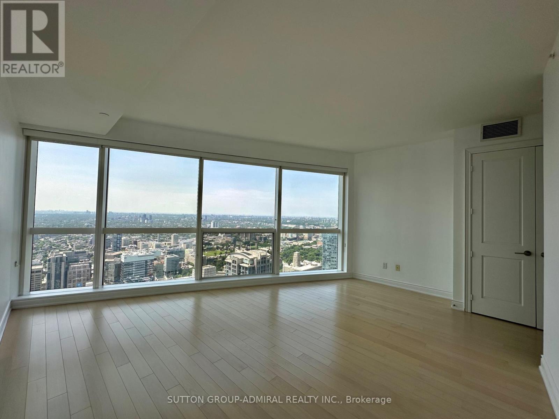
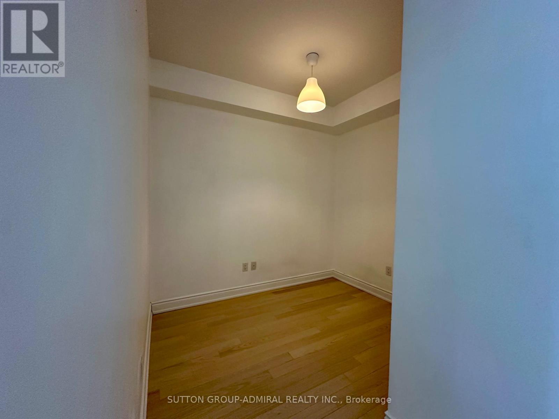
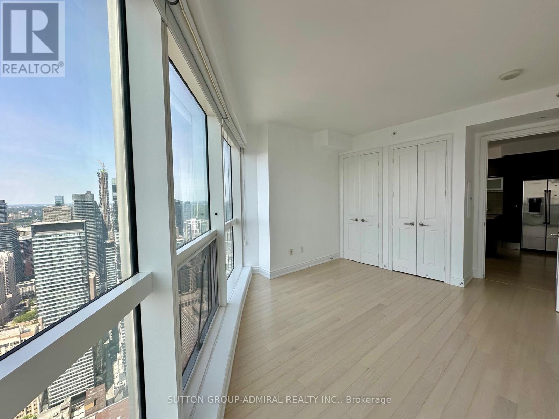
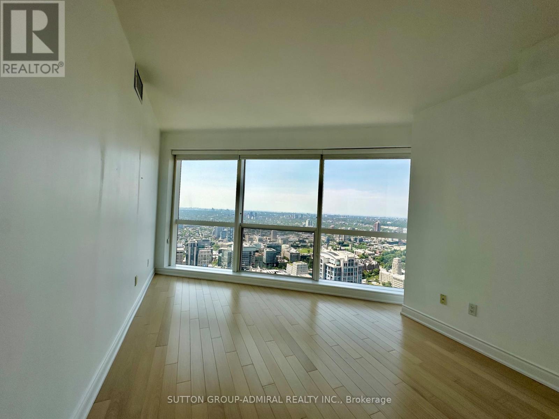
Experience elevated downtown living at Aura at College Park from this impressive 60th-floor corner residence. Offering approximately 1,319 sq. ft., this 2-bedroom plus den suite features a desirable northwest exposure with breathtaking panoramic views of the Toronto skyline, the CN Tower, and Lake Ontario. The versatile den is ideal as a home office, guest room, or third bedroom.Designed with comfort and style in mind, the suite boasts 9-foot ceilings, floor-to-ceiling windows, and hardwood flooring throughout. The spacious primary bedroom includes dual closets with custom built-in organizers, while the dining area provides additional built-in storage and shelving. One parking space and a locker, conveniently located on the same floor, are included.Situated in the renowned Aura at College Park, residents enjoy direct indoor access to College Park, IKEA, Marshalls, and the TTC subway, making daily life exceptionally convenient. Just steps from the Eaton Centre, the Financial District, the University of Toronto, Toronto Metropolitan University, and Toronto's leading hospitals, including Toronto General, Mount Sinai, SickKids, Princess Margaret, St. Michael's, and the MaRS Discovery District.Residents also enjoy complimentary access to the Higher Ground Health Club, along with the benefits of living in one of Toronto's most recognizable luxury condominium communities. With outstanding Walk, Transit, and Bike Scores, this exceptional home offers the ultimate urban lifestyle in the heart of the city. (id:31565)

| Level | Type | Length | Width | Dimensions |
|---|---|---|---|---|
| Main level | Living room | 4.42 m | 9.45 m | 4.42 m x 9.45 m |
| Main level | Dining room | 4.42 m | 9.45 m | 4.42 m x 9.45 m |
| Main level | Kitchen | 4.42 m | 9.45 m | 4.42 m x 9.45 m |
| Main level | Primary Bedroom | 3.96 m | 4.95 m | 3.96 m x 4.95 m |
| Main level | Bedroom | 3.58 m | 3.35 m | 3.58 m x 3.35 m |
| Main level | Den | 2.13 m | 2.74 m | 2.13 m x 2.74 m |
| Amenity Near By | Hospital, Public Transit, Schools |
|---|---|
| Features | |
| Maintenance Fee | |
| Maintenance Fee Payment Unit | |
| Management Company | Brookfield Property Management |
| Ownership | Condominium/Strata |
| Parking |
|
| Transaction | For rent |
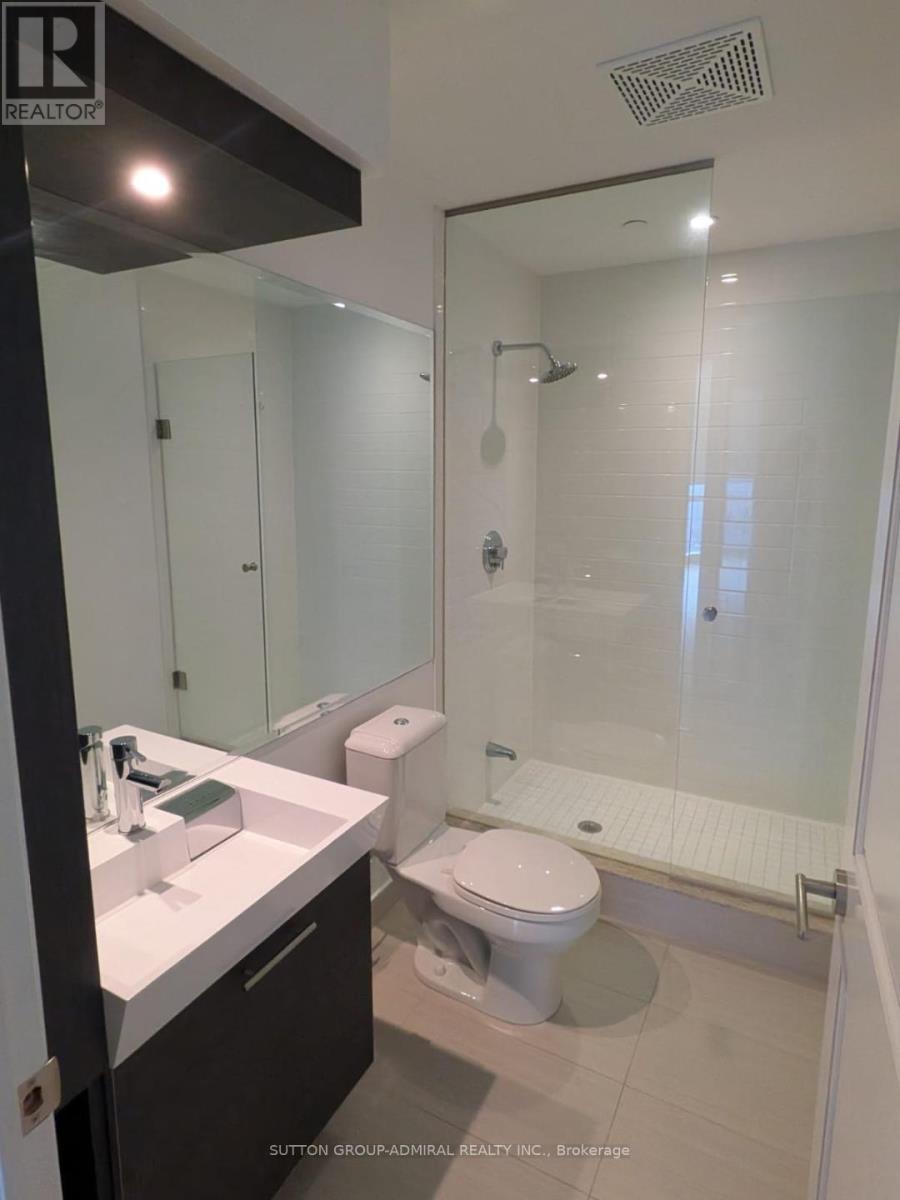
| Bathroom Total | 2 |
|---|---|
| Bedrooms Total | 3 |
| Bedrooms Above Ground | 2 |
| Bedrooms Below Ground | 1 |
| Amenities | Security/Concierge, Exercise Centre, Party Room, Storage - Locker |
| Appliances | Dishwasher, Dryer, Microwave, Stove, Washer, Window Coverings, Refrigerator |
| Basement Type | None |
| Cooling Type | Central air conditioning |
| Exterior Finish | Concrete |
| Fireplace Present | |
| Flooring Type | Hardwood |
| Heating Fuel | Natural gas |
| Heating Type | Forced air |
| Size Interior | 1200 - 1399 sqft |
| Type | Apartment |
The trademarks REALTOR®, REALTORS®, and the REALTOR® logo are controlled by The Canadian Real Estate Association (CREA) and identify real estate professionals who are members of CREA. The trademarks MLS®, Multiple Listing Service® and the associated logos are owned by The Canadian Real Estate Association (CREA) and identify the quality of services provided by real estate professionals who are members of CREA. The trademark DDF® is owned by The Canadian Real Estate Association (CREA) and identifies CREA's Data Distribution Facility (DDF®)

Contact us for more information.