
Check out the newest condos…

Contact us for more information.

| Bathrooms | Bedrooms | Property Type |
|---|---|---|
| 2 | 4 | Single Family |
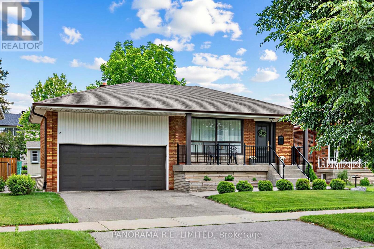
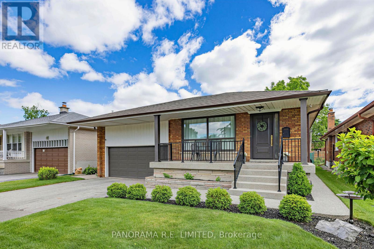
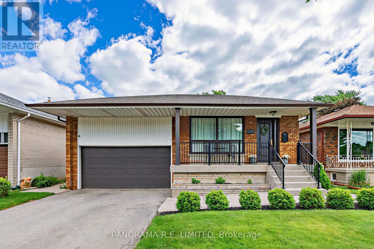
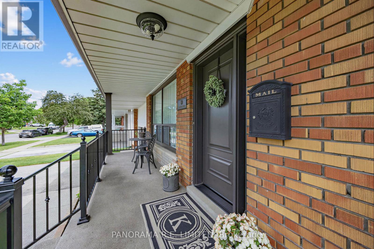
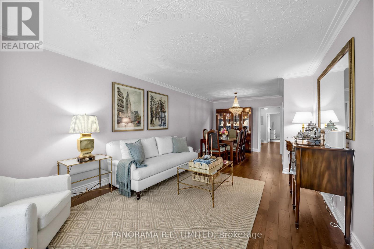
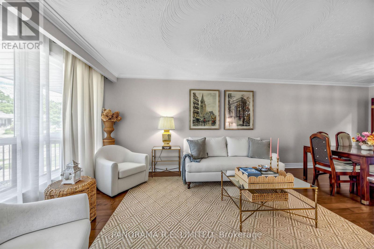
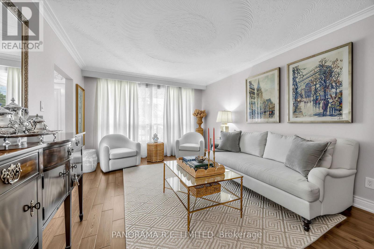
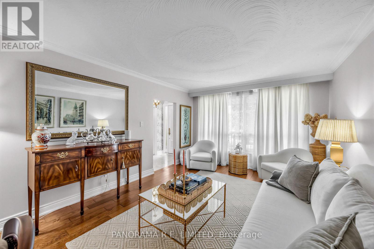
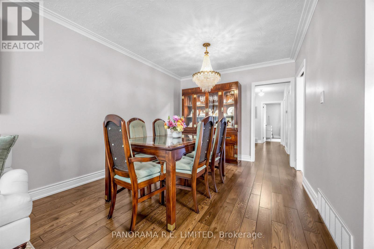
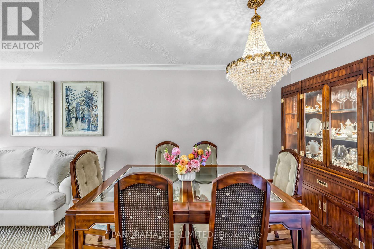
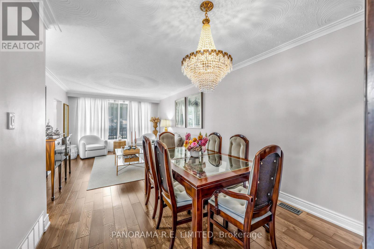
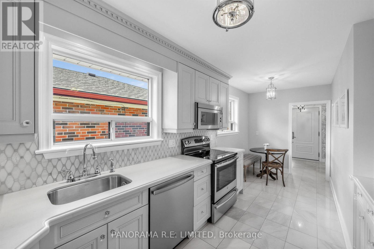
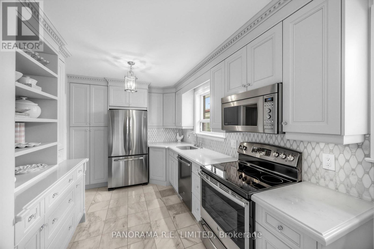
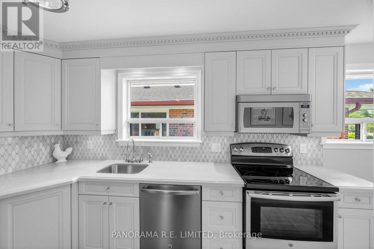
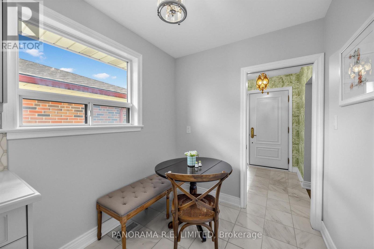
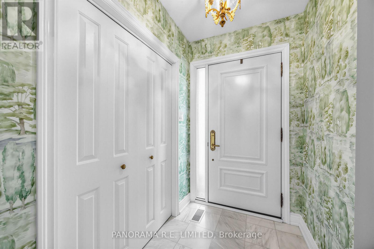
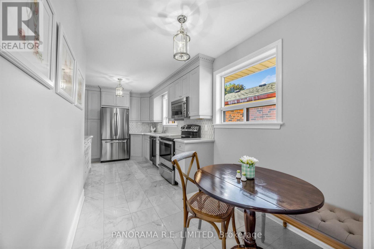
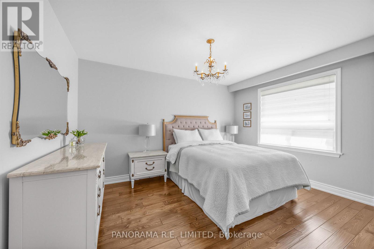
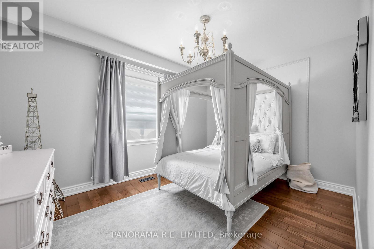
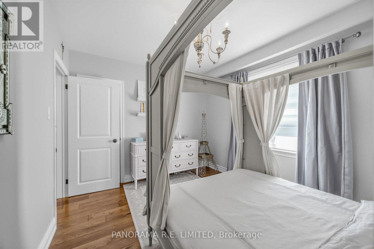
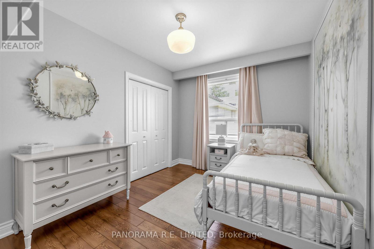
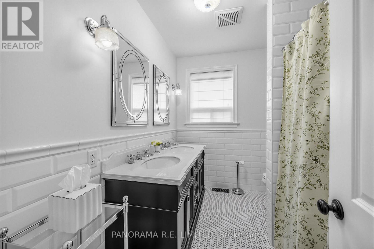
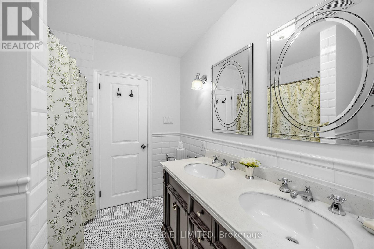
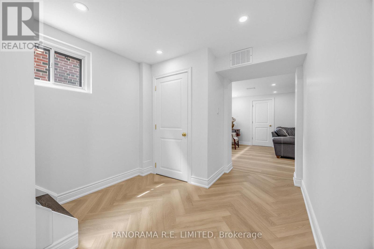
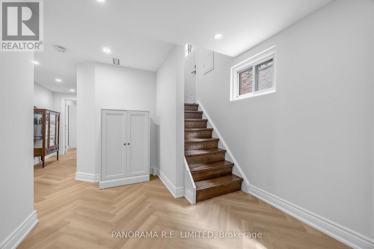
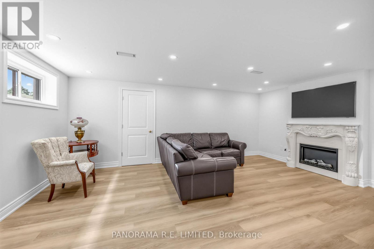
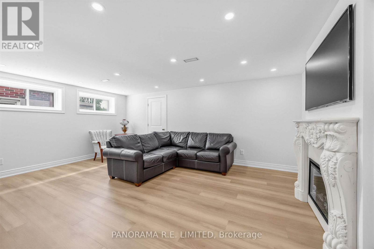
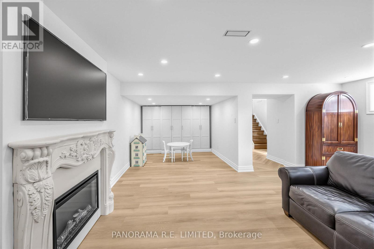
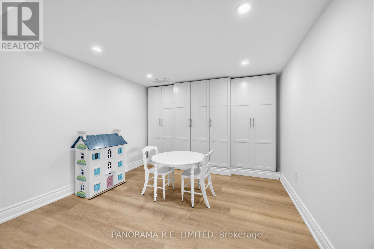
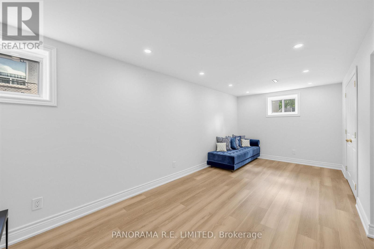
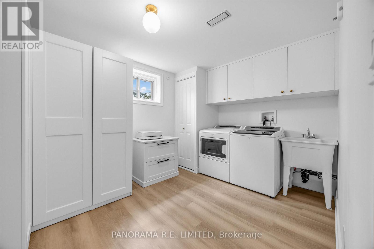
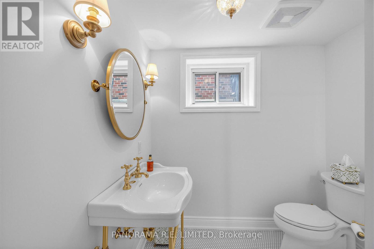
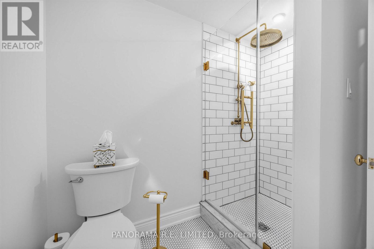
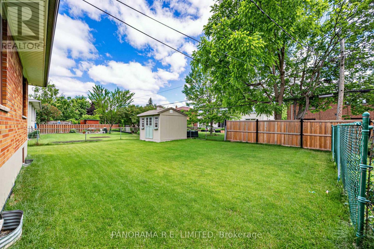
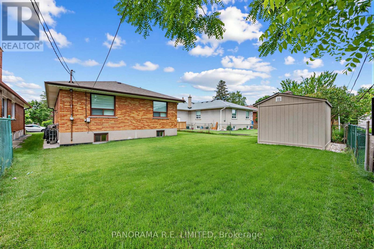
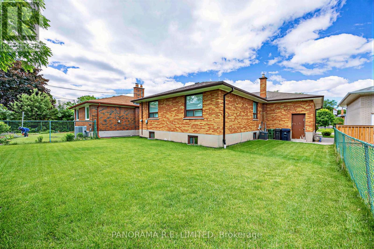
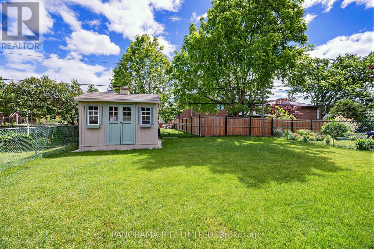
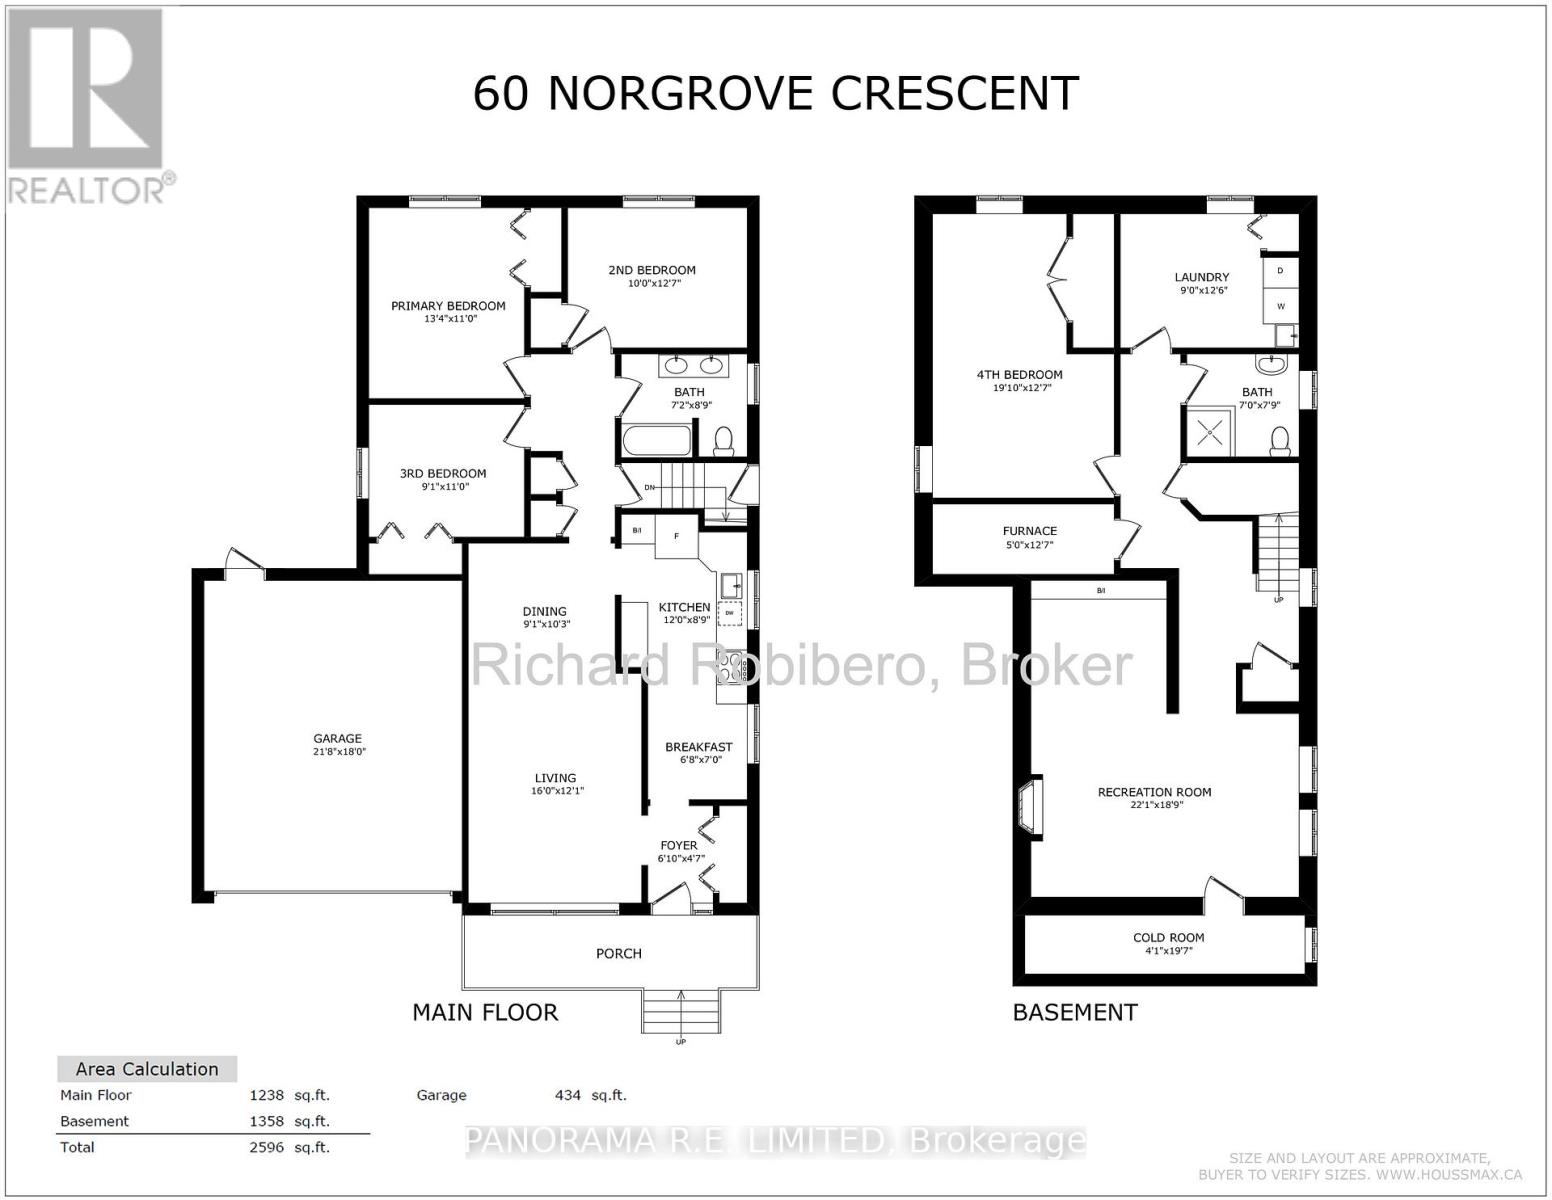
This could be the one! 60 Norgrove Crescent is a beautifully maintained 3+1 Bedroom, 2 Bathroom detached bungalow that has been lovingly restored from its original charm. Nestled in a child-friendly neighbourhood within the highly sought-after Father Serra Catholic School district, this property offers the perfect blend of character, comfort, and thoughtful updates. From the welcoming foyer you'll find a the Living and Dining Rooms with west-facing window for lots of natural light and new hardwood floors that extend throughout the home. Next to the Dining Room is a renovated Eat-in Kitchen with Quartz countertops, Marble backsplash and floors, and beautiful light cabinetry. Down the hall are three spacious bedrooms and a beautiful 5-Piece Bathroom along with several storage closets. Heading downstairs you'll pass a separate side entrance and find a newly finished basement with large Recreation Room and fireplace, a 4th Bedroom, a bright Laundry Room, and a 3-Piece Bathroom complete with heated bathroom floor for added comfort. Outside, the home has been extensively improved with professional waterproofing, French drains, regraded lawn, new sidewalks and porch, and a new 12x10ft shed. A spacious 2-car garage adds convenience to go along with a private double driveway with parking for two additional cars. Beyond the home itself, you'll fall in love with the incredible sense of community and the absolute best neighbours. A truly special place to raise a family. Make an appointment to see this beautiful home today! (id:31565)

| Level | Type | Length | Width | Dimensions |
|---|---|---|---|---|
| Basement | Bedroom | 6 m | 3.83 m | 6 m x 3.83 m |
| Basement | Recreational, Games room | 6.65 m | 5.72 m | 6.65 m x 5.72 m |
| Basement | Laundry room | 3.81 m | 2.75 m | 3.81 m x 2.75 m |
| Main level | Living room | 7.62 m | 3.68 m | 7.62 m x 3.68 m |
| Main level | Dining room | 7.62 m | 3.68 m | 7.62 m x 3.68 m |
| Main level | Kitchen | 0.568 m | 2.11 m | 0.568 m x 2.11 m |
| Main level | Foyer | 2.88 m | 1.42 m | 2.88 m x 1.42 m |
| Main level | Primary Bedroom | 4.07 m | 3.33 m | 4.07 m x 3.33 m |
| Main level | Bedroom 2 | 3.85 m | 3.02 m | 3.85 m x 3.02 m |
| Main level | Bedroom 3 | 3.34 m | 2.77 m | 3.34 m x 2.77 m |
| Amenity Near By | Public Transit, Schools, Park |
|---|---|
| Features | Carpet Free |
| Maintenance Fee | |
| Maintenance Fee Payment Unit | |
| Management Company | |
| Ownership | Freehold |
| Parking |
|
| Transaction | For sale |
| Bathroom Total | 2 |
|---|---|
| Bedrooms Total | 4 |
| Bedrooms Above Ground | 3 |
| Bedrooms Below Ground | 1 |
| Appliances | Dishwasher, Dryer, Garage door opener, Microwave, Stove, Washer, Window Coverings, Refrigerator |
| Architectural Style | Bungalow |
| Basement Development | Finished |
| Basement Features | Separate entrance |
| Basement Type | N/A (Finished), N/A |
| Construction Style Attachment | Detached |
| Cooling Type | Central air conditioning |
| Exterior Finish | Brick |
| Fireplace Present | True |
| Flooring Type | Hardwood, Marble, Vinyl |
| Foundation Type | Unknown |
| Heating Fuel | Natural gas |
| Heating Type | Forced air |
| Size Interior | 1100 - 1500 sqft |
| Stories Total | 1 |
| Type | House |
| Utility Water | Municipal water |
The trademarks REALTOR®, REALTORS®, and the REALTOR® logo are controlled by The Canadian Real Estate Association (CREA) and identify real estate professionals who are members of CREA. The trademarks MLS®, Multiple Listing Service® and the associated logos are owned by The Canadian Real Estate Association (CREA) and identify the quality of services provided by real estate professionals who are members of CREA. The trademark DDF® is owned by The Canadian Real Estate Association (CREA) and identifies CREA's Data Distribution Facility (DDF®)

Contact us for more information.