
Check out the newest condos…

Contact us for more information.

| Bathrooms | Bedrooms | Property Type |
|---|---|---|
| 7 | 11 | Single Family |
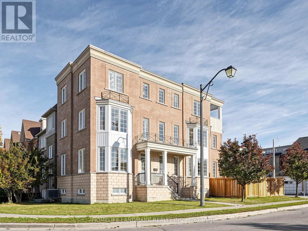
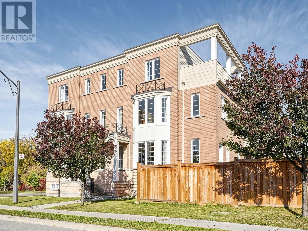
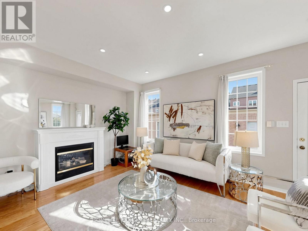
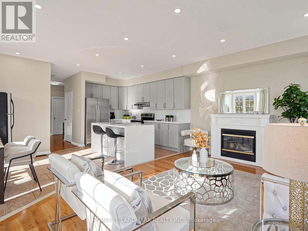
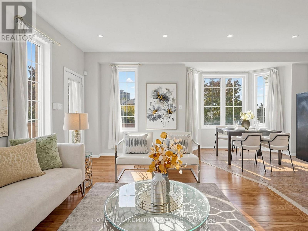
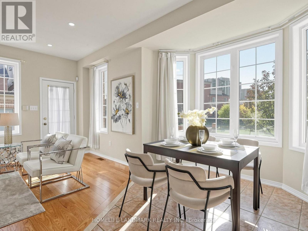
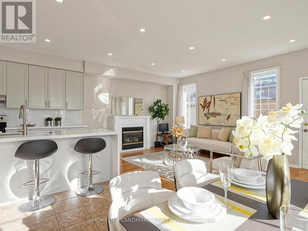
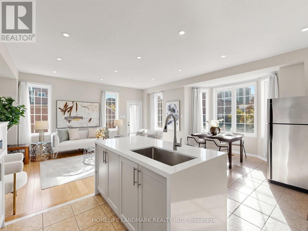
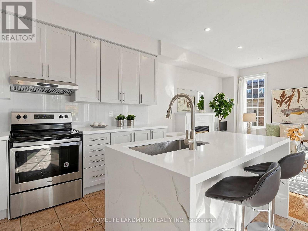
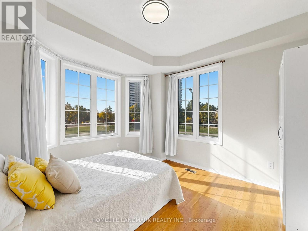
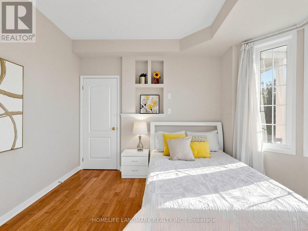
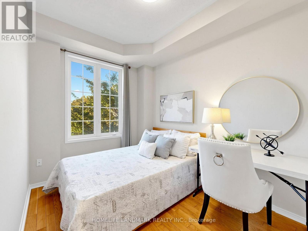
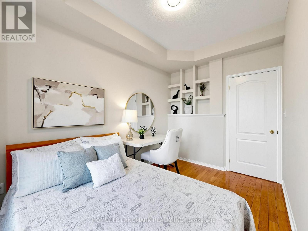
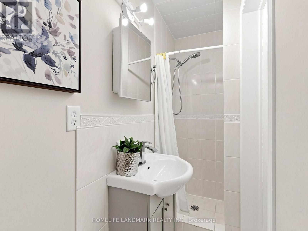
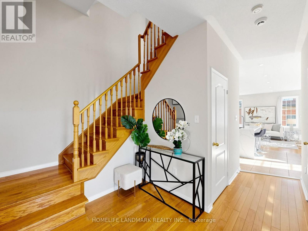
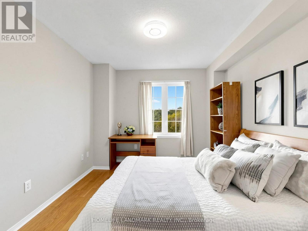
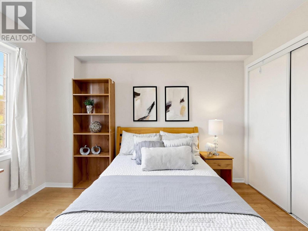
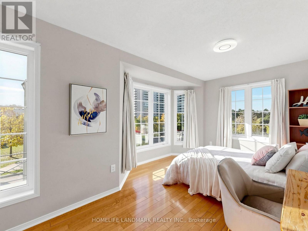
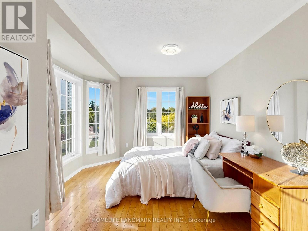
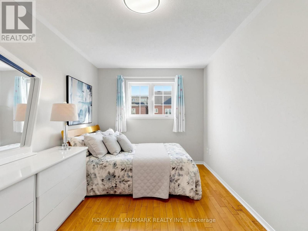
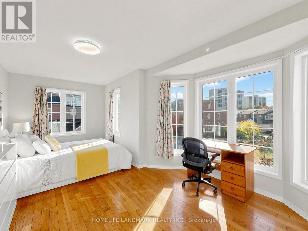
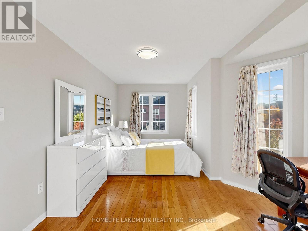
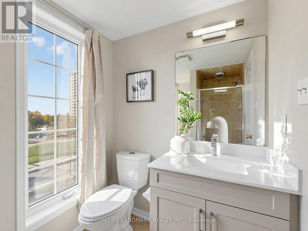
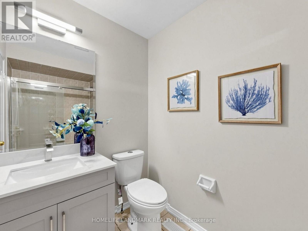
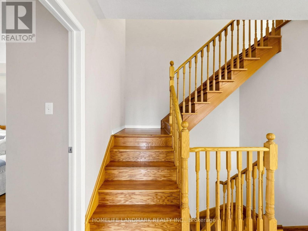
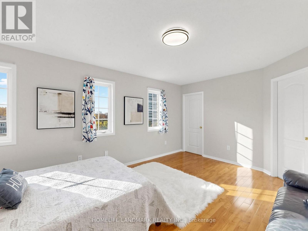
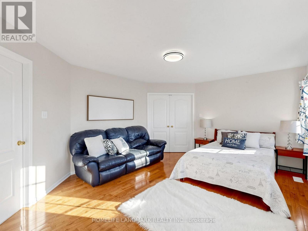
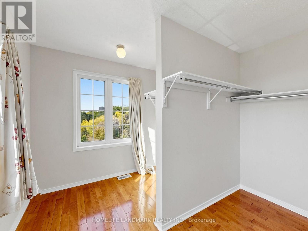
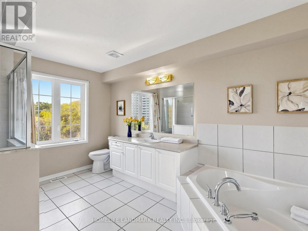
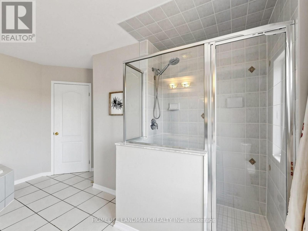
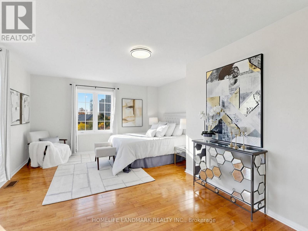
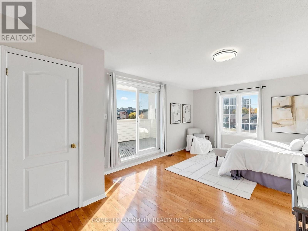
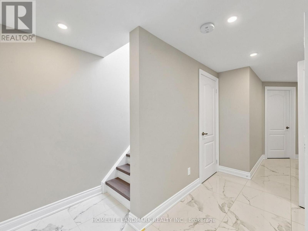
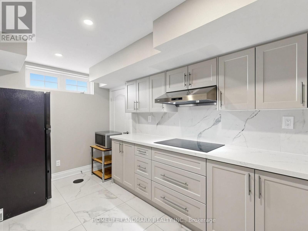
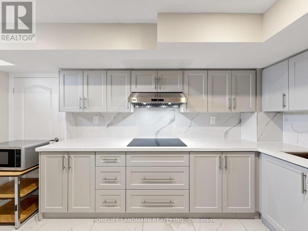
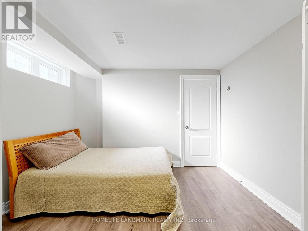
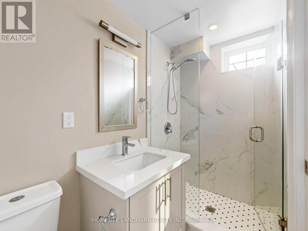
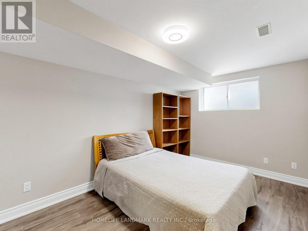
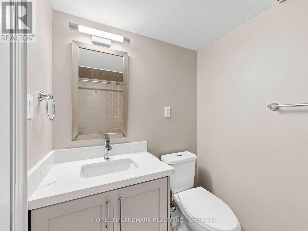
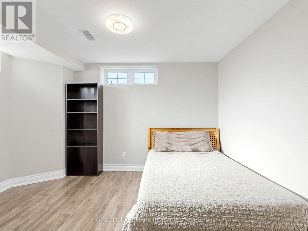
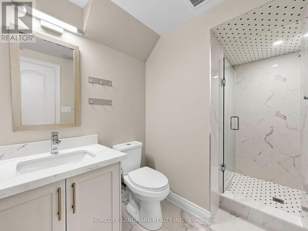
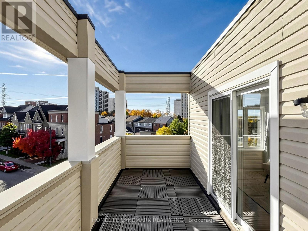
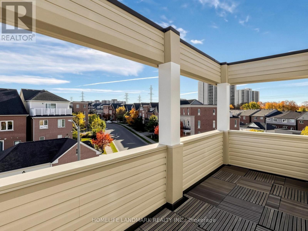
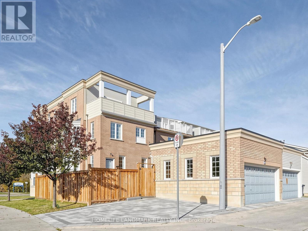
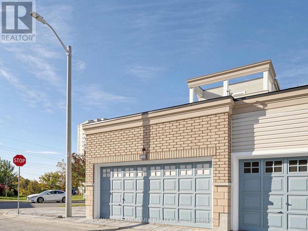
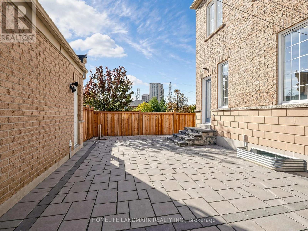
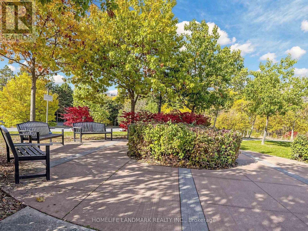
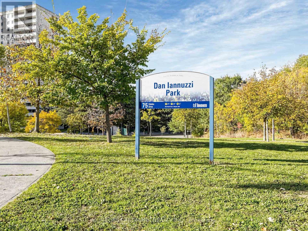
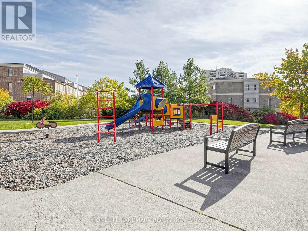
*** Rarely Offered, Sun-drenched Premium Corner Home Facing Park Green Space in High-demand York University Heights ***. One of the Largest Lot & House Model Boasting 3,050 sq ft Above Grade (4,000+ sq ft Total Living Space) with 9 ft Main-floor Ceiling.Double-Car Garage.Hardwood Floor Throughout Main/2nd/3rd Level. It Features 8+3 Bedrooms, 7 Washrooms, and 2 Upgraded Kitchens. Ideal for Large Families, Multi-generational Living, or High-yield Investment. The Main Level Offers Open-concept Living & Dining Area W/ A Cozy Fireplace, Sunny Bay Window, and a Modern Kitchen Featuring a Waterfall Quartz Island with Walkout to the Backyard. Relax On Private 3rd-floor Sundeck! Over $250K Spent in Upgrades: Whole House Windows Caulking (2020), Finished Basement With Second Kitchen (2021), Newer Aluminum Siding for Front Bay Windows & Balcony Poles with Pole Replaced (2025), Fence and Interlock Driveway/Backyard/Stairs (2024), Whole House Painting (2025), Remodeled Kitchen & Bathrooms (2025). Steps to York University, Schools, Parks, Trails, Shops, Restaurants, Finch West Subway (Line 1) & LRT (Line 6) and Hwys 400/407. (id:31565)

| Level | Type | Length | Width | Dimensions |
|---|---|---|---|---|
| Second level | Bedroom 3 | 3.1 m | 3.5 m | 3.1 m x 3.5 m |
| Second level | Bedroom 4 | 4.83 m | 3.25 m | 4.83 m x 3.25 m |
| Second level | Bedroom 5 | 5.64 m | 3.05 m | 5.64 m x 3.05 m |
| Second level | Bedroom | 4.78 m | 2.76 m | 4.78 m x 2.76 m |
| Third level | Bedroom | 5.74 m | 3.91 m | 5.74 m x 3.91 m |
| Third level | Primary Bedroom | 5.03 m | 3.91 m | 5.03 m x 3.91 m |
| Basement | Bedroom | 4.32 m | 2.87 m | 4.32 m x 2.87 m |
| Basement | Bedroom | 3.51 m | 3.25 m | 3.51 m x 3.25 m |
| Basement | Bedroom | 4.14 m | 3.68 m | 4.14 m x 3.68 m |
| Basement | Kitchen | 4.14 m | 3.51 m | 4.14 m x 3.51 m |
| Main level | Kitchen | 2.74 m | 3.84 m | 2.74 m x 3.84 m |
| Main level | Dining room | 2.43 m | 3.65 m | 2.43 m x 3.65 m |
| Main level | Family room | 5.21 m | 3.65 m | 5.21 m x 3.65 m |
| Main level | Bedroom | 3.71 m | 3.58 m | 3.71 m x 3.58 m |
| Main level | Bedroom 2 | 3.71 m | 2.52 m | 3.71 m x 2.52 m |
| Amenity Near By | |
|---|---|
| Features | Carpet Free |
| Maintenance Fee | |
| Maintenance Fee Payment Unit | |
| Management Company | |
| Ownership | Freehold |
| Parking |
|
| Transaction | For sale |
| Bathroom Total | 7 |
|---|---|
| Bedrooms Total | 11 |
| Bedrooms Above Ground | 8 |
| Bedrooms Below Ground | 3 |
| Age | 16 to 30 years |
| Amenities | Fireplace(s) |
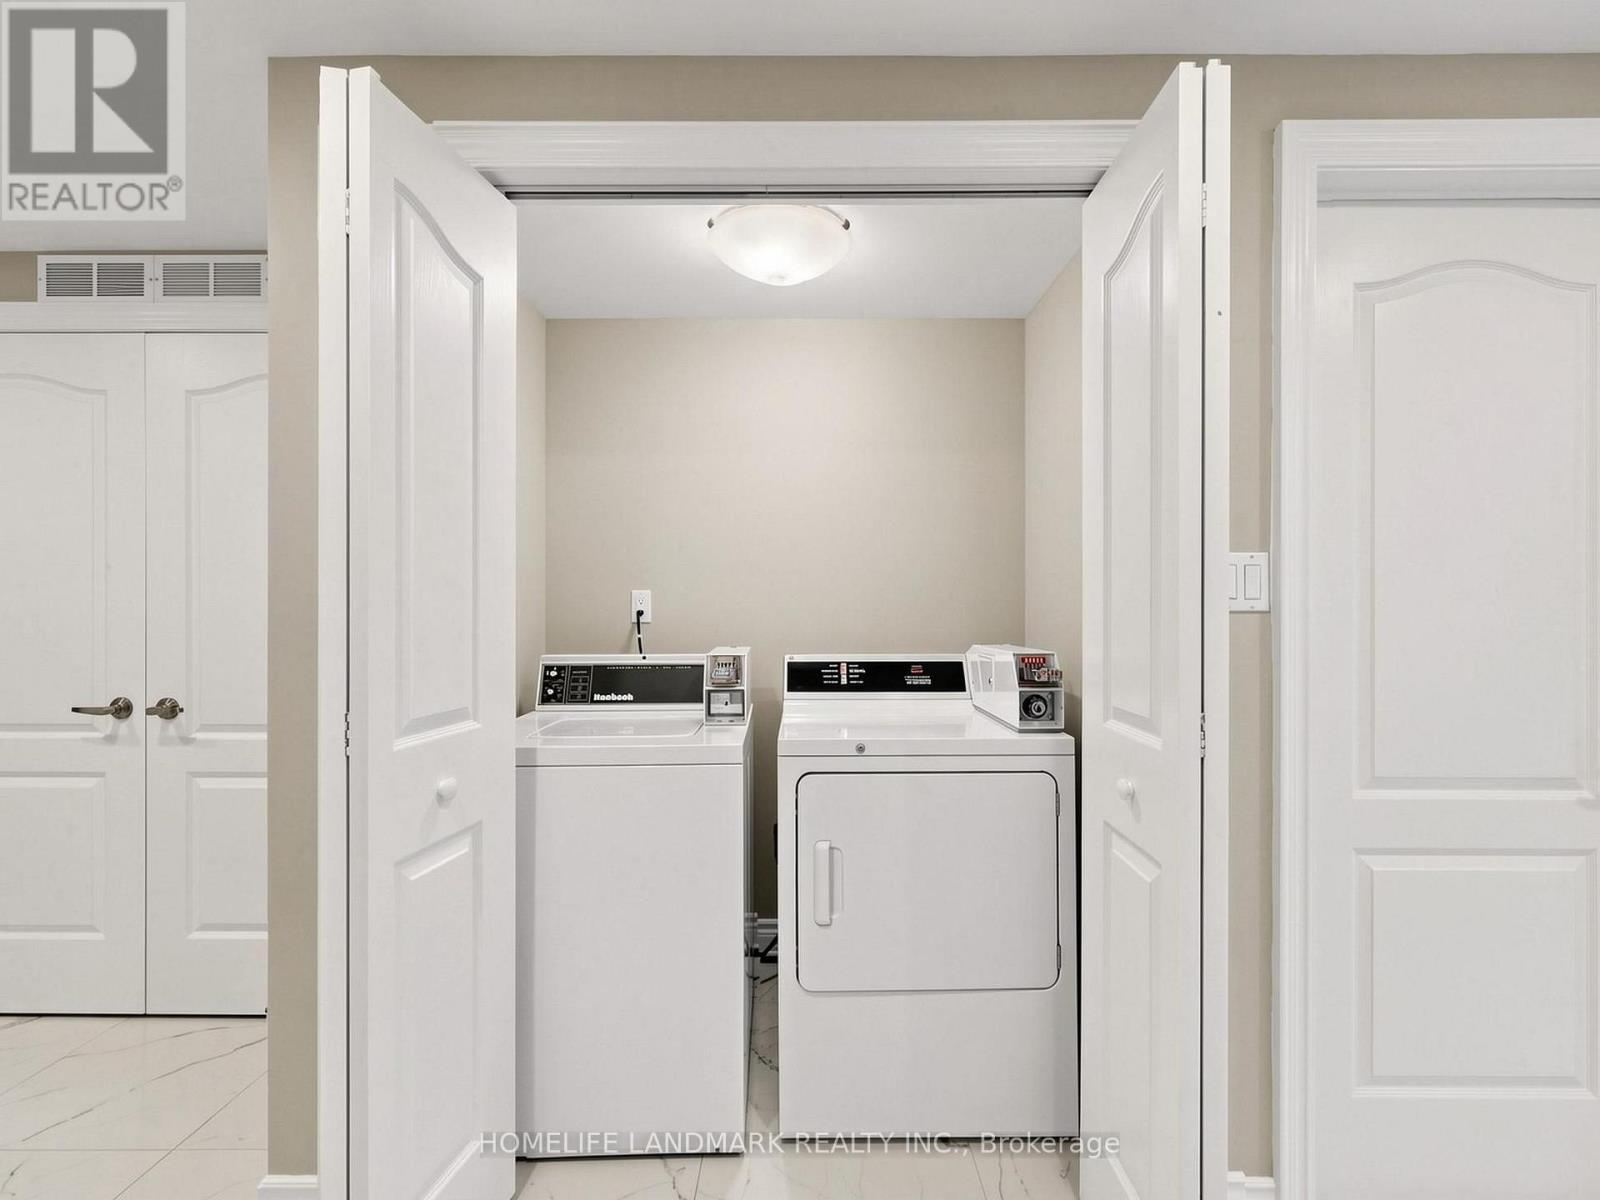
| Appliances | Cooktop, Dryer, Garage door opener, Hood Fan, Stove, Washer, Window Coverings, Refrigerator |
| Basement Development | Finished |
| Basement Type | N/A (Finished) |
| Construction Style Attachment | Detached |
| Cooling Type | Central air conditioning |
| Exterior Finish | Brick |
| Fireplace Present | True |
| Fireplace Total | 1 |
| Flooring Type | Hardwood, Vinyl, Tile |
| Foundation Type | Concrete |
| Heating Fuel | Natural gas |
| Heating Type | Forced air |
| Size Interior | 3000 - 3500 sqft |
| Stories Total | 3 |
| Type | House |
| Utility Water | Municipal water |
The trademarks REALTOR®, REALTORS®, and the REALTOR® logo are controlled by The Canadian Real Estate Association (CREA) and identify real estate professionals who are members of CREA. The trademarks MLS®, Multiple Listing Service® and the associated logos are owned by The Canadian Real Estate Association (CREA) and identify the quality of services provided by real estate professionals who are members of CREA. The trademark DDF® is owned by The Canadian Real Estate Association (CREA) and identifies CREA's Data Distribution Facility (DDF®)

Contact us for more information.