
Check out the newest condos…

Contact us for more information.

| Bathrooms | Bedrooms | Property Type |
|---|---|---|
| 2 | 4 | Single Family |
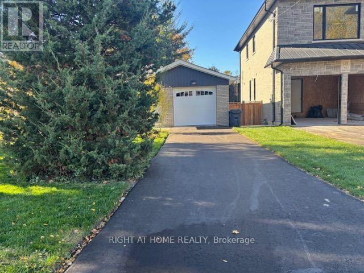
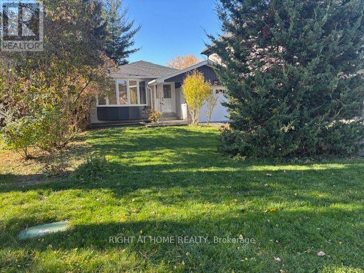
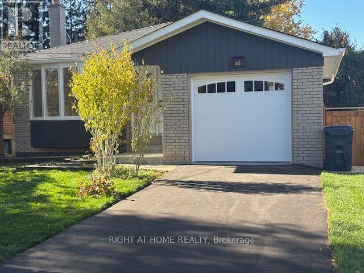
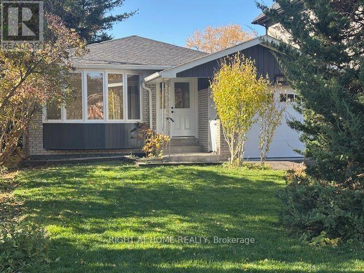
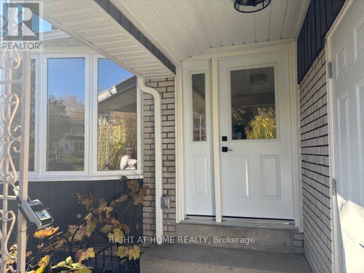
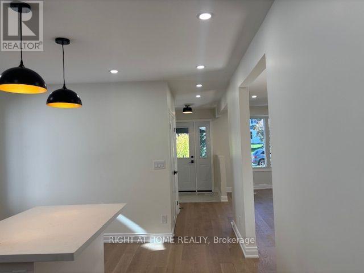
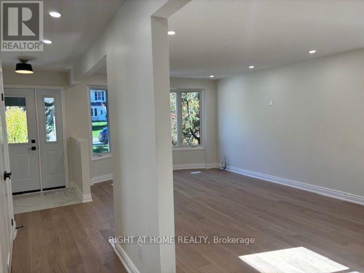
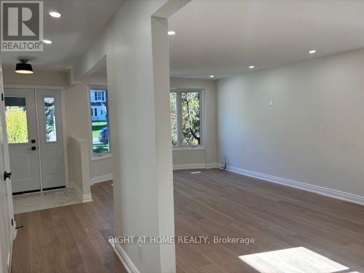
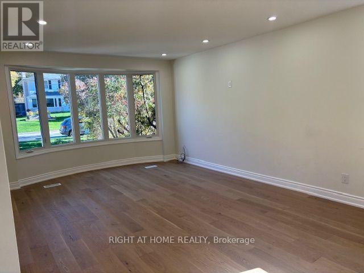
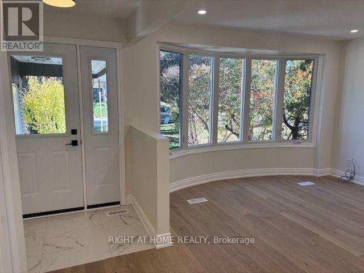
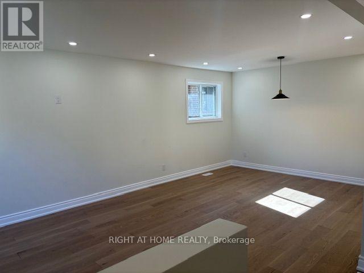
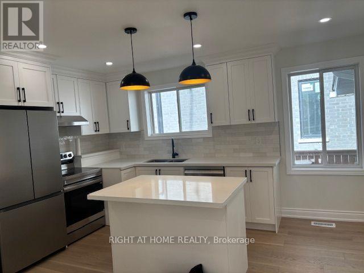
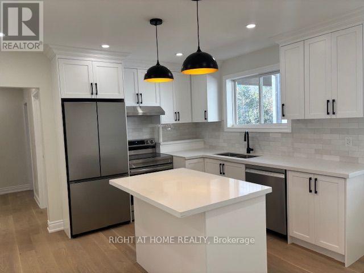
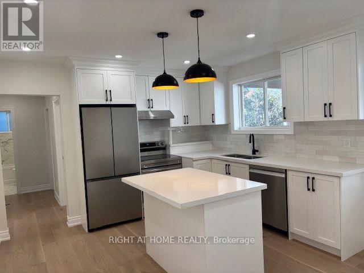
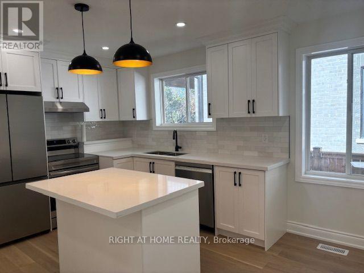
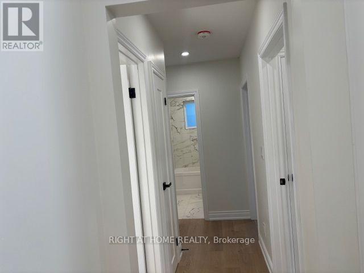
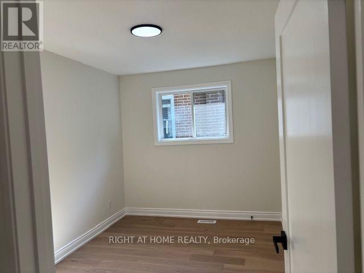
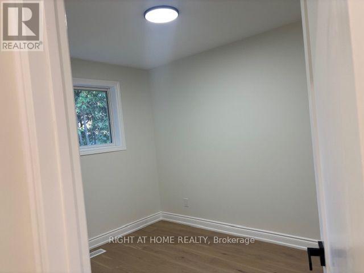
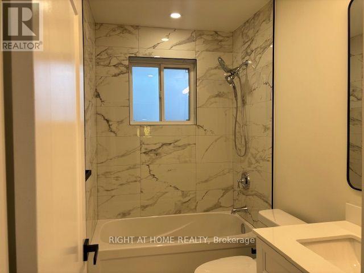
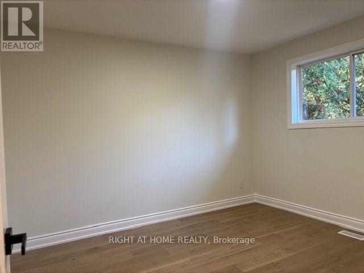
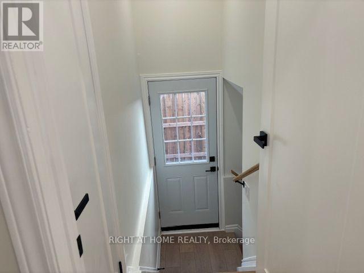
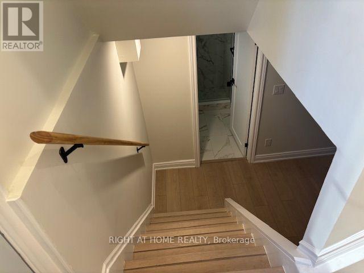
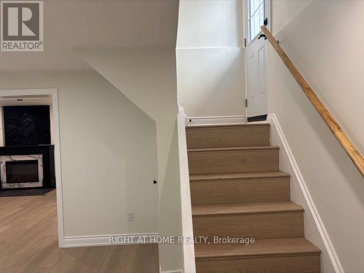
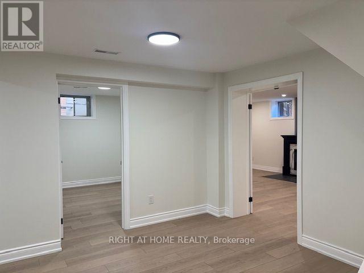
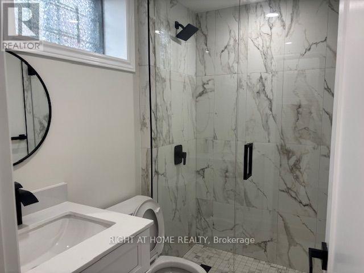
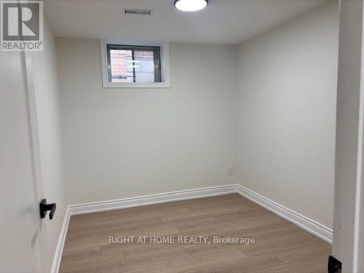
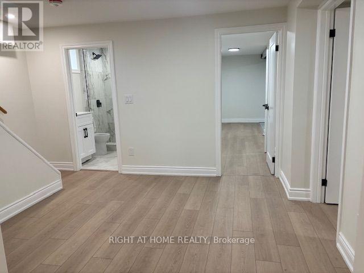
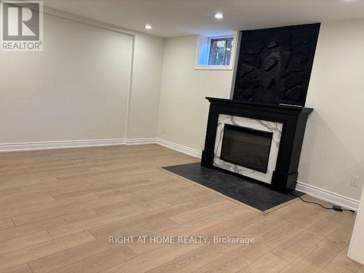
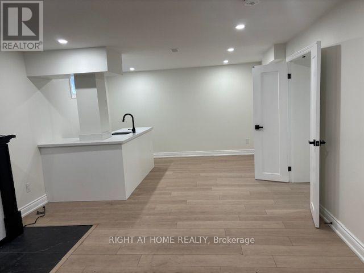
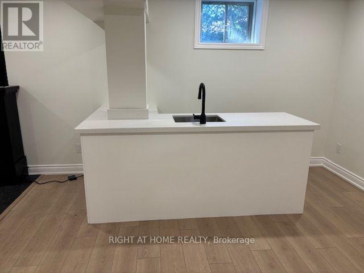
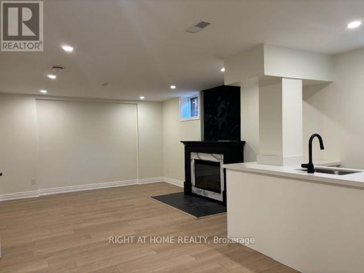
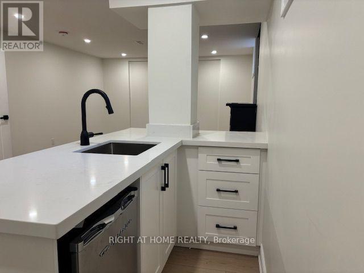
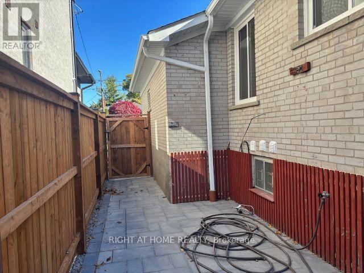
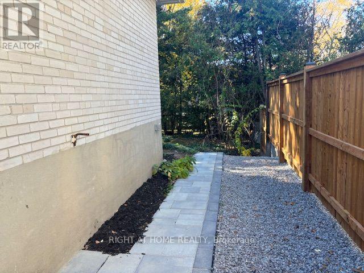
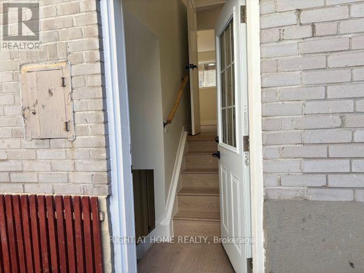
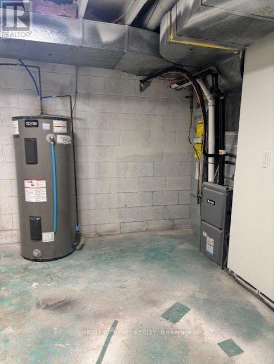
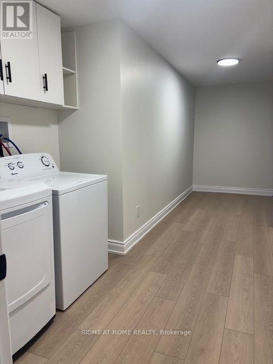
Spacious all-brick bungalow situated in sought-after area of Cliffcrest! This property is newly renovated with top dollars $$$$$$, by professionals with attention to detail. The main floor offers three generous bedrooms (all hardwood flooring), including a primary bedroom, brand new four-piece washroom, spacious living and dining areas, also with hardwood floors and a large picture window. The family-sized kitchen offers plenty of cabinetry and center island. A separate side entrance leads to the finished lower level with an oversized recreation room, bar area, three-piece bathroom, additional bedroom and plenty of space to potentially make a man cave. All appliances are brand new and upgraded. Pot lights everywhere. Quartz countertops in kitchen and Rec room Bar. New roof and all new Windows on the Main floor. New driveway, new garage door, Epoxy flooring in the garage, and new garage back door. Practically everting is new on this property. You will not have to do anything or spend any money on this property for years to come. Located on the desirable west side of McCowan, within walking distance to Schools from Elementary to High Schools (Public and Catholic), including R.H. King Academy, TTC and Cliffcrest Plaza, just minutes to the Scarborough Bluffs, parks, waterfront and Go station. A great opportunity to buy a move-in ready house in an established Cliffcrest neighborhood. (id:31565)

| Level | Type | Length | Width | Dimensions |
|---|---|---|---|---|
| Basement | Bedroom 4 | na | na | Measurements not available |
| Basement | Recreational, Games room | na | na | Measurements not available |
| Basement | Laundry room | na | na | Measurements not available |
| Main level | Living room | na | na | Measurements not available |
| Main level | Dining room | na | na | Measurements not available |
| Main level | Kitchen | na | na | Measurements not available |
| Main level | Primary Bedroom | na | na | Measurements not available |
| Main level | Bedroom 2 | na | na | Measurements not available |
| Main level | Bedroom 3 | na | na | Measurements not available |
| Amenity Near By | |
|---|---|
| Features | Carpet Free, In-Law Suite |
| Maintenance Fee | |
| Maintenance Fee Payment Unit | |
| Management Company | |
| Ownership | Freehold |
| Parking |
|
| Transaction | For sale |
| Bathroom Total | 2 |
|---|---|
| Bedrooms Total | 4 |
| Bedrooms Above Ground | 3 |
| Bedrooms Below Ground | 1 |
| Amenities | Fireplace(s) |
| Appliances | All, Dishwasher, Dryer, Microwave, Stove, Washer, Refrigerator |
| Architectural Style | Bungalow |
| Basement Development | Finished |
| Basement Features | Separate entrance |
| Basement Type | N/A (Finished), N/A |
| Construction Style Attachment | Detached |
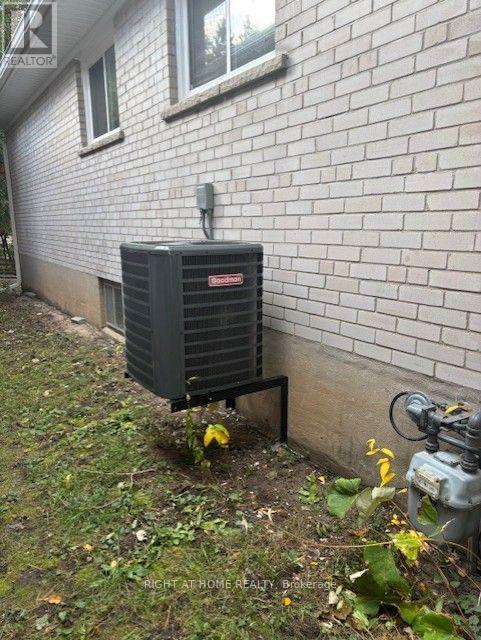
| Cooling Type | Central air conditioning |
| Exterior Finish | Brick |
| Fireplace Present | True |
| Fireplace Total | 1 |
| Flooring Type | Hardwood, Laminate |
| Foundation Type | Concrete |
| Heating Fuel | Natural gas |
| Heating Type | Forced air |
| Size Interior | 1100 - 1500 sqft |
| Stories Total | 1 |
| Type | House |
| Utility Water | Municipal water |
The trademarks REALTOR®, REALTORS®, and the REALTOR® logo are controlled by The Canadian Real Estate Association (CREA) and identify real estate professionals who are members of CREA. The trademarks MLS®, Multiple Listing Service® and the associated logos are owned by The Canadian Real Estate Association (CREA) and identify the quality of services provided by real estate professionals who are members of CREA. The trademark DDF® is owned by The Canadian Real Estate Association (CREA) and identifies CREA's Data Distribution Facility (DDF®)

Contact us for more information.