
Check out the newest condos…

Contact us for more information.

| Bathrooms | Bedrooms | Property Type |
|---|---|---|
| 7 | 5 | Single Family |
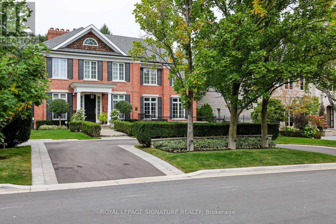
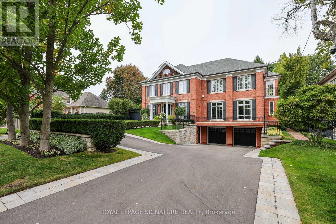
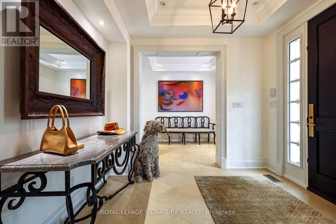
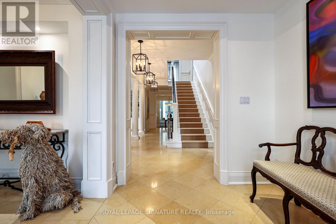
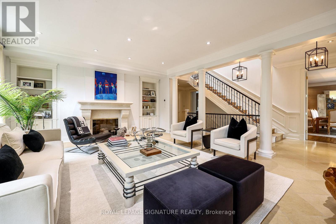
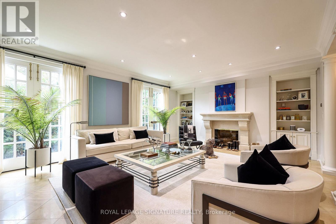
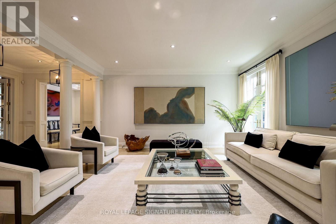
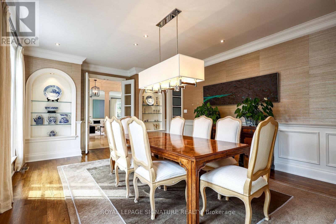
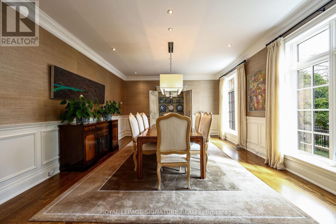
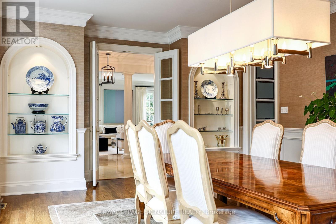
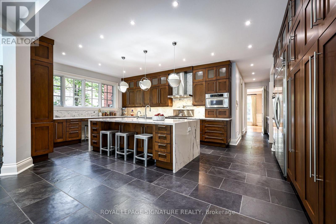
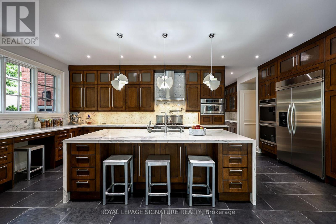
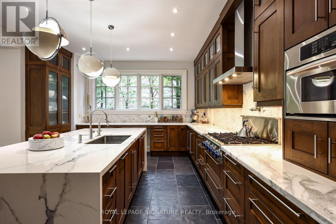
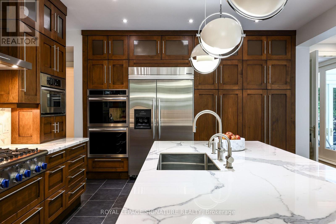
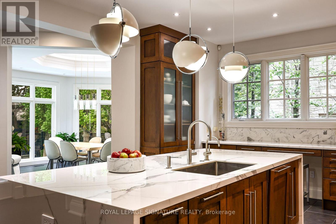
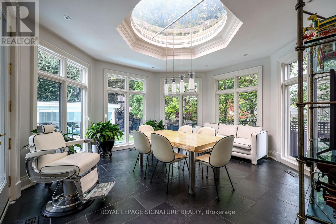
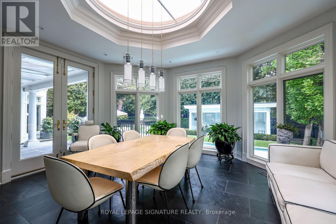
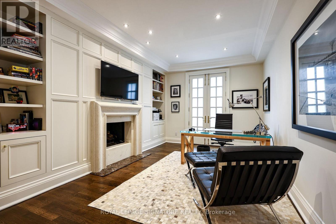
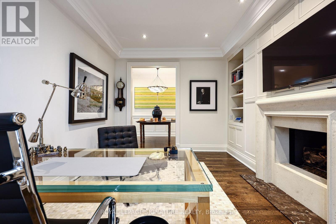
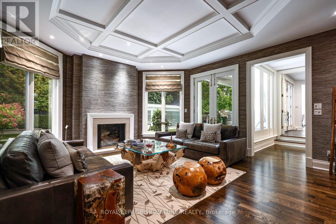
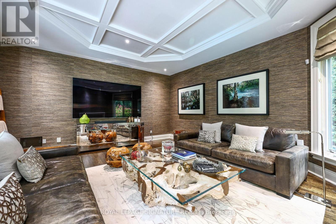
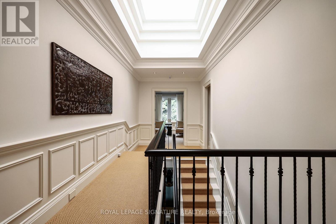
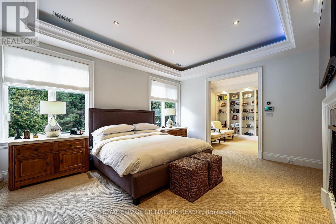
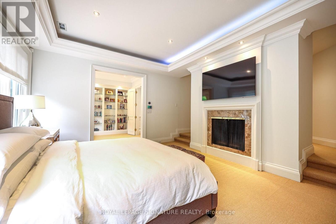
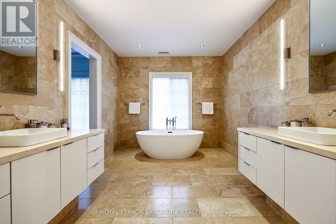
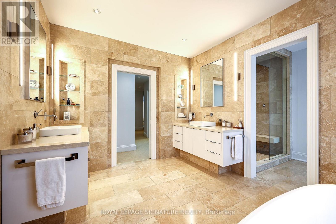
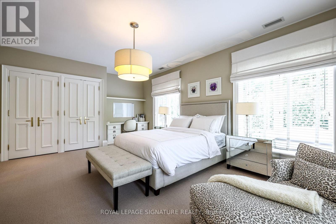
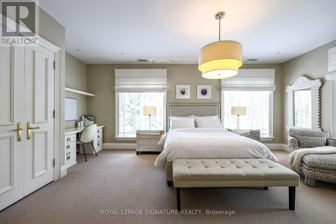
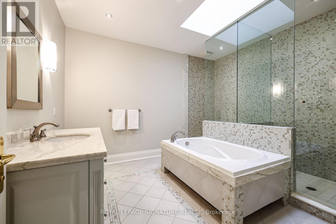
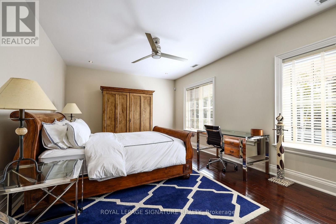
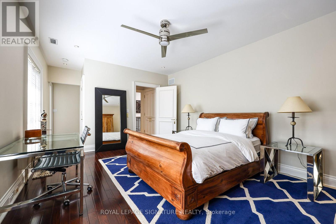
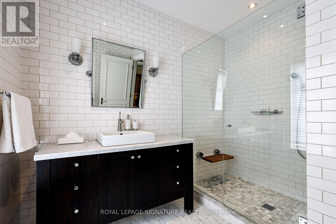
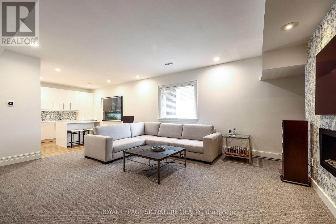
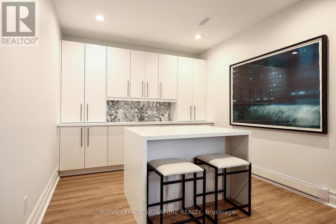
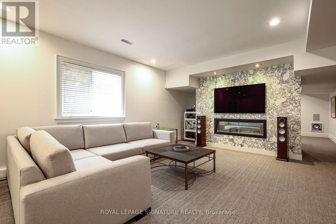
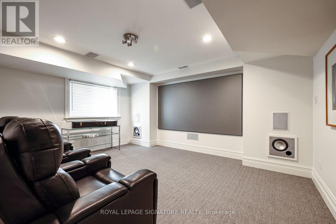
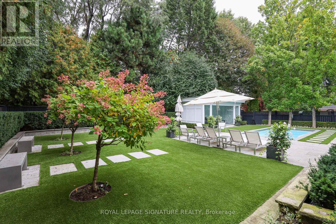
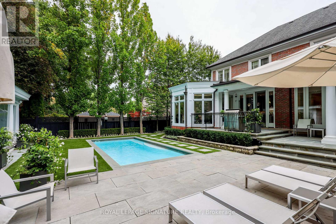
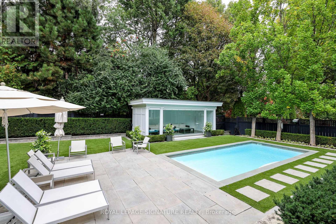
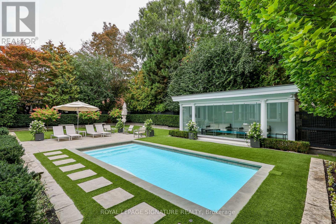
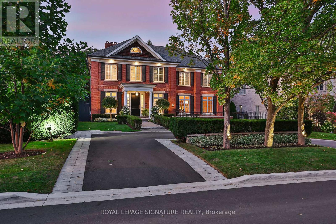
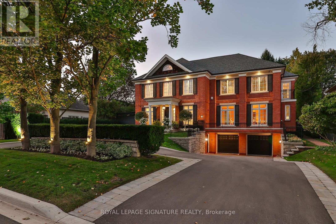
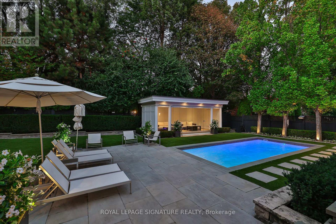
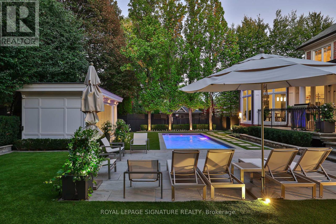
Nestled in the prestigious Bayview York Mills neighbourhood, this classic 2-story red brick Georgian-Style home offering approx. 8400 sq ft of total living space radiates timeless elegance. The main floor boasts a spacious foyer with a discrete two-piece bath, along with a formal living room and grand dining room. There is also a main floor office along with a serene family room that looks onto the manicured backyard. The eat-in kitchen stands as a stunning focal point, featuring elegant pendant lighting, a generous centre island, and abundant cabinetry, all enhanced by the natural light cascading in through a magnificent skylight and large windows. Escape to the tailored-made backyard with saltwater pool, custom cabana and patio - a private oasis in the heart of Bayview York Mills. Laundry and ample pantry space round out the main floor. The upper level showcases a gracious principal bedroom with separate walk-in closets, 5-piece bath with a steam shower along with three additional bedrooms and two bathrooms. The lower level extends the living space with a recreation room with wet bar, theatre area along with a bedroom, bathroom and additional storage. Ideally located in one of North York's most sought-after neighbourhoods, minutes to Bayview Village Mall, Parks, Restaurants and Schools. Commuters will appreciate the access to Highways and Transit. (id:31565)

| Level | Type | Length | Width | Dimensions |
|---|---|---|---|---|
| Second level | Bedroom 4 | 5.41 m | 3.94 m | 5.41 m x 3.94 m |
| Second level | Primary Bedroom | 6.38 m | 4.14 m | 6.38 m x 4.14 m |
| Second level | Bedroom 2 | 6.2 m | 4.27 m | 6.2 m x 4.27 m |
| Second level | Bedroom 3 | 4.6 m | 4.32 m | 4.6 m x 4.32 m |
| Lower level | Recreational, Games room | 5.61 m | 4.88 m | 5.61 m x 4.88 m |
| Lower level | Media | 4.88 m | 4.47 m | 4.88 m x 4.47 m |
| Lower level | Bedroom | 4.47 m | 4.34 m | 4.47 m x 4.34 m |
| Lower level | Utility room | 3.73 m | 2.7 m | 3.73 m x 2.7 m |
| Main level | Foyer | 3.12 m | 2.67 m | 3.12 m x 2.67 m |
| Main level | Living room | 6.6 m | 5 m | 6.6 m x 5 m |
| Main level | Dining room | 6.86 m | 4.52 m | 6.86 m x 4.52 m |
| Main level | Kitchen | 6.2 m | 5.89 m | 6.2 m x 5.89 m |
| Main level | Eating area | 4.93 m | 4.9 m | 4.93 m x 4.9 m |
| Main level | Office | 5.03 m | 3.78 m | 5.03 m x 3.78 m |
| Main level | Family room | 5.79 m | 5.03 m | 5.79 m x 5.03 m |
| Amenity Near By | |
|---|---|
| Features | |
| Maintenance Fee | |
| Maintenance Fee Payment Unit | |
| Management Company | |
| Ownership | Freehold |
| Parking |
|
| Transaction | For sale |
| Bathroom Total | 7 |
|---|---|
| Bedrooms Total | 5 |
| Bedrooms Above Ground | 4 |
| Bedrooms Below Ground | 1 |
| Amenities | Fireplace(s) |
| Appliances | Garage door opener remote(s), Central Vacuum, Garburator, Dishwasher, Dryer, Microwave, Oven, Hood Fan, Range, Washer, Window Coverings, Refrigerator |
| Basement Development | Finished |
| Basement Type | N/A (Finished) |
| Construction Style Attachment | Detached |
| Cooling Type | Central air conditioning |
| Exterior Finish | Brick |
| Fireplace Present | True |
| Fireplace Total | 5 |
| Flooring Type | Stone, Hardwood, Carpeted, Laminate, Slate |
| Foundation Type | Block |
| Half Bath Total | 3 |
| Heating Fuel | Natural gas |
| Heating Type | Forced air |
| Size Interior | 5000 - 100000 sqft |
| Stories Total | 2 |
| Type | House |
| Utility Water | Municipal water |
The trademarks REALTOR®, REALTORS®, and the REALTOR® logo are controlled by The Canadian Real Estate Association (CREA) and identify real estate professionals who are members of CREA. The trademarks MLS®, Multiple Listing Service® and the associated logos are owned by The Canadian Real Estate Association (CREA) and identify the quality of services provided by real estate professionals who are members of CREA. The trademark DDF® is owned by The Canadian Real Estate Association (CREA) and identifies CREA's Data Distribution Facility (DDF®)

Contact us for more information.