
Check out the newest condos…

Contact us for more information.

| Bathrooms | Bedrooms | Property Type |
|---|---|---|
| 10 | 7 | Single Family |
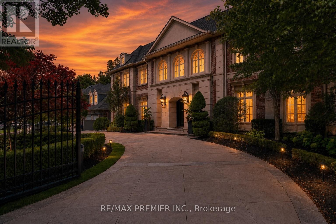
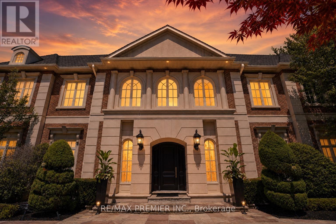
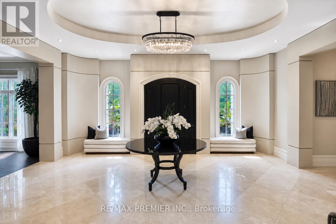
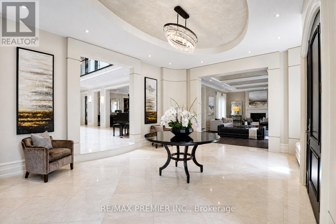
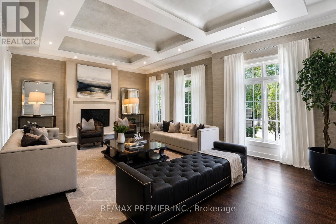
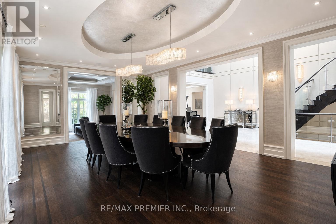
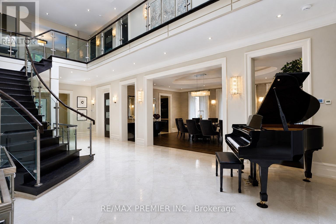
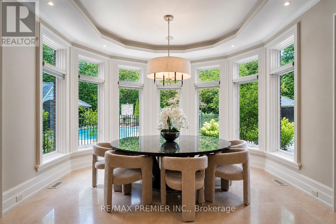
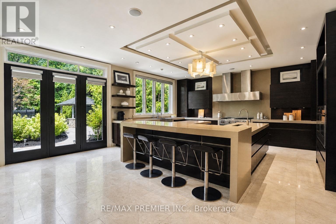
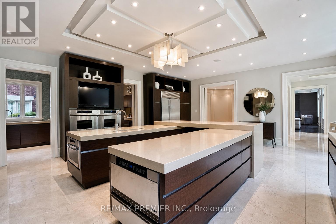
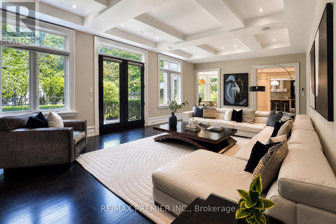
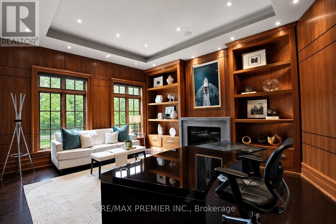
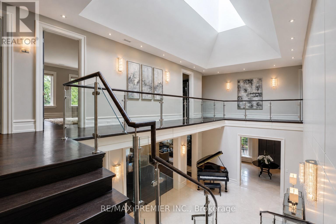
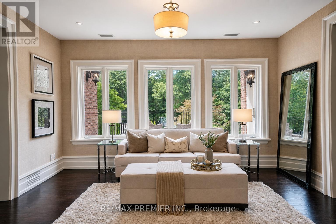
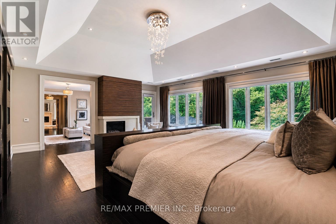
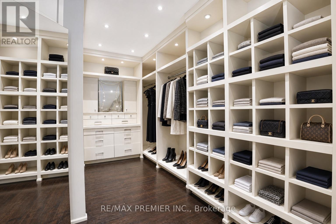
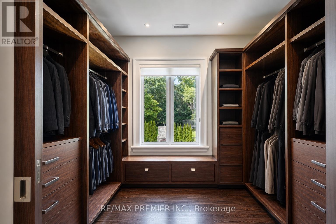
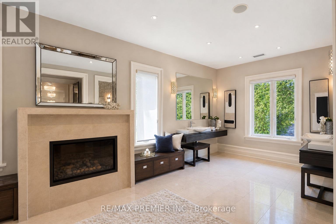
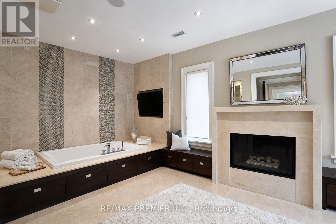
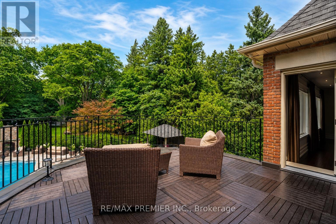
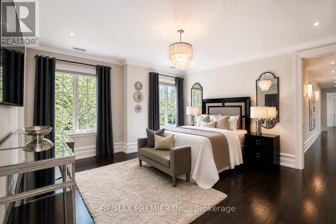
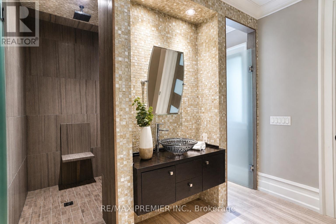
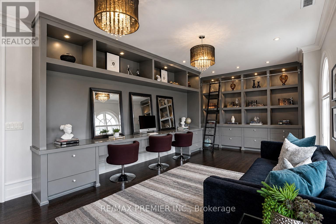
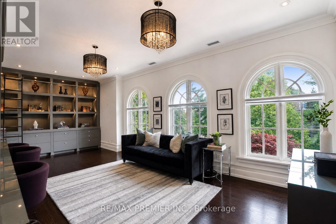
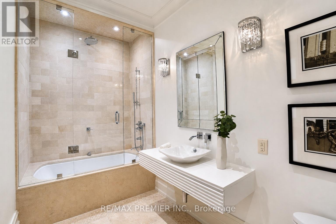
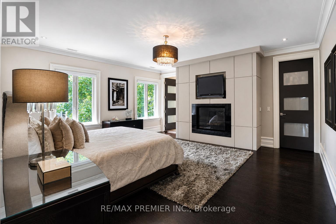
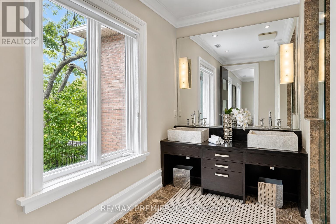
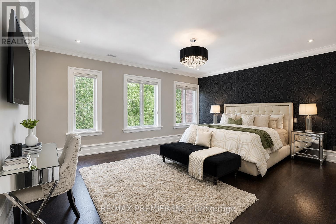
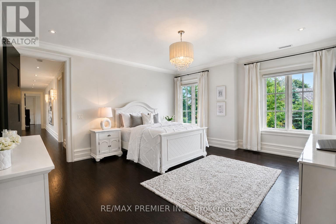
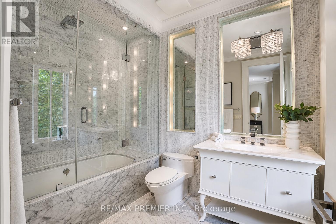
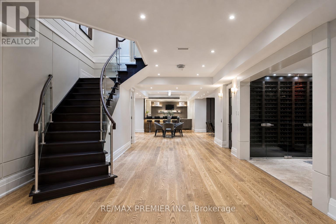
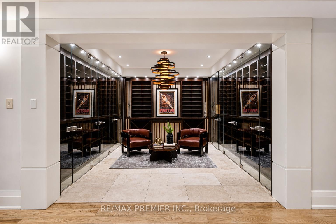
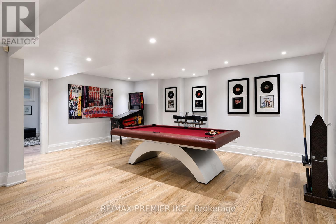
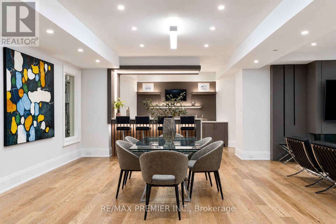
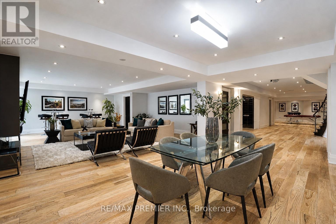
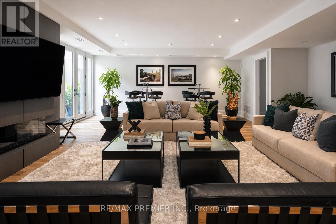
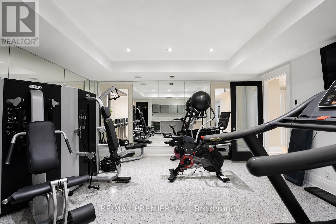
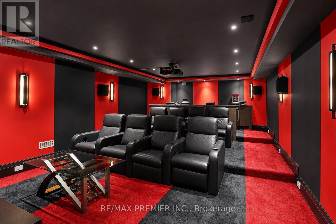
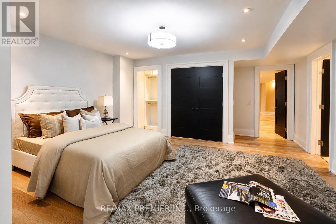
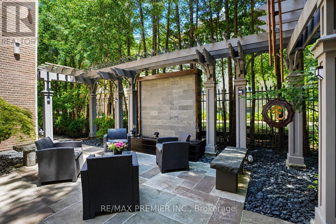
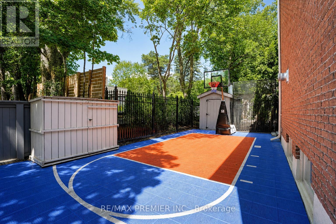
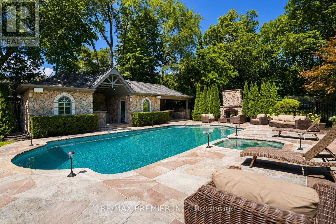
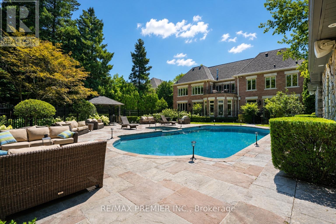
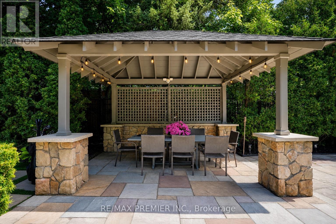
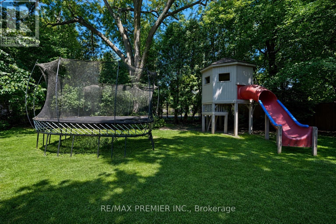
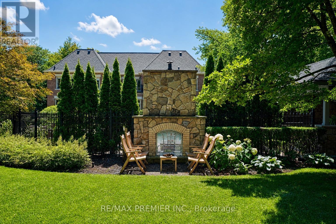
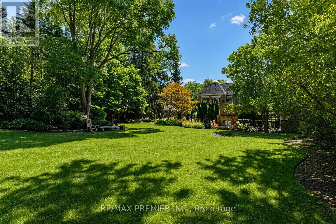
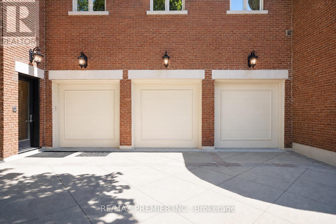
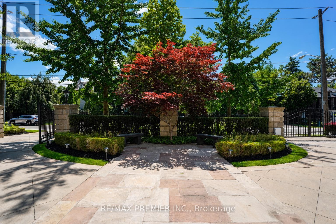
An Extraordinary Gated Estate On Toronto's Prestigious Bridle Path, Offering Approximately 14,000 Sq. Ft. Of Impeccably Crafted Living Space With A Sophisticated Contemporary Design. This Exceptional 6+1 Bedroom Residence Welcomes You With A Grand Rotunda Foyer Leading To Elegant Principal Rooms, A Stately Library, A Spectacular Grand Salon, And A Chef-Inspired Kitchen With A Striking U-Shaped Centre Island. Exceptional Custom Millwork, Architectural Ceilings, Glass Railings, Exotic Wood, And Natural Stone Finishes Define Every Space. The Luxurious Primary Retreat Features A Vaulted Ceiling, Sitting Room, Spa-Inspired 8-Piece Ensuite, Boutique-Style His-And-Hers Walk-In Closets, And A Private Terrace Overlooking The Lush Gardens. Designed For Exceptional Living And Entertaining, The Home Includes An Enclosed Wine Cellar With Tasting Room, Tiered Home Theatre, Recreation And Games Rooms, Wet Bar, Fitness Centre, Indoor Sauna, And A Private Nanny Suite. Resort-Inspired Grounds Showcase Lush Landscaping, Stone Terraces, A Pool, Jacuzzi, Outdoor Sauna, Cabana With A 3-Piece Bath And Change Room, Pergola, Sport Court, Jungle Gym, And Expansive Outdoor Entertaining Areas. Complete With A Three-Car Garage, Heated Driveway, Integrated Lighting And Sound, Built-In Speakers, And A Comprehensive Security System, This Iconic Bridle Path Estate Offers Unparalleled Luxury, Privacy, And Prestige. (id:31565)

| Level | Type | Length | Width | Dimensions |
|---|---|---|---|---|
| Second level | Bedroom 5 | 5.26 m | 4.67 m | 5.26 m x 4.67 m |
| Second level | Bedroom | 6.02 m | 5.28 m | 6.02 m x 5.28 m |
| Second level | Primary Bedroom | 7.44 m | 5.79 m | 7.44 m x 5.79 m |
| Second level | Bedroom 2 | 5.61 m | 4.85 m | 5.61 m x 4.85 m |
| Second level | Bedroom 3 | 5.23 m | 4.65 m | 5.23 m x 4.65 m |
| Second level | Bedroom 4 | 7.34 m | 3.76 m | 7.34 m x 3.76 m |
| Main level | Living room | 8.23 m | 5.23 m | 8.23 m x 5.23 m |
| Main level | Family room | 7.67 m | 5.16 m | 7.67 m x 5.16 m |
| Main level | Dining room | 7.82 m | 4.85 m | 7.82 m x 4.85 m |
| Main level | Library | 5.23 m | 5.18 m | 5.23 m x 5.18 m |
| Main level | Kitchen | 7.54 m | 6.1 m | 7.54 m x 6.1 m |
| Main level | Eating area | 4.83 m | 4.32 m | 4.83 m x 4.32 m |
| Amenity Near By | Golf Nearby, Hospital |
|---|---|
| Features | Wooded area, Irregular lot size, Lighting, Carpet Free, Gazebo, Guest Suite, Sump Pump, In-Law Suite, Sauna |
| Maintenance Fee | |
| Maintenance Fee Payment Unit | |
| Management Company | |
| Ownership | Freehold |
| Parking |
|
| Transaction | For sale |
| Bathroom Total | 10 |
|---|---|
| Bedrooms Total | 7 |
| Bedrooms Above Ground | 6 |
| Bedrooms Below Ground | 1 |
| Amenities | Fireplace(s), Separate Heating Controls |
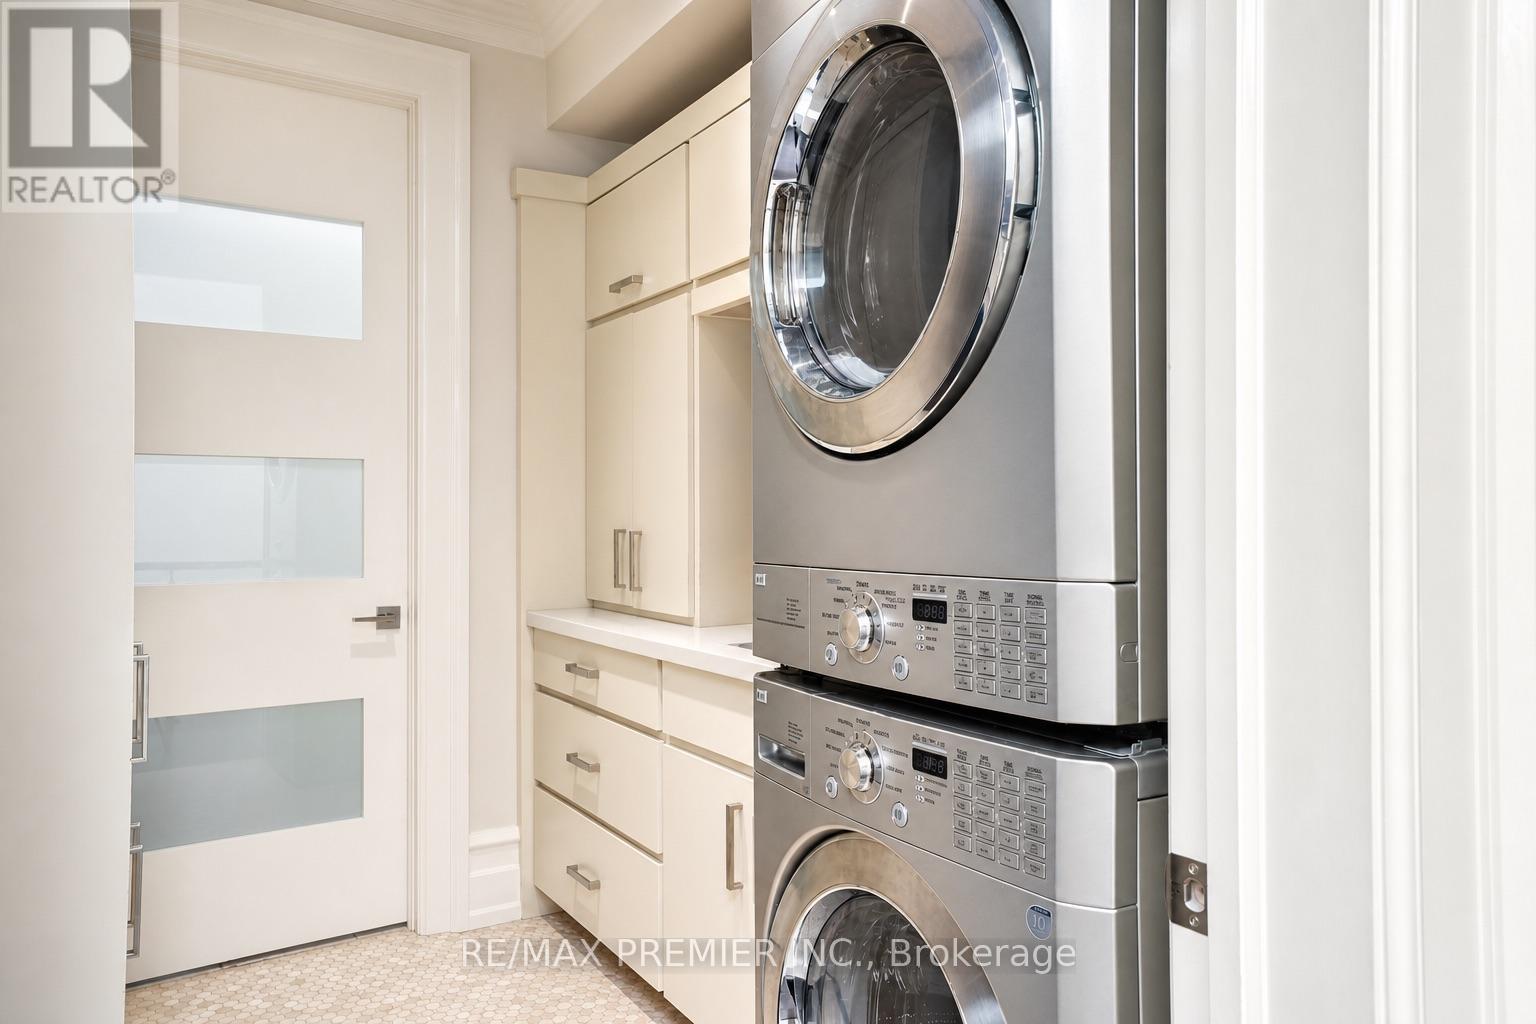
| Appliances | Barbeque, Hot Tub, Garage door opener remote(s), Oven - Built-In, Central Vacuum, Garburator, Intercom, Water Heater, Water purifier, Water softener, Dishwasher, Dryer, Freezer, Home Theatre, Microwave, Oven, Range, Alarm System, Stove, Washer, Window Coverings, Refrigerator |
| Basement Development | Finished |
| Basement Features | Walk out, Separate entrance, Walk-up |
| Basement Type | N/A (Finished), Full, N/A, N/A |
| Ceiling Type | Suspended ceiling |
| Construction Style Attachment | Detached |
| Cooling Type | Central air conditioning |
| Exterior Finish | Brick, Stone |
| Fireplace Present | True |
| Fireplace Type | Free Standing Metal |
| Fire Protection | Controlled entry, Alarm system, Monitored Alarm, Security system, Smoke Detectors |
| Flooring Type | Hardwood, Marble |
| Foundation Type | Unknown |
| Half Bath Total | 3 |
| Heating Fuel | Natural gas |
| Heating Type | Forced air |
| Size Interior | 5000 - 100000 sqft |
| Stories Total | 2 |
| Type | House |
| Utility Water | Municipal water |
The trademarks REALTOR®, REALTORS®, and the REALTOR® logo are controlled by The Canadian Real Estate Association (CREA) and identify real estate professionals who are members of CREA. The trademarks MLS®, Multiple Listing Service® and the associated logos are owned by The Canadian Real Estate Association (CREA) and identify the quality of services provided by real estate professionals who are members of CREA. The trademark DDF® is owned by The Canadian Real Estate Association (CREA) and identifies CREA's Data Distribution Facility (DDF®)

Contact us for more information.