
Check out the newest condos…

Contact us for more information.

| Bathrooms | Bedrooms | Property Type |
|---|---|---|
| 2 | 5 | Single Family |
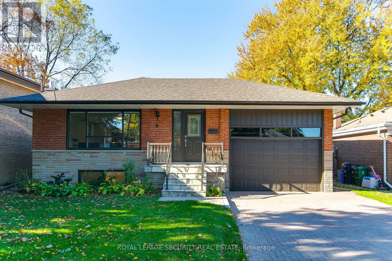
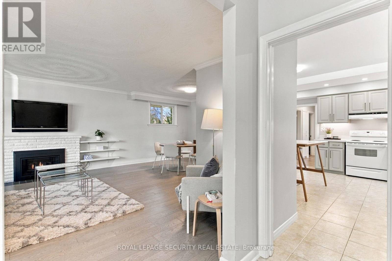
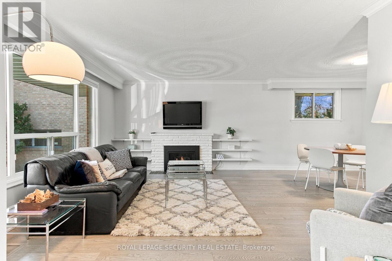
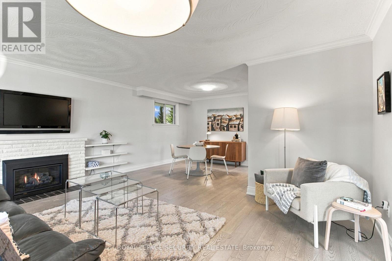
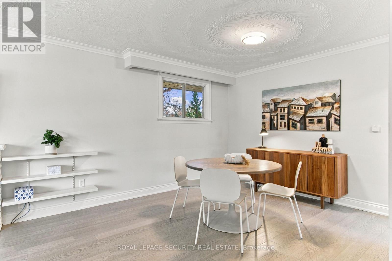
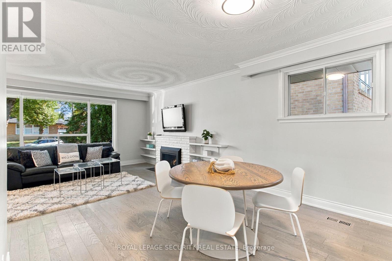
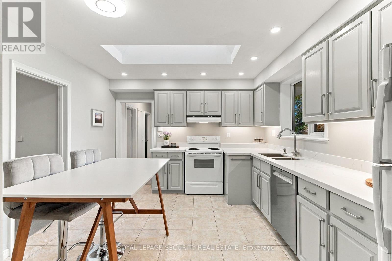
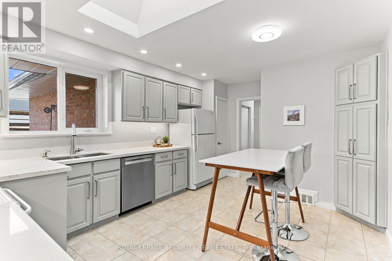
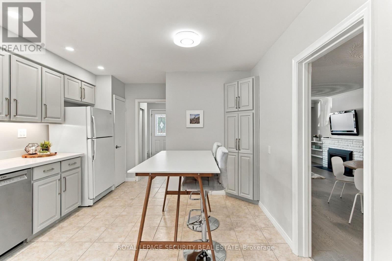
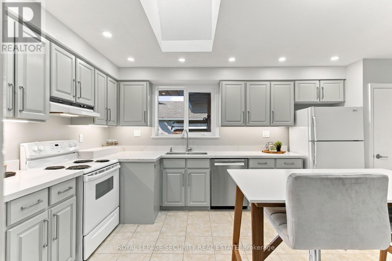
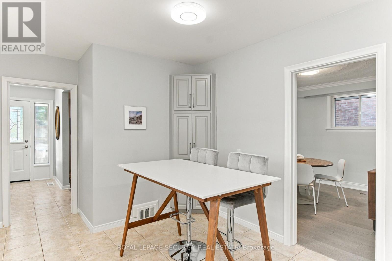
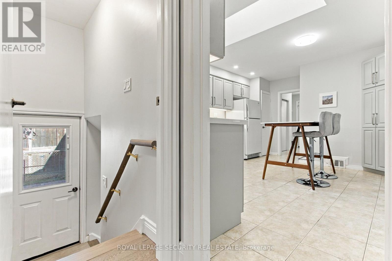
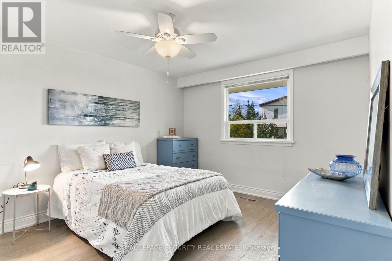
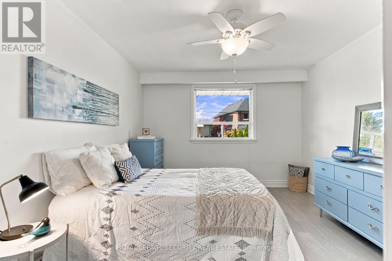
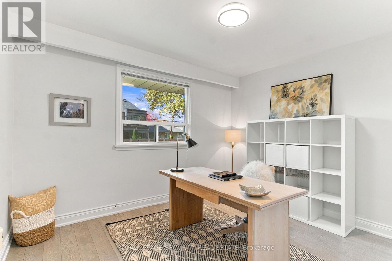
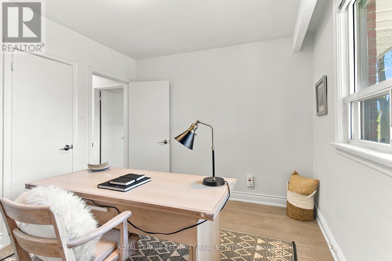
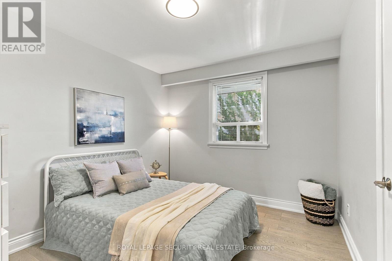
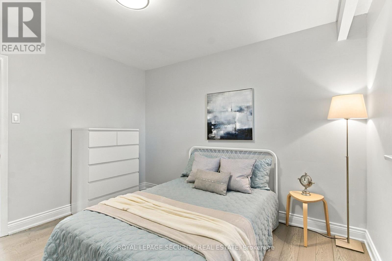
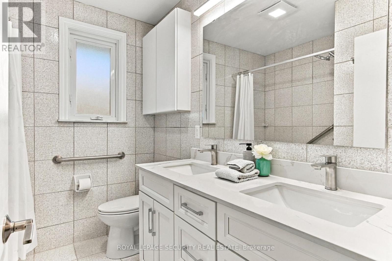
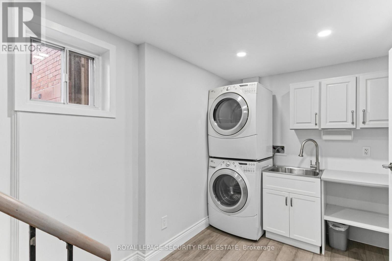
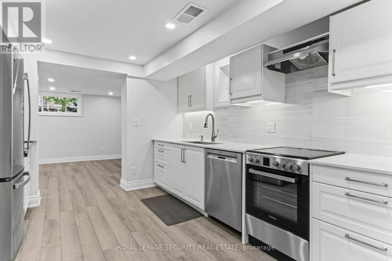
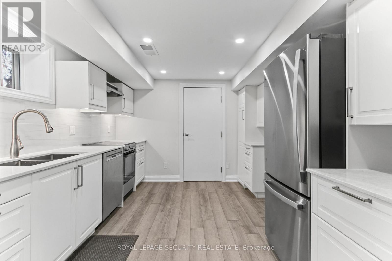
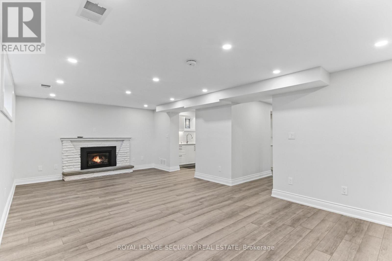
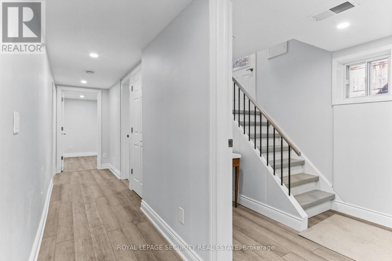
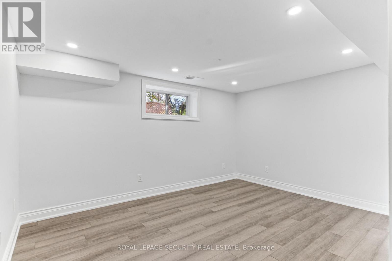
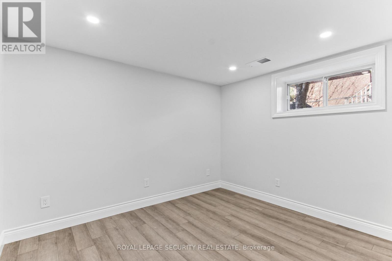
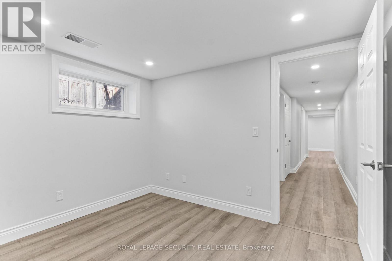
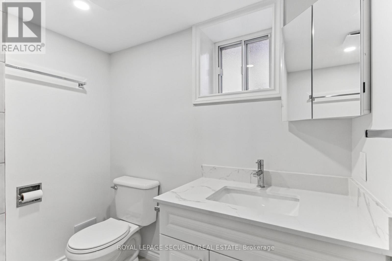
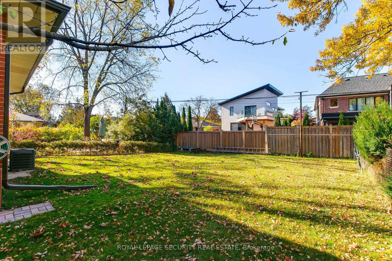
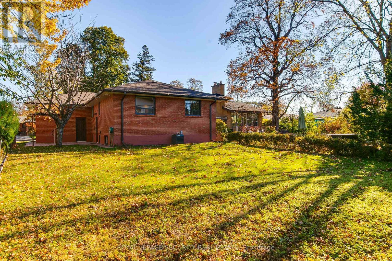
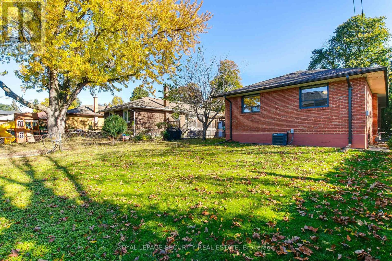
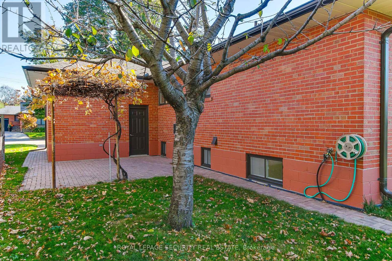
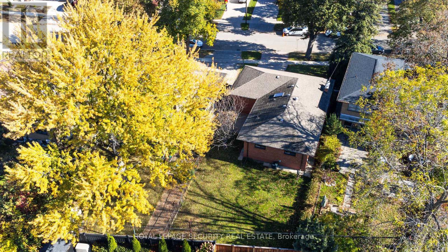
Welcome to this beautifully updated home on a quiet street in the highly sought-after Royal York Gardens neighbourhood of Etobicoke. Thoughtfully designed with a functional layout, this inviting home features three spacious bedrooms and two bathrooms, complemented by a completely renovated lower level offering a second kitchen, two additional bedrooms, abundant storage, and a separate entrance-ideal for an extended family suite or potential rental income. The bright main-floor kitchen features a large skylight, filling the space with natural light and creating a welcoming setting for everyday living and entertaining. Step outside to the private, sun-filled west-facing backyard, where a patio and garden provide the perfect backdrop for relaxing, hosting family and friends, and enjoying afternoon sunshine. A rare, oversized one-car garage adds exceptional convenience and valuable storage space. Ideally located close to shopping, retail, and everyday amenities, with convenient access to Highways 401, 427, and the QEW, TTC transit, and the Eglinton Crosstown LRT. Families will appreciate the location within the catchment for the highly regarded Father Serra Catholic School. A fantastic opportunity to enjoy a move-in-ready home in a desirable, family-friendly neighbourhood, offering versatility, comfort, and outstanding convenience! (id:31565)

| Level | Type | Length | Width | Dimensions |
|---|---|---|---|---|
| Lower level | Bedroom 4 | 4.09 m | 3.51 m | 4.09 m x 3.51 m |
| Lower level | Bedroom 5 | 2.9 m | 3.38 m | 2.9 m x 3.38 m |
| Lower level | Utility room | 3.51 m | 2.62 m | 3.51 m x 2.62 m |
| Lower level | Laundry room | 2.13 m | 4.24 m | 2.13 m x 4.24 m |
| Lower level | Family room | 6.93 m | 3.69 m | 6.93 m x 3.69 m |
| Lower level | Kitchen | 3.51 m | 3.71 m | 3.51 m x 3.71 m |
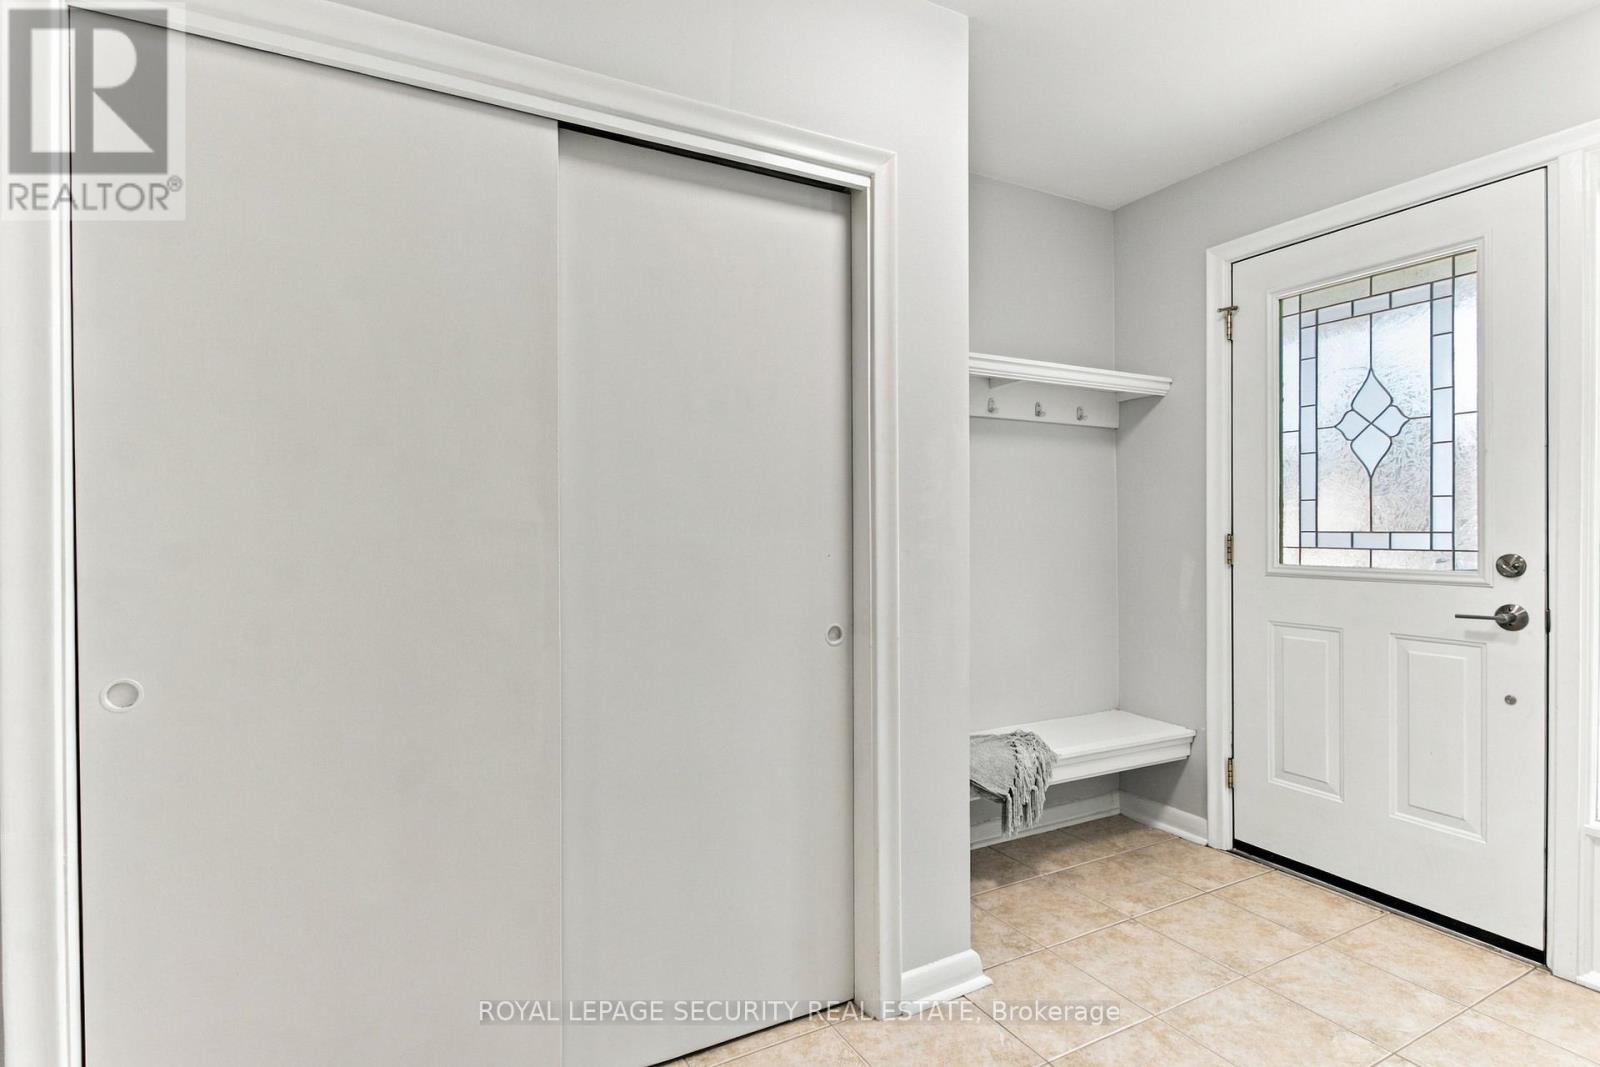
| Main level | Foyer | 3.11 m | 1.91 m | 3.11 m x 1.91 m |
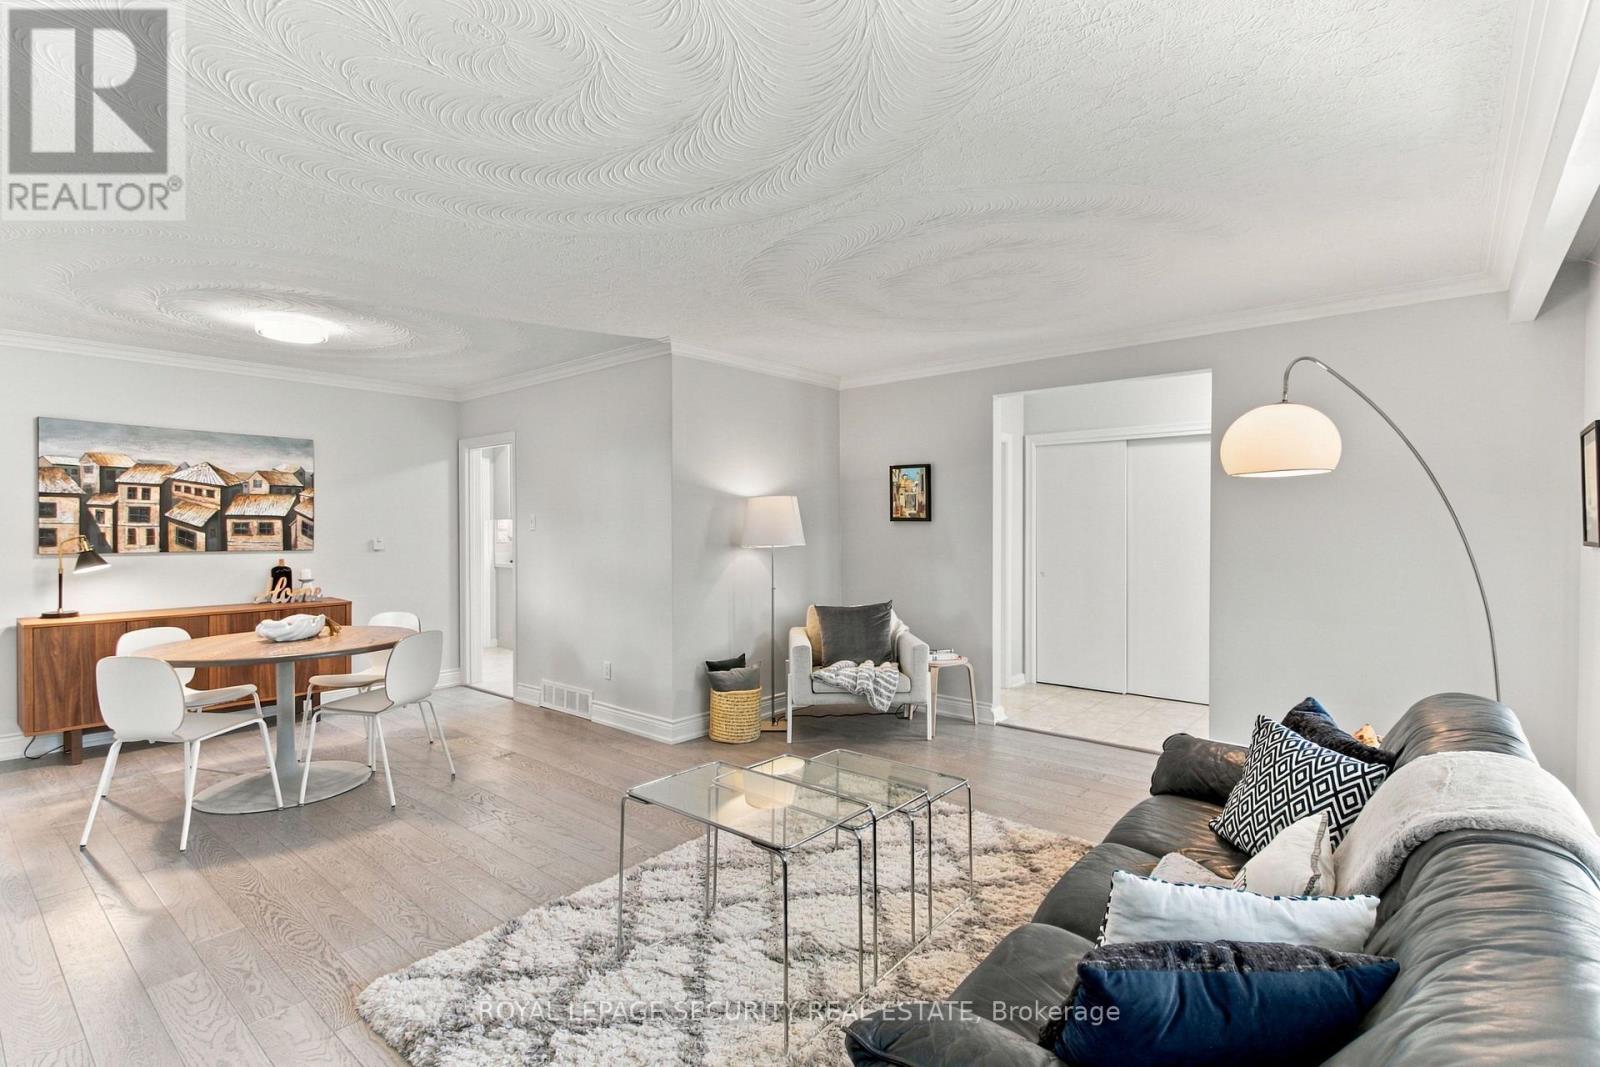
| Main level | Living room | 3.94 m | 5.03 m | 3.94 m x 5.03 m |
| Main level | Dining room | 2.92 m | 3.35 m | 2.92 m x 3.35 m |
| Main level | Kitchen | 5.18 m | 3.56 m | 5.18 m x 3.56 m |
| Main level | Primary Bedroom | 4.06 m | 3.4 m | 4.06 m x 3.4 m |
| Main level | Bedroom 2 | 3.56 m | 2.92 m | 3.56 m x 2.92 m |
| Main level | Bedroom 3 | 2.92 m | 3.35 m | 2.92 m x 3.35 m |
| Amenity Near By | Public Transit, Place of Worship, Schools, Park |
|---|---|
| Features | Carpet Free |
| Maintenance Fee | |
| Maintenance Fee Payment Unit | |
| Management Company | |
| Ownership | Freehold |
| Parking |
|
| Transaction | For sale |
| Bathroom Total | 2 |
|---|---|
| Bedrooms Total | 5 |
| Bedrooms Above Ground | 3 |
| Bedrooms Below Ground | 2 |
| Amenities | Fireplace(s) |
| Appliances | Water Heater, Dishwasher, Dryer, Stove, Washer, Window Coverings, Refrigerator |
| Architectural Style | Raised bungalow |
| Basement Features | Separate entrance, Apartment in basement |
| Basement Type | N/A, N/A |
| Construction Style Attachment | Detached |
| Cooling Type | Central air conditioning |
| Exterior Finish | Brick |
| Fireplace Present | True |
| Fireplace Total | 2 |
| Flooring Type | Ceramic, Hardwood, Vinyl |
| Foundation Type | Block |
| Heating Fuel | Natural gas |
| Heating Type | Forced air |
| Size Interior | 1100 - 1500 sqft |
| Stories Total | 1 |
| Type | House |
| Utility Water | Municipal water |
The trademarks REALTOR®, REALTORS®, and the REALTOR® logo are controlled by The Canadian Real Estate Association (CREA) and identify real estate professionals who are members of CREA. The trademarks MLS®, Multiple Listing Service® and the associated logos are owned by The Canadian Real Estate Association (CREA) and identify the quality of services provided by real estate professionals who are members of CREA. The trademark DDF® is owned by The Canadian Real Estate Association (CREA) and identifies CREA's Data Distribution Facility (DDF®)

Contact us for more information.