
Check out the newest condos…

Contact us for more information.

| Bathrooms | Bedrooms | Property Type |
|---|---|---|
| 3 | 6 | Single Family |
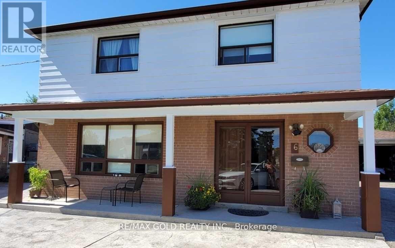
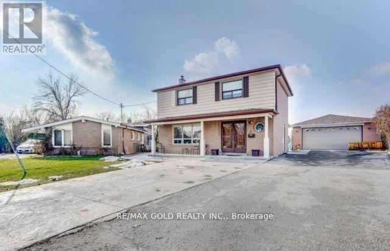
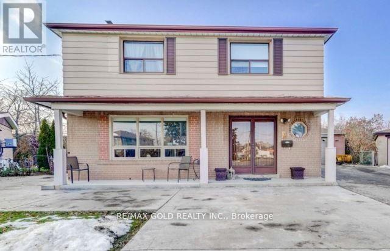
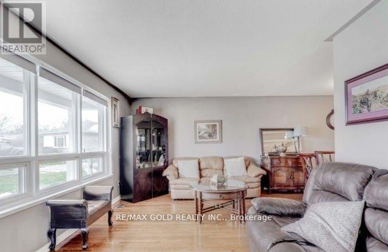
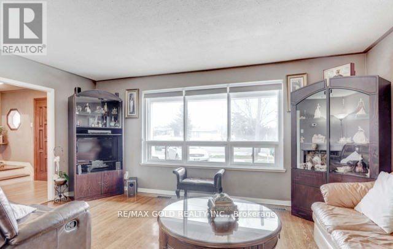
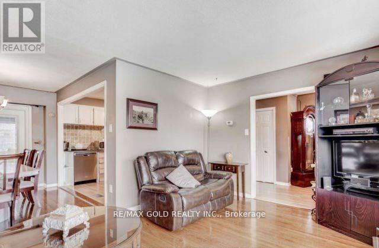
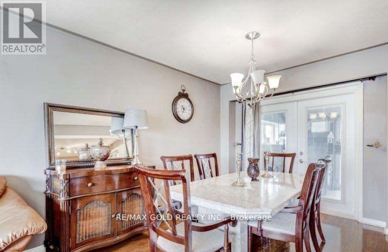
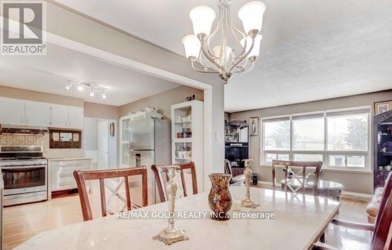
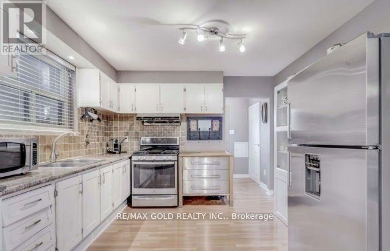
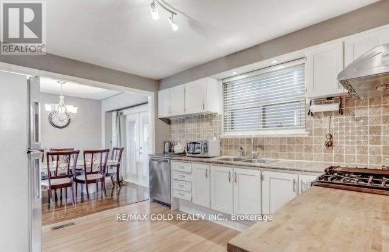
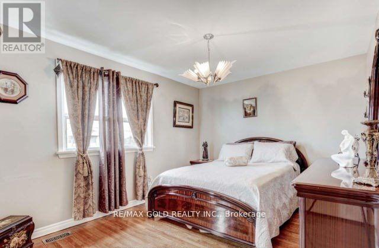
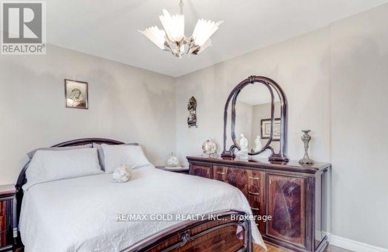
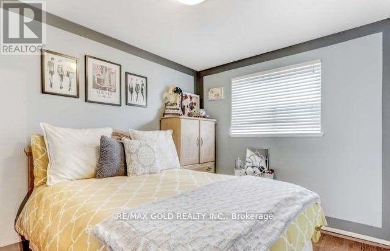
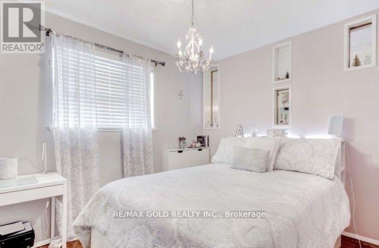
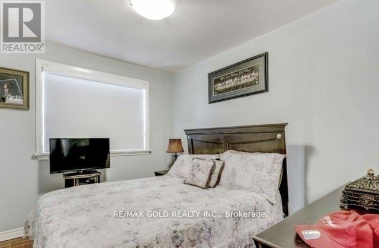
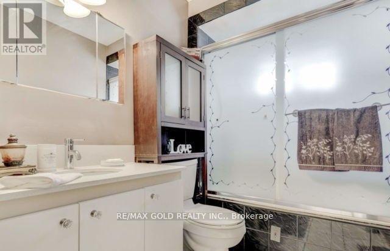
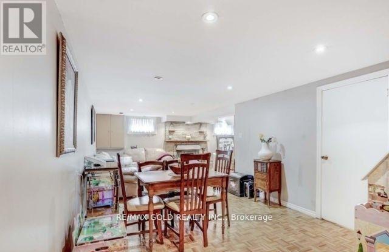
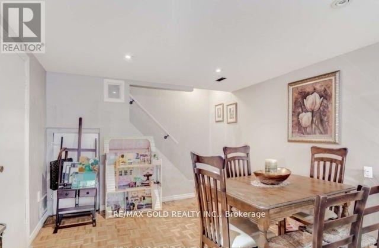
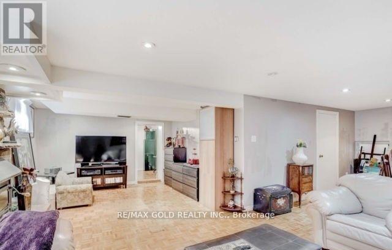
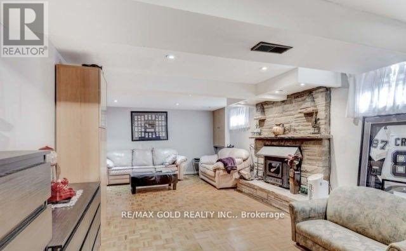
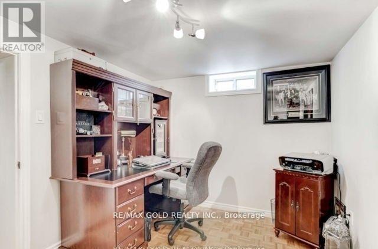
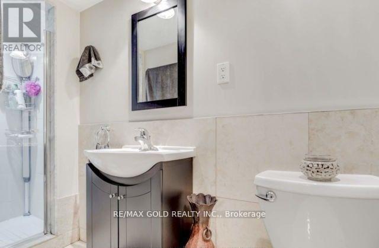
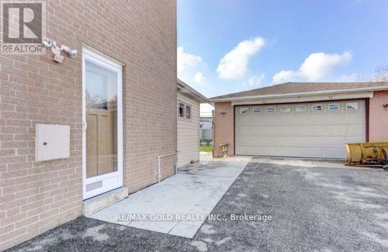
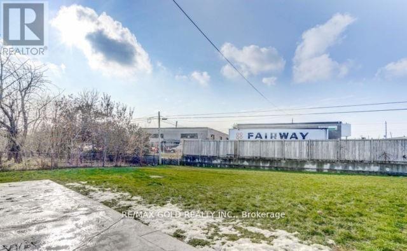
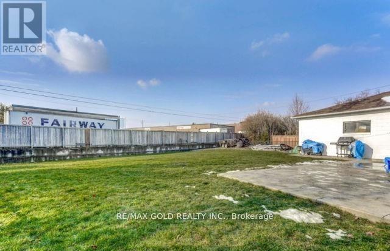
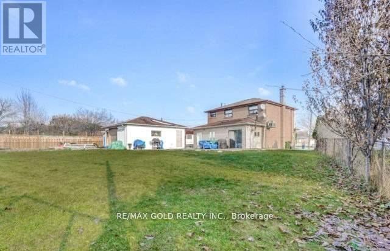
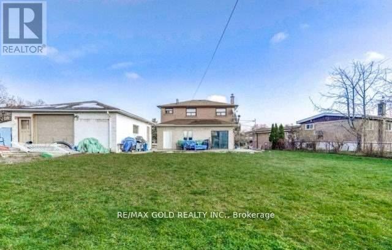
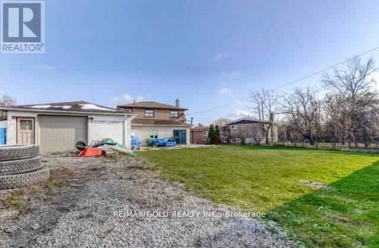
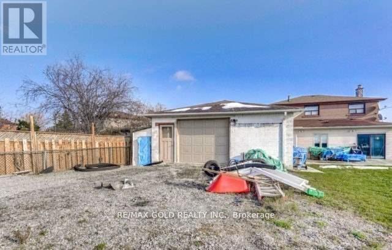
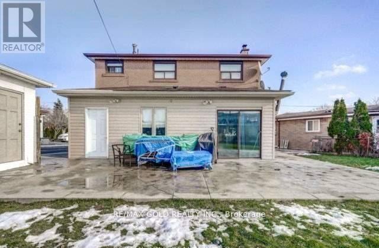
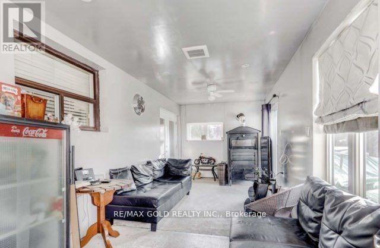
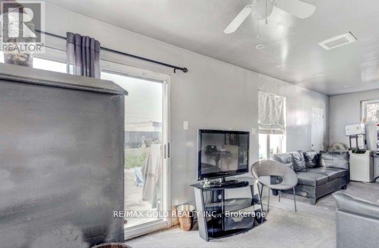
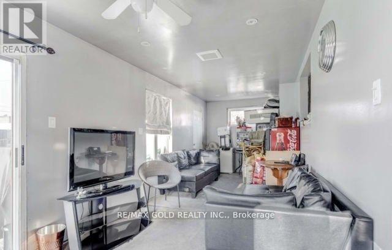
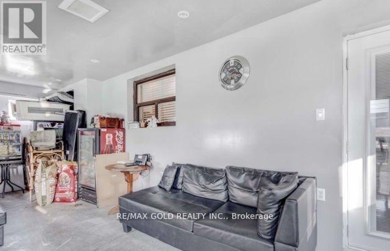
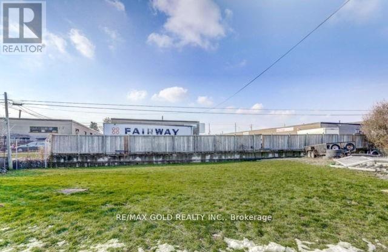
A Rare Offering in Prime North York Discover an exceptional opportunity to lease one of the largest parcels in the neighbourhood, set on an expansive 39 x 160 ft lot (nearly 1/4 acre). Offering over 2,100 sq ft of living space. 4 Beds on upper level and 3 beds in the basement. The home showcases a bright open-concept layout, hardwood flooring, and a sunroom extension that enhances everyday living. A kitchen extension adds further functionality with potential for additional amenities. Outdoors, enjoy a private oversized backyard and extensive parking, including 8-cardriveway capacity and an oversized garage. Perfectly positioned near the newly inaugurated LRT and just minutes from Vaughan downtown, three nearby subway stations, this home provides seamless access to transit, York University, major highways, shopping, and top amenities-all while being tucked away on a quiet, desirable court. (id:31565)

| Level | Type | Length | Width | Dimensions |
|---|---|---|---|---|
| Basement | Bedroom 3 | 4.13 m | 2.87 m | 4.13 m x 2.87 m |
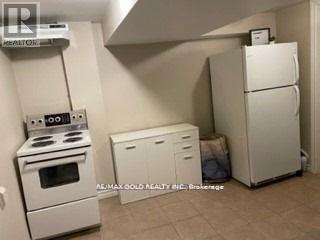
| Basement | Kitchen | 3.66 m | 2.14 m | 3.66 m x 2.14 m |
| Basement | Living room | 9.17 m | 7.25 m | 9.17 m x 7.25 m |
| Basement | Bedroom | 3.2 m | 2.5 m | 3.2 m x 2.5 m |
| Basement | Bedroom 2 | 3.2 m | 2.5 m | 3.2 m x 2.5 m |
| Main level | Living room | 5.57 m | 3.61 m | 5.57 m x 3.61 m |
| Main level | Dining room | 3.93 m | 3.07 m | 3.93 m x 3.07 m |
| Main level | Sunroom | 3.66 m | 9.15 m | 3.66 m x 9.15 m |
| Main level | Kitchen | 4.1 m | 3.59 m | 4.1 m x 3.59 m |
| Upper Level | Primary Bedroom | 5.15 m | 3.4 m | 5.15 m x 3.4 m |
| Upper Level | Bedroom 2 | 3.61 m | 2.76 m | 3.61 m x 2.76 m |
| Upper Level | Bedroom 3 | 3.83 m | 2.93 m | 3.83 m x 2.93 m |
| Upper Level | Bedroom 4 | 3.4 m | 2.84 m | 3.4 m x 2.84 m |
| Amenity Near By | |
|---|---|
| Features | |
| Maintenance Fee | |
| Maintenance Fee Payment Unit | |
| Management Company | |
| Ownership | Freehold |
| Parking |
|
| Transaction | For rent |
| Bathroom Total | 3 |
|---|---|
| Bedrooms Total | 6 |
| Bedrooms Above Ground | 4 |
| Bedrooms Below Ground | 2 |
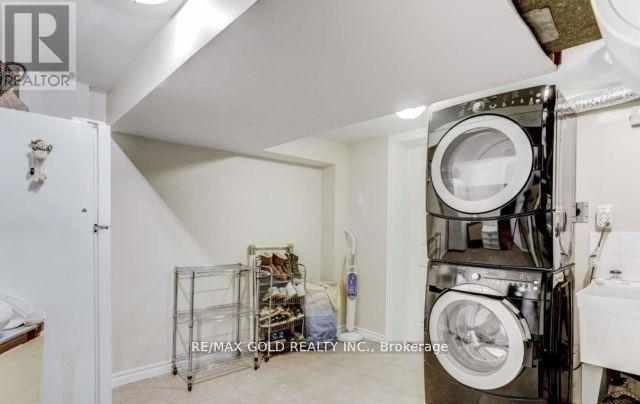
| Appliances | Central Vacuum, Dishwasher, Dryer, Gas stove(s), Washer, Refrigerator |
| Basement Development | Finished |
| Basement Features | Separate entrance |
| Basement Type | N/A, N/A (Finished) |
| Construction Style Attachment | Detached |
| Cooling Type | Central air conditioning |
| Exterior Finish | Brick |
| Fireplace Present | True |
| Flooring Type | Hardwood |
| Foundation Type | Poured Concrete |
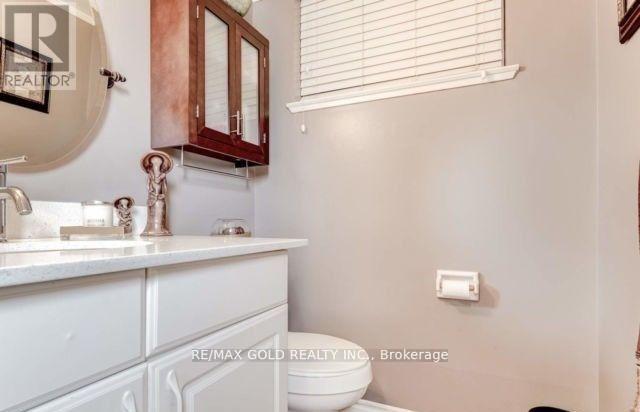
| Half Bath Total | 1 |
| Heating Fuel | Natural gas |
| Heating Type | Forced air |
| Size Interior | 1500 - 2000 sqft |
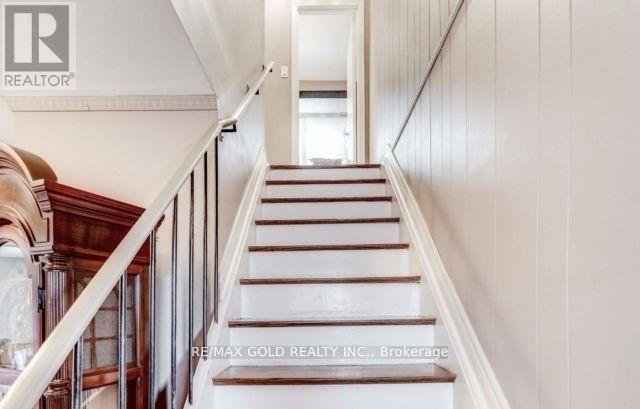
| Stories Total | 2 |
| Type | House |
| Utility Water | Municipal water |
The trademarks REALTOR®, REALTORS®, and the REALTOR® logo are controlled by The Canadian Real Estate Association (CREA) and identify real estate professionals who are members of CREA. The trademarks MLS®, Multiple Listing Service® and the associated logos are owned by The Canadian Real Estate Association (CREA) and identify the quality of services provided by real estate professionals who are members of CREA. The trademark DDF® is owned by The Canadian Real Estate Association (CREA) and identifies CREA's Data Distribution Facility (DDF®)

Contact us for more information.