
Check out the newest condos…

Contact us for more information.

| Bathrooms | Bedrooms | Property Type |
|---|---|---|
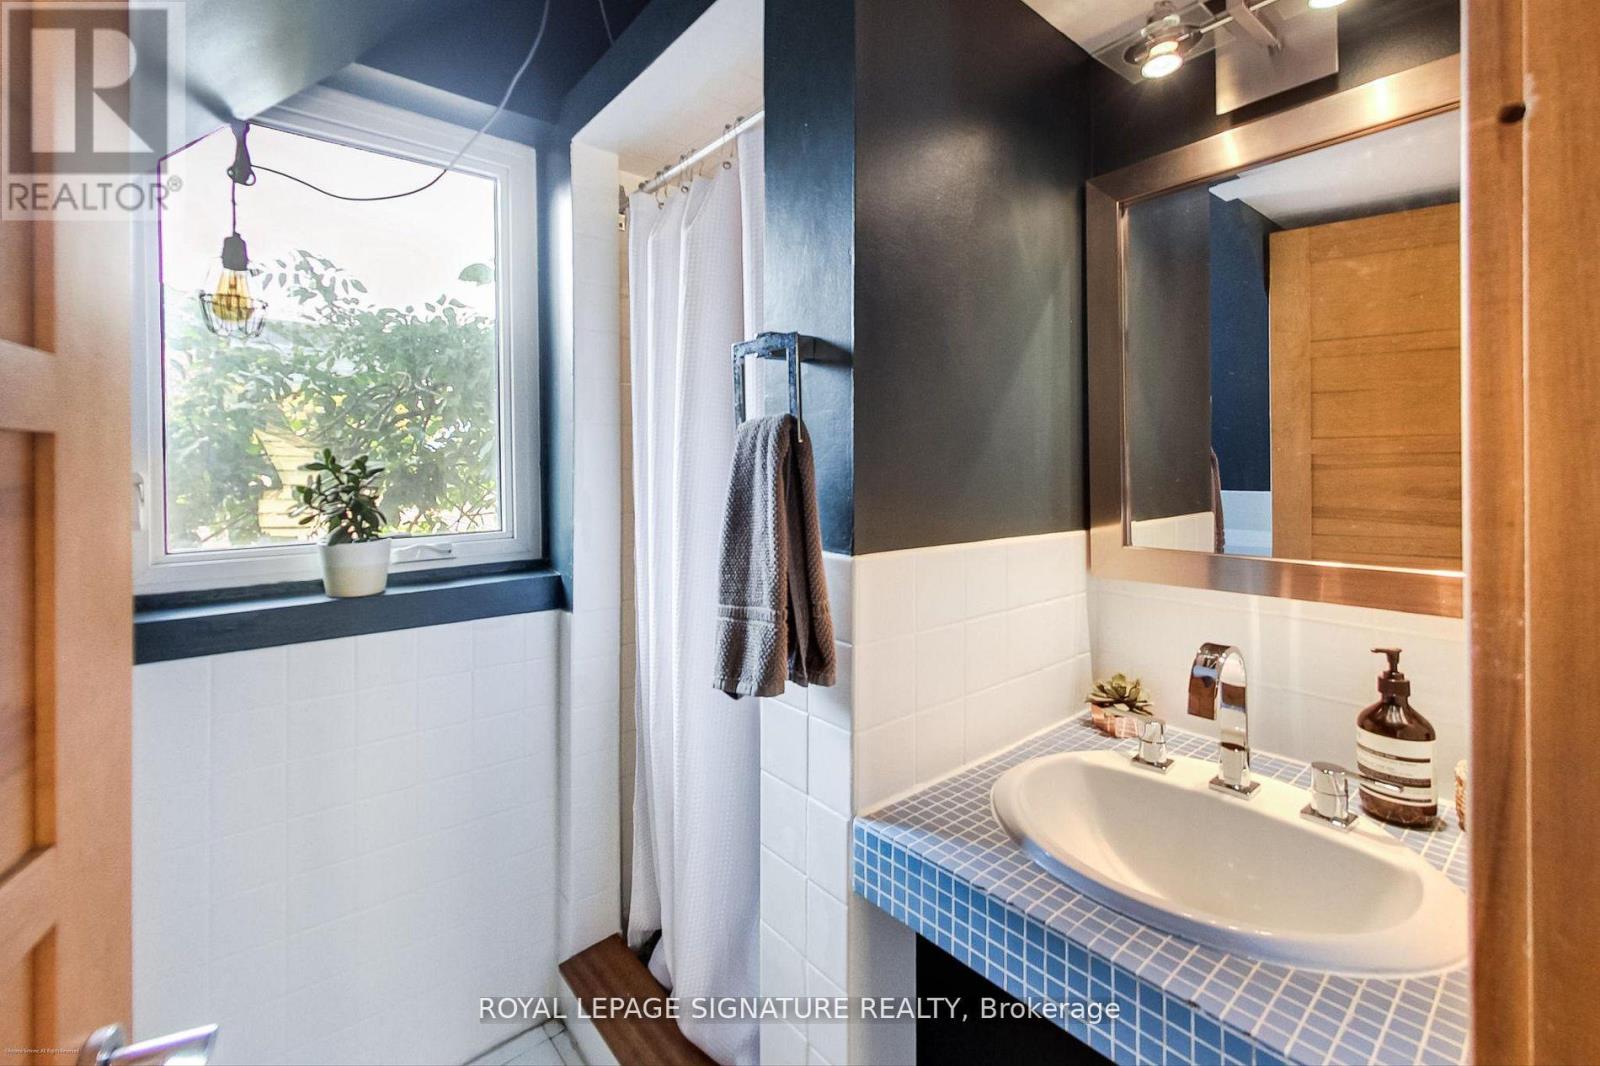
| 3 | 4 | Single Family |
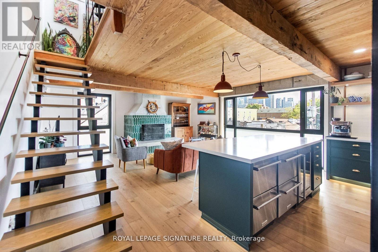
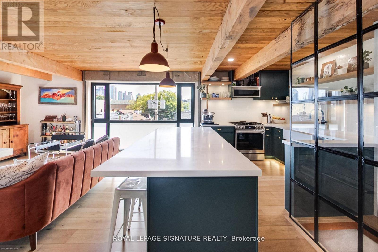
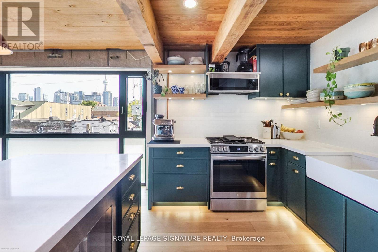
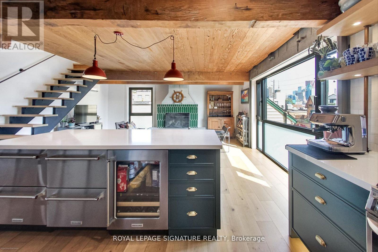
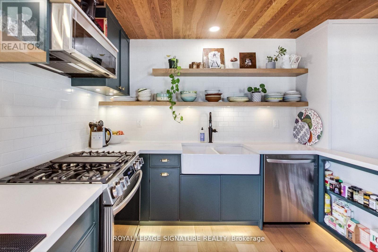
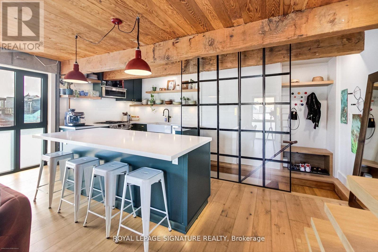
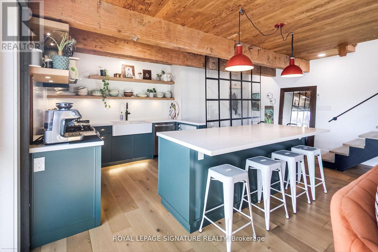
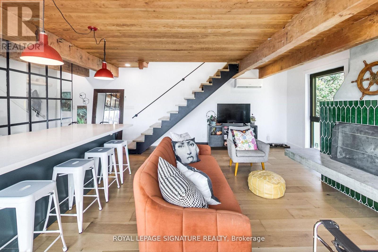
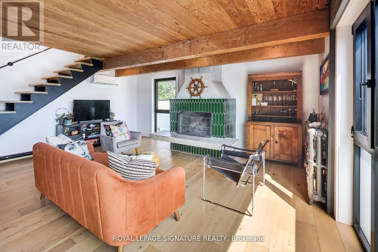
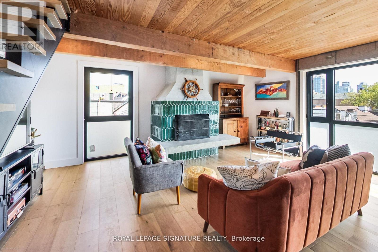
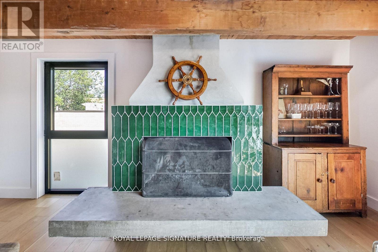
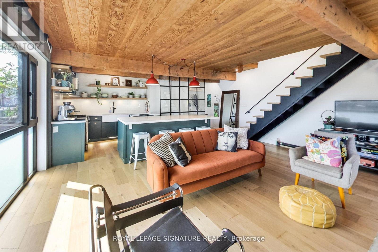
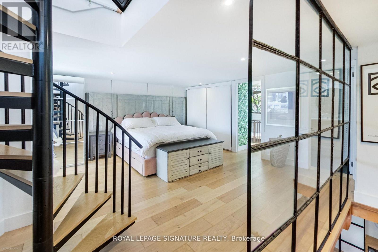
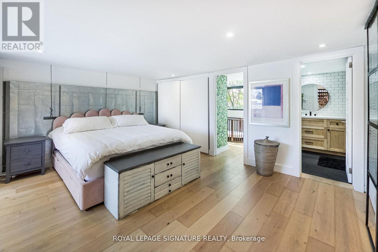
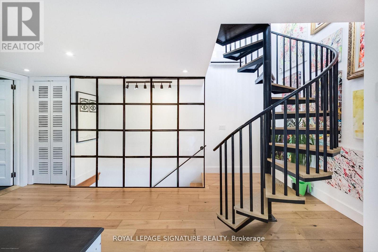
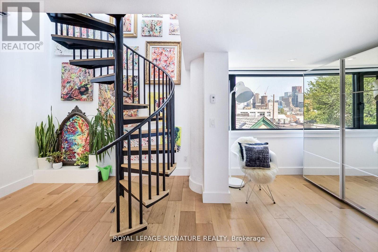
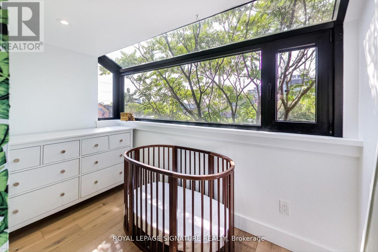
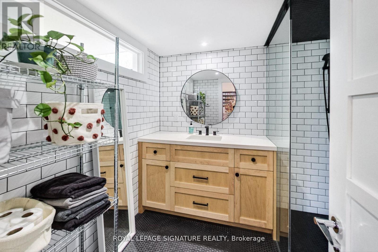
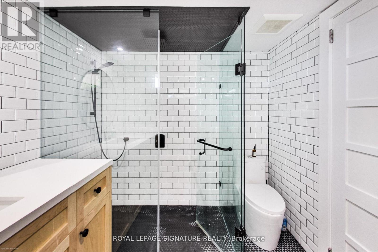
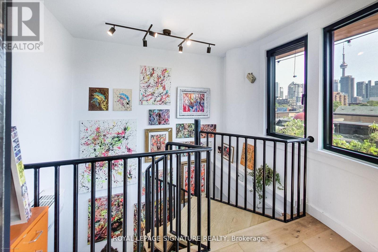
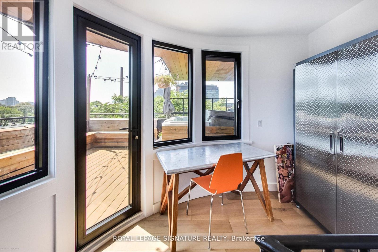
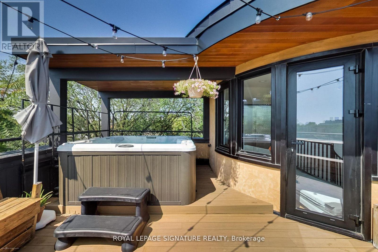
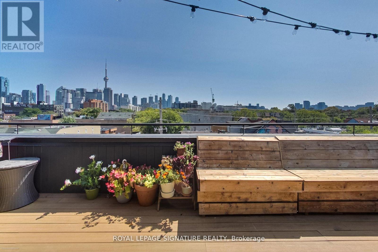
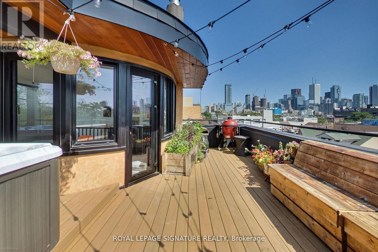
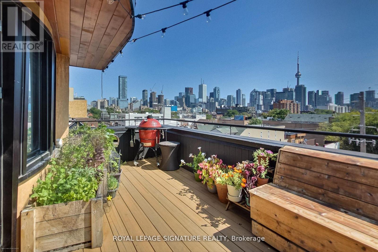
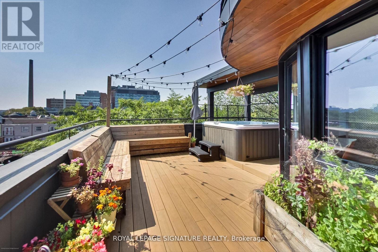
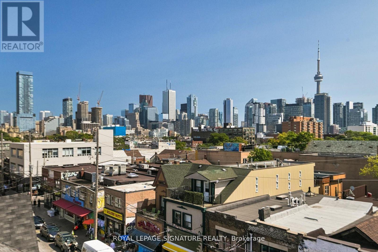
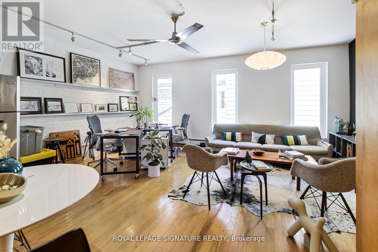
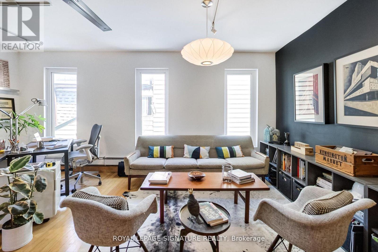
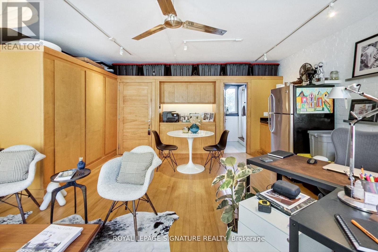
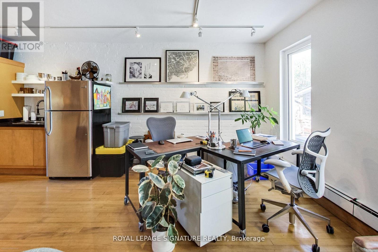
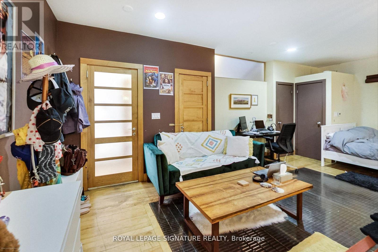
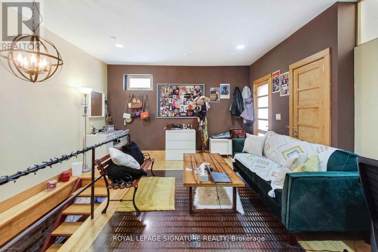
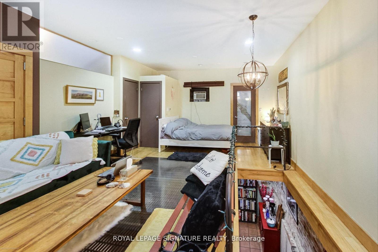
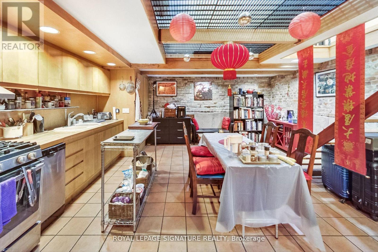
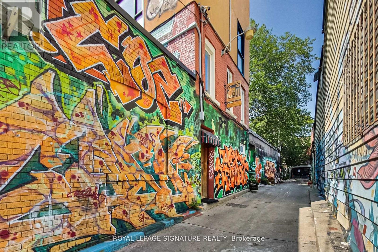
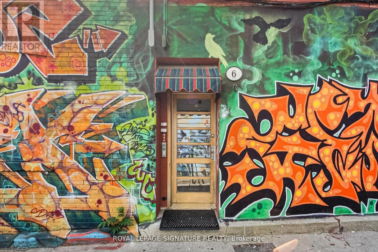
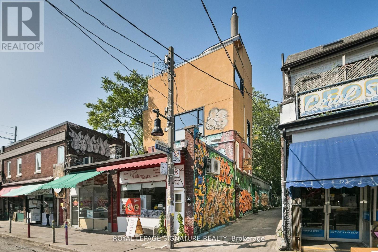
Every King/Queen of Kensington Needs a Palace To Call Their Own. Introducing 6 Littlehayes Lane - An Iconic Architectural 5 Level, Loft-Like Laneway Gem In The Heart Of Vibrant Kensington Market. Generating Over $103,000 In Annual Rental Income, This Zoned Commercial/Residential, Live/Work Property Is Well-Suited For A Variety Of Uses: For Business, Family, Investors Or Live-In & Collect Rent. A Truly New York-Style Multi-Unit Space Offering. You Will Love The Mesmerizing Panoramic Views Of The City Skyline From The Rooftop, Complete With A 7-Person Hot Tub - The Perfect Spot For Entertaining. Did We Mention The Wood-Burning Fireplace On The 3rd Floor? Truly A One-Of-A-Kind Opportunity. Monthly Rental Parking May Be Available Nearby. (id:31565)

| Level | Type | Length | Width | Dimensions |
|---|---|---|---|---|
| Second level | Living room | 5.6 m | 4.6 m | 5.6 m x 4.6 m |
| Second level | Office | 5.6 m | 4.6 m | 5.6 m x 4.6 m |
| Second level | Kitchen | 3.2 m | 3.1 m | 3.2 m x 3.1 m |
| Third level | Living room | 5.6 m | 4.6 m | 5.6 m x 4.6 m |
| Third level | Dining room | 5.6 m | 4.6 m | 5.6 m x 4.6 m |
| Third level | Kitchen | 3.2 m | 3.1 m | 3.2 m x 3.1 m |
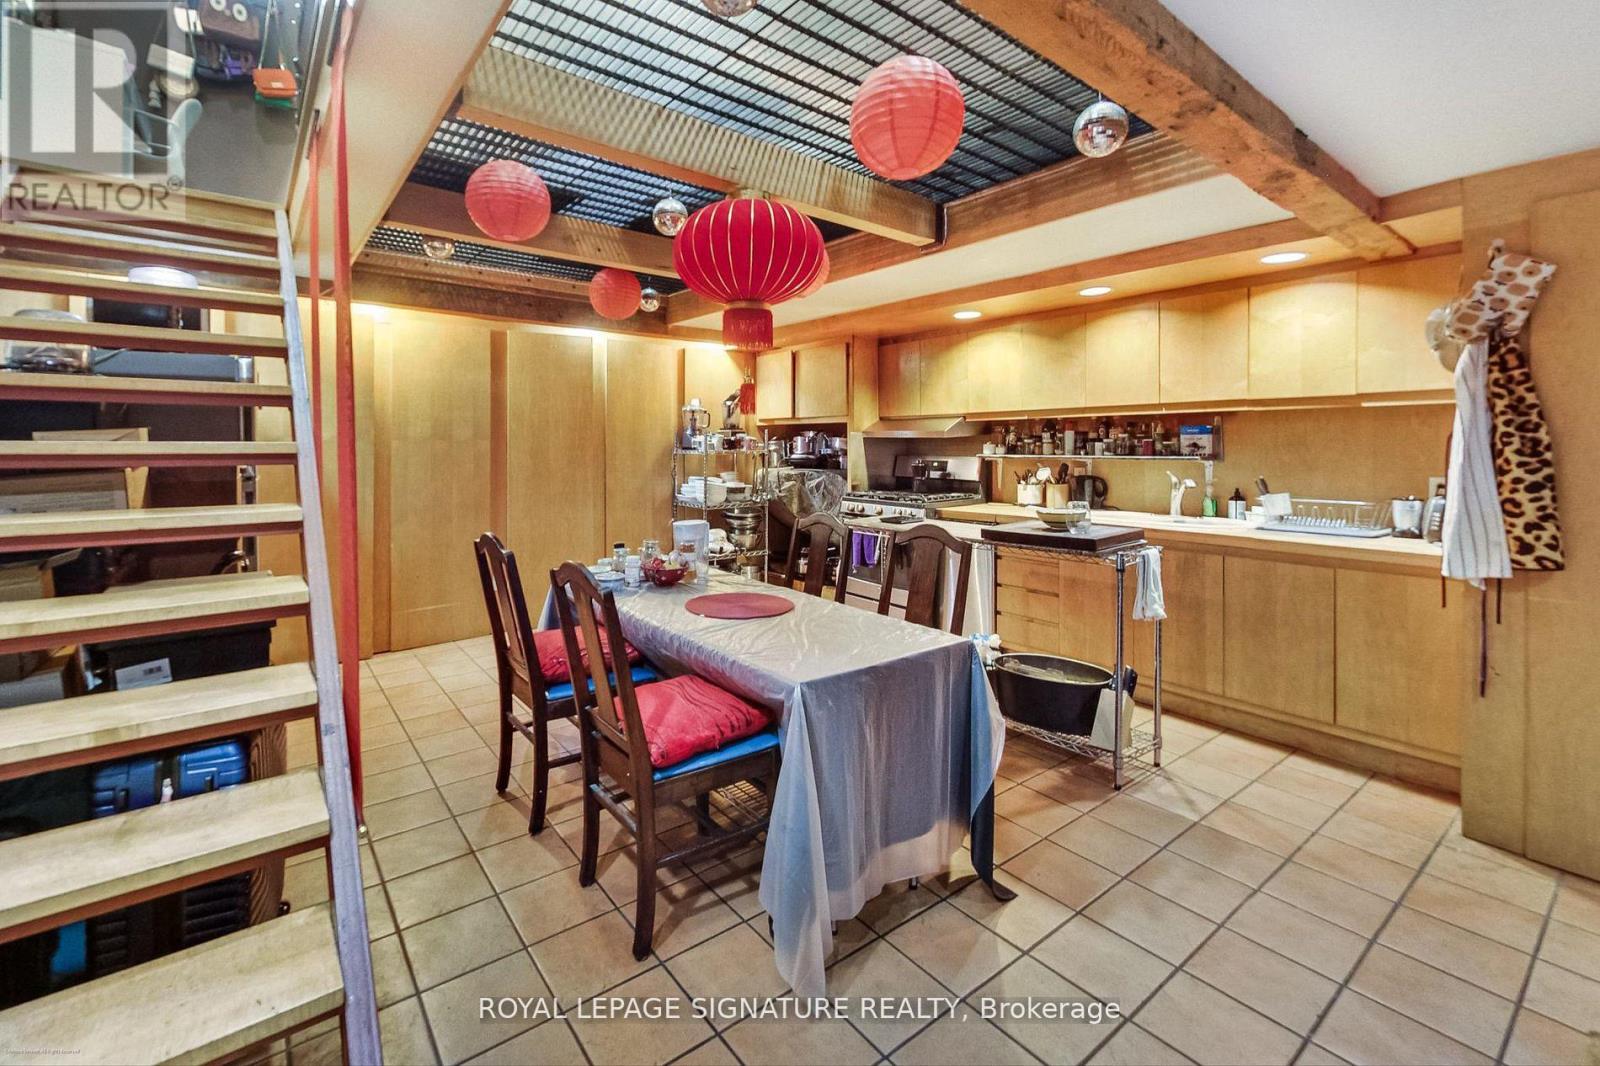
| Lower level | Kitchen | 5.1 m | 4.3 m | 5.1 m x 4.3 m |
| Lower level | Dining room | 5.1 m | 4.3 m | 5.1 m x 4.3 m |
| Lower level | Living room | 4.1 m | 1.6 m | 4.1 m x 1.6 m |
| Main level | Bedroom | 6.9 m | 4.4 m | 6.9 m x 4.4 m |
| Upper Level | Primary Bedroom | 5.4 m | 4.7 m | 5.4 m x 4.7 m |
| Upper Level | Bedroom | 3 m | 1.6 m | 3 m x 1.6 m |
| Amenity Near By | Park, Place of Worship, Public Transit |
|---|---|
| Features | Carpet Free |
| Maintenance Fee | |
| Maintenance Fee Payment Unit | |
| Management Company | |
| Ownership | Freehold |
| Parking |
|
| Transaction | For sale |
| Bathroom Total | 3 |
|---|---|
| Bedrooms Total | 4 |
| Bedrooms Above Ground | 3 |
| Bedrooms Below Ground | 1 |
| Basement Development | Finished |
| Basement Type | N/A (Finished) |
| Construction Style Attachment | Detached |
| Cooling Type | Wall unit |
| Exterior Finish | Brick, Stucco |
| Fireplace Present | True |
| Foundation Type | Concrete |
| Heating Fuel | Natural gas |
| Heating Type | Radiant heat |
| Size Interior | 2000 - 2500 sqft |
| Stories Total | 3 |
| Type | House |
| Utility Water | Municipal water |
The trademarks REALTOR®, REALTORS®, and the REALTOR® logo are controlled by The Canadian Real Estate Association (CREA) and identify real estate professionals who are members of CREA. The trademarks MLS®, Multiple Listing Service® and the associated logos are owned by The Canadian Real Estate Association (CREA) and identify the quality of services provided by real estate professionals who are members of CREA. The trademark DDF® is owned by The Canadian Real Estate Association (CREA) and identifies CREA's Data Distribution Facility (DDF®)

Contact us for more information.