
Check out the newest condos…

Contact us for more information.

| Bathrooms | Bedrooms | Property Type |
|---|---|---|
| 3 | 3 | Single Family |
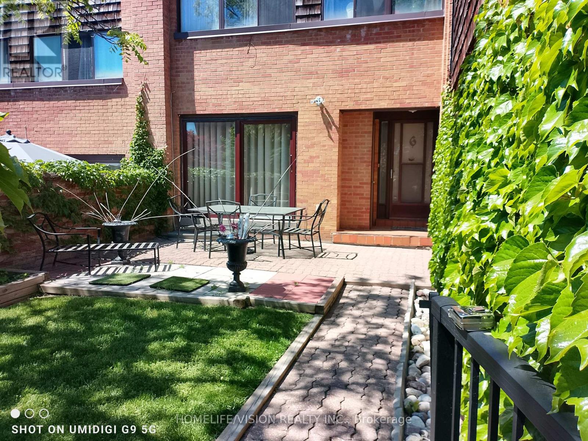
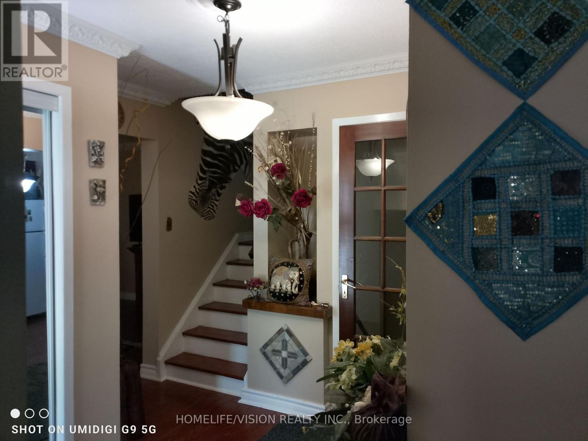
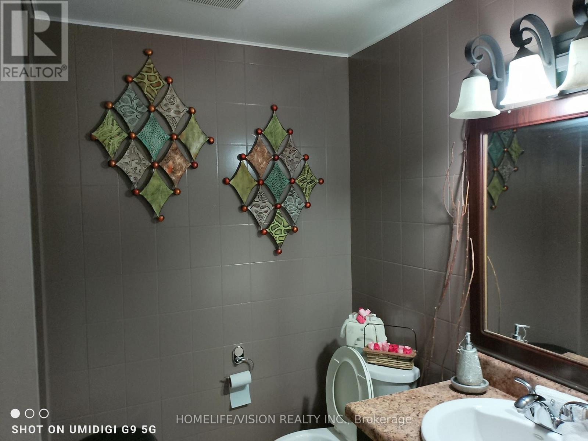
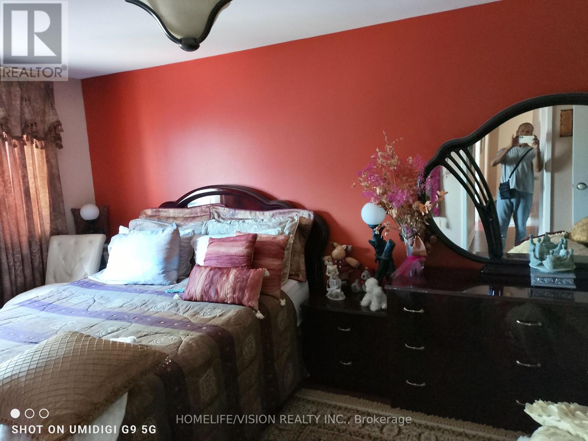
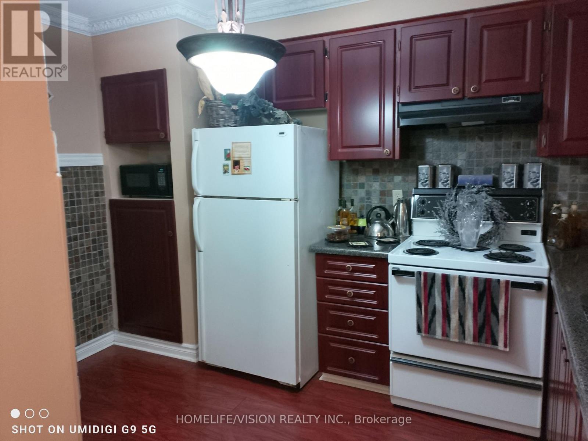
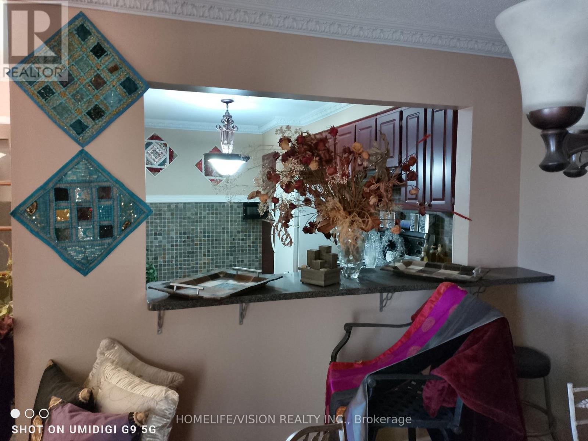
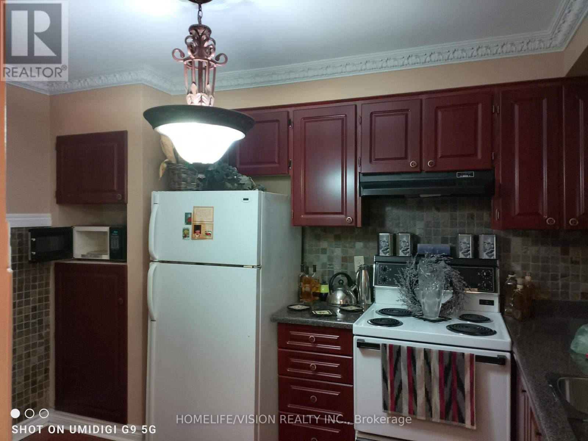
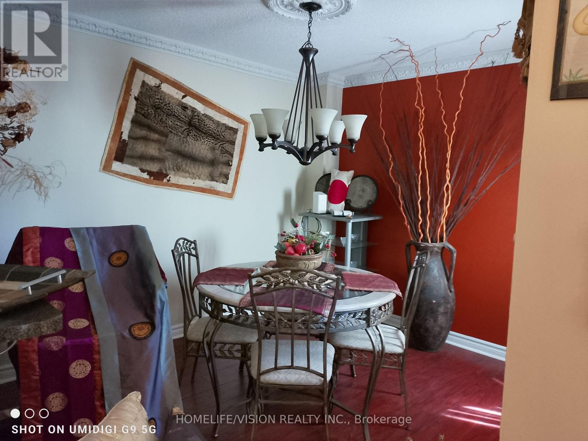
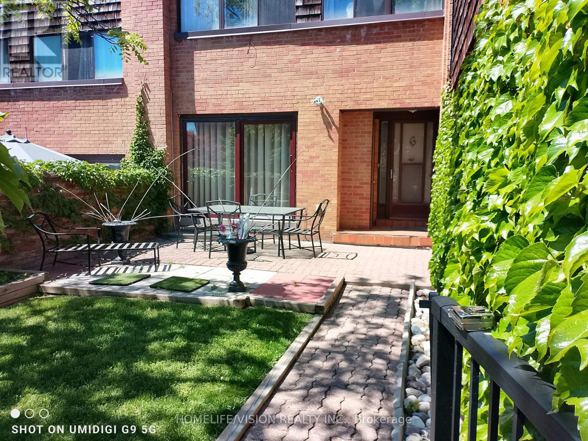
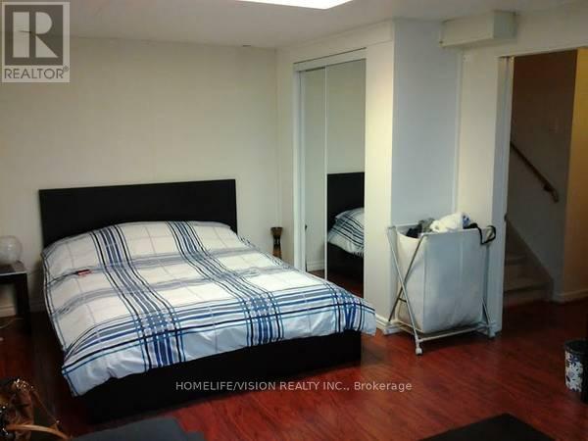
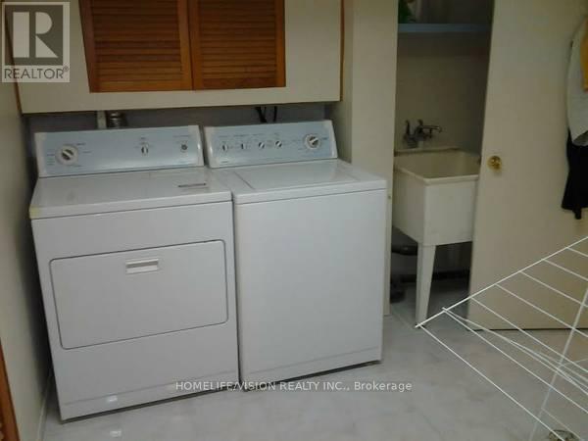
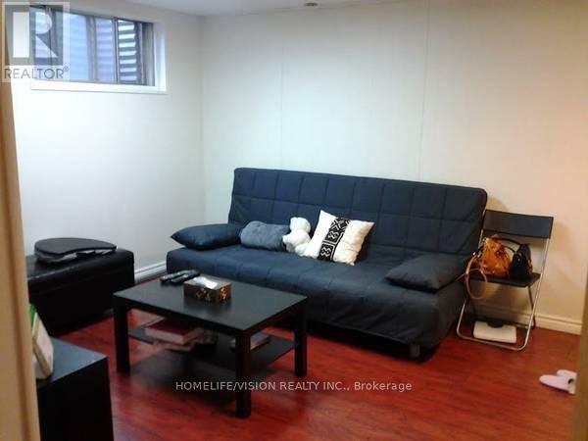
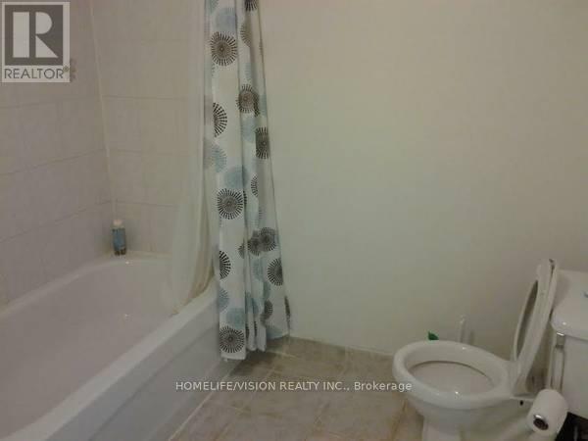
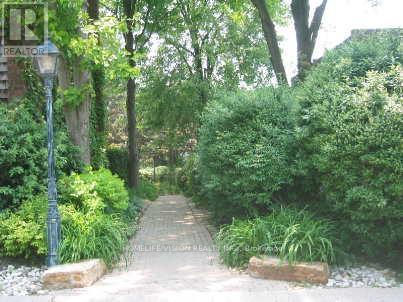
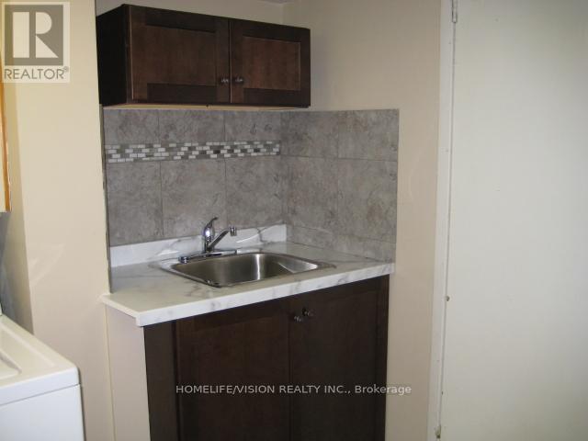
STEPS TO LESLIE SUBWAY, HIGHWAY 401 & 404! Exceptional opportunity in Don Valley Village! This immaculate, move-in-ready 3-bed, 3-bath brick townhouse combines premium finishes with a prime North York location. Highlights include a sun-filled, carpet-free layout with upgraded laminate flooring and a modern kitchen equipped with spacious pantry and abundant storage. The main living area flows seamlessly out to a serene, private brick-walled patio terrace-an outdoor oasis perfect for entertaining. Upstairs, discover three generous bedrooms, including a primary retreat with a walk-in closet and 2-piece ensuite. The fully finished basement expands your living space with a large recreation room, laundry room, and an additional 4-piece bath. Complete with a built-in garage and private driveway-total two-car parking. Unbeatable location. Minutes from luxury shopping at Bayview Village and Fairview Mall. Offers like this are rare-schedule your private tour today! (id:31565)

| Level | Type | Length | Width | Dimensions |
|---|---|---|---|---|
| Second level | Bathroom | 1.55 m | 2.34 m | 1.55 m x 2.34 m |
| Second level | Bathroom | 1.09 m | 2.22 m | 1.09 m x 2.22 m |
| Second level | Primary Bedroom | 4.57 m | 2.77 m | 4.57 m x 2.77 m |
| Second level | Bedroom 2 | 4.32 m | 2.98 m | 4.32 m x 2.98 m |
| Second level | Bedroom 3 | 2.77 m | 2.46 m | 2.77 m x 2.46 m |
| Basement | Recreational, Games room | 5.7 m | 3.5 m | 5.7 m x 3.5 m |
| Basement | Laundry room | 2.8 m | 2.45 m | 2.8 m x 2.45 m |
| Basement | Bathroom | 2.6 m | 2.22 m | 2.6 m x 2.22 m |
| Main level | Kitchen | 3.59 m | 2.52 m | 3.59 m x 2.52 m |
| Main level | Dining room | 2.98 m | 3.59 m | 2.98 m x 3.59 m |
| Main level | Living room | 3.44 m | 5.779 m | 3.44 m x 5.779 m |
| Amenity Near By | |
|---|---|
| Features | Carpet Free |
| Maintenance Fee | 801.65 |
| Maintenance Fee Payment Unit | Monthly |
| Management Company | cc property management |
| Ownership | Condominium/Strata |
| Parking |
|
| Transaction | For sale |
| Bathroom Total | 3 |
|---|---|
| Bedrooms Total | 3 |
| Bedrooms Above Ground | 3 |
| Appliances | Dryer, Stove, Washer, Window Coverings, Refrigerator |
| Basement Development | Finished |
| Basement Type | N/A (Finished) |
| Cooling Type | Central air conditioning |
| Exterior Finish | Brick |
| Fireplace Present | |
| Half Bath Total | 1 |
| Heating Fuel | Natural gas |
| Heating Type | Forced air |
| Size Interior | 1200 - 1399 sqft |
| Stories Total | 2 |
| Type | Row / Townhouse |
The trademarks REALTOR®, REALTORS®, and the REALTOR® logo are controlled by The Canadian Real Estate Association (CREA) and identify real estate professionals who are members of CREA. The trademarks MLS®, Multiple Listing Service® and the associated logos are owned by The Canadian Real Estate Association (CREA) and identify the quality of services provided by real estate professionals who are members of CREA. The trademark DDF® is owned by The Canadian Real Estate Association (CREA) and identifies CREA's Data Distribution Facility (DDF®)

Contact us for more information.