
Check out the newest condos…

Contact us for more information.

| Bathrooms | Bedrooms | Property Type |
|---|---|---|
| 1 | 3 | Single Family |
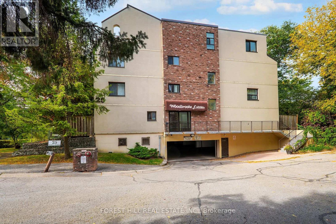
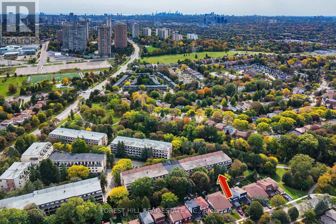
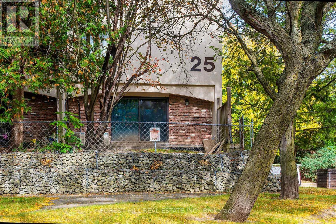
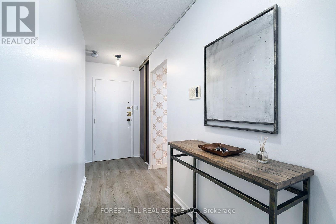
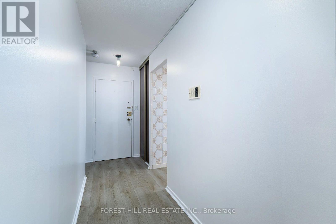
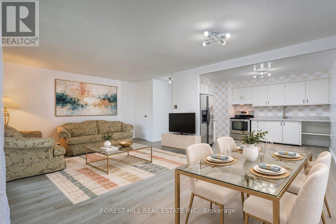
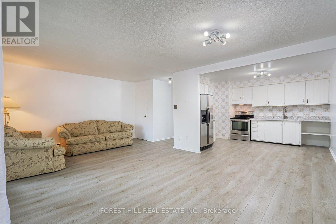
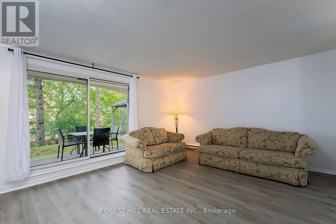
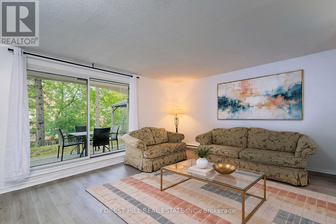
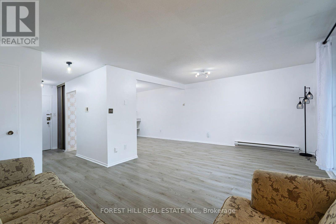
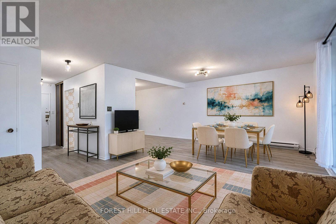
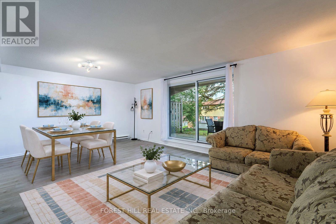
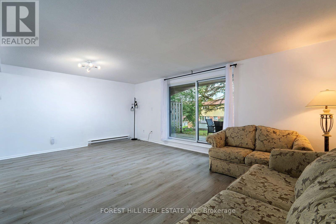
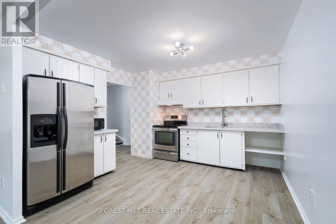
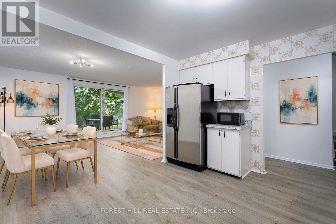
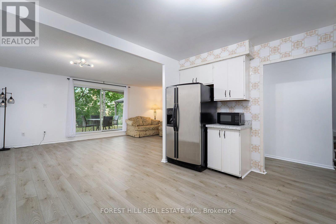
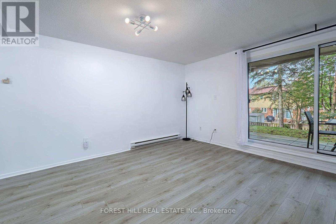
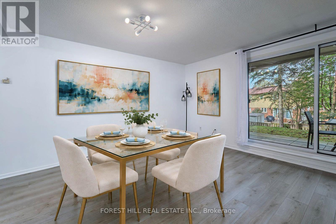
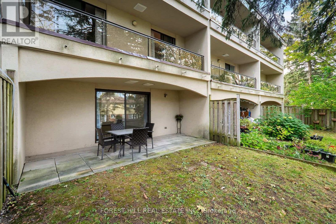
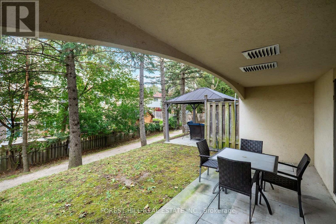
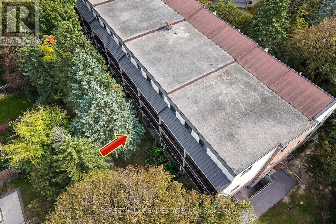
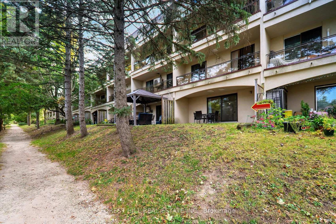
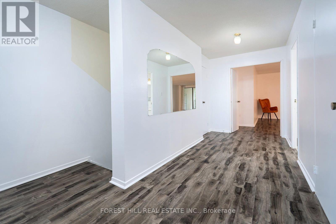
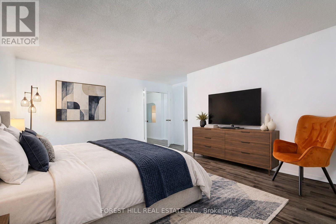
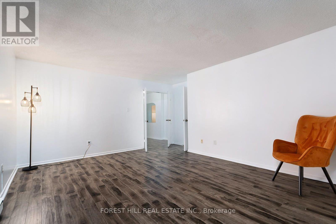
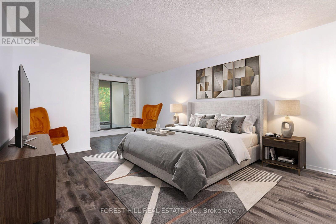
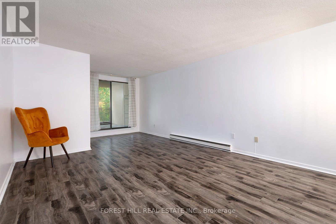
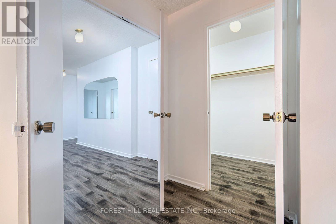
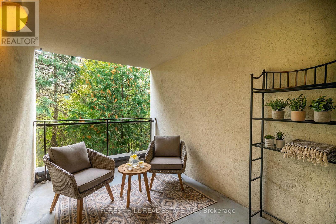
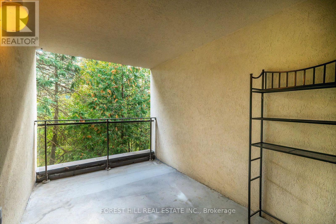
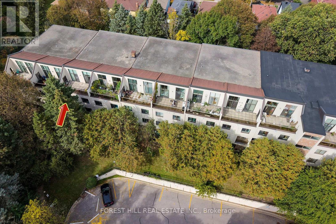
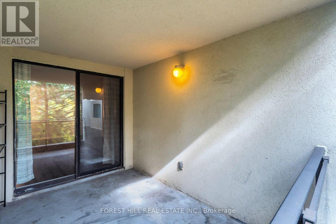
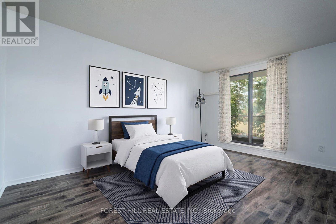
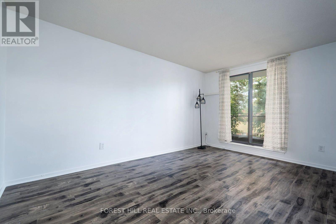
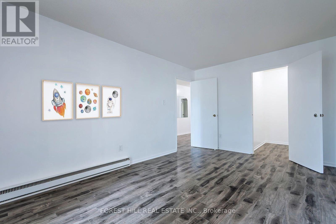
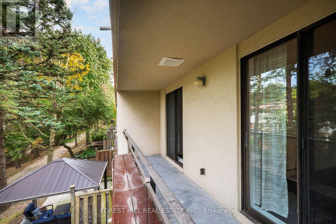
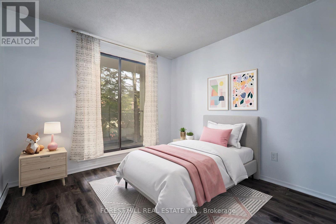
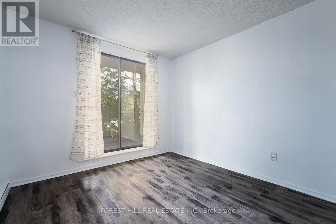
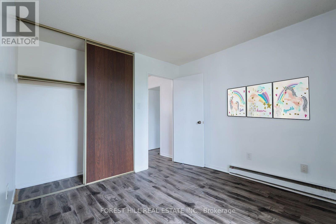
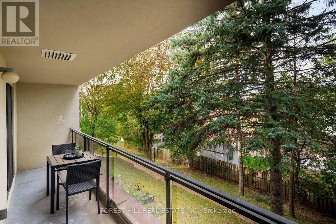
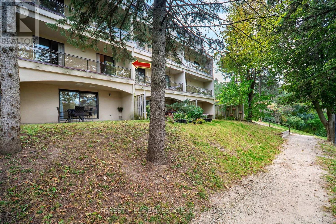
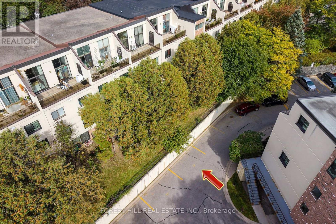
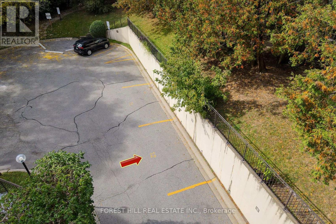
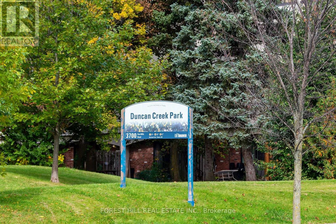
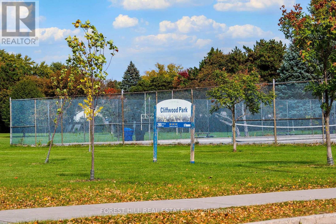
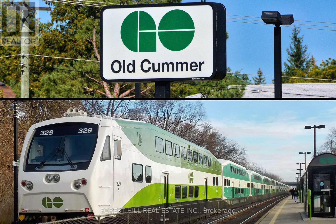
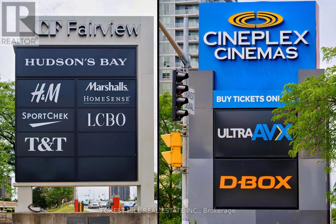
Move-in-ready, updated 2-story stacked townhouse in a highly sought after area! This 3-bedroom home offers a functional layout designed for comfortable modern living. Enjoy a large private terrace and balcony, perfect for relaxing or entertaining. Located near Seneca College, 404, 401. TTC, Fairview Mall, and T&T Supermarket. These are professional photos; the rooms are virtually enhanced with furniture. The two sofas in the living room are available to stay if the tenant wants. The primary bedroom features its own spacious private terrace, while the second and third bedrooms share a generous wall-to-wall terraced balcony, providing additional outdoor living space. The living room has a walkout to the Backyard patio. The home is located within a top ranked school district, including A.Y. Jackson Secondary School, Cliffwood Public School, and Highland Middle School. Commuting is effortless with TTC service at your doorstep and direct bus access to Don Mills Station. (id:31565)

| Level | Type | Length | Width | Dimensions |
|---|---|---|---|---|
| Main level | Living room | 3.72 m | 1.21 m | 3.72 m x 1.21 m |
| Main level | Dining room | 3.98 m | 2.77 m | 3.98 m x 2.77 m |
| Main level | Kitchen | 3.57 m | 3.46 m | 3.57 m x 3.46 m |
| Main level | Other | 1.79 m | 0.97 m | 1.79 m x 0.97 m |
| Upper Level | Primary Bedroom | 6.4 m | 3.88 m | 6.4 m x 3.88 m |
| Upper Level | Bedroom 2 | 4.56 m | 3.06 m | 4.56 m x 3.06 m |
| Upper Level | Bedroom 3 | 1.7 m | 0.53 m | 1.7 m x 0.53 m |
| Amenity Near By | Public Transit, Schools |
|---|---|
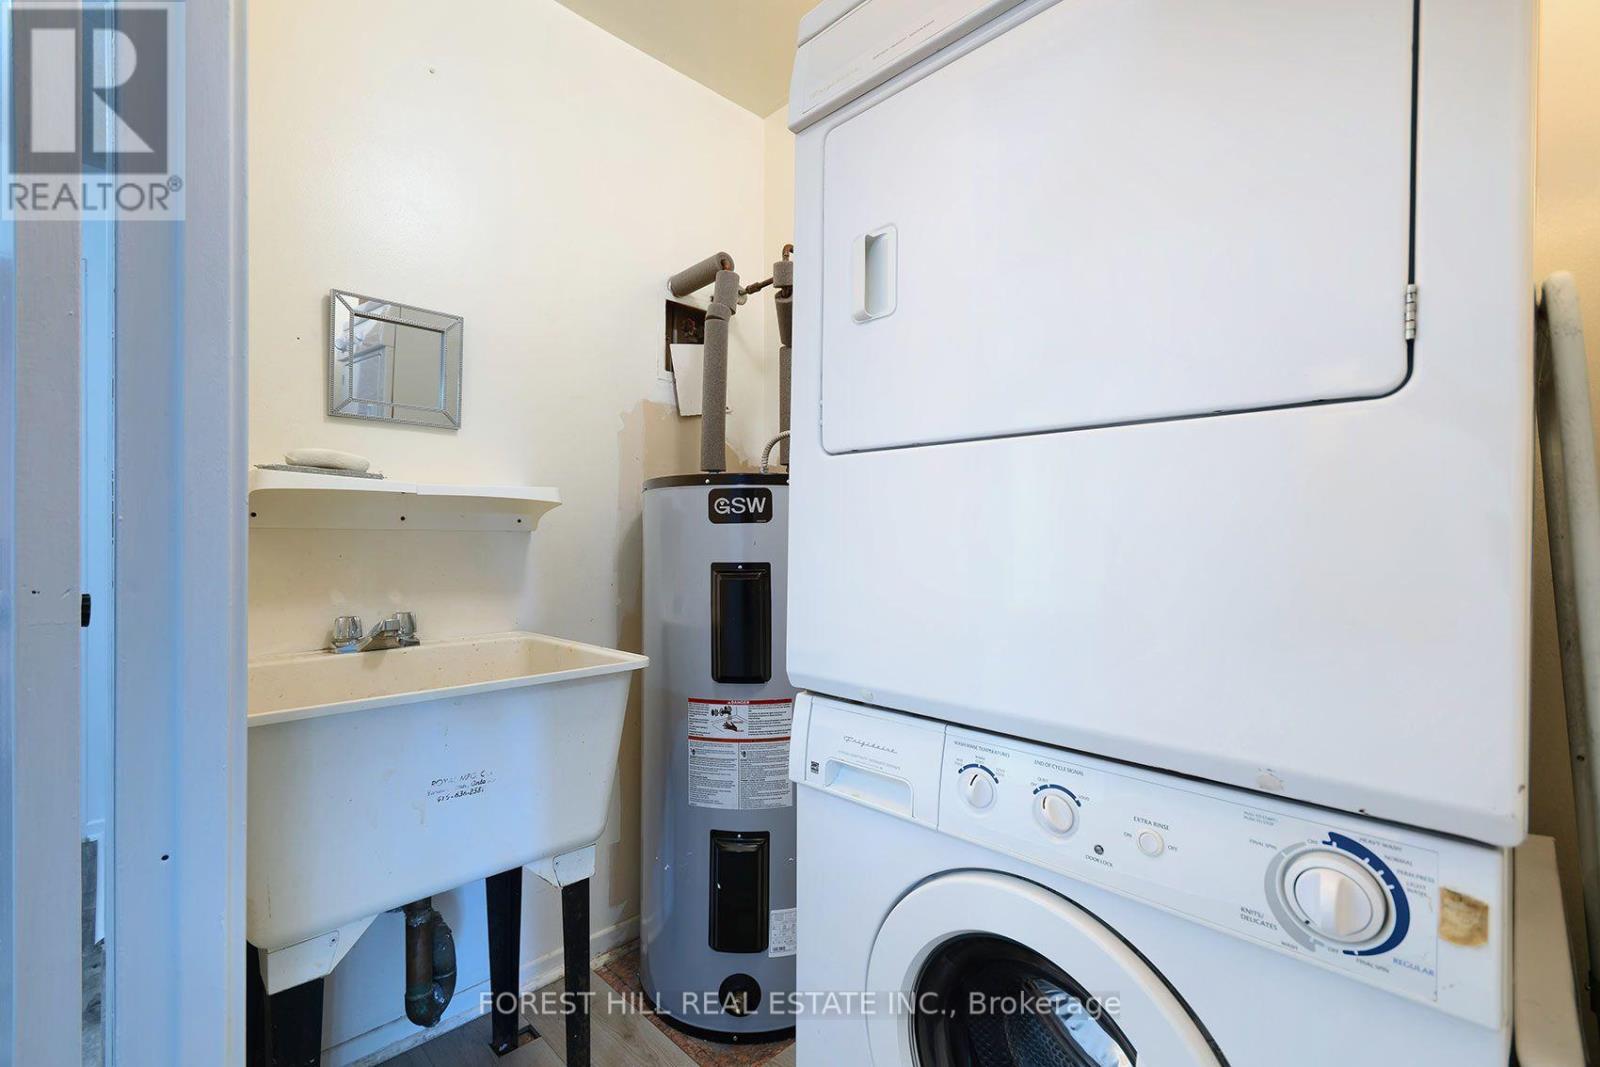
| Features | Balcony, Carpet Free, In suite Laundry |
| Maintenance Fee | |
| Maintenance Fee Payment Unit | |
| Management Company | Fairway Property Management |
| Ownership | Condominium/Strata |
| Parking |
|
| Transaction | For rent |
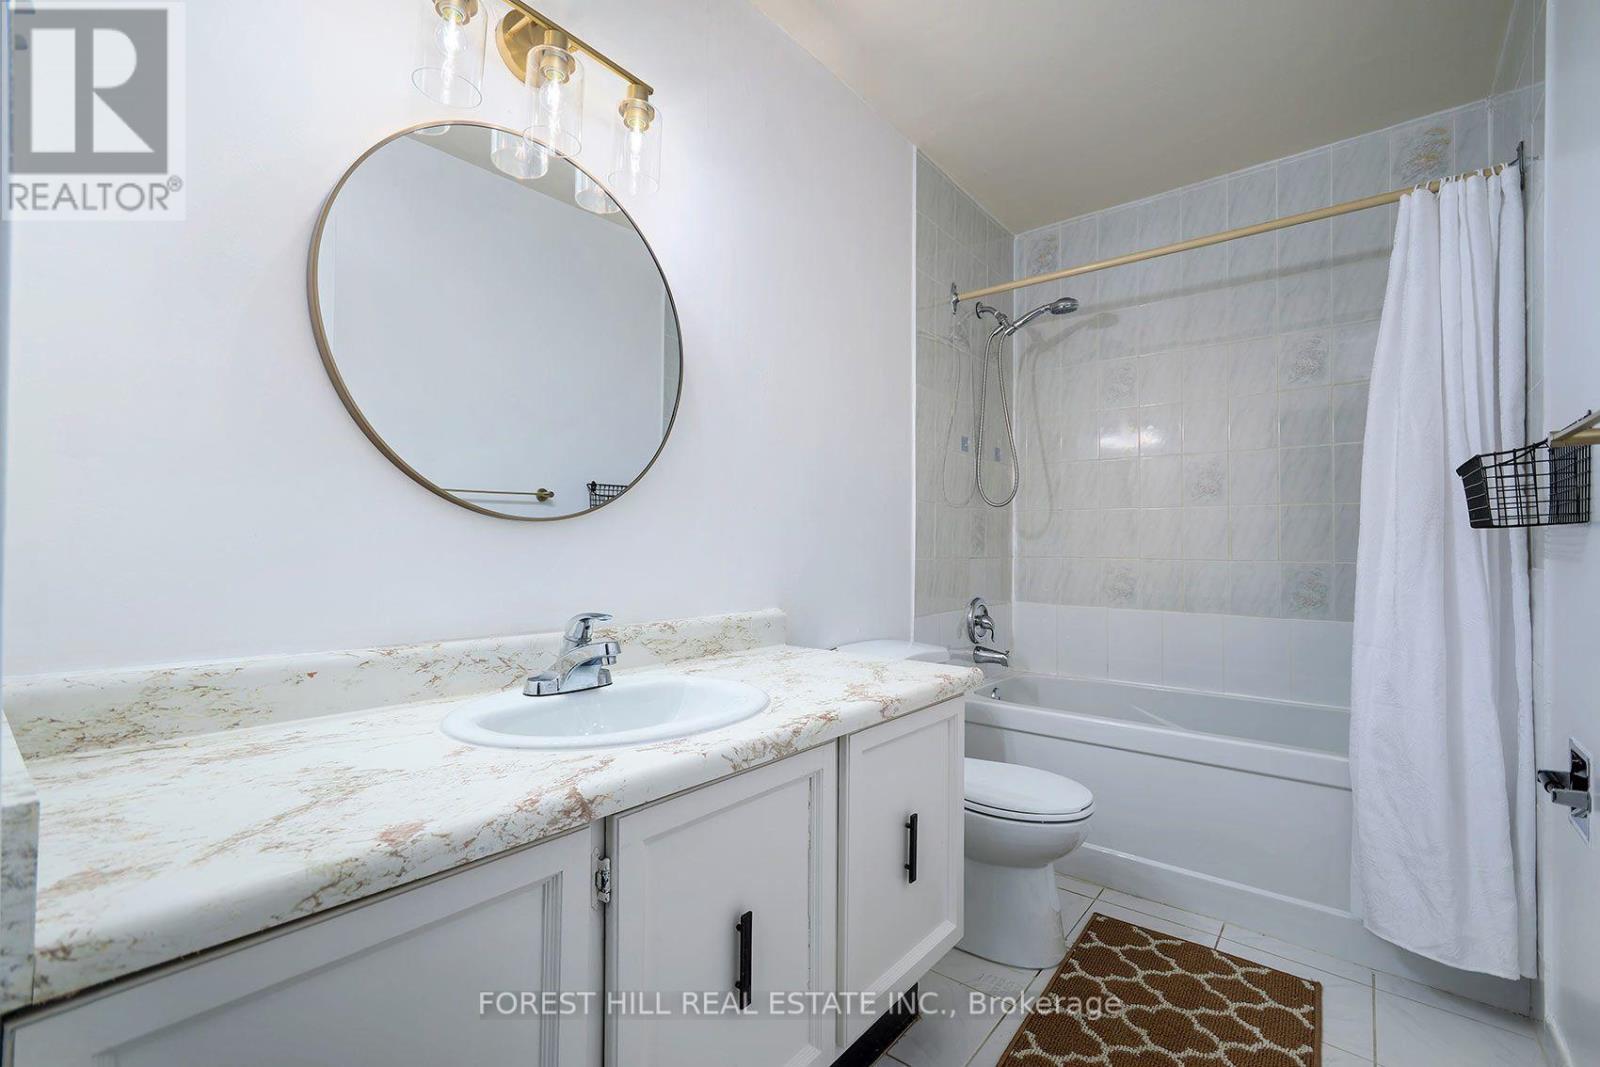
| Bathroom Total | 1 |
|---|---|
| Bedrooms Total | 3 |
| Bedrooms Above Ground | 3 |
| Age | 31 to 50 years |
| Appliances | Water Heater, Dryer, Stove, Washer, Refrigerator |
| Basement Type | None |
| Exterior Finish | Stucco |
| Fireplace Present | |
| Fire Protection | Security system, Smoke Detectors |
| Heating Fuel | Electric |
| Heating Type | Baseboard heaters |
| Size Interior | 1400 - 1599 sqft |
| Type | Row / Townhouse |
The trademarks REALTOR®, REALTORS®, and the REALTOR® logo are controlled by The Canadian Real Estate Association (CREA) and identify real estate professionals who are members of CREA. The trademarks MLS®, Multiple Listing Service® and the associated logos are owned by The Canadian Real Estate Association (CREA) and identify the quality of services provided by real estate professionals who are members of CREA. The trademark DDF® is owned by The Canadian Real Estate Association (CREA) and identifies CREA's Data Distribution Facility (DDF®)

Contact us for more information.