
Check out the newest condos…

Contact us for more information.

| Bathrooms | Bedrooms | Property Type |
|---|---|---|
| 4 | 3 | Single Family |
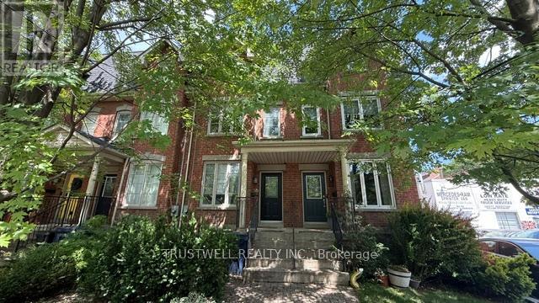
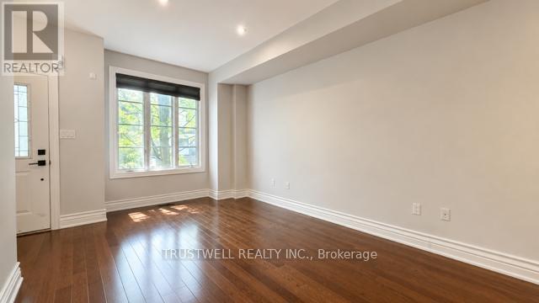
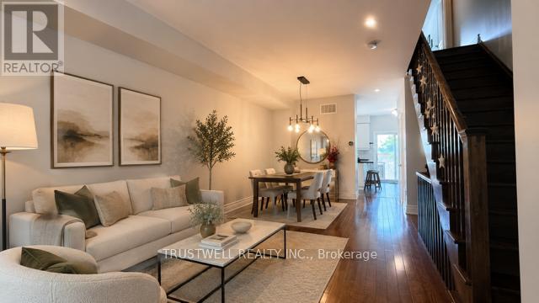
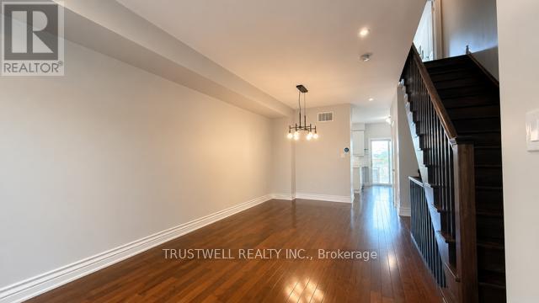
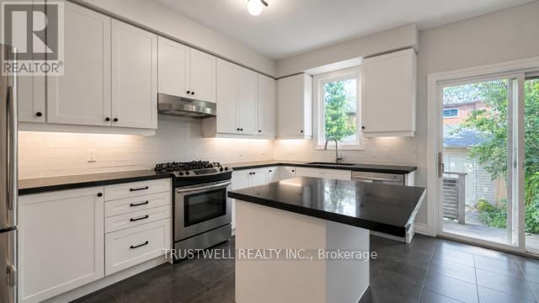
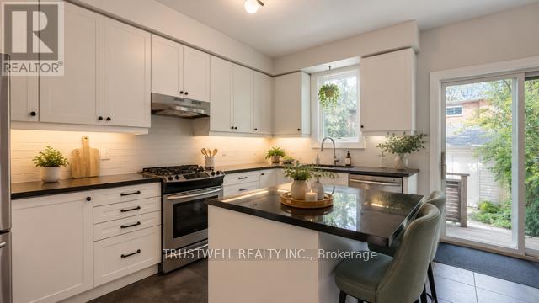
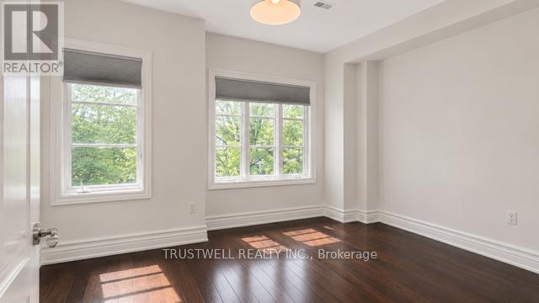
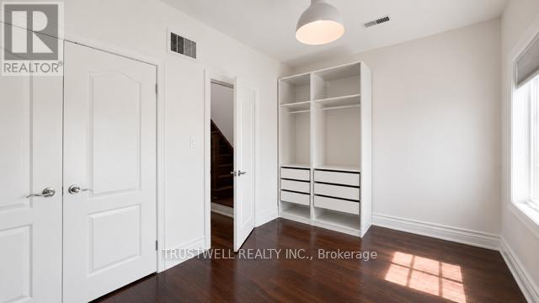
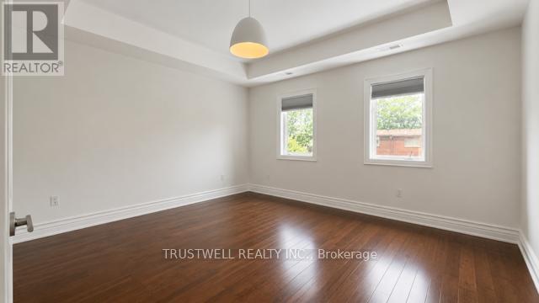
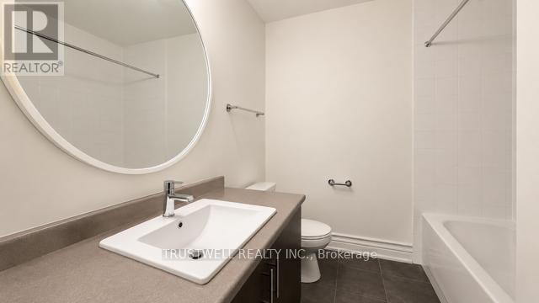
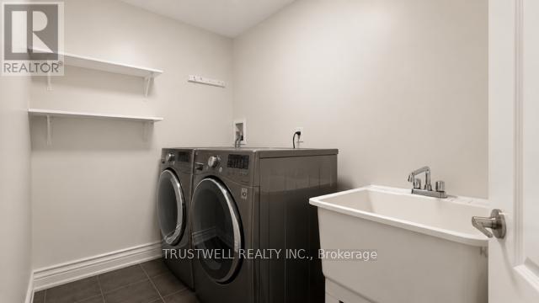
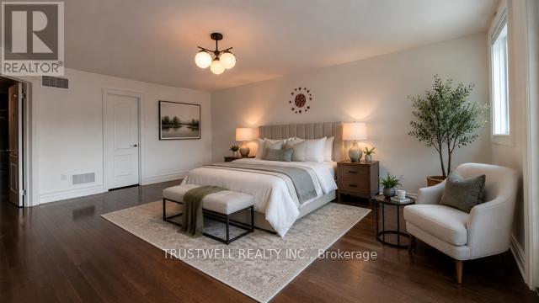
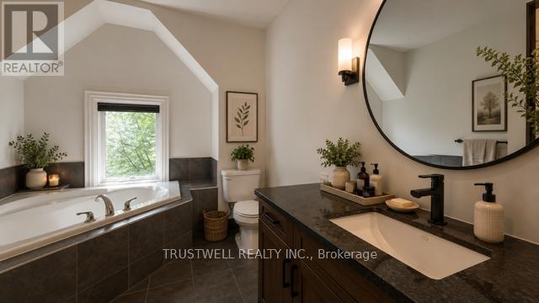
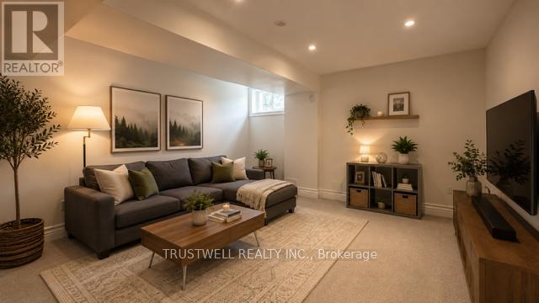
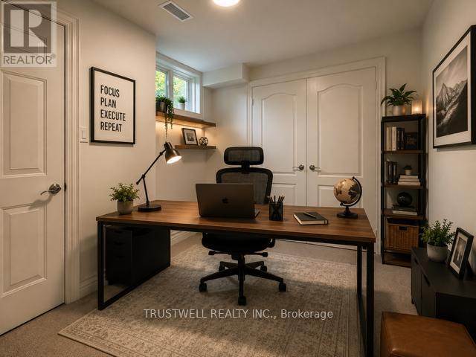
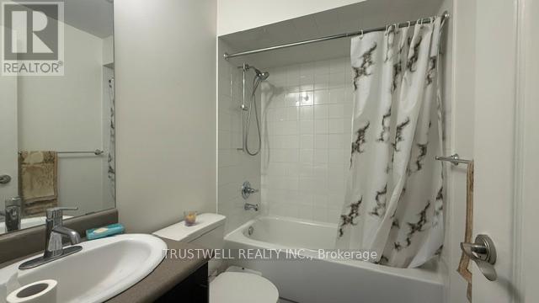
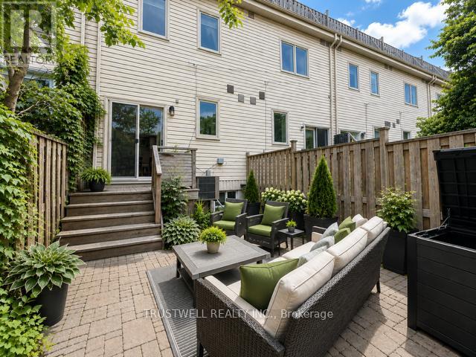
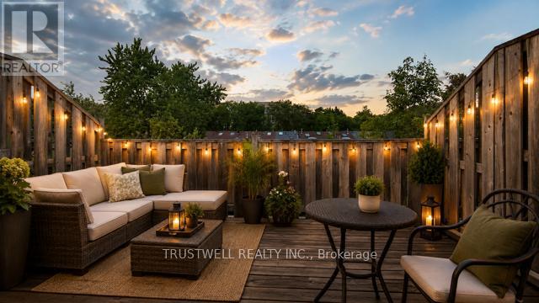
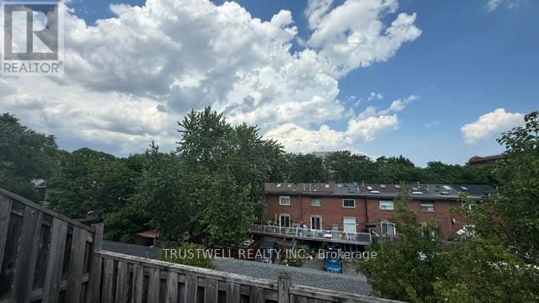
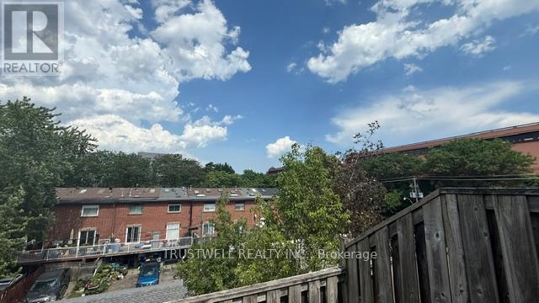
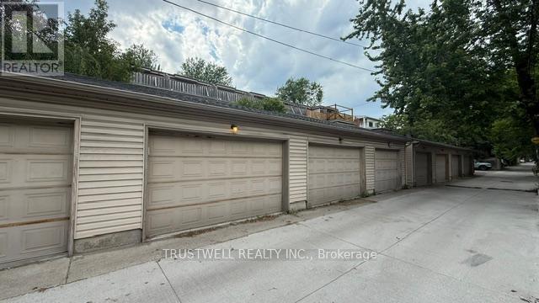
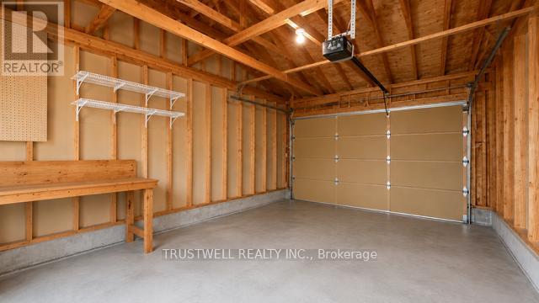
Pristine 3-Level Modern Townhome in South RiverdaleTucked away on a quiet street in South Riverdale, 5B McGee St is a stunning, beautifully maintained 3-story townhouse offered in excellent condition throughout. This semi-furnished home features an incredibly functional layout designed for modern living, complete with a furnished bedroom, a dedicated workstation, and a fully set up basement entertainment area. Boasting high ceilings across all levels (including the finished basement), the home features an open, functional layout designed for easy city living. It includes 3 spacious bedrooms, highlighted by a spectacular top-floor primary retreat with a private balcony. With 4 bathrooms-one conveniently located on each level-and the rare downtown luxury of a 1.5-car detached garage, this home checks every box. Steps to the best restaurants, cafes, and parks of Leslieville and South Riverdale, with quick transit access downtown. Truly move-in ready! (id:31565)

| Level | Type | Length | Width | Dimensions |
|---|---|---|---|---|
| Second level | Bedroom 2 | 4.48 m | 4.4 m | 4.48 m x 4.4 m |
| Second level | Bedroom 3 | 4.49 m | 3.13 m | 4.49 m x 3.13 m |
| Third level | Bedroom | 5.8 m | 4.33 m | 5.8 m x 4.33 m |
| Basement | Office | 3.52 m | 2.82 m | 3.52 m x 2.82 m |
| Basement | Family room | 5.55 m | 4.38 m | 5.55 m x 4.38 m |
| Ground level | Living room | 4.31 m | 3.27 m | 4.31 m x 3.27 m |
| Ground level | Dining room | 4.46 m | 3.82 m | 4.46 m x 3.82 m |
| Ground level | Kitchen | 4.45 m | 4.27 m | 4.45 m x 4.27 m |
| Amenity Near By | Park |
|---|---|
| Features | |
| Maintenance Fee | |
| Maintenance Fee Payment Unit | |
| Management Company | |
| Ownership | Freehold |
| Parking |
|
| Transaction | For rent |
| Bathroom Total | 4 |
|---|---|
| Bedrooms Total | 3 |
| Bedrooms Above Ground | 3 |
| Age | 16 to 30 years |
| Appliances | Garage door opener remote(s), Water Heater, Water meter, Dishwasher, Dryer, Furniture, Stove, Washer, Refrigerator |
| Basement Development | Finished |
| Basement Type | N/A (Finished) |
| Construction Style Attachment | Attached |
| Cooling Type | Central air conditioning |
| Exterior Finish | Brick Facing, Vinyl siding |
| Fireplace Present | |
| Fire Protection | Smoke Detectors |
| Foundation Type | Concrete |
| Half Bath Total | 1 |
| Heating Fuel | Natural gas |
| Heating Type | Forced air |
| Size Interior | 1500 - 2000 sqft |
| Stories Total | 3 |
| Type | Row / Townhouse |
| Utility Water | Municipal water |
The trademarks REALTOR®, REALTORS®, and the REALTOR® logo are controlled by The Canadian Real Estate Association (CREA) and identify real estate professionals who are members of CREA. The trademarks MLS®, Multiple Listing Service® and the associated logos are owned by The Canadian Real Estate Association (CREA) and identify the quality of services provided by real estate professionals who are members of CREA. The trademark DDF® is owned by The Canadian Real Estate Association (CREA) and identifies CREA's Data Distribution Facility (DDF®)

Contact us for more information.