
Check out the newest condos…

Contact us for more information.

| Bathrooms | Bedrooms | Property Type |
|---|---|---|
| 4 | 3 | Single Family |
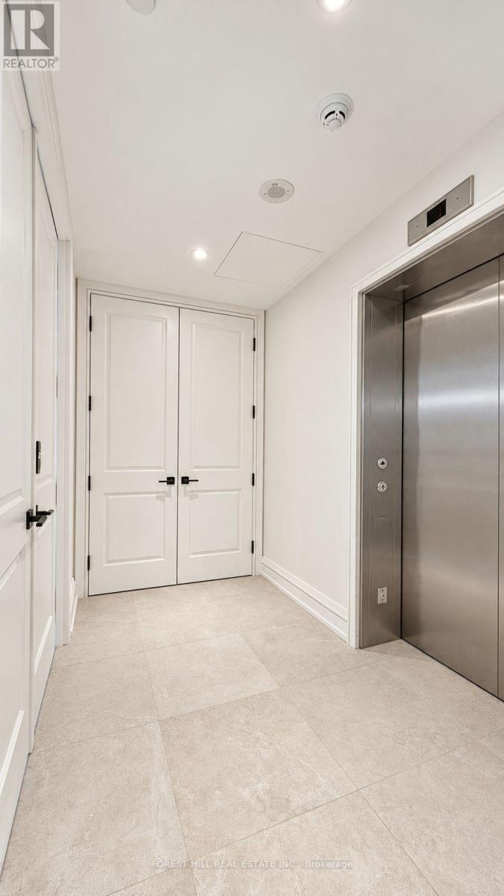
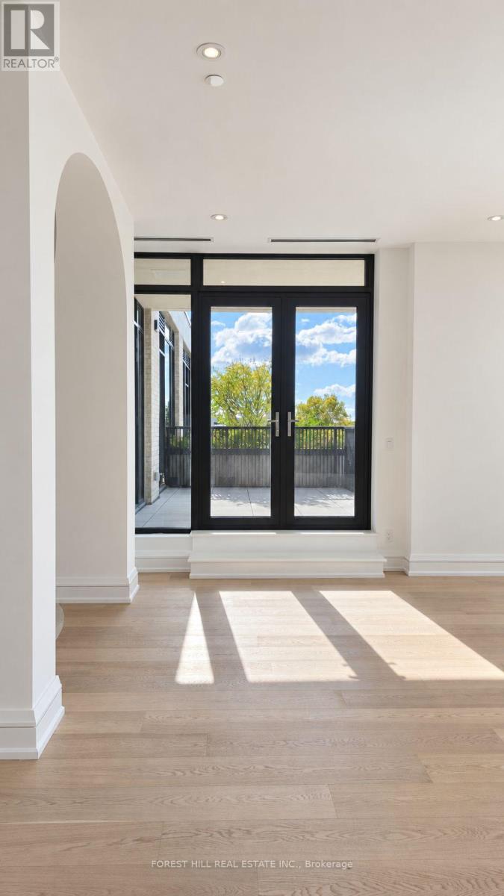
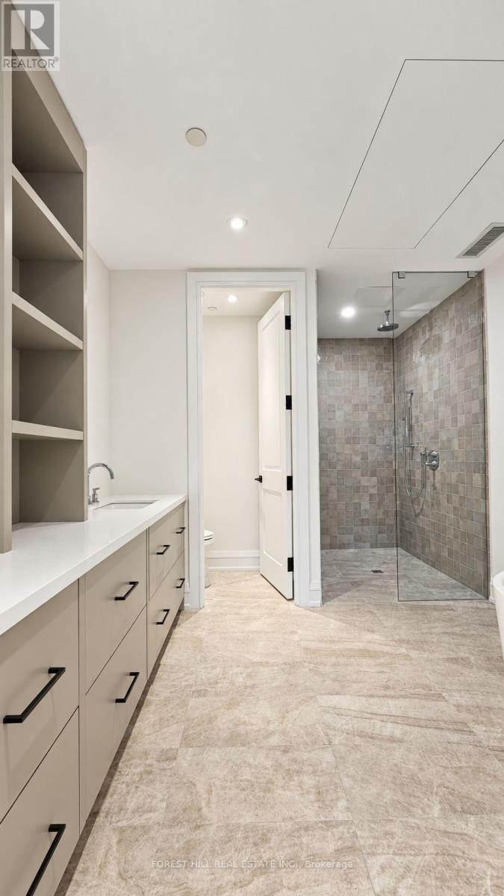
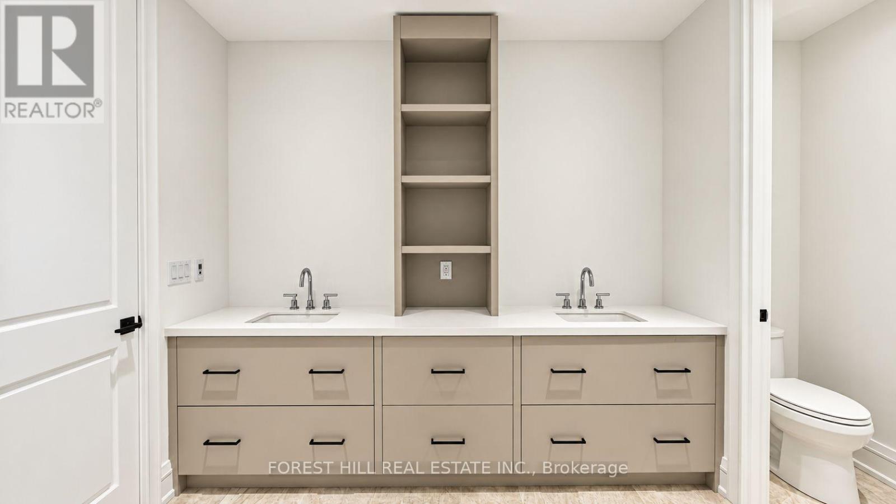
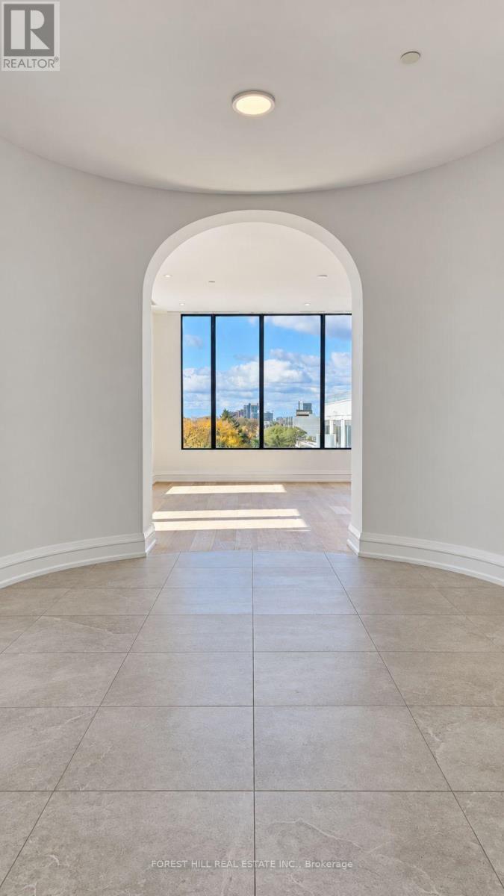
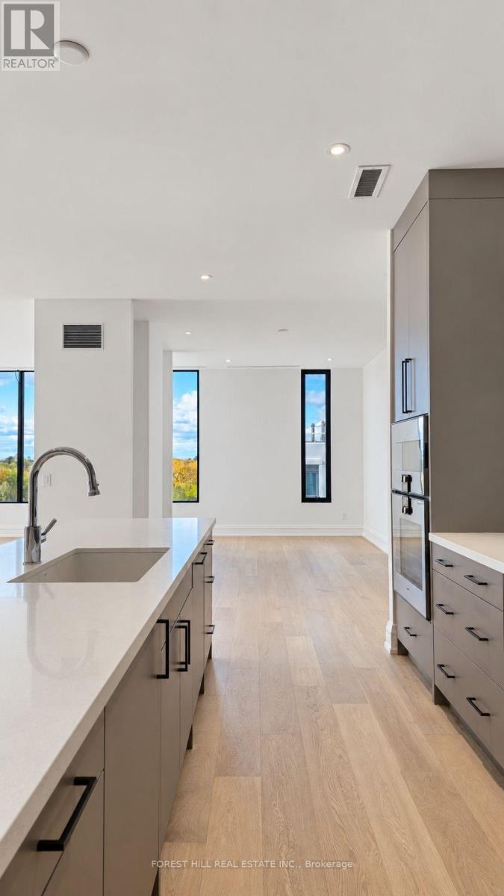
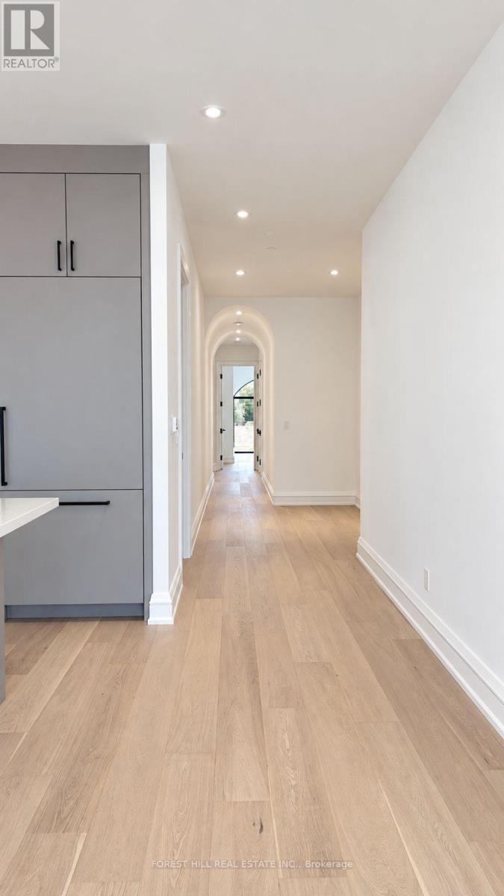
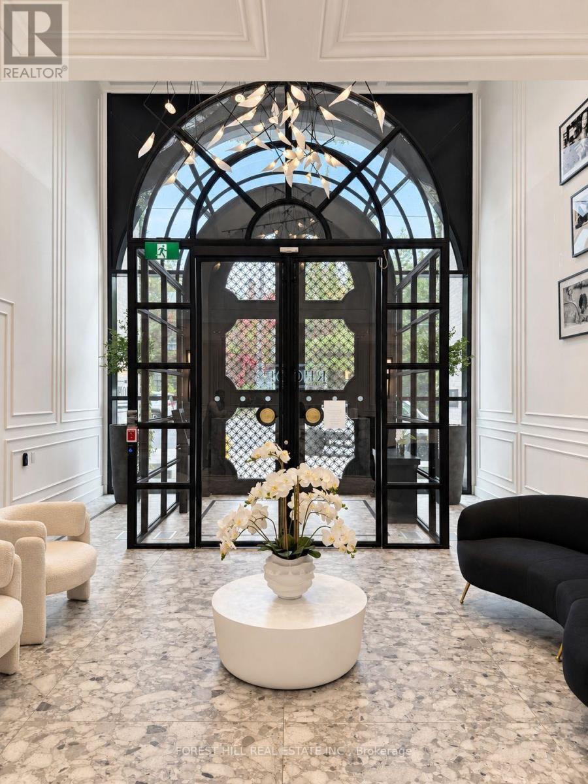
Welcome to 2010, an exclusive boutique residence with only 25 suites, offering exceptional privacy & quiet luxury. Ideally located where Forest Hill, the Upper Village, & Cedarvale converge, this is a rare opportunity to own in a truly one-of-a-kind building that blends serenity with urban sophistication. Perched above the tree-lined streets of Forest Hill and Cedarvale, this expansive 2,782 sq ft + 218 sqft balcony, 3-bedroom, 4-bath residence offers sweeping, unobstructed views of mature canopy & historic rooftops. From the moment you arrive, a sense of quiet elegance takes over. Step directly from the elevator into your suite's private entrance, a grand rotunda with soaring proportions & gallery-style walls that set the tone for the home beyond. The thoughtfully designed layout offers both flow and functionality, with a split-bedroom plan for enhanced privacy & spacious principal rooms ideal for entertaining or quiet retreat. The west-facing terrace extends seamlessly from the main living area & is partially covered, featuring a gas BBQ rough-in and a beautifully landscaped planter with a large-scale tree & seasonal florals, a rare and serene outdoor escape. Additional highlights include 10' flat ceilings with no bulkheads, architectural windows, & in-floor heating in the primary ensuite. Enjoy refined living & white glove concierge service provided by the Forest Hill Group in one of Torontos most distinctive boutique addresses. (id:31565)

| Level | Type | Length | Width | Dimensions |
|---|---|---|---|---|
| Flat | Kitchen | 6.02 m | 4.85 m | 6.02 m x 4.85 m |
| Flat | Dining room | 5.41 m | 3.38 m | 5.41 m x 3.38 m |
| Flat | Living room | 6.35 m | 5.97 m | 6.35 m x 5.97 m |
| Flat | Primary Bedroom | 4.09 m | 3.66 m | 4.09 m x 3.66 m |
| Flat | Bedroom 2 | 4.22 m | 3.05 m | 4.22 m x 3.05 m |
| Main level | Bedroom 3 | 3.38 m | 3.38 m | 3.38 m x 3.38 m |
| Amenity Near By | Park, Public Transit, Schools |
|---|---|
| Features | Ravine, In suite Laundry |
| Maintenance Fee | 3775.76 |
| Maintenance Fee Payment Unit | Monthly |
| Management Company | Forest Hill Group |
| Ownership | Condominium/Strata |
| Parking |
|
| Transaction | For sale |
| Bathroom Total | 4 |
|---|---|
| Bedrooms Total | 3 |
| Bedrooms Above Ground | 3 |
| Age | New building |
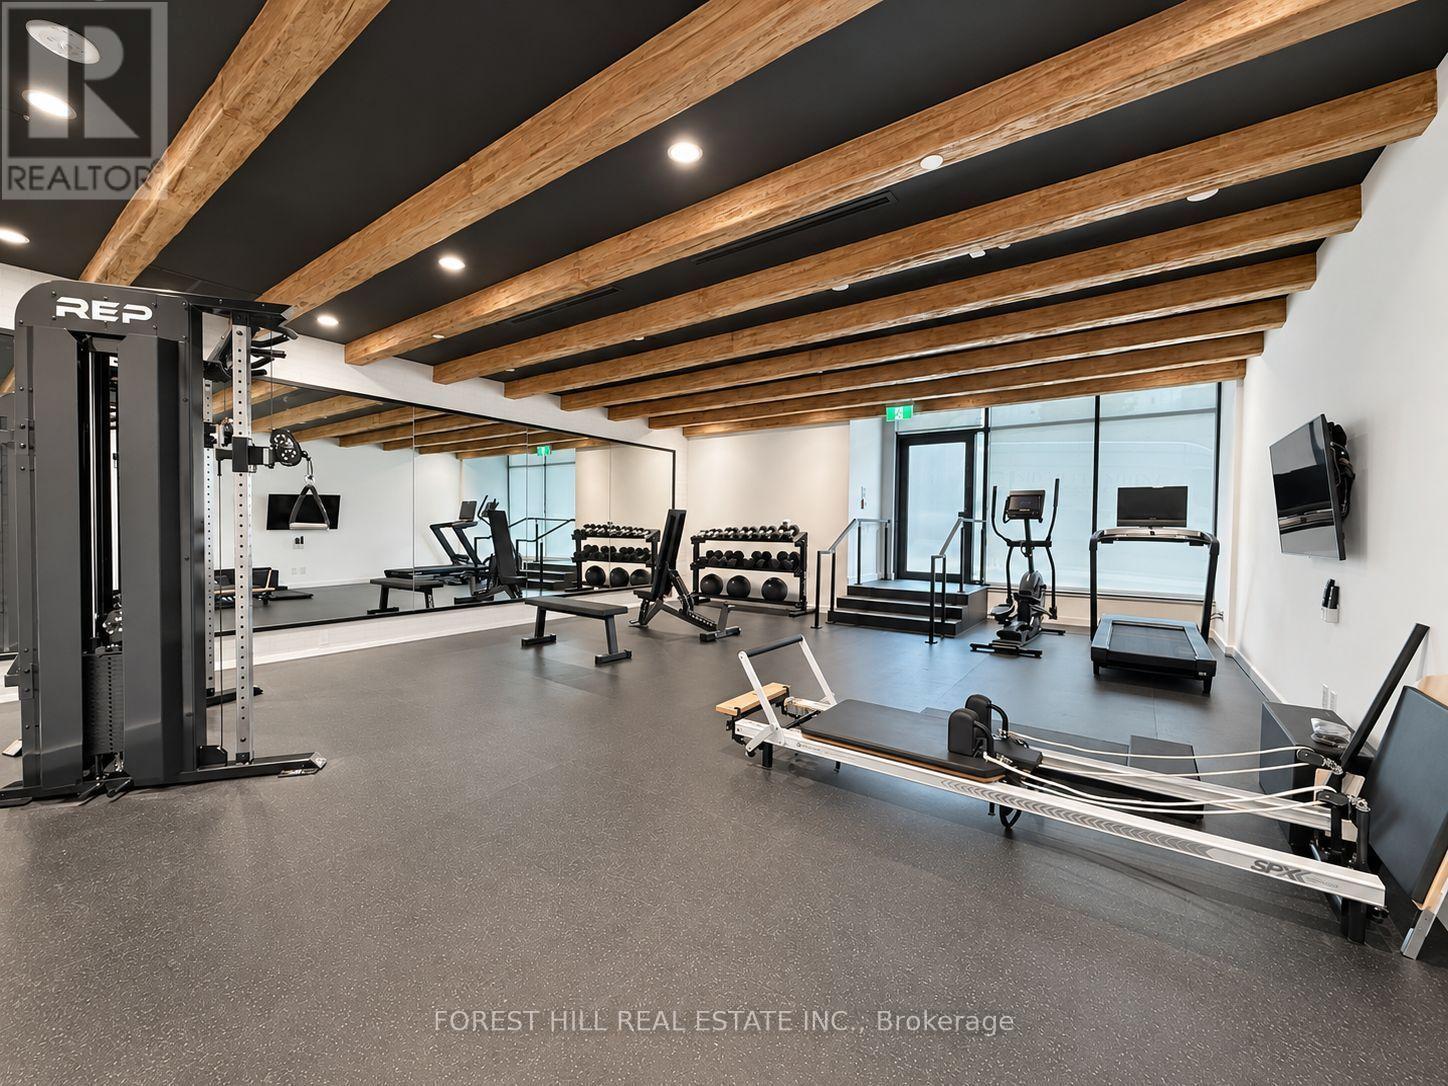
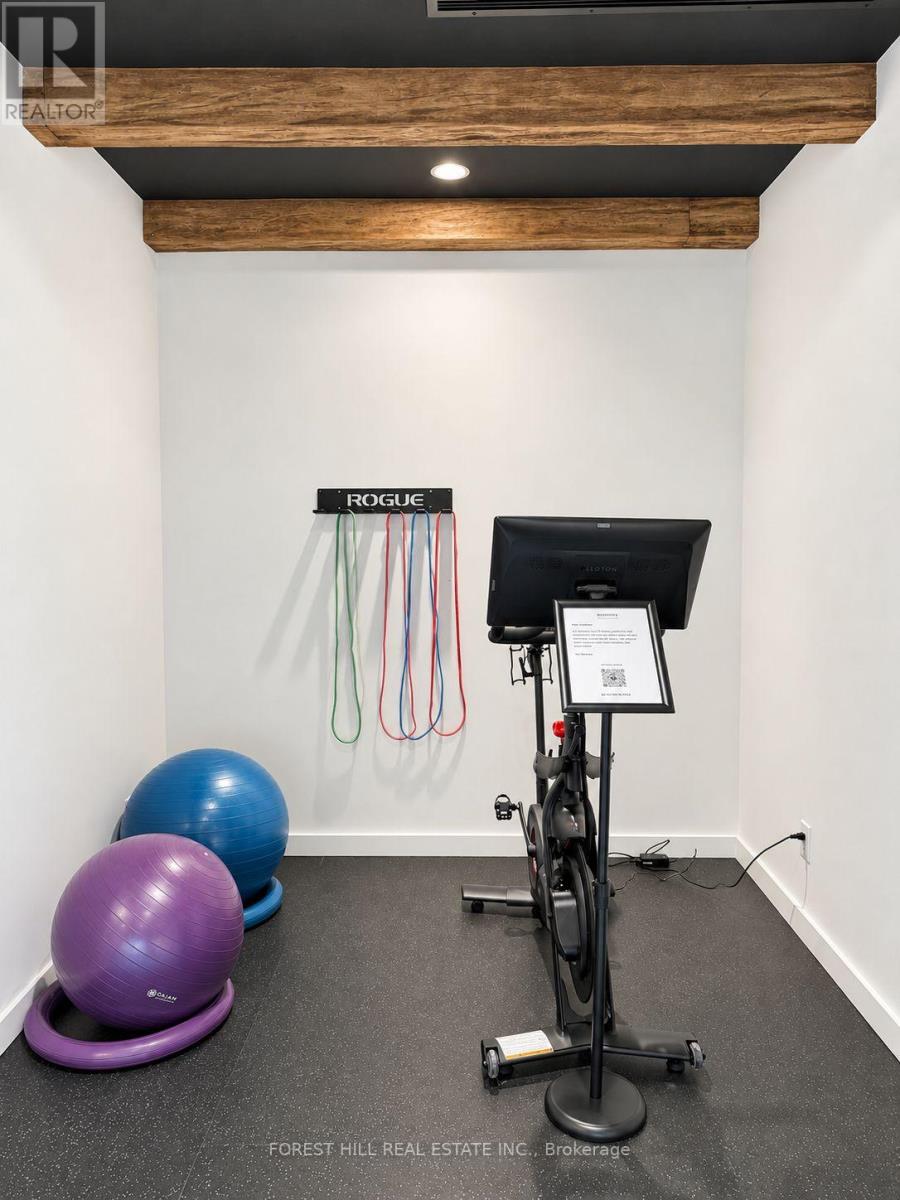
| Amenities | Security/Concierge, Exercise Centre, Visitor Parking, Fireplace(s) |
| Basement Type | None |
| Cooling Type | Central air conditioning |
| Exterior Finish | Brick, Stone |
| Fireplace Present | True |
| Fireplace Total | 1 |
| Fire Protection | Smoke Detectors |
| Half Bath Total | 1 |
| Heating Fuel | Natural gas |
| Heating Type | Coil Fan |
| Size Interior | 2750 - 2999 sqft |
| Type | Apartment |
The trademarks REALTOR®, REALTORS®, and the REALTOR® logo are controlled by The Canadian Real Estate Association (CREA) and identify real estate professionals who are members of CREA. The trademarks MLS®, Multiple Listing Service® and the associated logos are owned by The Canadian Real Estate Association (CREA) and identify the quality of services provided by real estate professionals who are members of CREA. The trademark DDF® is owned by The Canadian Real Estate Association (CREA) and identifies CREA's Data Distribution Facility (DDF®)

Contact us for more information.