
Check out the newest condos…

Contact us for more information.

| Bathrooms | Bedrooms | Property Type |
|---|---|---|
| 5 | 5 | Single Family |
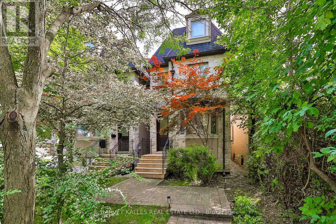
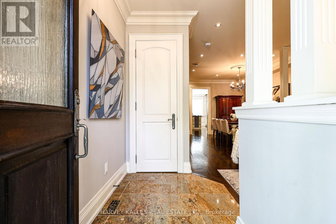
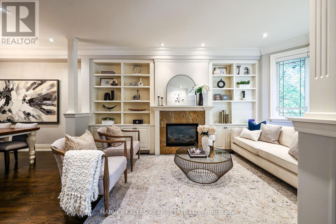
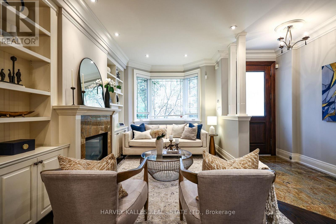
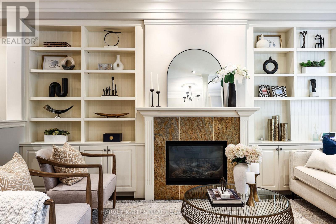
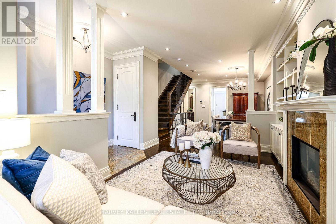
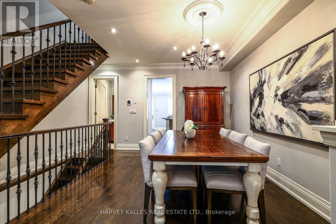
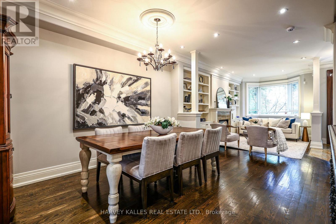
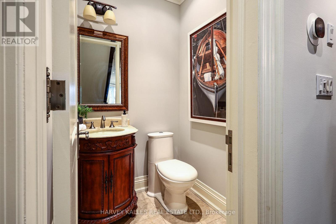
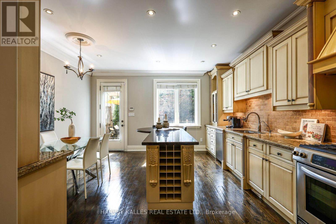
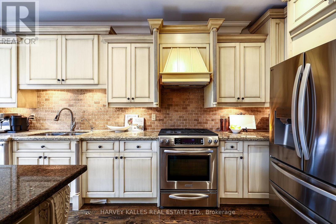
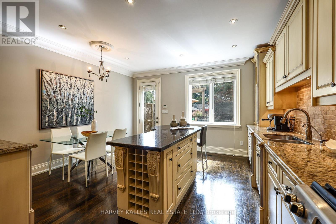
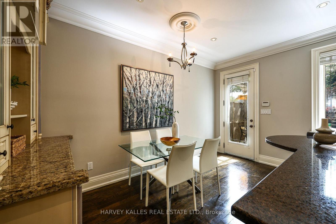
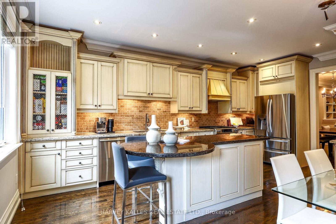
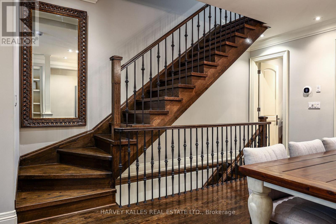
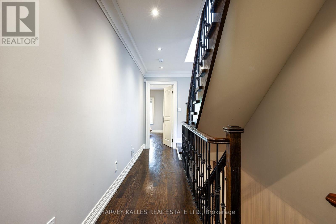
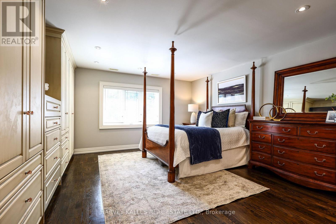
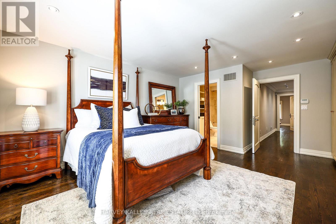
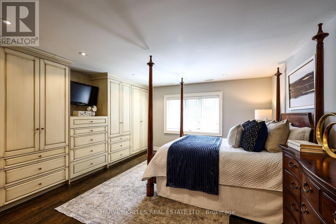
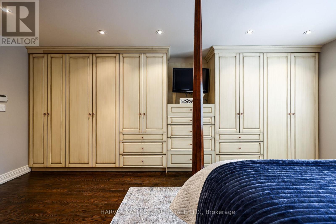
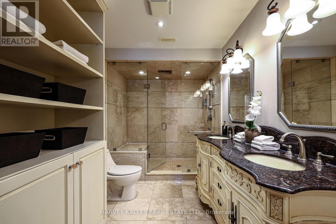
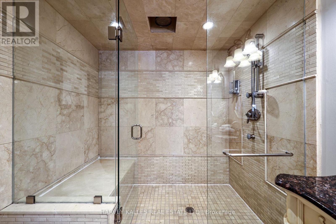
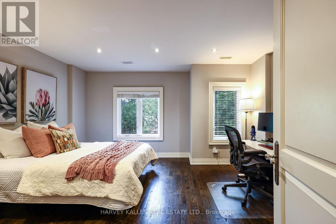
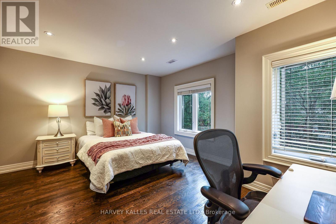
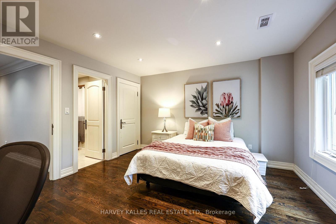
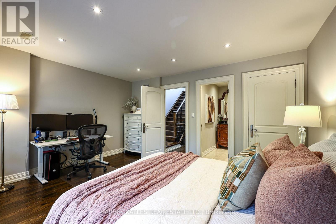
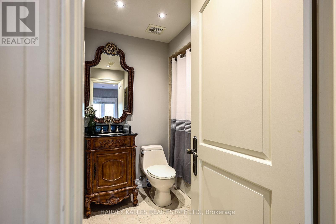
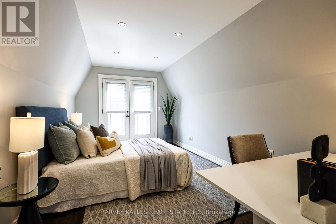
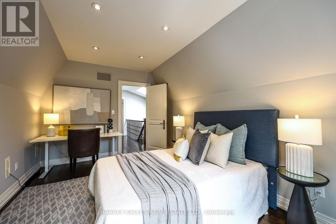
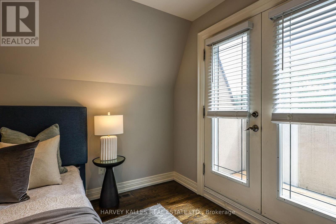
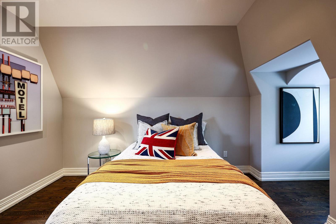
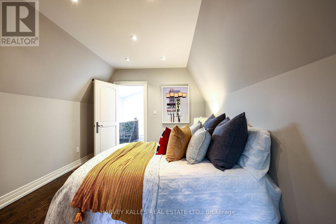
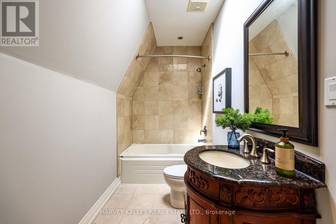
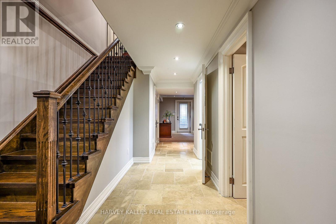
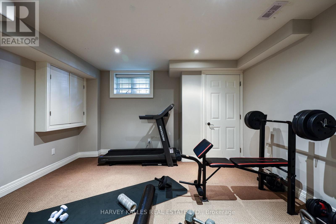
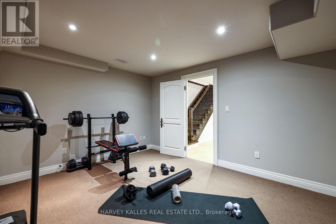
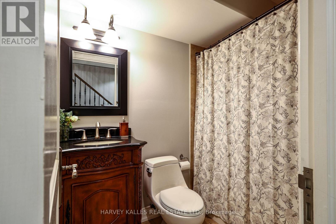
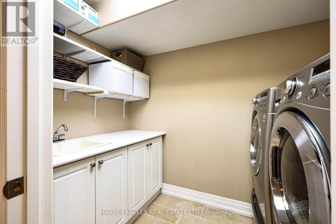
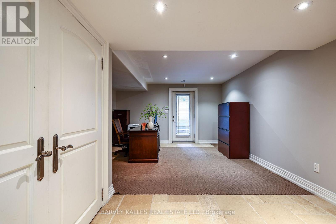
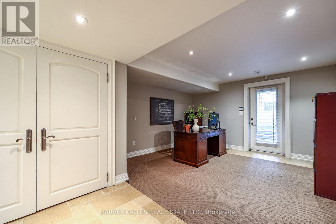
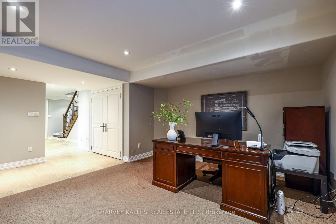
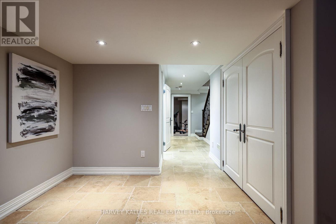
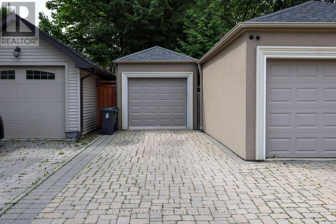
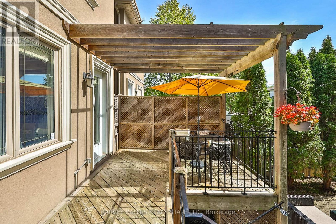
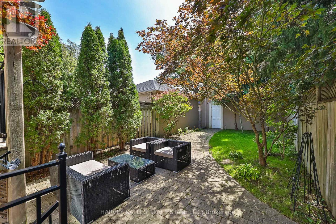
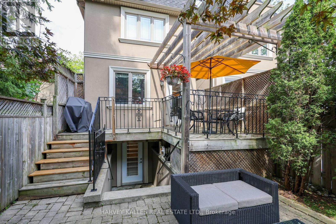
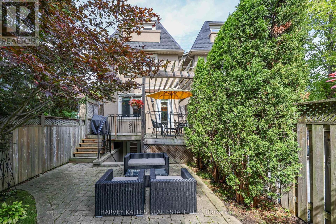
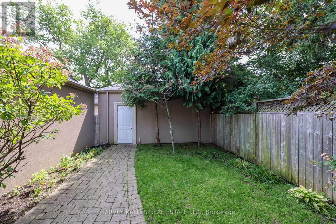
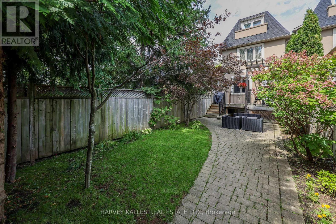
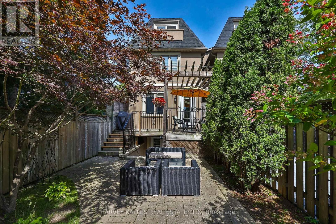
Few Toronto neighbourhoods offer the family lifestyle of Ledbury Park, and this meticulously maintained home combines timeless traditional character with the space and flexibility families need. Offering approximately 2,223 Sq. Ft. above grade plus an additional 871 Sq. Ft. finished lower level, the three-storey layout provides four proper bedrooms above grade, 5 bathrooms and exceptional versatility for growing families. A stone façade, granite porch and steps, mansard roof and wrought iron railings create a distinguished first impression, while 9' main-floor ceilings, oak hardwood, crown mouldings, pot lights and custom built-ins continue the classic detailing inside. The traditional kitchen features custom cabinetry, granite counters, stainless steel appliances, a centre island with breakfast bar, breakfast area and walkout to the deck. Upstairs, the generous primary suite offers extensive closet space and a large ensuite. The third floor creates an ideal kids' level with two additional bedrooms, a full bath and skylight, including a flexible bedroom or home office with its own balcony. The finished lower level extends the living space with a spacious rec room ideal as the family room, fifth bedroom or gym/office, full bath and walkout to the fenced backyard with deck, interlocking patio and green space. A rare Ledbury Park advantage is parking for three cars: two on the private driveway with direct access from Ledbury Street plus a detached garage. Enjoy an exceptional family lifestyle close to Ledbury Park Elementary & Middle School, Ledbury Park Community Centre, Woburn Park and transit, with Avenue Road's shops, restaurants, cafés and everyday amenities just minutes away. Families are also within easy reach of Havergal College, Upper Canada College, Toronto French School (TFS), Crescent School and The Bishop Strachan School (BSS). (id:31565)

| Level | Type | Length | Width | Dimensions |
|---|---|---|---|---|
| Second level | Primary Bedroom | 5.66 m | 3.94 m | 5.66 m x 3.94 m |
| Second level | Bathroom | 3.68 m | 2.13 m | 3.68 m x 2.13 m |
| Second level | Bedroom 2 | 4.55 m | 3.91 m | 4.55 m x 3.91 m |
| Second level | Bathroom | 2.29 m | 2.13 m | 2.29 m x 2.13 m |
| Third level | Bathroom | 3.73 m | 1.52 m | 3.73 m x 1.52 m |
| Third level | Bedroom 3 | 4.71 m | 3.12 m | 4.71 m x 3.12 m |
| Third level | Bedroom 4 | 3.63 m | 3.12 m | 3.63 m x 3.12 m |
| Basement | Recreational, Games room | 5.44 m | 4.11 m | 5.44 m x 4.11 m |
| Basement | Bedroom | 4.11 m | 3.81 m | 4.11 m x 3.81 m |
| Basement | Bedroom 5 | 2.59 m | 1.5 m | 2.59 m x 1.5 m |
| Basement | Utility room | 2.82 m | 1.07 m | 2.82 m x 1.07 m |
| Basement | Bathroom | 2.26 m | 1.5 m | 2.26 m x 1.5 m |
| Basement | Cold room | 2.34 m | 1.12 m | 2.34 m x 1.12 m |
| Main level | Living room | 5.31 m | 3.43 m | 5.31 m x 3.43 m |
| Main level | Dining room | 4.01 m | 3.35 m | 4.01 m x 3.35 m |
| Main level | Kitchen | 5.92 m | 4.55 m | 5.92 m x 4.55 m |
| Amenity Near By | Park, Public Transit, Schools |
|---|---|
| Features | Level lot, Irregular lot size |
| Maintenance Fee | |
| Maintenance Fee Payment Unit | |
| Management Company | |
| Ownership | Freehold |
| Parking |
|
| Transaction | For sale |
| Bathroom Total | 5 |
|---|---|
| Bedrooms Total | 5 |
| Bedrooms Above Ground | 4 |
| Bedrooms Below Ground | 1 |
| Amenities | Fireplace(s) |
| Appliances | Central Vacuum, Alarm System, Blinds, Dishwasher, Dryer, Freezer, Garage door opener, Oven, Range, Washer, Water softener, Refrigerator |
| Basement Development | Finished |
| Basement Features | Walk out, Walk-up |
| Basement Type | N/A (Finished), Full, N/A |
| Construction Style Attachment | Detached |
| Cooling Type | Central air conditioning |
| Exterior Finish | Stone, Stucco |
| Fireplace Present | True |
| Fire Protection | Alarm system |
| Flooring Type | Marble, Carpeted, Stone, Concrete, Hardwood |
| Foundation Type | Block, Poured Concrete |
| Half Bath Total | 1 |
| Heating Fuel | Natural gas |
| Heating Type | Forced air |
| Size Interior | 2000 - 2500 sqft |
| Stories Total | 3 |
| Type | House |
| Utility Water | Municipal water |
The trademarks REALTOR®, REALTORS®, and the REALTOR® logo are controlled by The Canadian Real Estate Association (CREA) and identify real estate professionals who are members of CREA. The trademarks MLS®, Multiple Listing Service® and the associated logos are owned by The Canadian Real Estate Association (CREA) and identify the quality of services provided by real estate professionals who are members of CREA. The trademark DDF® is owned by The Canadian Real Estate Association (CREA) and identifies CREA's Data Distribution Facility (DDF®)

Contact us for more information.