
Check out the newest condos…

Contact us for more information.

| Bathrooms | Bedrooms | Property Type |
|---|---|---|
| 2 | 4 | Single Family |
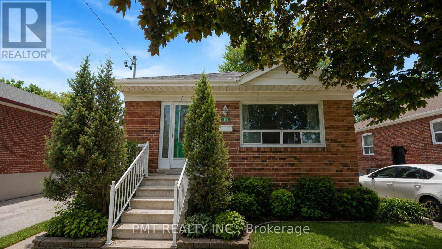
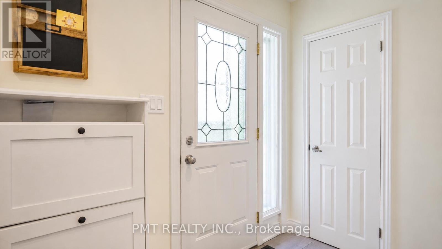
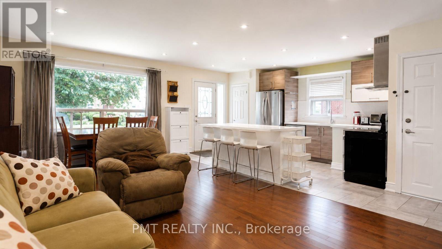
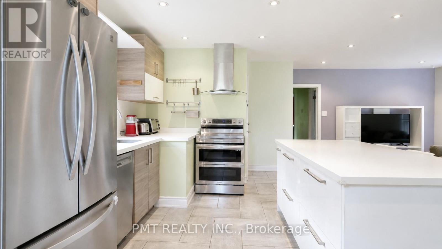
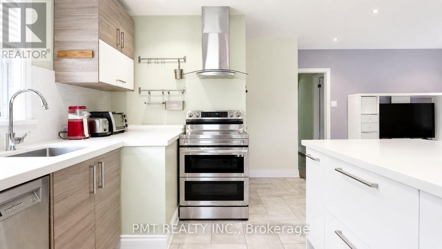
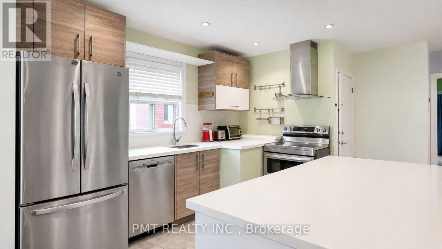
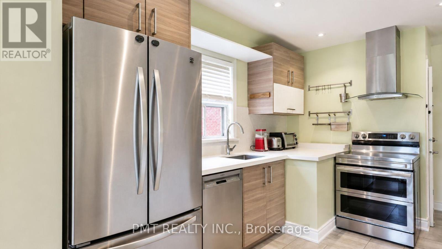
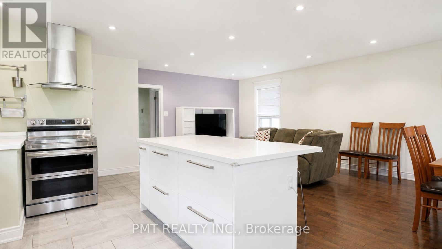
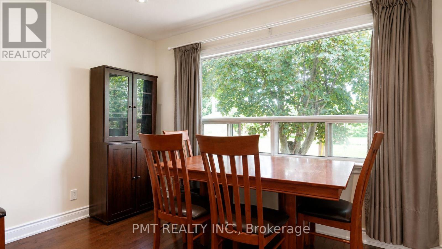
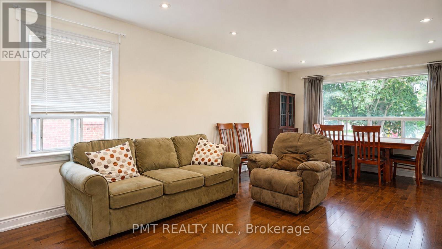
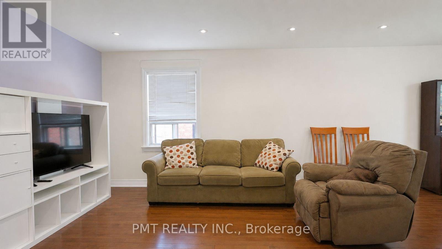
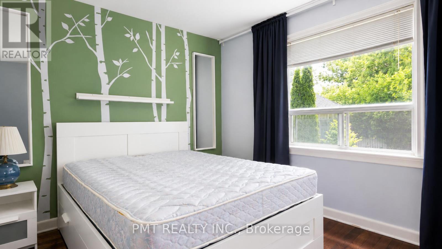
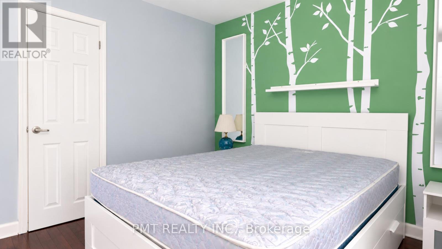
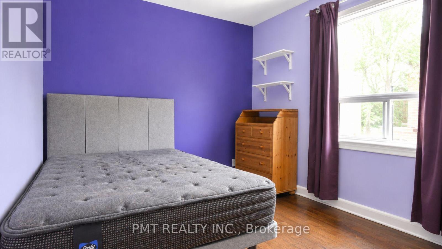
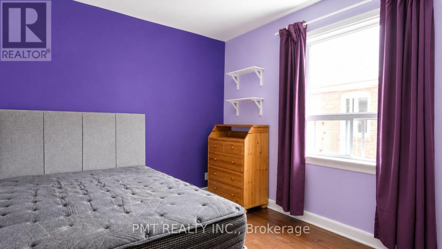
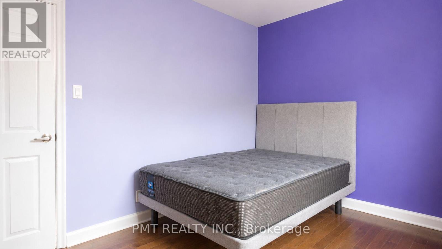
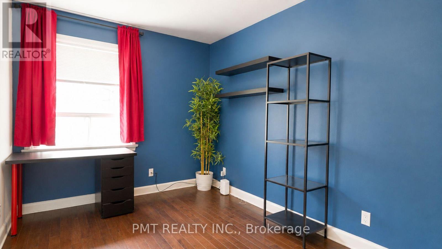
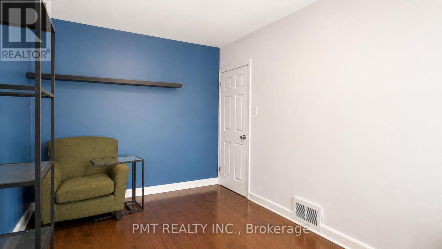
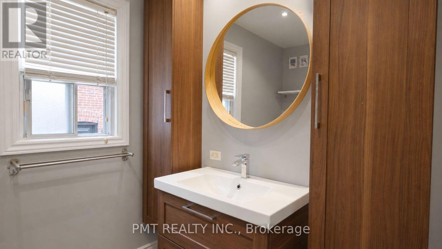
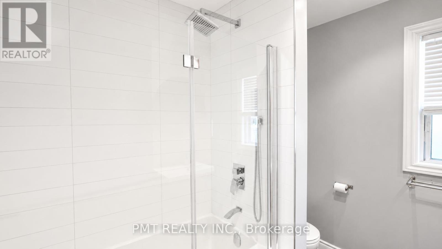
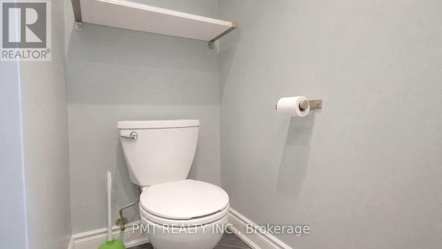
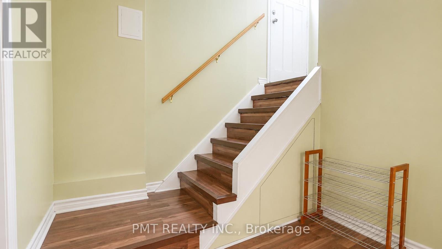
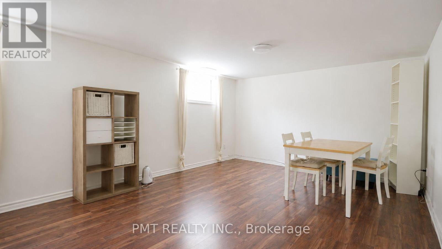
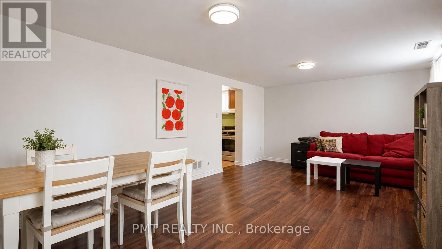
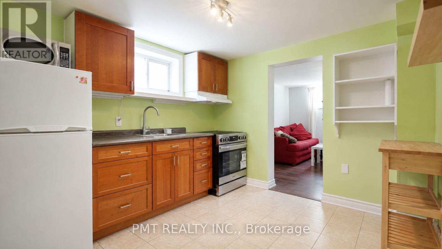
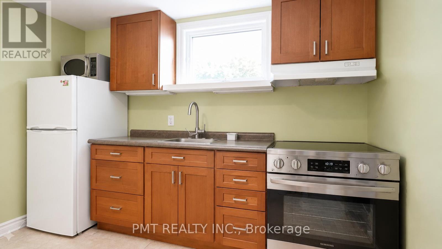
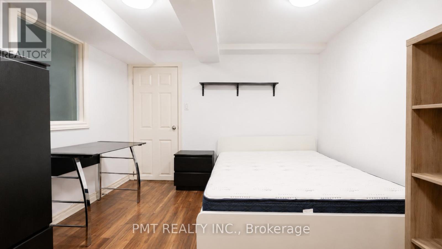
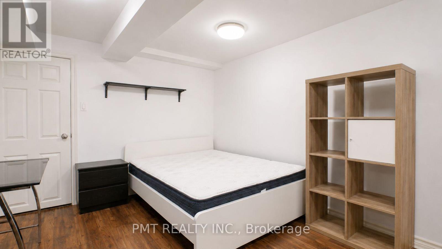
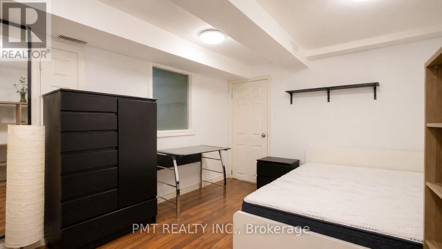
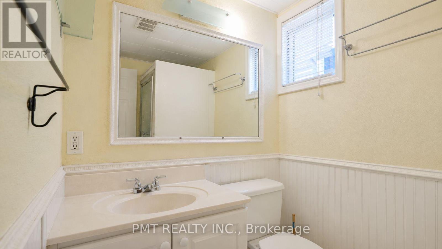
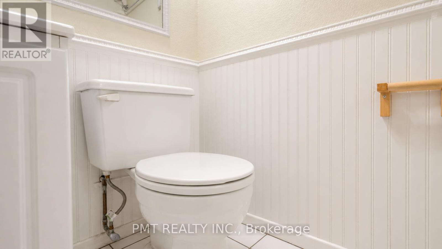
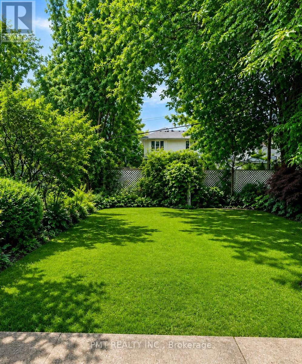
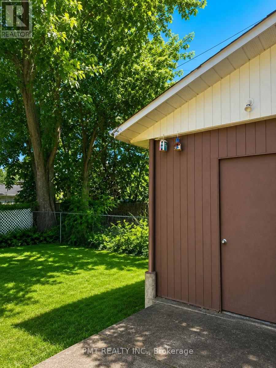
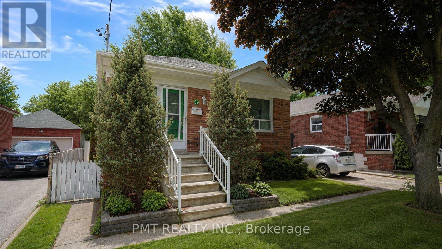
**FURNISHED** Welcome to this beautiful family home in sought-after Alderwood, where style, comfort, and convenience come together in one exceptional lease opportunity. Thoughtfully updated and move-in ready, this spacious 3+1 bedroom, 2 bathroom residence offers a bright, open-concept layout highlighted by rich flooring, contemporary finishes, and a stunning chef-inspired kitchen featuring stainless steel appliances, sleek cabinetry, and an oversized breakfast island perfect for casual dining and entertaining. The main level offers generous living and dining spaces filled with natural light, creating a warm and inviting atmosphere for everyday living. Three well-appointed bedrooms provide comfortable accommodations, while the finished lower level offers exceptional flexibility with a separate living area, kitchen, bedroom, and full bathroom-ideal for an in-law suite, guests, a private home office, or additional recreation space. Situated on a quiet, family-friendly street in one of Etobicoke's most desirable neighbourhoods, residents will enjoy convenient access to Sherway Gardens, parks, schools, TTC transit, major highways, Pearson Airport, the waterfront, and downtown Toronto. A rare opportunity to lease a furnished detached home with exceptional indoor and outdoor space, flexibility, and modern comfort in the heart of Alderwood. (id:31565)

| Level | Type | Length | Width | Dimensions |
|---|---|---|---|---|
| Basement | Living room | 6.53 m | 3.81 m | 6.53 m x 3.81 m |
| Basement | Kitchen | 3.35 m | 3.11 m | 3.35 m x 3.11 m |
| Basement | Bedroom 4 | 3.15 m | 3.07 m | 3.15 m x 3.07 m |
| Ground level | Living room | 4.16 m | 3.81 m | 4.16 m x 3.81 m |
| Ground level | Dining room | 3081 m | 2.44 m | 3081 m x 2.44 m |
| Ground level | Kitchen | 3.54 m | 2.75 m | 3.54 m x 2.75 m |
| Ground level | Primary Bedroom | 4.11 m | 2.75 m | 4.11 m x 2.75 m |
| Ground level | Bedroom 2 | 3.75 m | 3.15 m | 3.75 m x 3.15 m |
| Ground level | Bedroom 3 | 3.5 m | 2.82 m | 3.5 m x 2.82 m |
| Amenity Near By | |
|---|---|
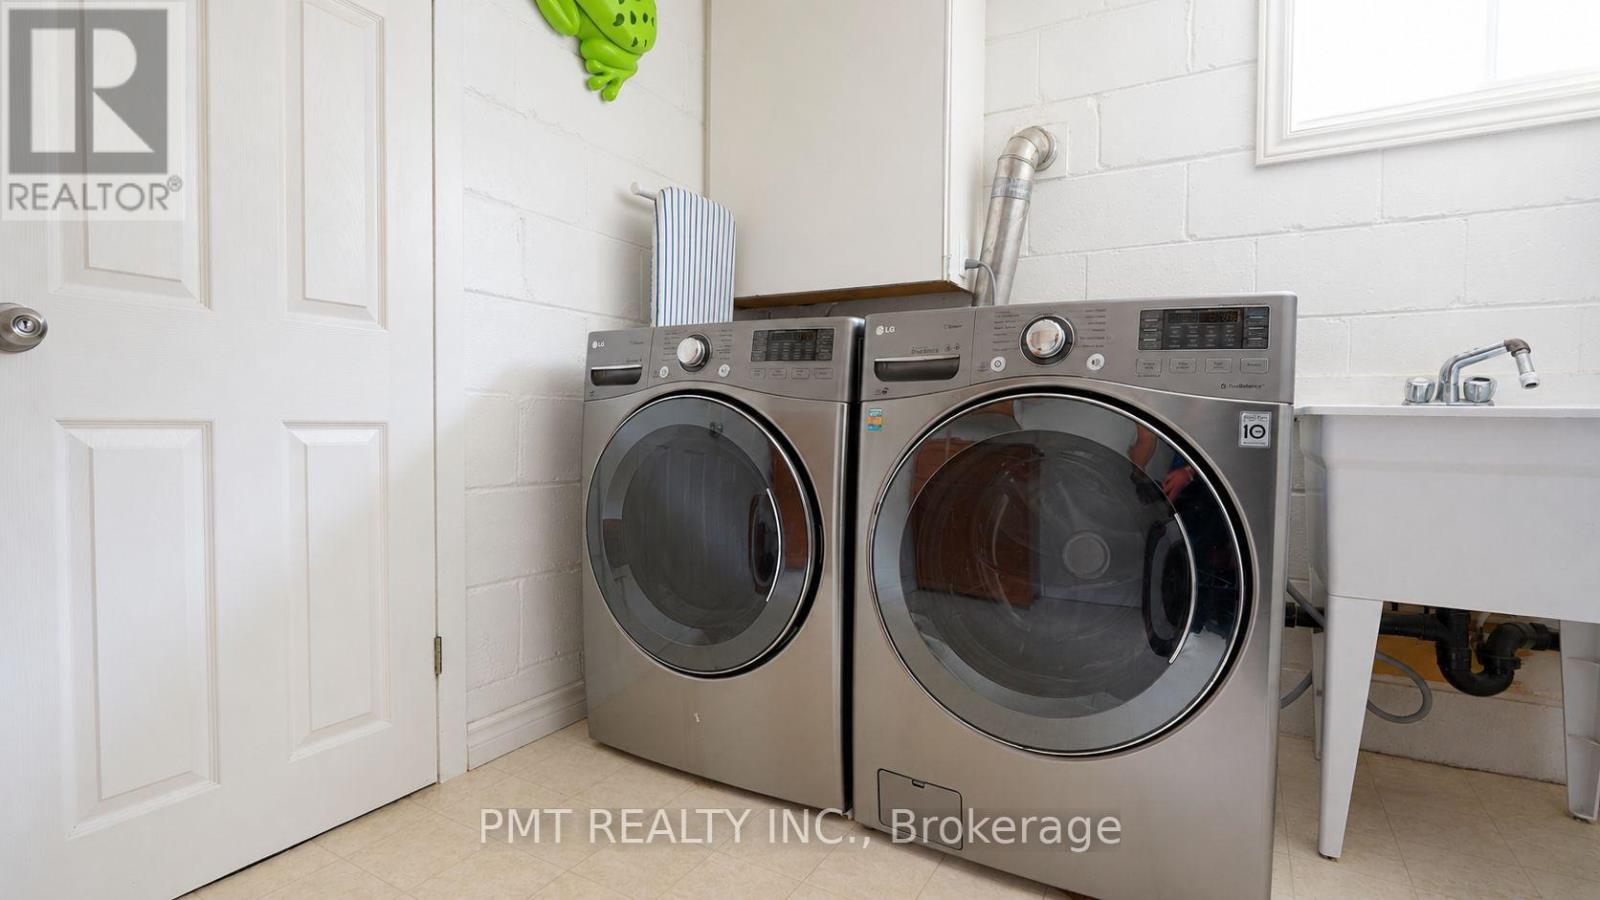
| Features | In suite Laundry, In-Law Suite |
| Maintenance Fee | |
| Maintenance Fee Payment Unit | |
| Management Company | |
| Ownership | Freehold |
| Parking |
|
| Transaction | For rent |
| Bathroom Total | 2 |
|---|---|
| Bedrooms Total | 4 |
| Bedrooms Above Ground | 3 |
| Bedrooms Below Ground | 1 |
| Appliances | Dishwasher, Dryer, Microwave, Stove, Washer, Refrigerator |
| Architectural Style | Bungalow |
| Basement Development | Finished |
| Basement Features | Apartment in basement |
| Basement Type | N/A, N/A (Finished) |
| Construction Style Attachment | Detached |
| Cooling Type | Central air conditioning |
| Exterior Finish | Brick |
| Fireplace Present | |
| Foundation Type | Concrete |
| Heating Fuel | Natural gas |
| Heating Type | Forced air |
| Size Interior | 700 - 1100 sqft |
| Stories Total | 1 |
| Type | House |
| Utility Water | Municipal water |
The trademarks REALTOR®, REALTORS®, and the REALTOR® logo are controlled by The Canadian Real Estate Association (CREA) and identify real estate professionals who are members of CREA. The trademarks MLS®, Multiple Listing Service® and the associated logos are owned by The Canadian Real Estate Association (CREA) and identify the quality of services provided by real estate professionals who are members of CREA. The trademark DDF® is owned by The Canadian Real Estate Association (CREA) and identifies CREA's Data Distribution Facility (DDF®)

Contact us for more information.