
Check out the newest condos…

Contact us for more information.

| Bathrooms | Bedrooms | Property Type |
|---|---|---|
| 1 | 2 | Single Family |
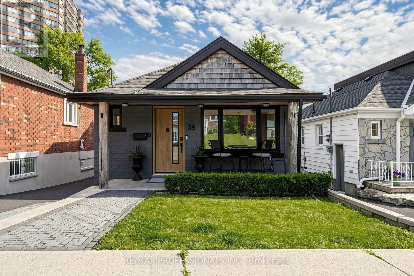
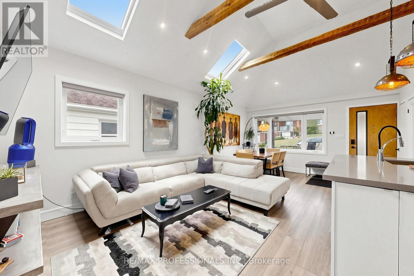
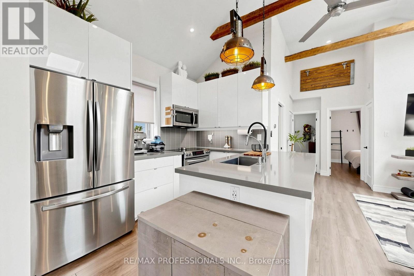
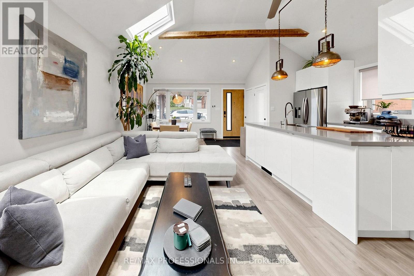
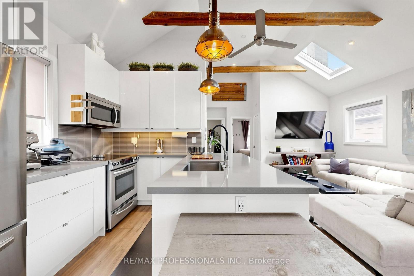
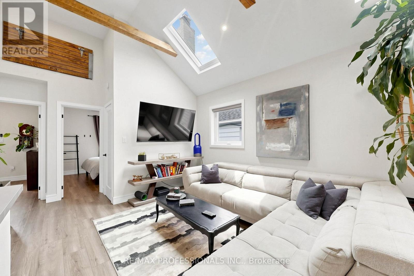
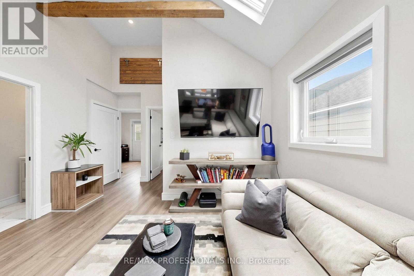
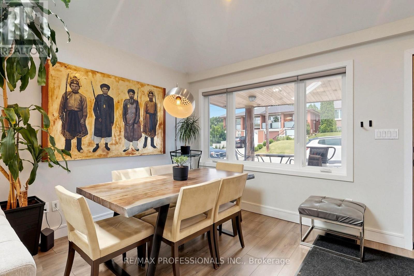
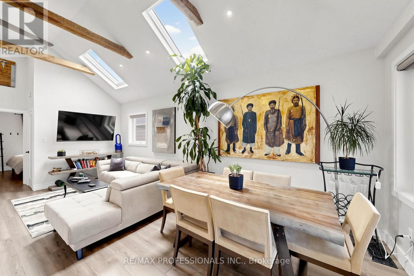
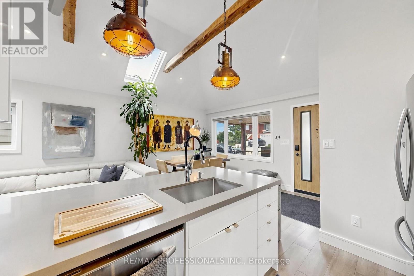
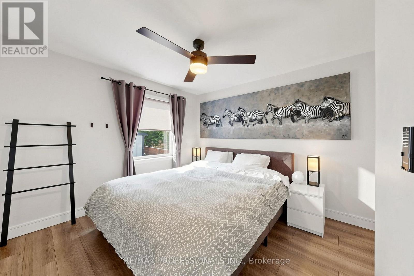
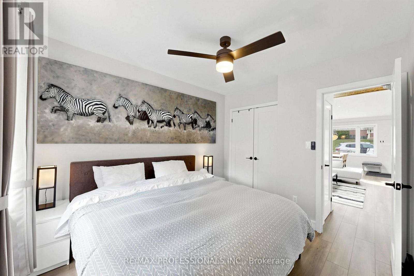
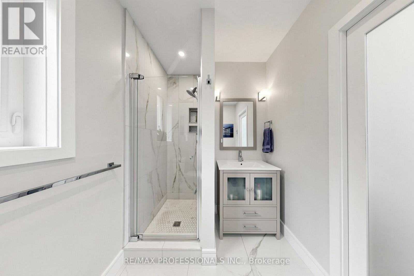
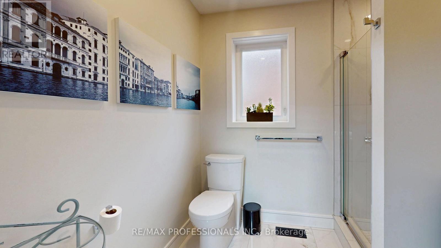
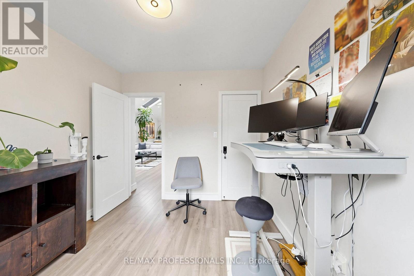
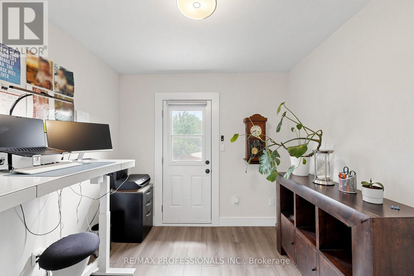
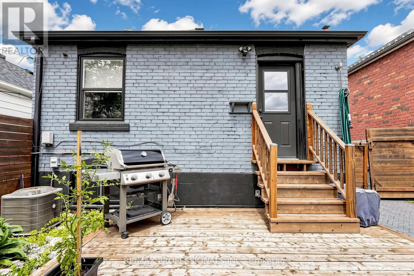
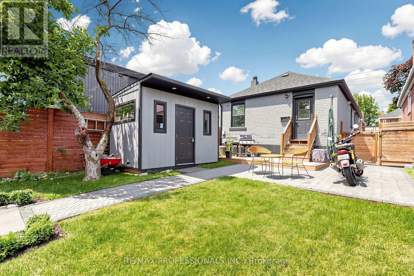
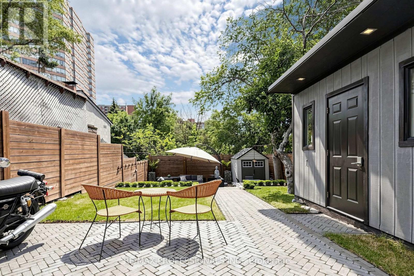
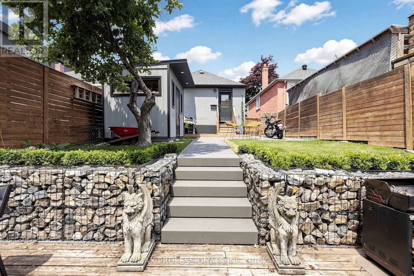
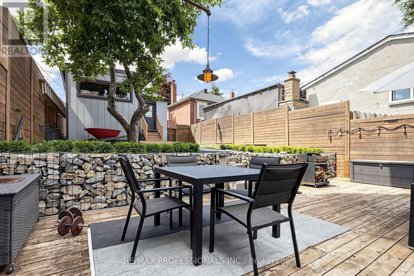
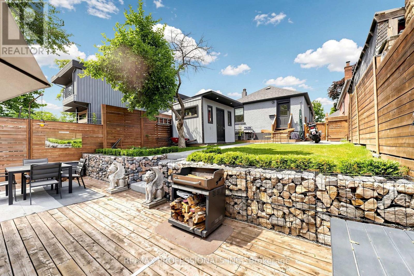
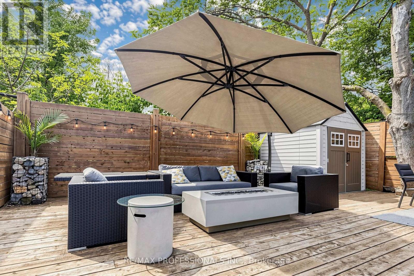
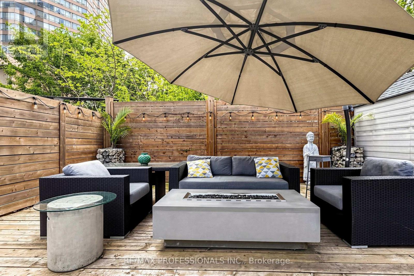
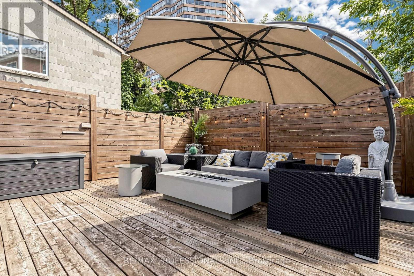
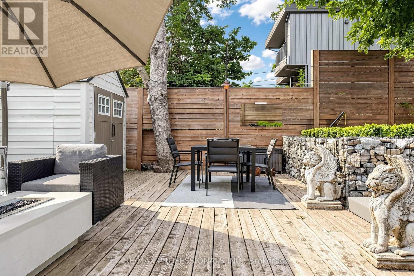
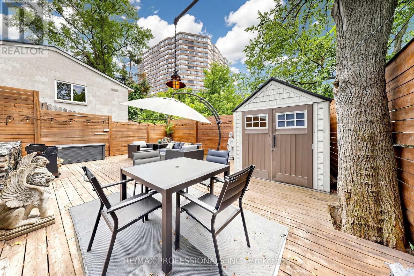
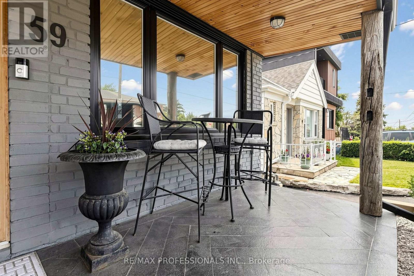
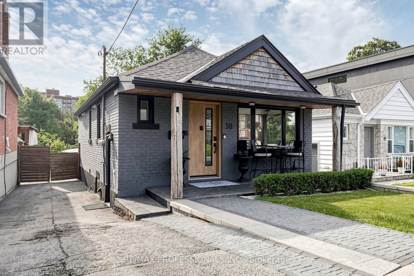
Welcome to 59 Lonborough Ave S. A stunning solid brick bungalow, beautifully finished throughout. Step inside and experience vaulted ceilings with wood beam accents and bright sunny skylights allowing for plenty of natural light. Enjoy open-plan living and a spacious chefs style kitchen with a large Island, beautiful counter-tops and stainless steel appliances. Continue through to a spacious and comfortable main bedroom with plenty of closet space and a large den ideal for an office, den or a work from home space. Step outside into an amazing, multi - level back garden oasis, featuring over 600 sqft of sun drenched deck space. 2 car tandem parking spaces and a short walk to the new Eglinton Crosstown Lrt Line, a few minutes walk to either the Keelesdale or Caledonia stops. Plus, walking distance to Freshco, Canadian Tire, bars, restaurants, local amenities and more. Easy access to HWY's 401, 400 & to Allan Rd. Experience the best of midtown living in this wonderful family-friendly neighborhood. Not to be missed! Tenant pays 75% of all utilities. (id:31565)

| Level | Type | Length | Width | Dimensions |
|---|---|---|---|---|
| Other | Kitchen | 8.39 m | 6.03 m | 8.39 m x 6.03 m |
| Other | Living room | 8.39 m | 6.03 m | 8.39 m x 6.03 m |
| Other | Dining room | 8.39 m | 6.03 m | 8.39 m x 6.03 m |
| Other | Bedroom | 3.65 m | 3.12 m | 3.65 m x 3.12 m |
| Other | Office | 2.95 m | 2.81 m | 2.95 m x 2.81 m |
| Other | Bathroom | 2.57 m | 1.89 m | 2.57 m x 1.89 m |
| Amenity Near By | Golf Nearby, Hospital, Park, Public Transit |
|---|---|
| Features | Conservation/green belt, Carpet Free |
| Maintenance Fee | |
| Maintenance Fee Payment Unit | |
| Management Company | |
| Ownership | Freehold |
| Parking |
|
| Transaction | For rent |
| Bathroom Total | 1 |
|---|---|
| Bedrooms Total | 2 |
| Bedrooms Above Ground | 1 |
| Bedrooms Below Ground | 1 |
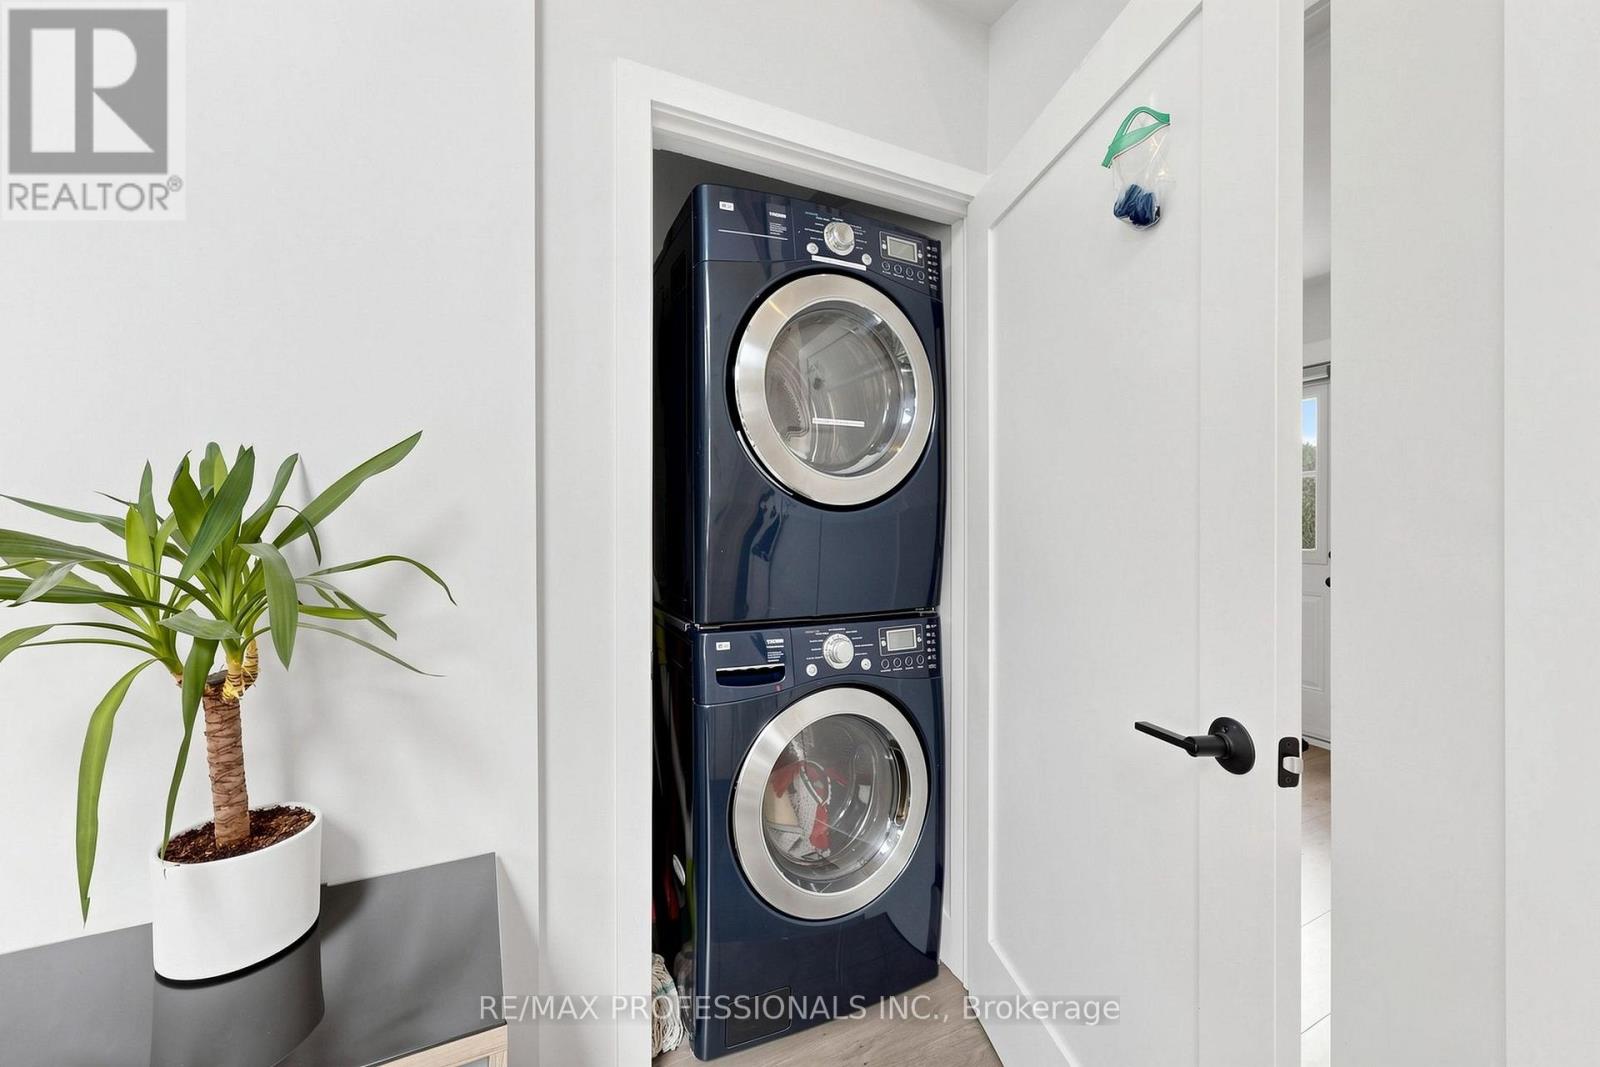
| Appliances | Central Vacuum, Water Heater - Tankless, Dishwasher, Dryer, Microwave, Stove, Washer, Refrigerator |
| Architectural Style | Bungalow |
| Basement Type | None |
| Construction Style Attachment | Detached |
| Cooling Type | Central air conditioning |
| Exterior Finish | Brick |
| Fireplace Present | |
| Flooring Type | Laminate, Tile |
| Foundation Type | Unknown |
| Heating Fuel | Natural gas |
| Heating Type | Forced air |
| Size Interior | 700 - 1100 sqft |
| Stories Total | 1 |
| Type | House |
| Utility Water | Municipal water |
The trademarks REALTOR®, REALTORS®, and the REALTOR® logo are controlled by The Canadian Real Estate Association (CREA) and identify real estate professionals who are members of CREA. The trademarks MLS®, Multiple Listing Service® and the associated logos are owned by The Canadian Real Estate Association (CREA) and identify the quality of services provided by real estate professionals who are members of CREA. The trademark DDF® is owned by The Canadian Real Estate Association (CREA) and identifies CREA's Data Distribution Facility (DDF®)

Contact us for more information.