
Check out the newest condos…

Contact us for more information.

| Bathrooms | Bedrooms | Property Type |
|---|---|---|
| 3 | 7 | Single Family |
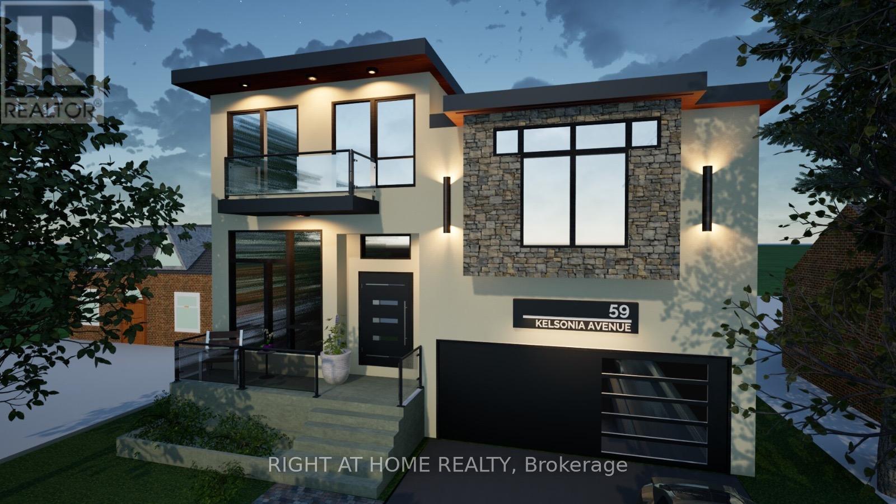
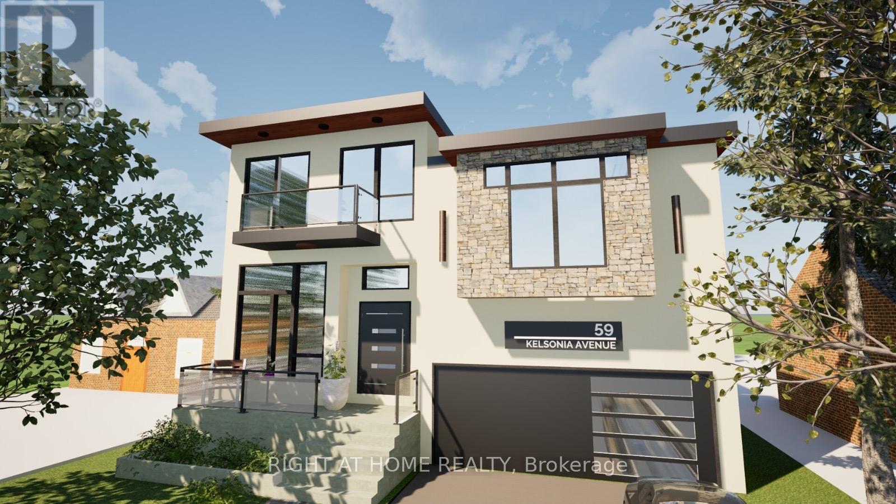
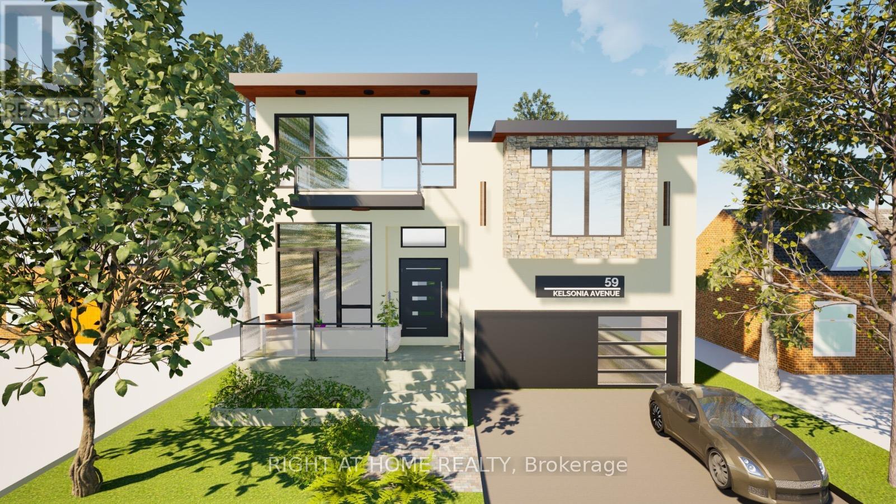
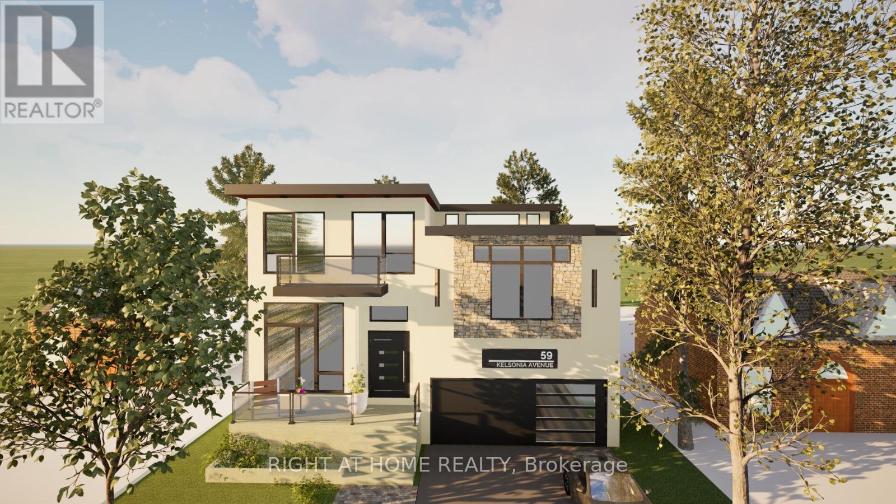
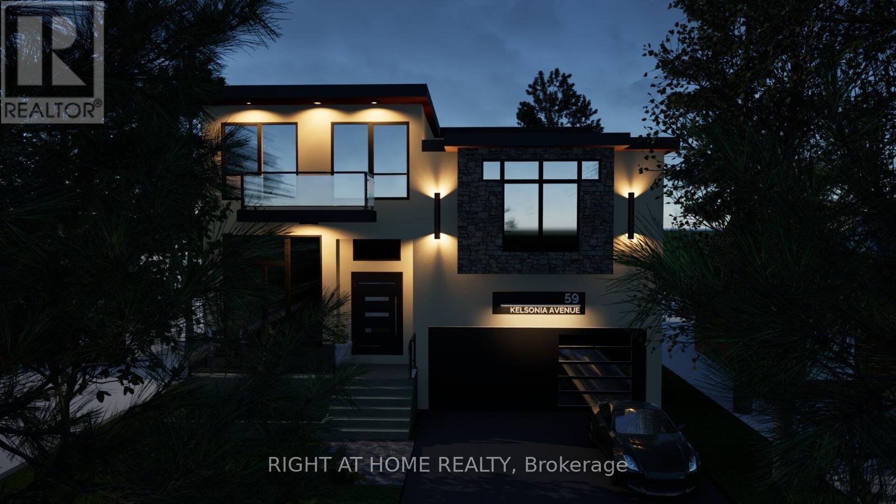
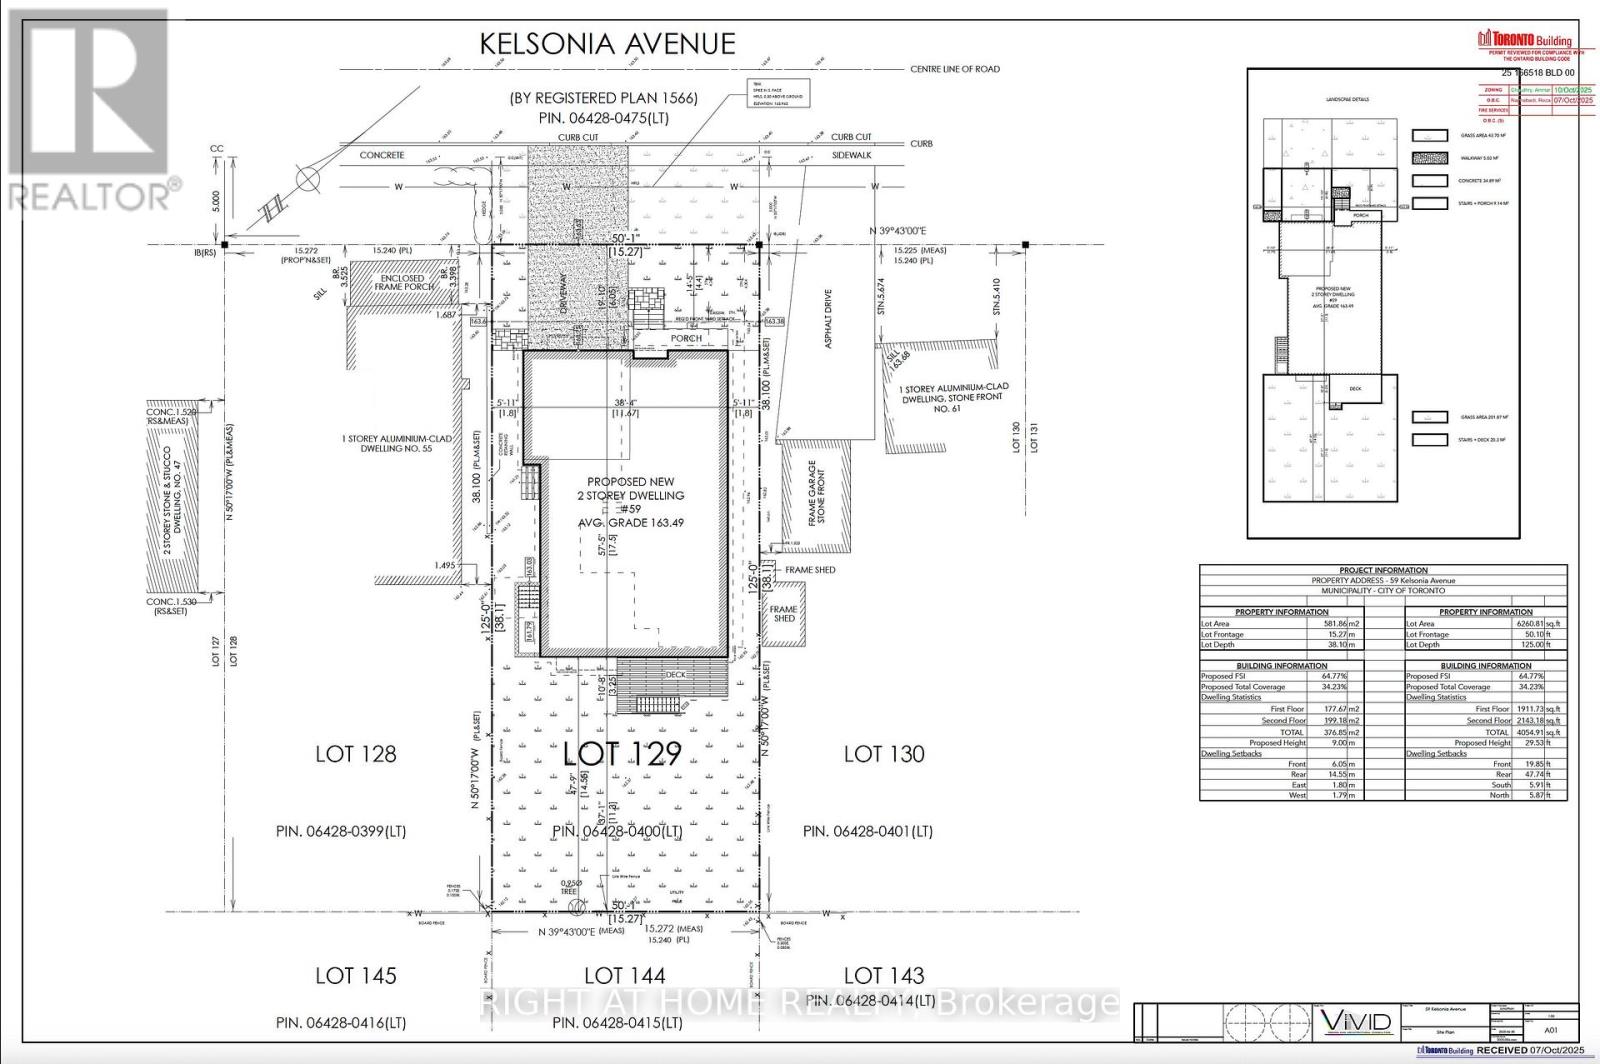
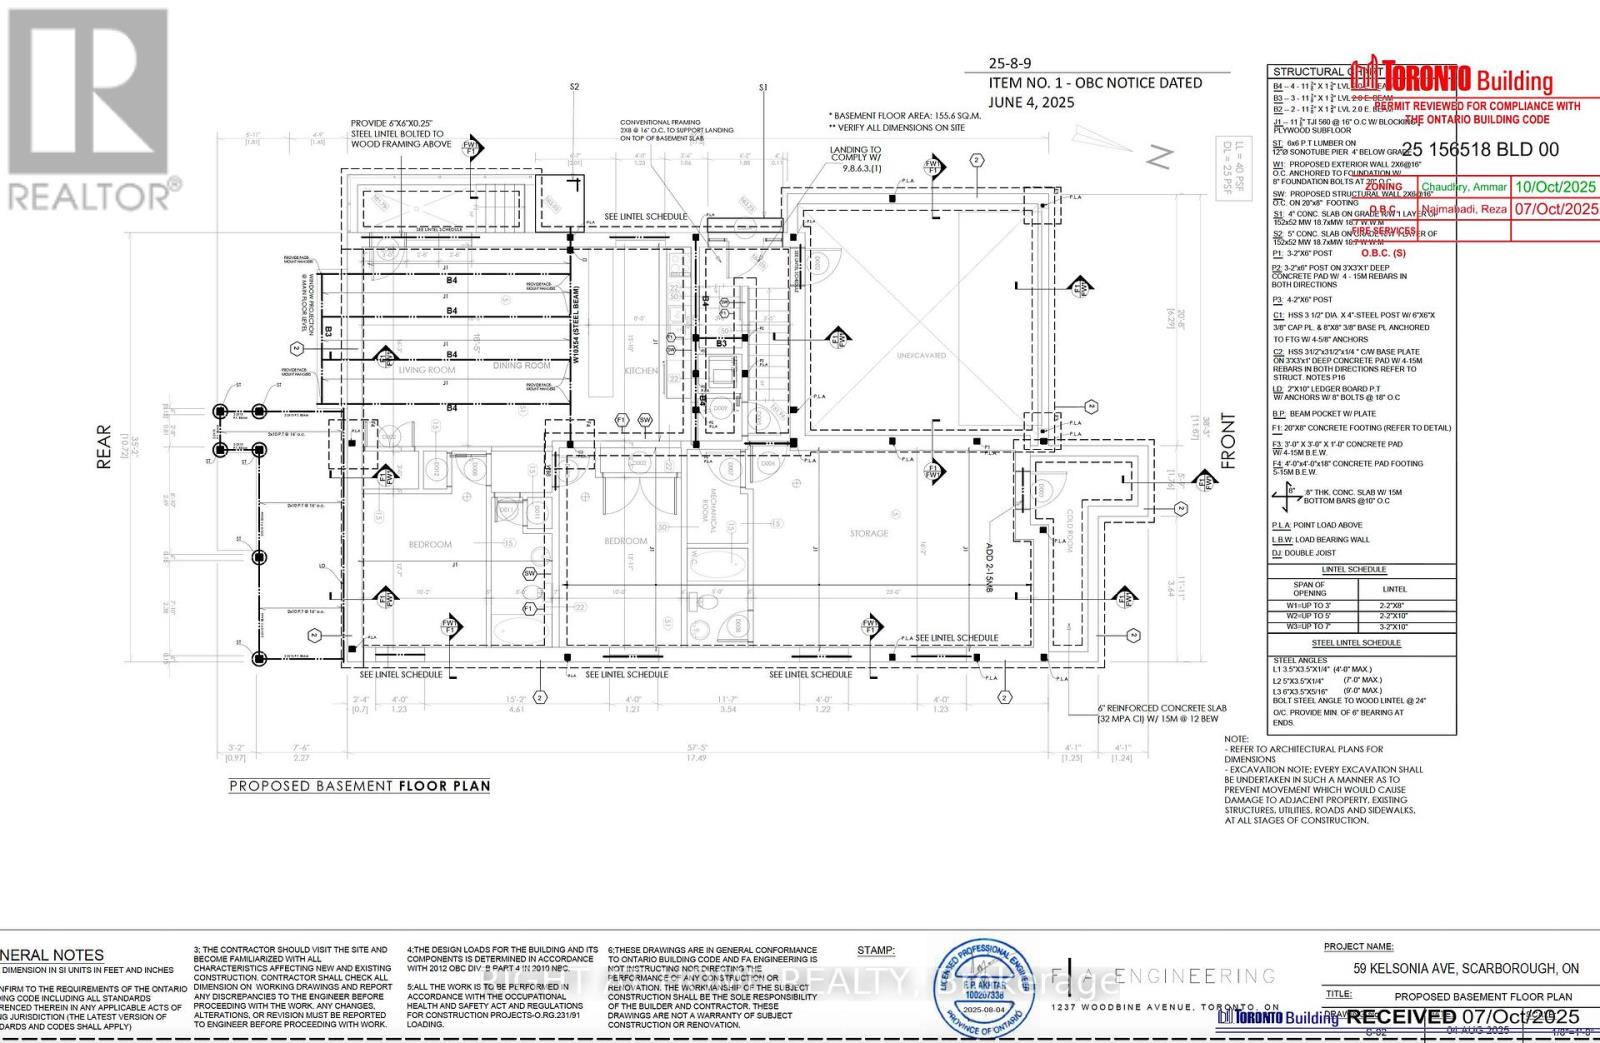
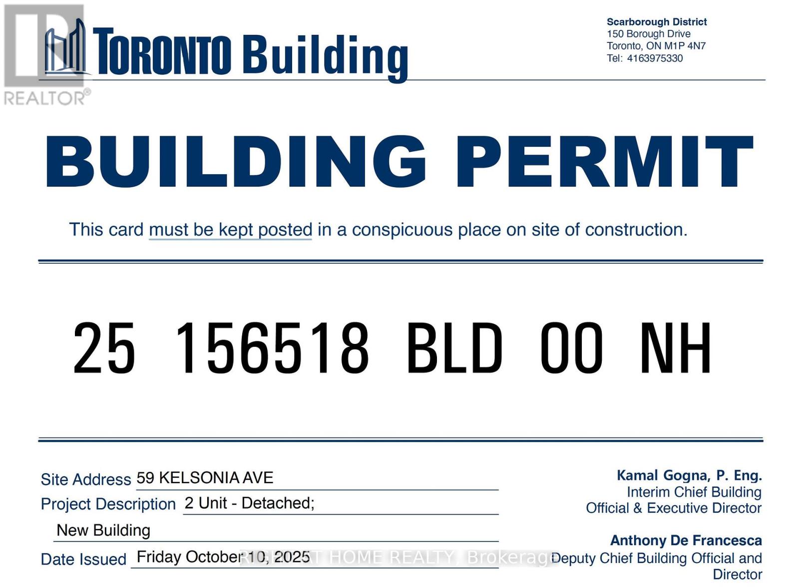
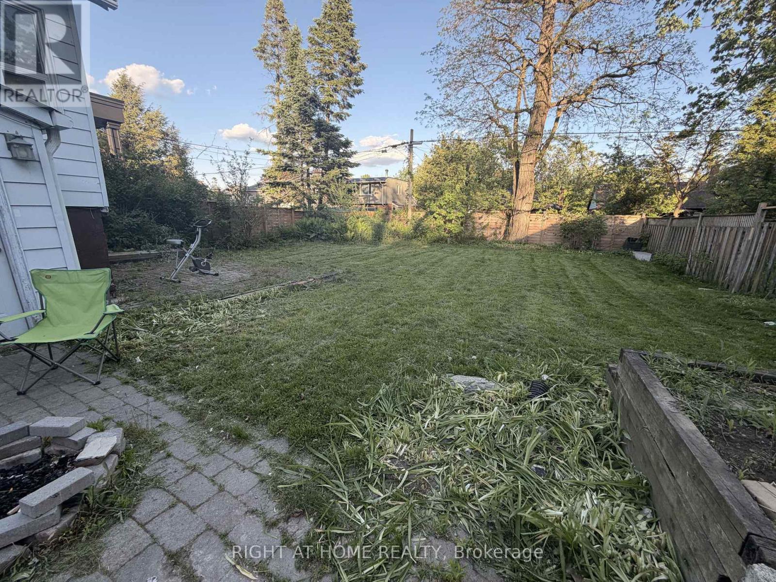
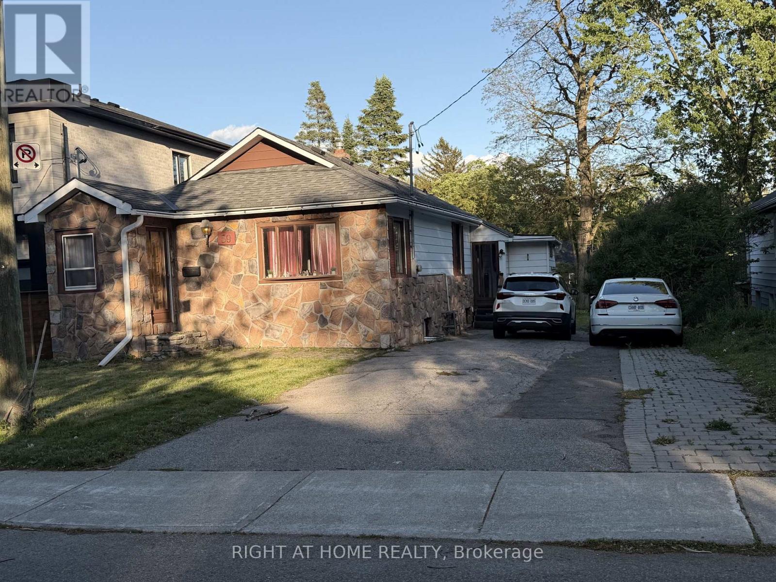
New Home BUILDING PERMIT ready for a 4 Bed 5 bath TWO-UNIT house. 4000 SFT + 1800 Basement. Exceptional opportunity for builder, renovator or investors and also for the people ready to build their dream home at the most desirable CLIFFCREST community. House is located in top ranked RH King School zone and Chine Drive and on the south side of Kingston. Premium 50feetX125feet lot. Currently the house is livable condition and is getting $4,600/month rental income. The tenant is flexible and can either stay or leave, which may be especially useful for someone planning a future build. Walking distance to the breathtaking scarborough bluff, few steps to TTC and minutes to GO Train Station. (id:31565)

| Level | Type | Length | Width | Dimensions |
|---|---|---|---|---|
| Basement | Bedroom | 3.6 m | 2.62 m | 3.6 m x 2.62 m |
| Basement | Living room | 3.68 m | 3.3 m | 3.68 m x 3.3 m |
| Basement | Kitchen | 3.3 m | 2.88 m | 3.3 m x 2.88 m |
| Basement | Bedroom | 3.3 m | 2.81 m | 3.3 m x 2.81 m |
| Basement | Bedroom | 3.53 m | 2.7 m | 3.53 m x 2.7 m |
| Main level | Living room | 5.87 m | 3.46 m | 5.87 m x 3.46 m |
| Main level | Kitchen | 3.98 m | 3.27 m | 3.98 m x 3.27 m |
| Main level | Primary Bedroom | 4.22 m | 3.95 m | 4.22 m x 3.95 m |
| Main level | Bedroom 2 | 3.14 m | 3.04 m | 3.14 m x 3.04 m |
| Main level | Bedroom 3 | 3.07 m | 2.55 m | 3.07 m x 2.55 m |
| Main level | Bedroom 4 | 3.39 m | 3.04 m | 3.39 m x 3.04 m |
| Amenity Near By | |
|---|---|
| Features | |
| Maintenance Fee | |
| Maintenance Fee Payment Unit | |
| Management Company | |
| Ownership | Freehold |
| Parking |
|
| Transaction | For sale |
| Bathroom Total | 3 |
|---|---|
| Bedrooms Total | 7 |
| Bedrooms Above Ground | 4 |
| Bedrooms Below Ground | 3 |
| Appliances | Dishwasher, Dryer, Stove, Washer, Refrigerator |
| Architectural Style | Bungalow |
| Basement Features | Apartment in basement |
| Basement Type | N/A |
| Construction Style Attachment | Detached |
| Cooling Type | Central air conditioning |
| Exterior Finish | Aluminum siding, Stone |
| Fireplace Present | |
| Foundation Type | Unknown |
| Heating Fuel | Natural gas |
| Heating Type | Forced air |
| Size Interior | 1100 - 1500 sqft |
| Stories Total | 1 |
| Type | House |
| Utility Water | Municipal water |
The trademarks REALTOR®, REALTORS®, and the REALTOR® logo are controlled by The Canadian Real Estate Association (CREA) and identify real estate professionals who are members of CREA. The trademarks MLS®, Multiple Listing Service® and the associated logos are owned by The Canadian Real Estate Association (CREA) and identify the quality of services provided by real estate professionals who are members of CREA. The trademark DDF® is owned by The Canadian Real Estate Association (CREA) and identifies CREA's Data Distribution Facility (DDF®)

Contact us for more information.