
Check out the newest condos…

Contact us for more information.

| Bathrooms | Bedrooms | Property Type |
|---|---|---|
| 4 | 5 | Single Family |
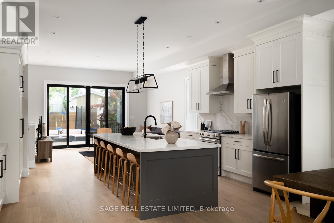
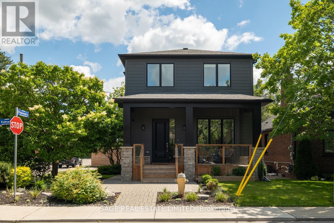
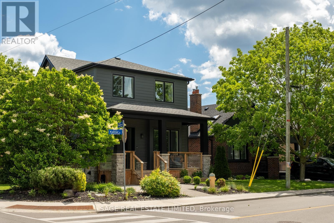
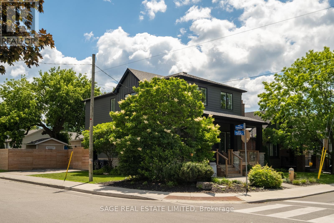
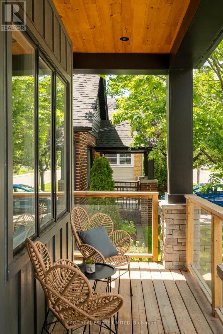
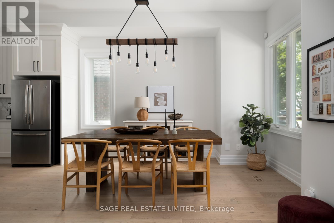
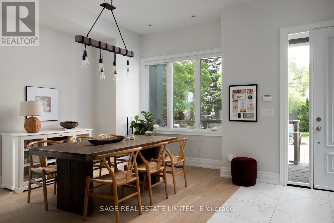
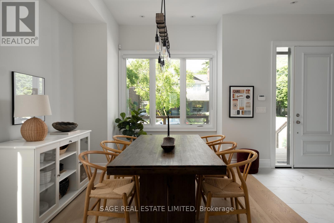
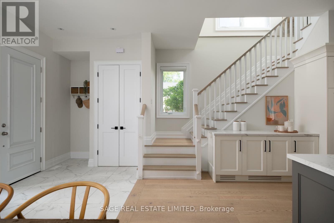
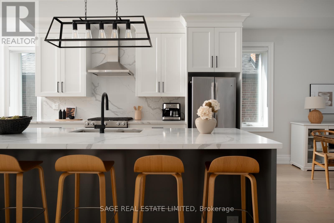
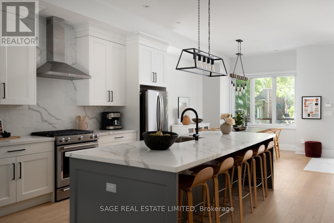
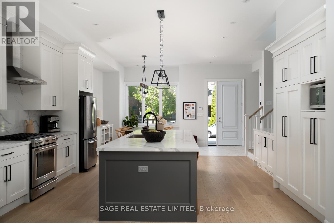
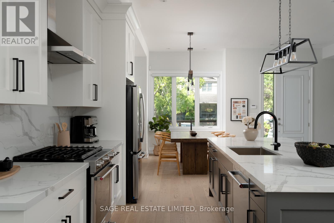
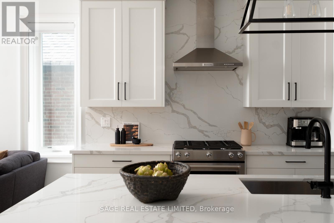
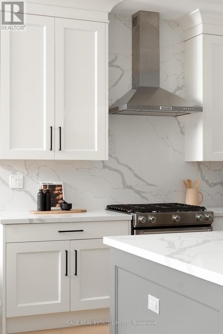
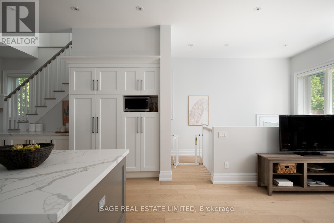
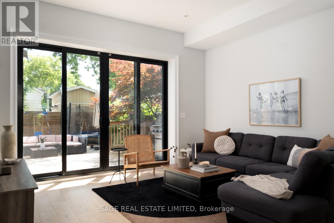
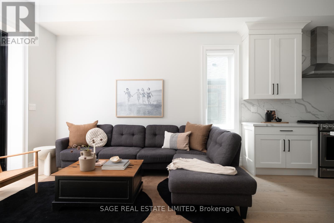
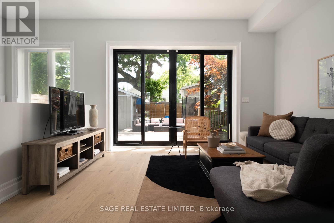
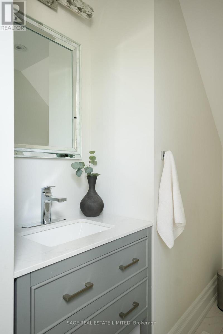
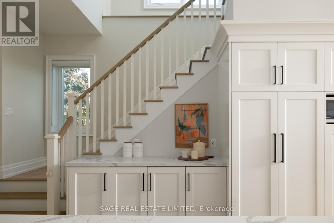
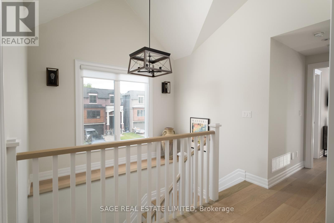
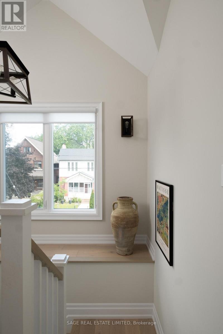
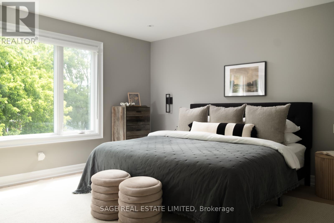
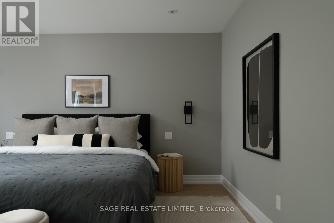
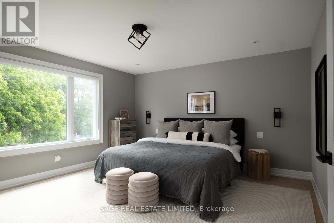
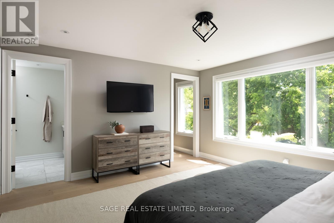
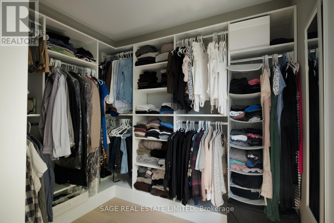
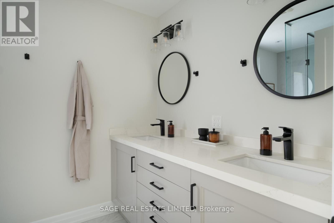
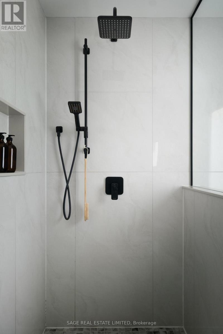
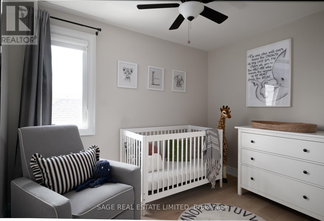
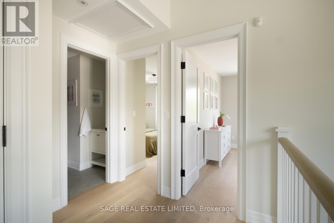
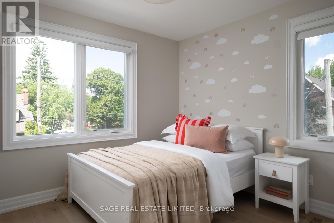
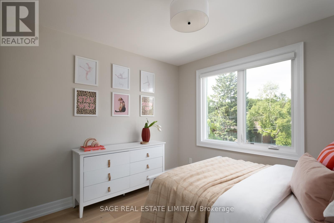
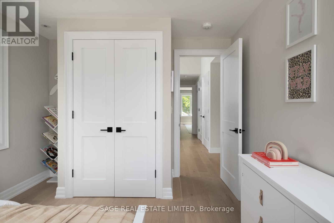
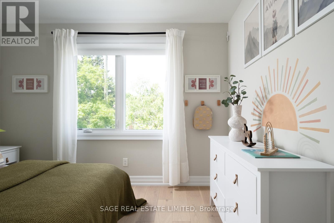
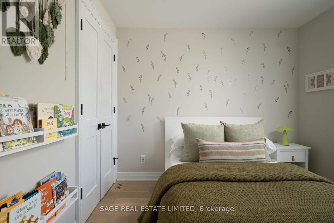
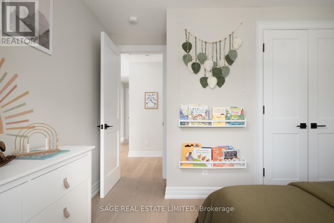
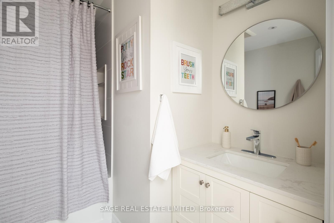
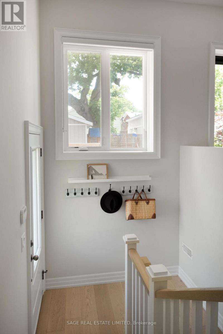
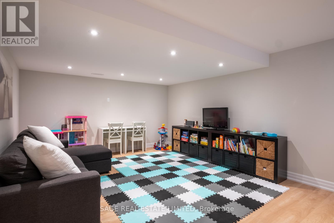
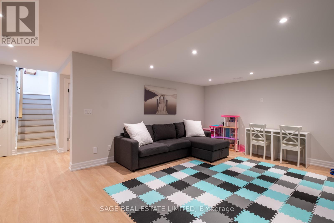
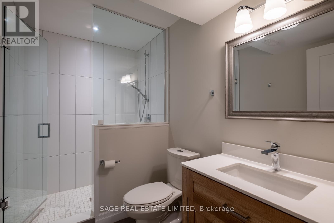
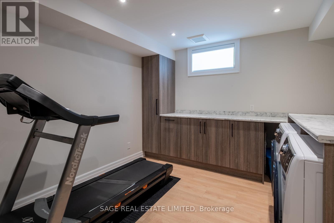
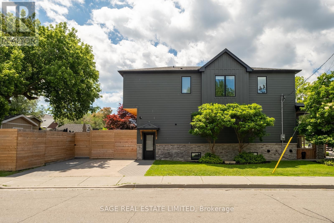
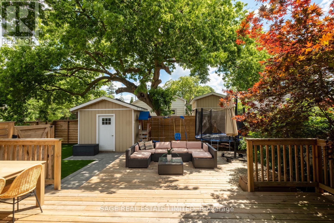
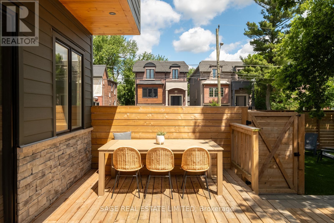
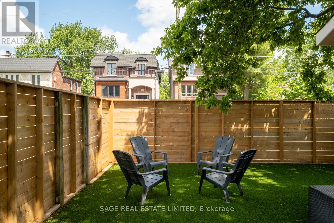
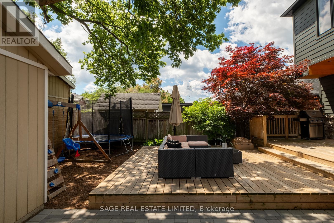
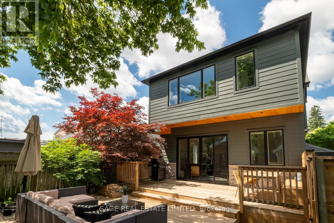
A Calmer Kind of Family Life, Welcome to Kalmar. 59 Kalmar Avenue is a custom-built 4-bedrm, 4-bathrm family home set on a sunny corner lot in Birchcliff, one of the east end's most family-focused neighbourhoods. The details you can see are exceptional. The details you cannot see were given the same careful consideration. Inside the scale is both impressive and remarkably livable. Ceilings rise to nearly 11', wide-plank oak flrs run throughout the main level & oversized windows draw in light from every direction. Clean sightlines carry your view from the front door all the way to the garden beyond, creating a sense of openness that is both expansive & welcoming. At the centre of it all is the custom kitchen. A stunning 10' stone island anchors the space, offering room for everything from after-school homework to Saturday morning pancakes & lingering end-of-day chats. With the dining room on one side and the living room on the other, the main flr was thoughtfully designed to keep everyone connected. On warm summer days, sliding glass doors open wide and the entire rear of the home spills effortlessly into the backyard. Windows rising alongside the statement staircase, draw natural light through the centre of the home. Upstairs, 4 well-proportioned bedrms provide flexibility for growing families including a sunlit primary w/ a W/I closet & ensuite featuring a double vanity & glass shower. A dedicated children's bathrm serves the additional bedrooms, while a rough-in for second-floor laundry offers future convenience.The lower level continues the home's thoughtful approach to family living, offering a lrg family room, full bathroom, expansive laundry room and generous storage.Outside, the backyard has been designed with family life in mind. A multi-level cedar deck unfolds, creating spaces to dine, lounge entertain. Low-maintenance turf, a storage shed plenty of room for a trampoline & swing set make it a space that will be just as well used as the rooms inside (id:31565)

| Level | Type | Length | Width | Dimensions |
|---|---|---|---|---|
| Second level | Bedroom | 2.96 m | 3.63 m | 2.96 m x 3.63 m |
| Second level | Bedroom 2 | 3.14 m | 3.63 m | 3.14 m x 3.63 m |
| Second level | Bedroom 3 | 3.14 m | 3.2 m | 3.14 m x 3.2 m |
| Second level | Primary Bedroom | 4.34 m | 4.18 m | 4.34 m x 4.18 m |
| Basement | Utility room | 6.2 m | 2.1 m | 6.2 m x 2.1 m |
| Basement | Recreational, Games room | 6.2 m | 9.4 m | 6.2 m x 9.4 m |
| Basement | Laundry room | 4.23 m | 3.26 m | 4.23 m x 3.26 m |
| Main level | Foyer | 4.27 m | 6.2 m | 4.27 m x 6.2 m |
| Main level | Dining room | 4.27 m | 6.2 m | 4.27 m x 6.2 m |
| Main level | Kitchen | 5.22 m | 3.65 m | 5.22 m x 3.65 m |
| Main level | Living room | 4.23 m | 4.06 m | 4.23 m x 4.06 m |
| Amenity Near By | |
|---|---|
| Features | |
| Maintenance Fee | |
| Maintenance Fee Payment Unit | |
| Management Company | |
| Ownership | Freehold |
| Parking |
|
| Transaction | For sale |
| Bathroom Total | 4 |
|---|---|
| Bedrooms Total | 5 |
| Bedrooms Above Ground | 4 |
| Bedrooms Below Ground | 1 |
| Appliances | Dishwasher, Dryer, Range, Stove, Washer, Window Coverings, Refrigerator |
| Basement Development | Finished |
| Basement Type | N/A (Finished) |
| Construction Style Attachment | Detached |
| Cooling Type | Central air conditioning |
| Fireplace Present | |
| Flooring Type | Tile, Hardwood, Laminate |
| Foundation Type | Poured Concrete |
| Half Bath Total | 1 |
| Heating Fuel | Natural gas |
| Heating Type | Forced air |
| Size Interior | 1500 - 2000 sqft |
| Stories Total | 2 |
| Type | House |
| Utility Water | Municipal water |
The trademarks REALTOR®, REALTORS®, and the REALTOR® logo are controlled by The Canadian Real Estate Association (CREA) and identify real estate professionals who are members of CREA. The trademarks MLS®, Multiple Listing Service® and the associated logos are owned by The Canadian Real Estate Association (CREA) and identify the quality of services provided by real estate professionals who are members of CREA. The trademark DDF® is owned by The Canadian Real Estate Association (CREA) and identifies CREA's Data Distribution Facility (DDF®)

Contact us for more information.