
Check out the newest condos…

Contact us for more information.

| Bathrooms | Bedrooms | Property Type |
|---|---|---|
| 2 | 2 | Single Family |
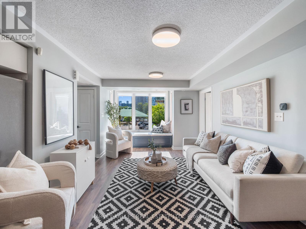
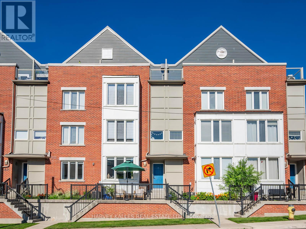
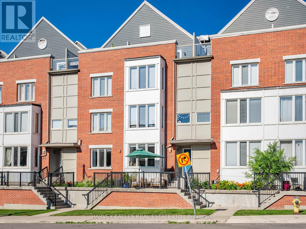
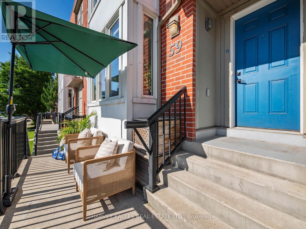
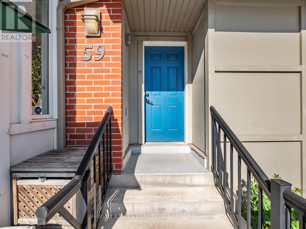
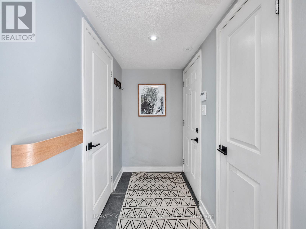
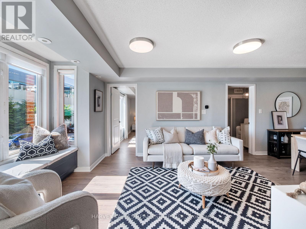
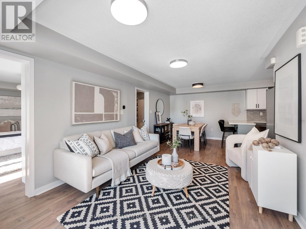
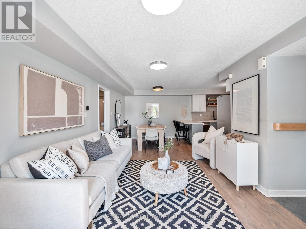
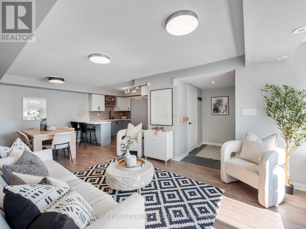
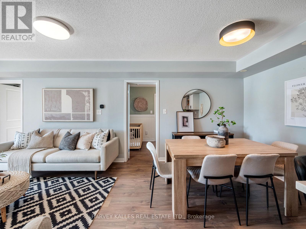
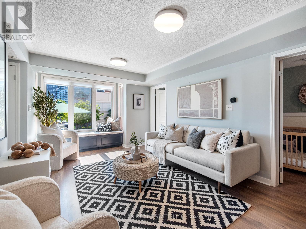
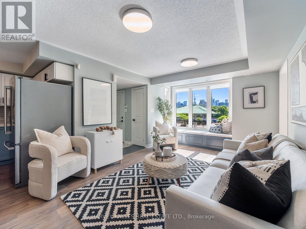
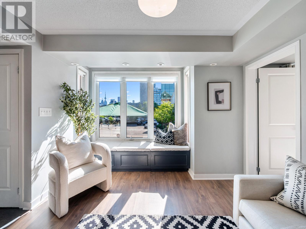
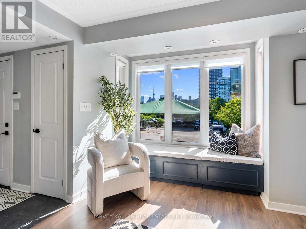
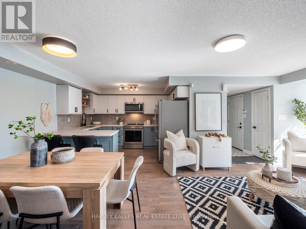
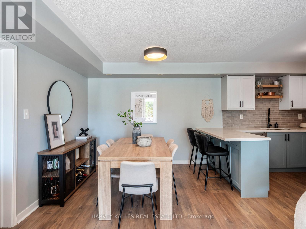
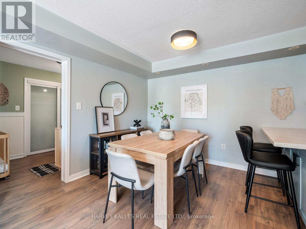
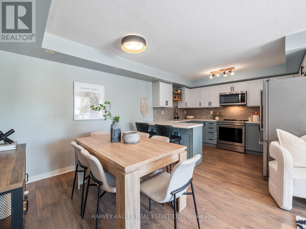
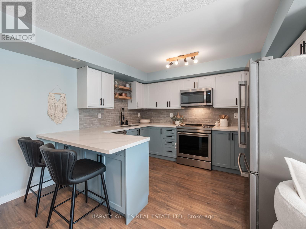
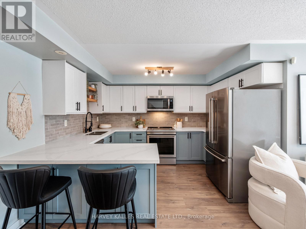
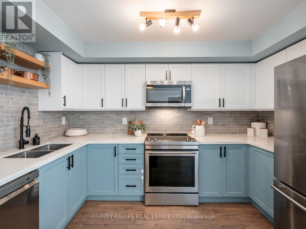
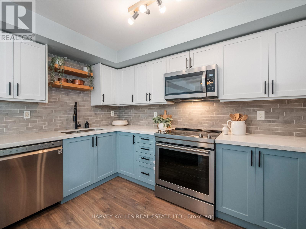
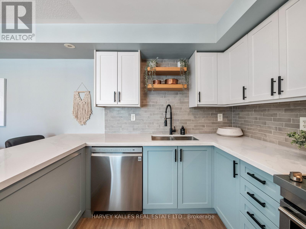
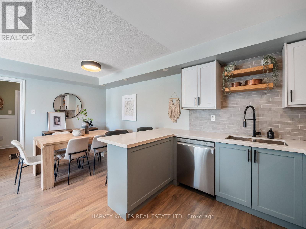
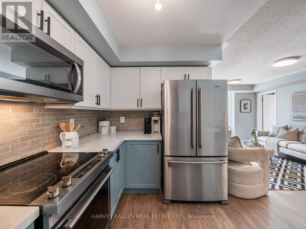
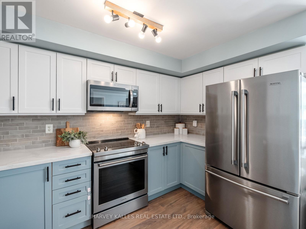
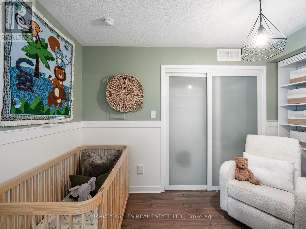
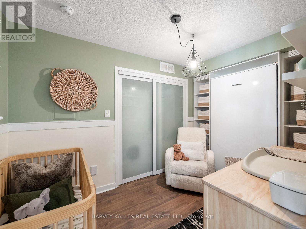
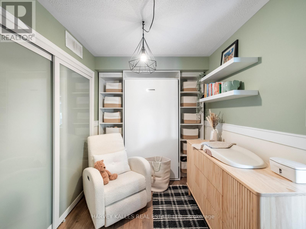
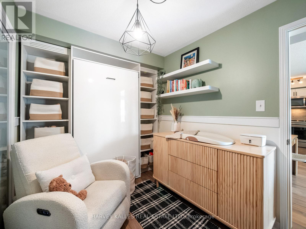
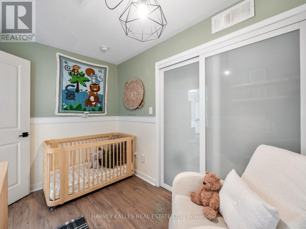
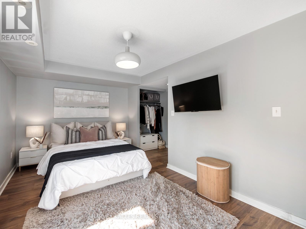
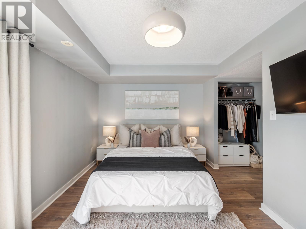
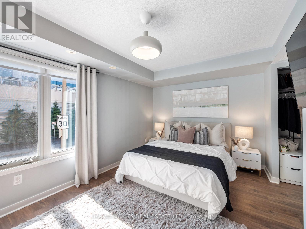
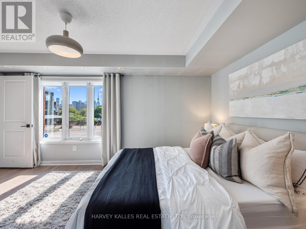
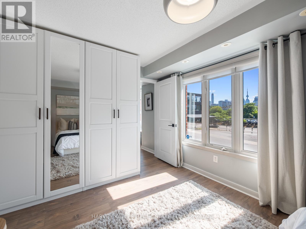
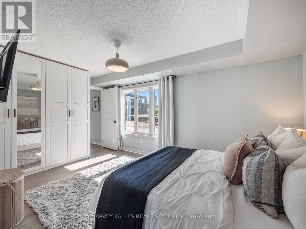
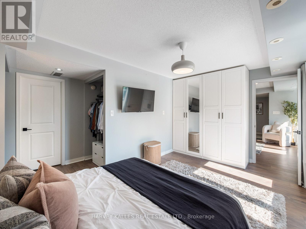
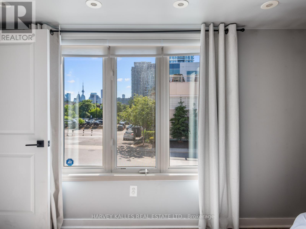
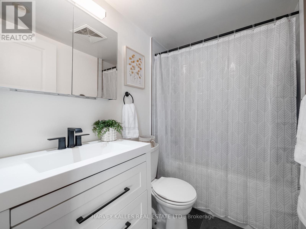
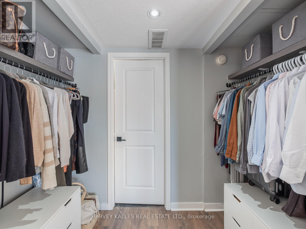
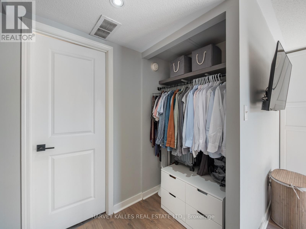
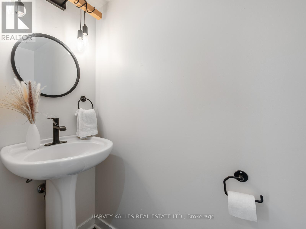
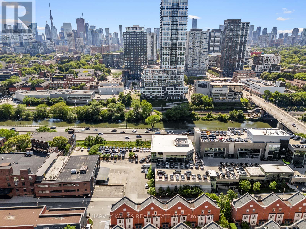
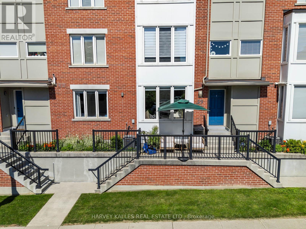
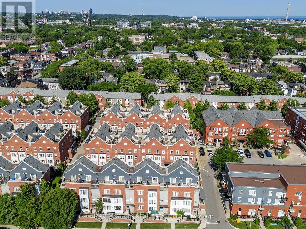
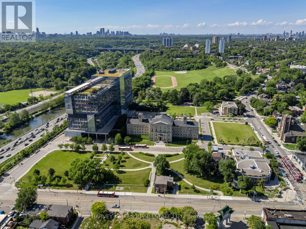
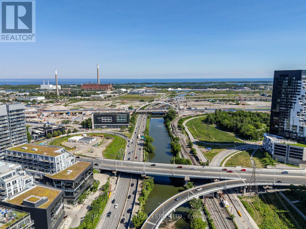
A rare opportunity to own a beautifully updated one-level townhome in the heart of Riverdale, offering the ease of condo living with the feel of a private home. Tucked behind its own street-level entrance, this bright and functional 2-bedroom, 2-bath residence spans nearly 1,000 square feet and is designed for effortless everyday living. The open-concept layout blends comfort and style, featuring a renovated kitchen, updated baths, thoughtful custom storage, and seamless indoor-outdoor flow. Step onto your private west-facing terrace and take in breathtaking sunset skies and iconic CN Tower views, an unexpected city backdrop that elevates the entire experience. Complete with owned underground parking, locker, and the option for a second parking space, this is a rare find for first-time buyers, downsizers, or anyone craving turnkey living in one of Toronto's most vibrant east-end communities. Just moments to Queen East, parks, cafés, restaurants, transit, and the DVP, this is Riverdale living at its best. (id:31565)

| Level | Type | Length | Width | Dimensions |
|---|---|---|---|---|
| Main level | Bedroom 2 | 2.22 m | 3.58 m | 2.22 m x 3.58 m |
| Main level | Primary Bedroom | 4.96 m | 4.32 m | 4.96 m x 4.32 m |
| Main level | Bathroom | 1.96 m | 0.83 m | 1.96 m x 0.83 m |
| Main level | Bathroom | 1.47 m | 2.27 m | 1.47 m x 2.27 m |
| Main level | Kitchen | 2.24 m | 3.62 m | 2.24 m x 3.62 m |
| Main level | Living room | 3.35 m | 5.73 m | 3.35 m x 5.73 m |
| Amenity Near By | Park, Public Transit, Schools |
|---|---|
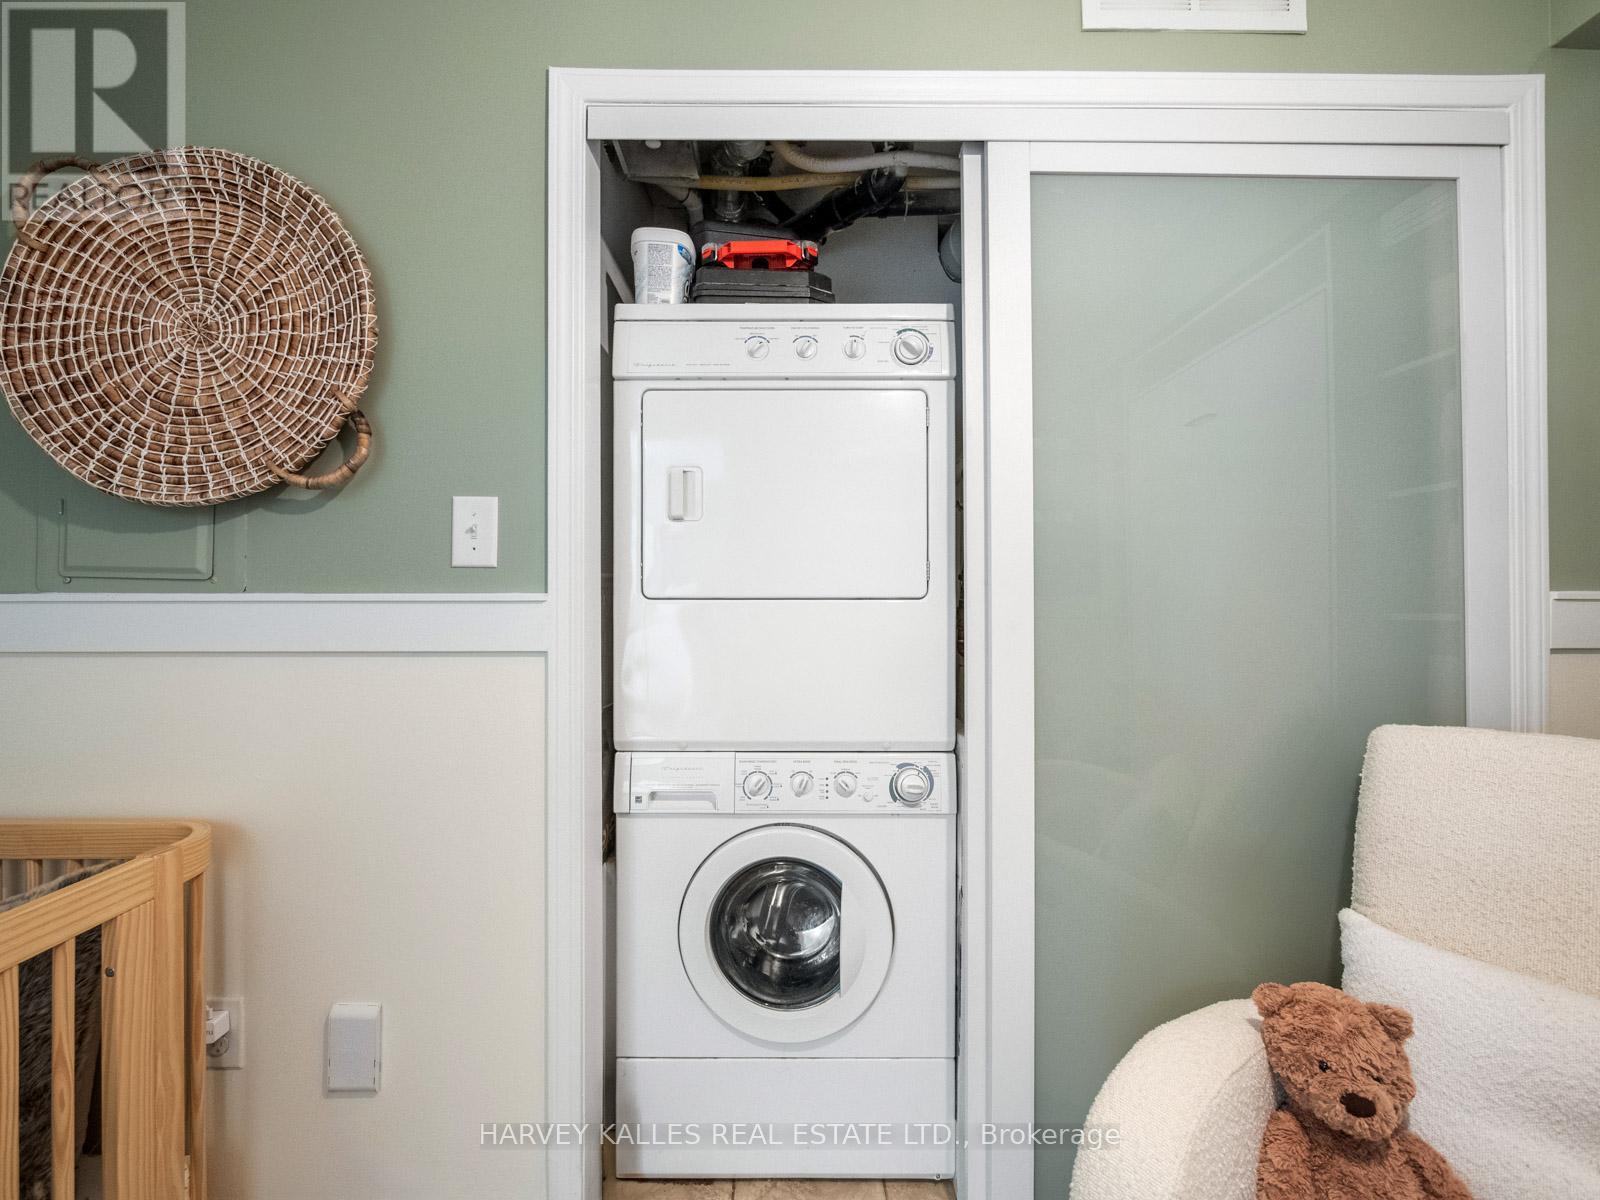
| Features | Balcony, In suite Laundry |
| Maintenance Fee | 689.33 |
| Maintenance Fee Payment Unit | Monthly |
| Management Company | MERITUS GROUP MANAGEMENT INC. |
| Ownership | Condominium/Strata |
| Parking |
|
| Transaction | For sale |
| Bathroom Total | 2 |
|---|---|
| Bedrooms Total | 2 |
| Bedrooms Above Ground | 2 |
| Age | 16 to 30 years |
| Amenities | Storage - Locker |
| Architectural Style | Bungalow |
| Basement Type | None |
| Cooling Type | Central air conditioning |
| Exterior Finish | Brick Facing, Wood |
| Fireplace Present | |
| Half Bath Total | 1 |
| Heating Fuel | Natural gas |
| Heating Type | Forced air |
| Size Interior | 900 - 999 sqft |
| Stories Total | 1 |
| Type | Row / Townhouse |
The trademarks REALTOR®, REALTORS®, and the REALTOR® logo are controlled by The Canadian Real Estate Association (CREA) and identify real estate professionals who are members of CREA. The trademarks MLS®, Multiple Listing Service® and the associated logos are owned by The Canadian Real Estate Association (CREA) and identify the quality of services provided by real estate professionals who are members of CREA. The trademark DDF® is owned by The Canadian Real Estate Association (CREA) and identifies CREA's Data Distribution Facility (DDF®)

Contact us for more information.