
Check out the newest condos…

Contact us for more information.

| Bathrooms | Bedrooms | Property Type |
|---|---|---|
| 1 | 1 | Single Family |
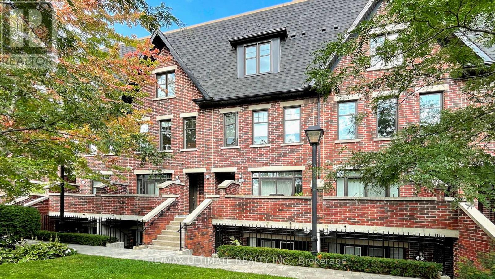
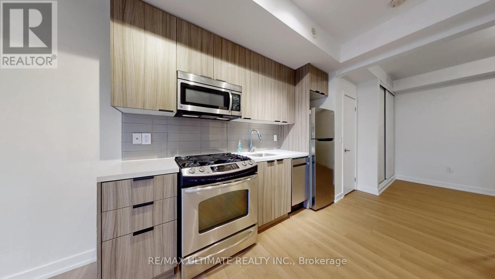
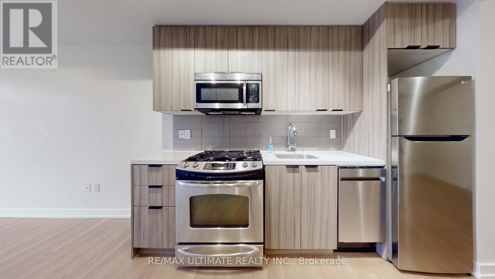
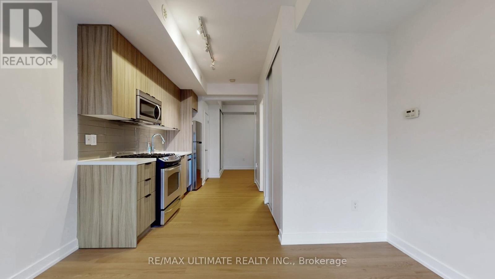
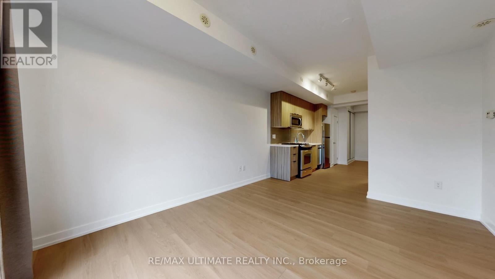
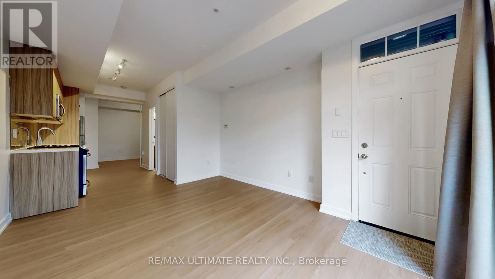
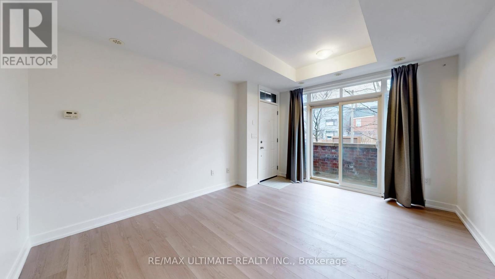
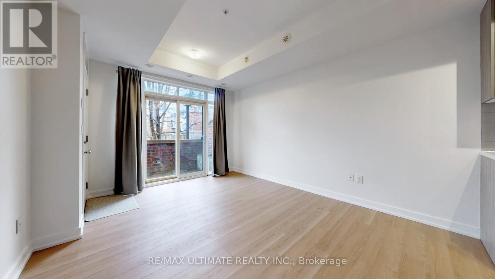
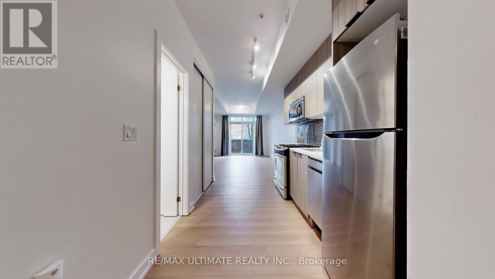
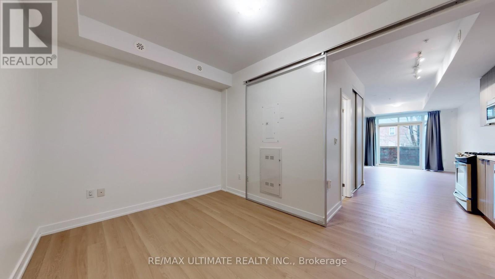
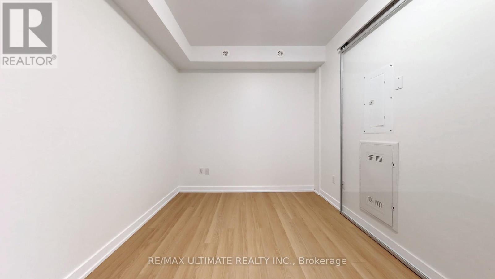
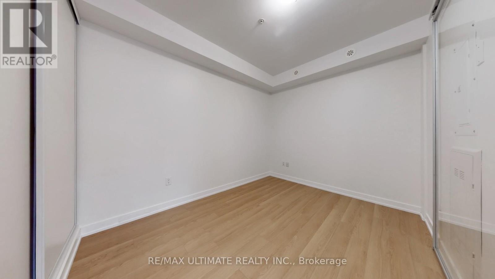
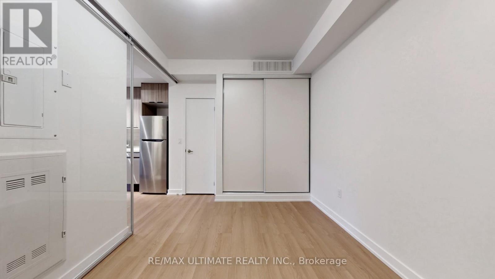
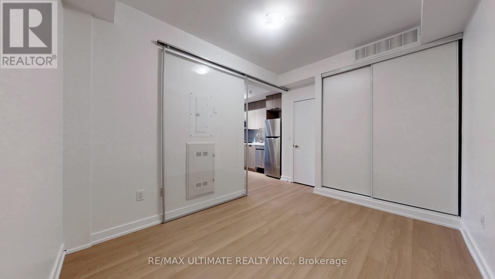
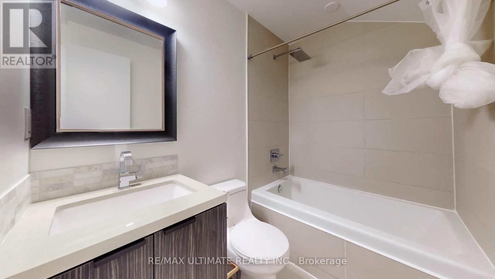
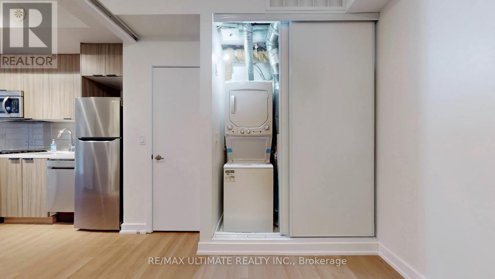
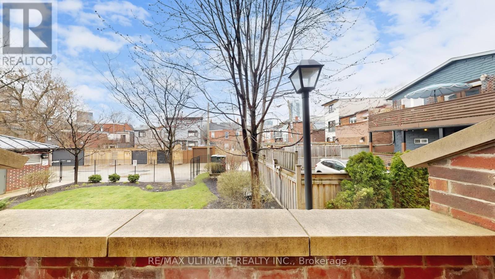
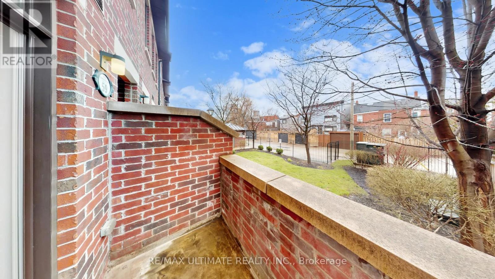
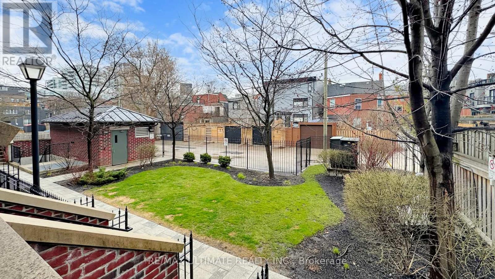
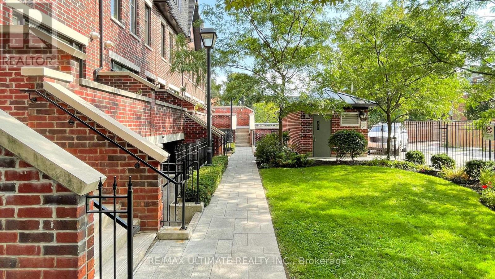
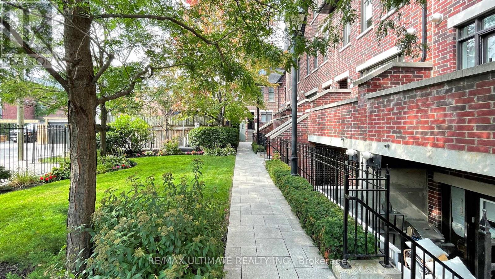
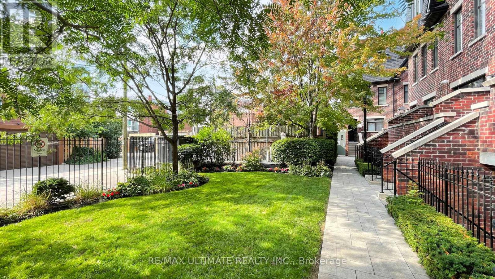
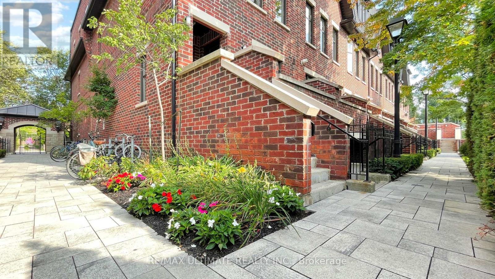
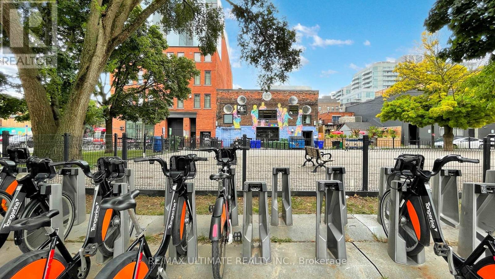
Exceptional value with low condo fees! Recently renovated and move in ready, this beautifully appointed one bedroom garden suite at Riverside Towns offers the perfect condo alternative in the heart of vibrant South Riverdale in Queen East. Tucked away on the quiet side of the complex, you'll enjoy a peaceful retreat with no street noise - a rare find in the city. With new floors, fresh paint, and a brand new dishwasher, all the work has been done - just move in and enjoy. Enjoy the privacy of your own entrance, no elevator sharing, and direct walk-out to a private terrace with gas BBQ hookup ideal for summer entertaining. The sleek open concept kitchen features quartz countertops, stainless steel appliances, and a gas range. A generously sized primary bedroom includes a large closet. Steps to Queen St E shops, restaurants, 24 hr streetcar, the Broadview Hotel, and minutes to the DVP. The neighbourhood is anchored by the future East Harbour Ontario Line station, the multi billion dollar East Harbour redevelopment projected to bring 50,000-70,000 jobs, and the ongoing Toronto waterfront revitalization. Together, these projects position the area for explosive value growth, creating unmatched appreciation potential for investors while enhancing livability for residents. Quietly tucked away...but not for long. (id:31565)

| Level | Type | Length | Width | Dimensions |
|---|---|---|---|---|
| Main level | Living room | 4.3688 m | 3.429 m | 4.3688 m x 3.429 m |
| Main level | Dining room | 4.3688 m | 3.429 m | 4.3688 m x 3.429 m |
| Main level | Bedroom | 3.5052 m | 2.7432 m | 3.5052 m x 2.7432 m |
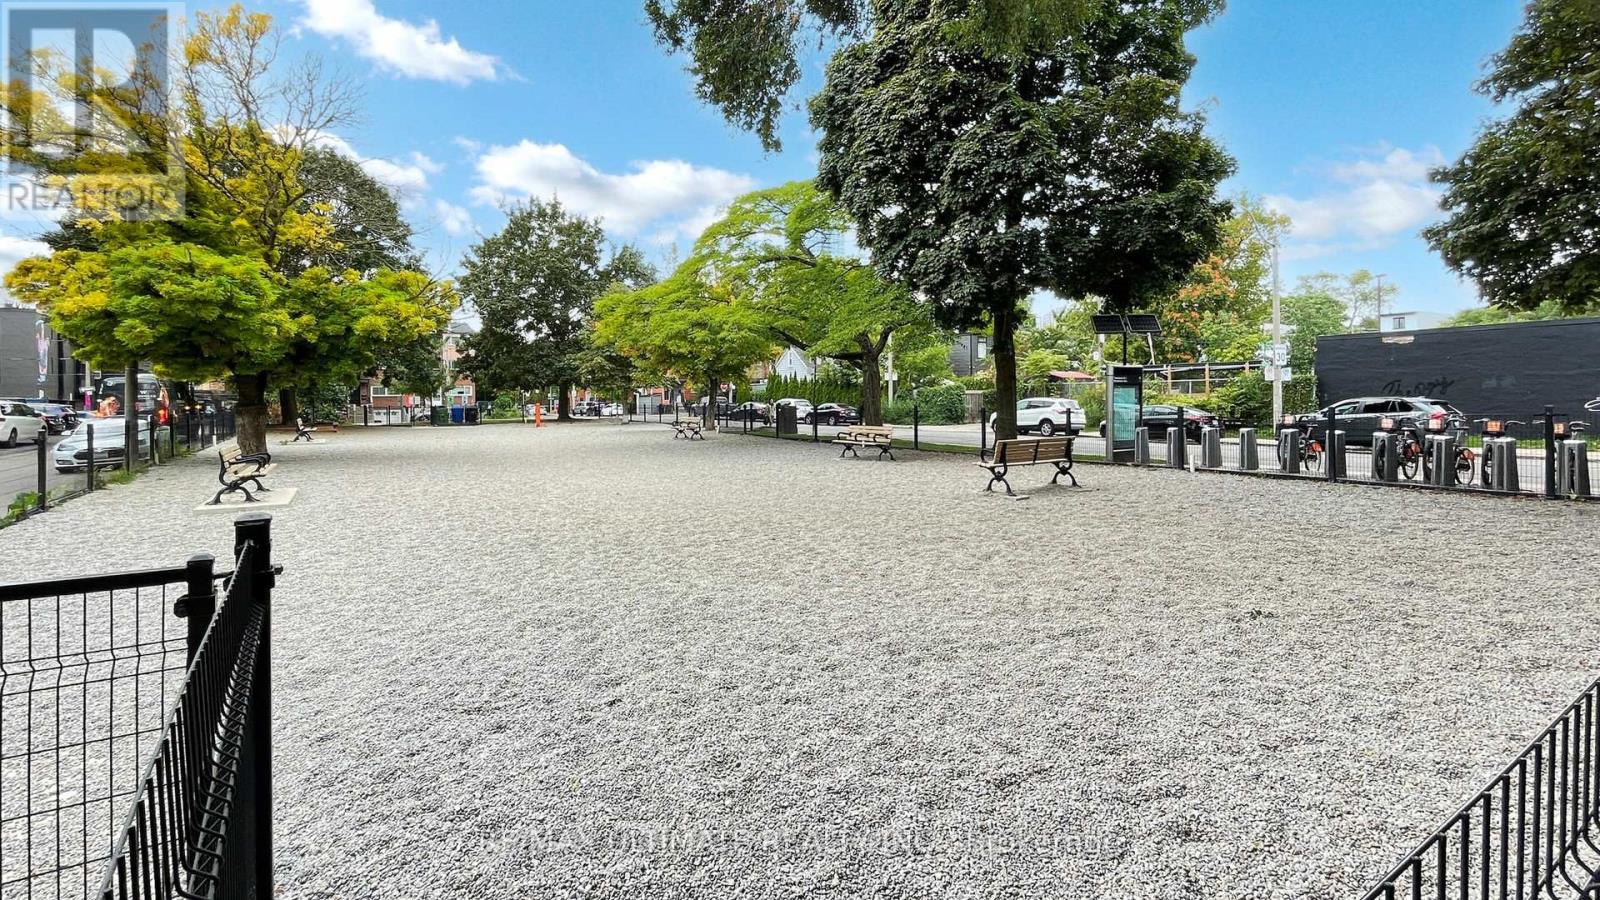
| Amenity Near By | |
|---|---|
| Features | Balcony, In suite Laundry |
| Maintenance Fee | 225.64 |
| Maintenance Fee Payment Unit | Monthly |
| Management Company | Gpm Property Management 905-669-0222 |
| Ownership | Condominium/Strata |
| Parking |
|
| Transaction | For sale |
| Bathroom Total | 1 |
|---|---|
| Bedrooms Total | 1 |
| Bedrooms Above Ground | 1 |
| Appliances | Dishwasher, Dryer, Microwave, Gas stove(s), Washer, Window Coverings, Refrigerator |
| Basement Type | None |
| Cooling Type | Central air conditioning |
| Exterior Finish | Brick |
| Fireplace Present | |
| Heating Fuel | Natural gas |
| Heating Type | Forced air |
| Size Interior | 0 - 499 sqft |
| Type | Row / Townhouse |
The trademarks REALTOR®, REALTORS®, and the REALTOR® logo are controlled by The Canadian Real Estate Association (CREA) and identify real estate professionals who are members of CREA. The trademarks MLS®, Multiple Listing Service® and the associated logos are owned by The Canadian Real Estate Association (CREA) and identify the quality of services provided by real estate professionals who are members of CREA. The trademark DDF® is owned by The Canadian Real Estate Association (CREA) and identifies CREA's Data Distribution Facility (DDF®)

Contact us for more information.