
Check out the newest condos…

Contact us for more information.

| Bathrooms | Bedrooms | Property Type |
|---|---|---|
| 2 | 4 | Single Family |
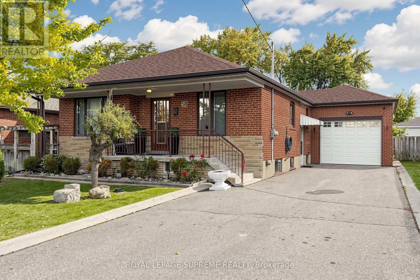
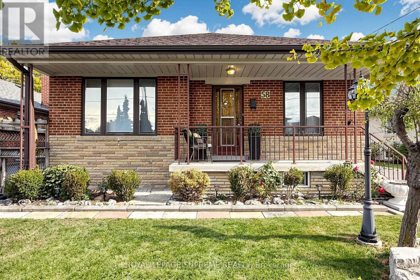
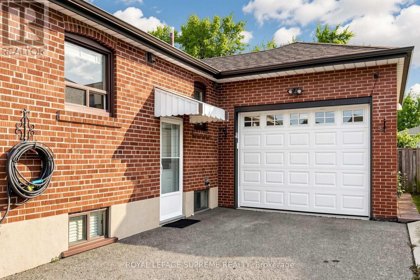
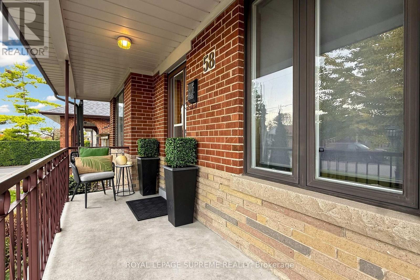
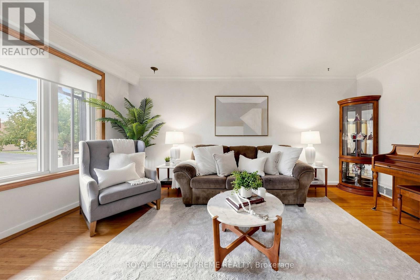
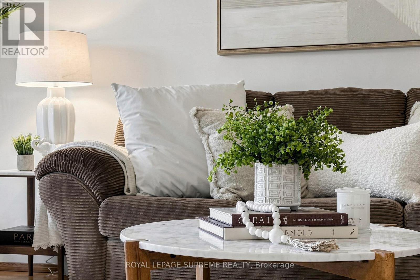
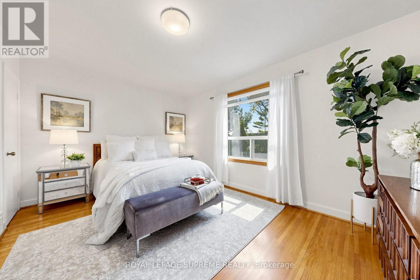
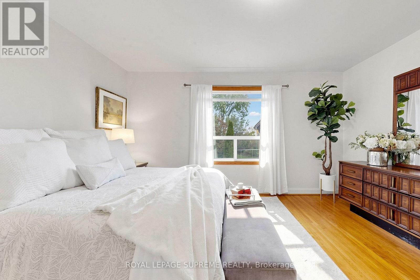
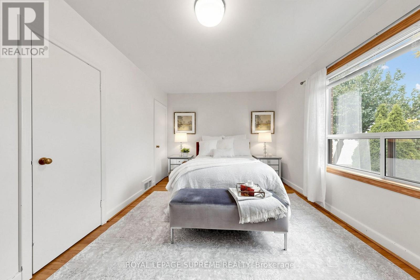
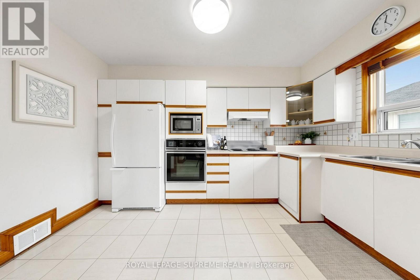
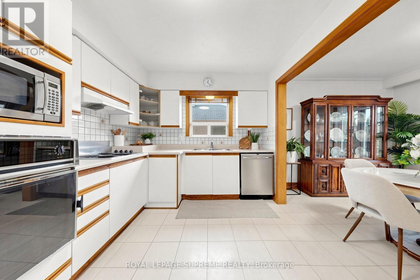
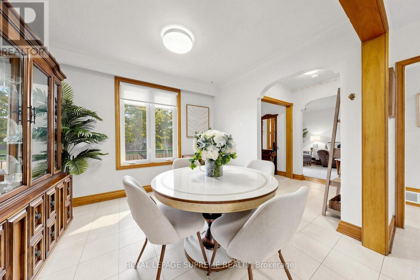
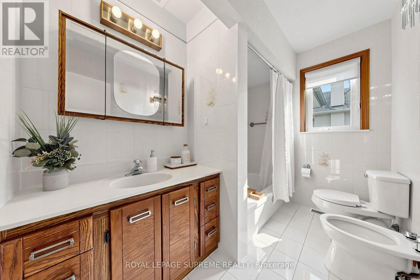
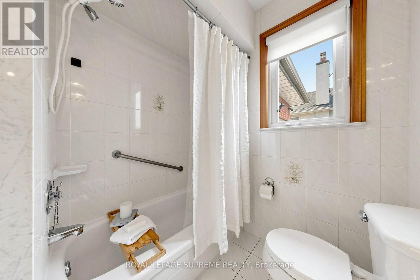
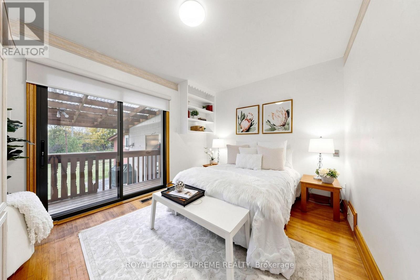
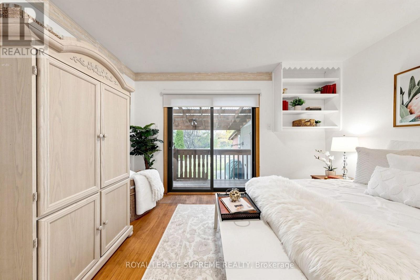
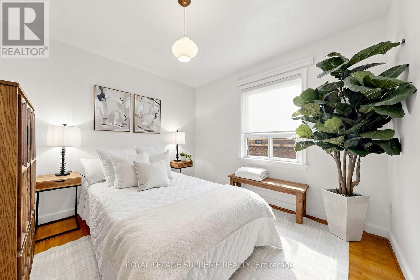
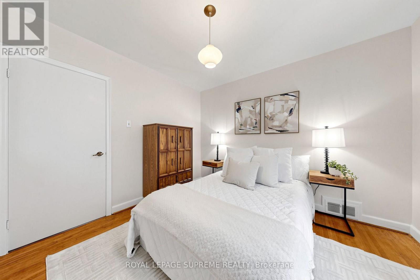
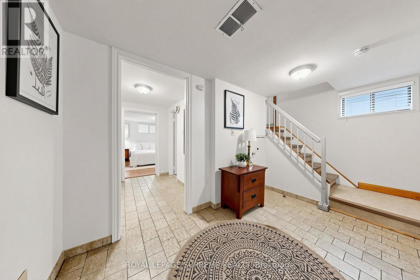
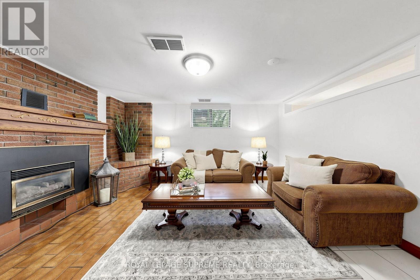
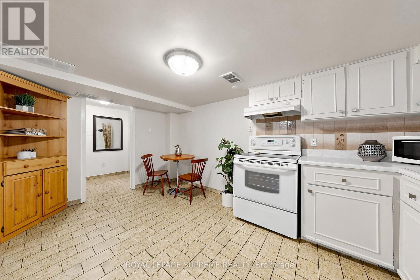
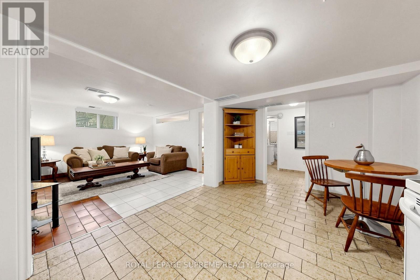
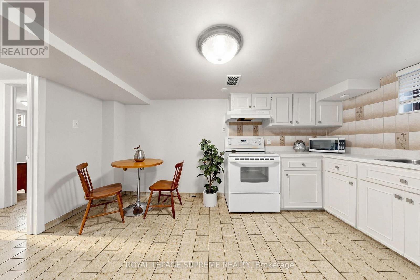
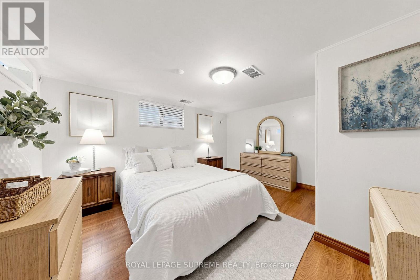
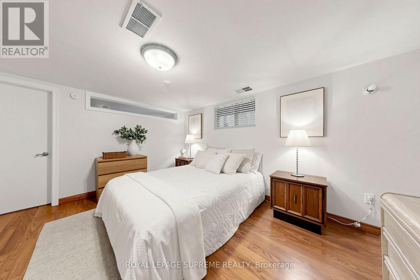
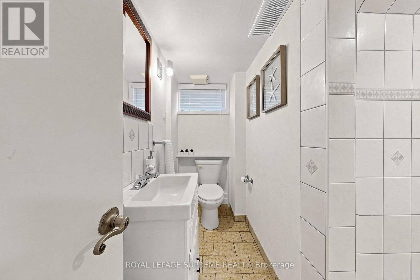
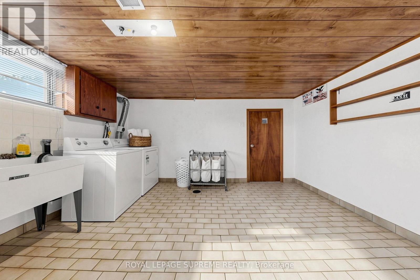
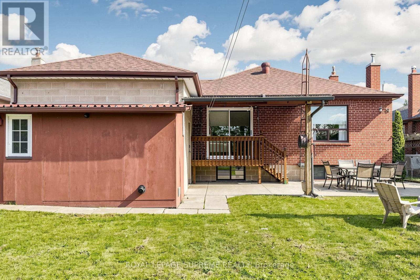
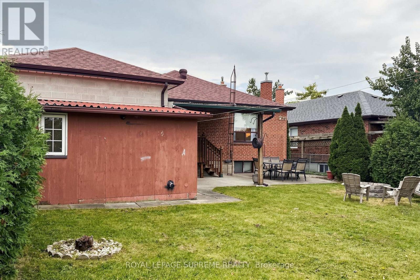
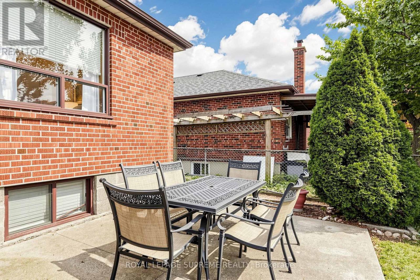
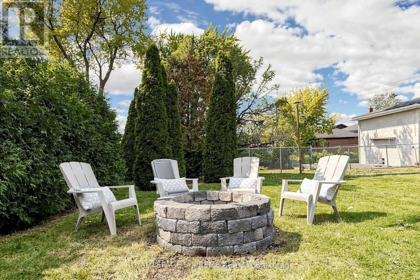
Space, versatility, and opportunity come together in this bright 3+1 bedroom, 2 bathroom bungalow situated on a generous 50 x 120 ft lot in a desirable neighbourhood. Whether you're looking for an investment property or a home to move into and update over time, this property offers outstanding potential for homeowners. Featuring a large private driveway and spacious principal rooms, this home offers a primary bedroom with his-and-hers closets, a small private deck off the second bedroom, and a relaxing front porch perfect for a quiet morning coffee. The finished basement has a separate entrance, a welcoming family room with a brick gas fireplace, a spacious laundry room, and generous storage/utility space. A separate in-law suite includes a second kitchen, a 3-piece bathroom, an oversized bedroom, and a large storage room, offering flexibility for extended family or potential rental income. Enjoy easy access to parks, schools, shops, Yorkdale Shopping Centre, York University, Humber River Hospital, TTC transit, Wilson Subway Station, and Highways 401 and 400. Whether you're looking to settle in, invest, or explore the potential for a custom build, this versatile property opens the door to exciting possibilities. (id:31565)

| Level | Type | Length | Width | Dimensions |
|---|---|---|---|---|
| Basement | Bedroom 4 | 4.22 m | 3.57 m | 4.22 m x 3.57 m |
| Basement | Kitchen | 4.4 m | 2.62 m | 4.4 m x 2.62 m |
| Basement | Bathroom | 2.32 m | 2.31 m | 2.32 m x 2.31 m |
| Basement | Laundry room | 4.13 m | 3.55 m | 4.13 m x 3.55 m |
| Basement | Furnace | 5.73 m | 4.4 m | 5.73 m x 4.4 m |
| Basement | Cold room | 5.08 m | 1.41 m | 5.08 m x 1.41 m |
| Basement | Family room | 4.31 m | 3.57 m | 4.31 m x 3.57 m |
| Main level | Living room | 5.24 m | 3.33 m | 5.24 m x 3.33 m |
| Main level | Dining room | 3.29 m | 2.88 m | 3.29 m x 2.88 m |
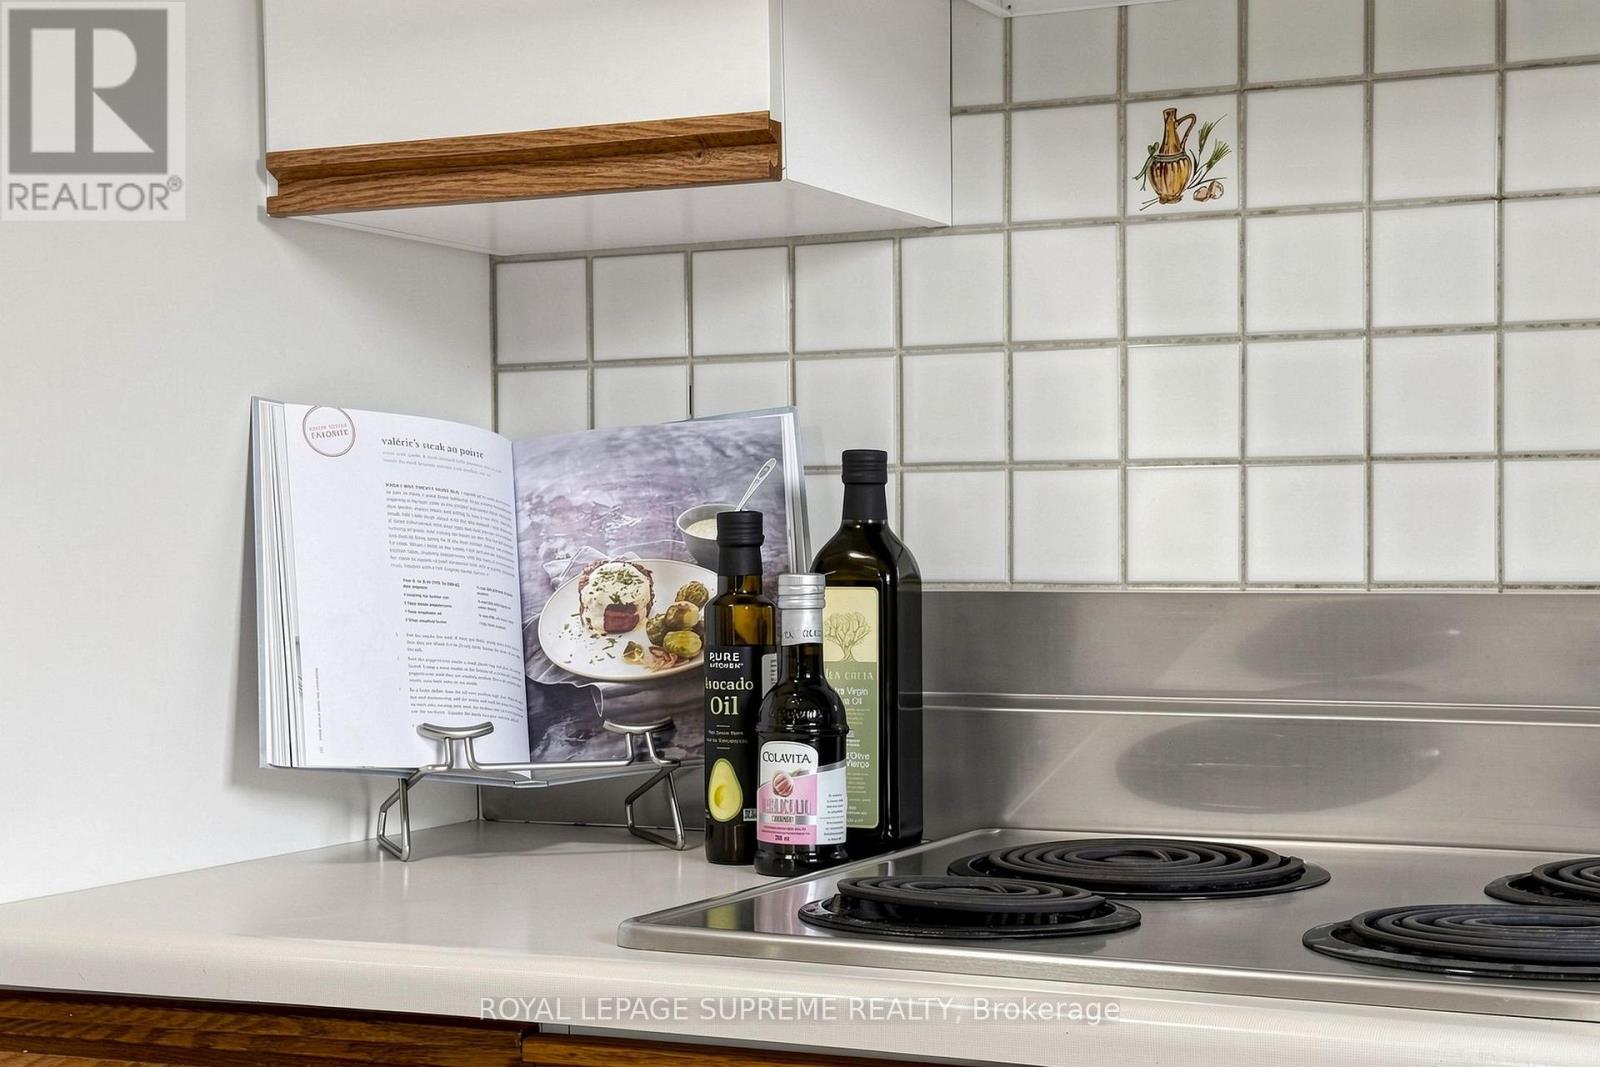
| Main level | Kitchen | 3.96 m | 2.82 m | 3.96 m x 2.82 m |
| Main level | Primary Bedroom | 4.53 m | 3.23 m | 4.53 m x 3.23 m |
| Main level | Bedroom 2 | 3.93 m | 2.97 m | 3.93 m x 2.97 m |
| Main level | Bedroom 3 | 3.33 m | 2.93 m | 3.33 m x 2.93 m |
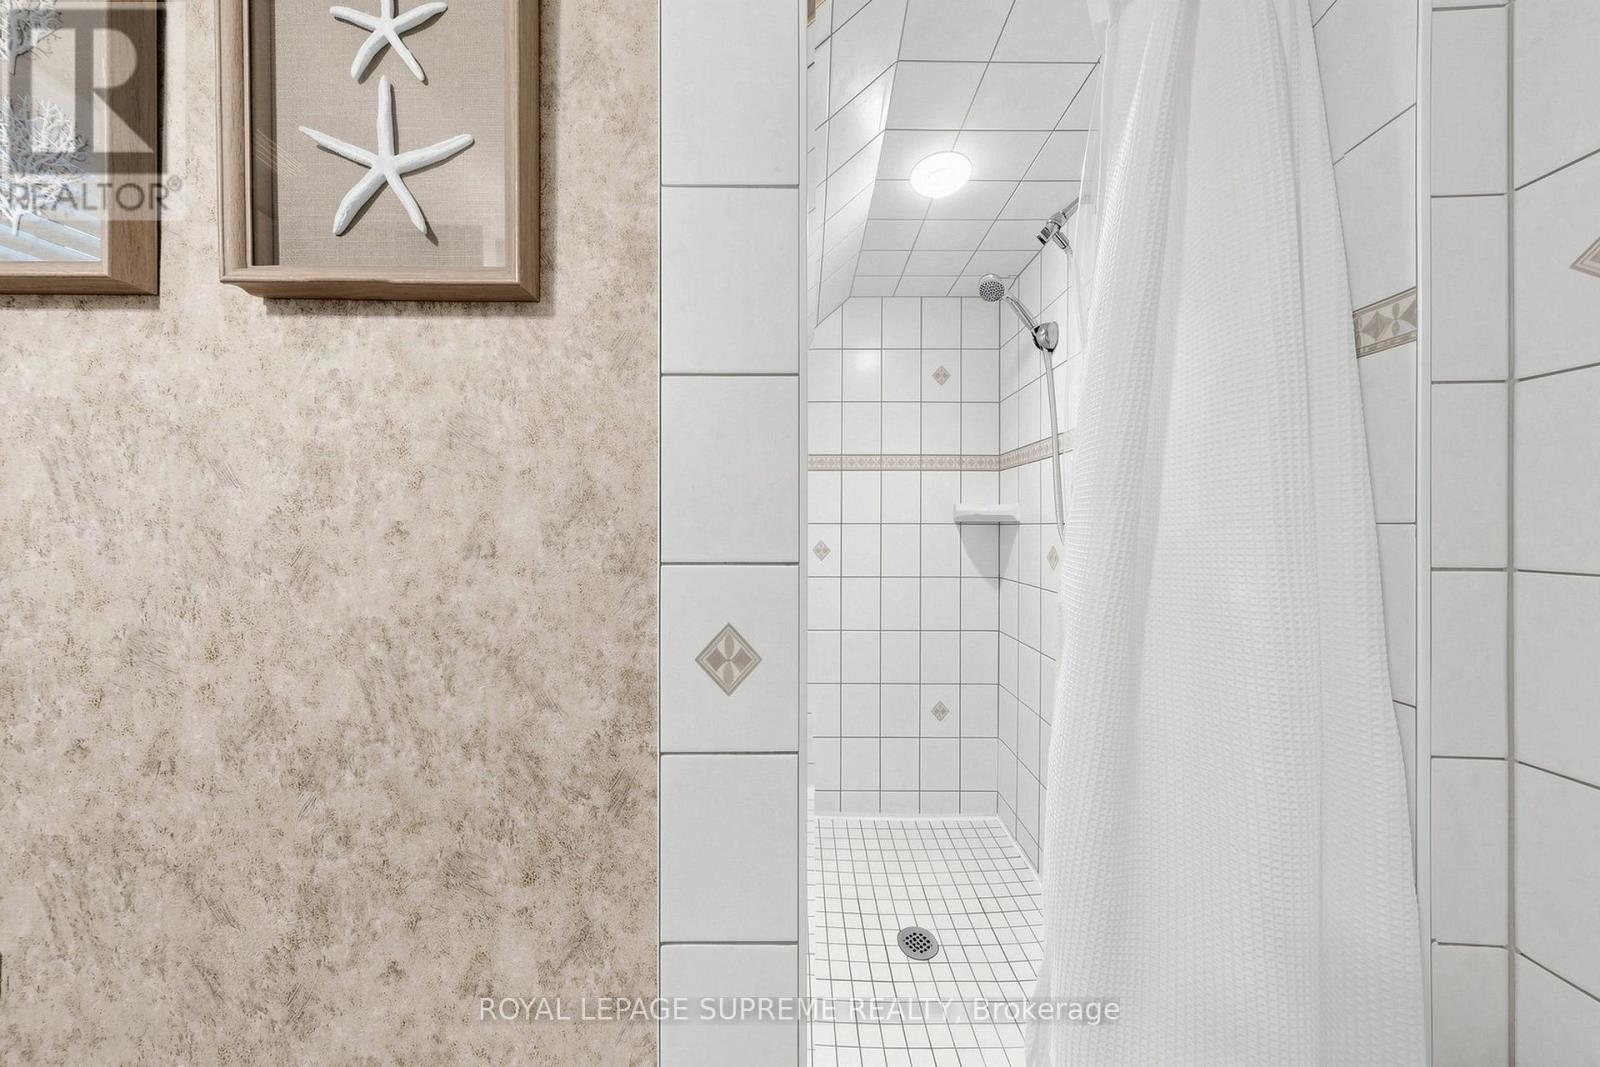
| Main level | Bathroom | 2.91 m | 1.8 m | 2.91 m x 1.8 m |
| Amenity Near By | Hospital, Park, Public Transit, Schools |
|---|---|
| Features | Flat site, Lighting, Carpet Free, In-Law Suite |
| Maintenance Fee | |
| Maintenance Fee Payment Unit | |
| Management Company | |
| Ownership | Freehold |
| Parking |
|
| Transaction | For sale |
| Bathroom Total | 2 |
|---|---|
| Bedrooms Total | 4 |
| Bedrooms Above Ground | 3 |
| Bedrooms Below Ground | 1 |
| Amenities | Fireplace(s) |
| Appliances | Garage door opener remote(s), Oven - Built-In, Water Heater, Water meter, Dishwasher, Dryer, Oven, Stove, Washer, Window Coverings, Refrigerator |
| Architectural Style | Bungalow |
| Basement Development | Finished |
| Basement Features | Separate entrance |
| Basement Type | N/A, N/A (Finished) |
| Construction Style Attachment | Detached |
| Cooling Type | Central air conditioning |
| Exterior Finish | Brick |
| Fireplace Present | True |
| Fireplace Total | 1 |
| Fire Protection | Smoke Detectors |
| Flooring Type | Hardwood, Laminate, Tile, Concrete, Linoleum |
| Heating Fuel | Natural gas |
| Heating Type | Forced air |
| Size Interior | 1100 - 1500 sqft |
| Stories Total | 1 |
| Type | House |
| Utility Water | Municipal water |
The trademarks REALTOR®, REALTORS®, and the REALTOR® logo are controlled by The Canadian Real Estate Association (CREA) and identify real estate professionals who are members of CREA. The trademarks MLS®, Multiple Listing Service® and the associated logos are owned by The Canadian Real Estate Association (CREA) and identify the quality of services provided by real estate professionals who are members of CREA. The trademark DDF® is owned by The Canadian Real Estate Association (CREA) and identifies CREA's Data Distribution Facility (DDF®)

Contact us for more information.