
Check out the newest condos…

Contact us for more information.

| Bathrooms | Bedrooms | Property Type |
|---|---|---|
| 3 | 4 | Single Family |
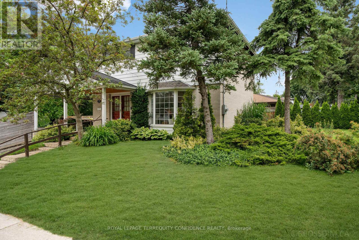
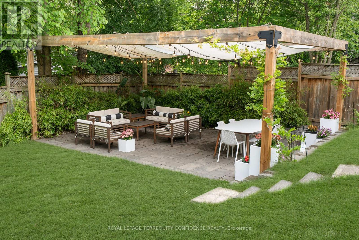
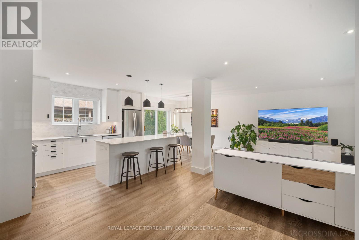
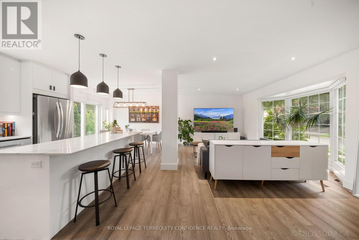
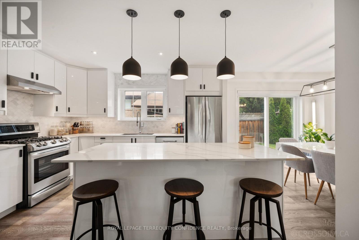
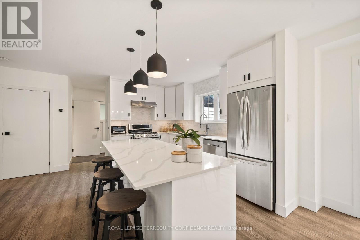
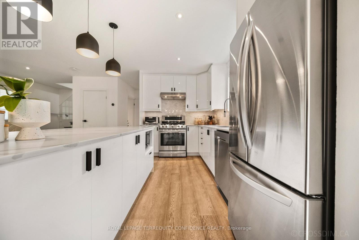
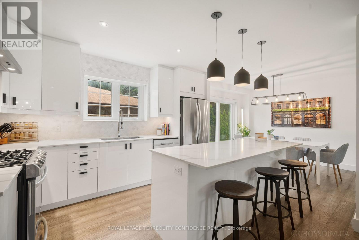
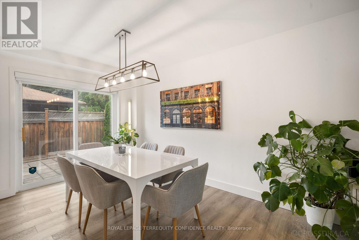
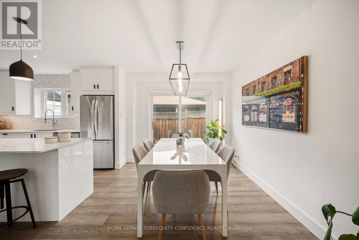
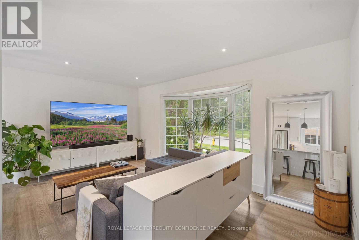
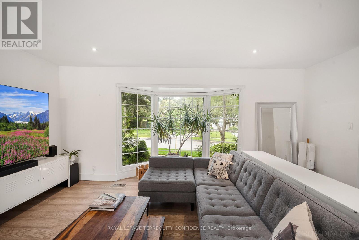
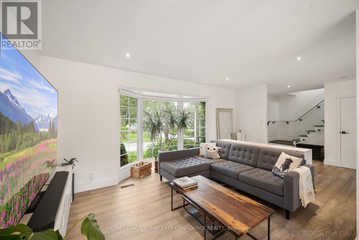
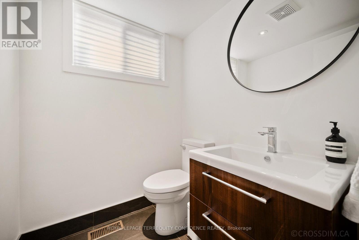
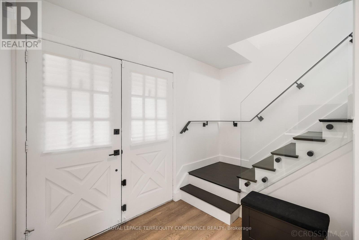
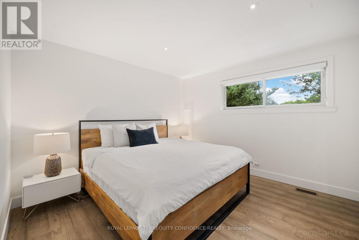
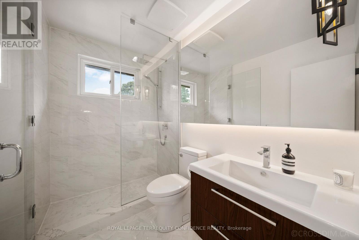
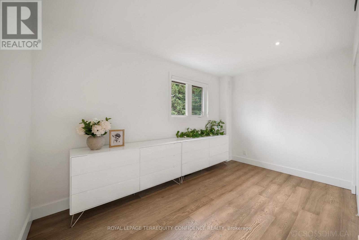
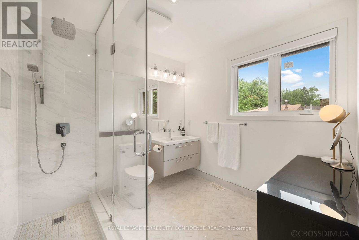
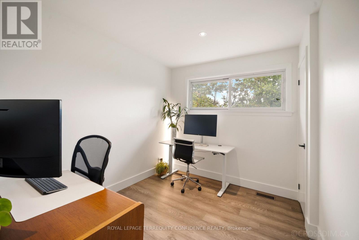
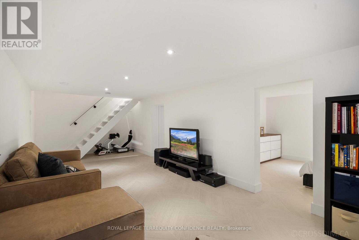
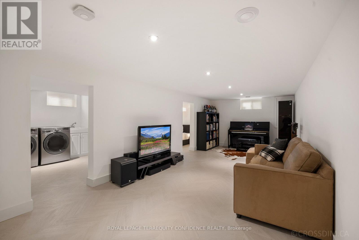
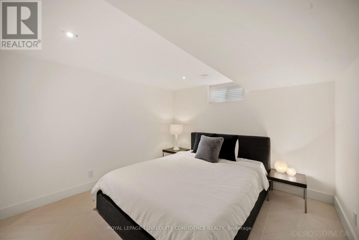
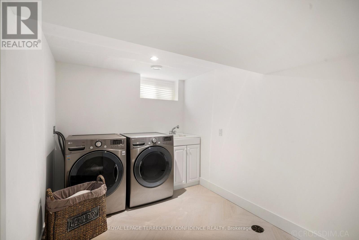
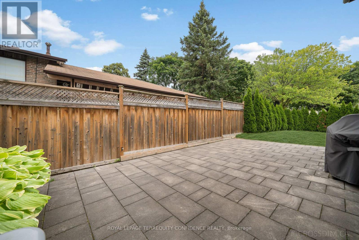
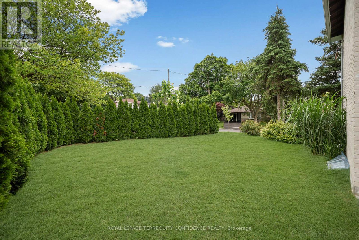
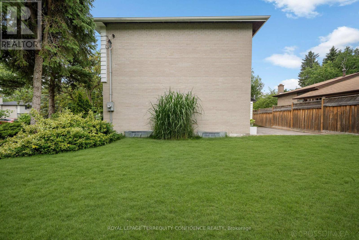
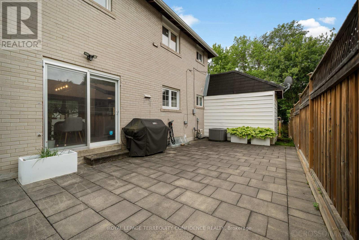
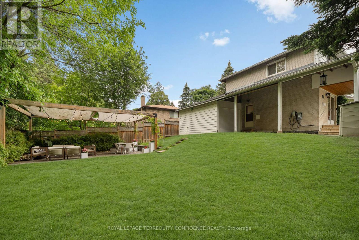
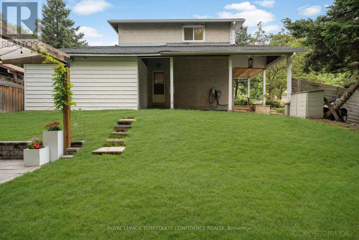
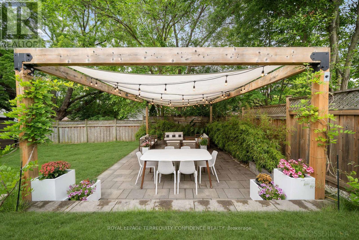
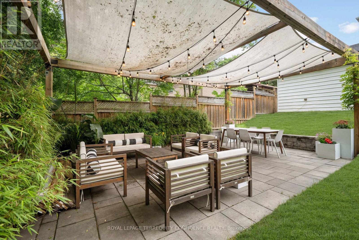
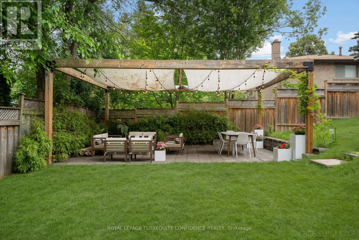
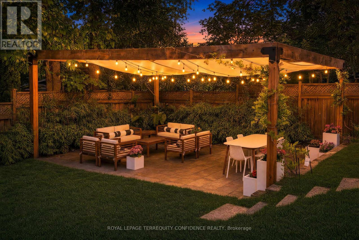
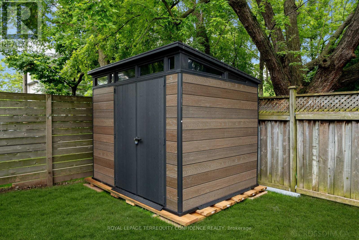
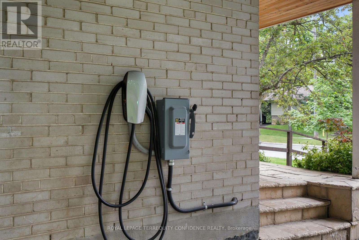
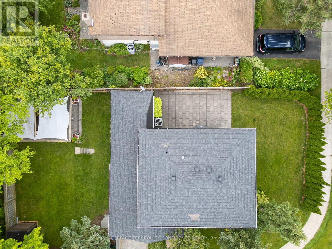
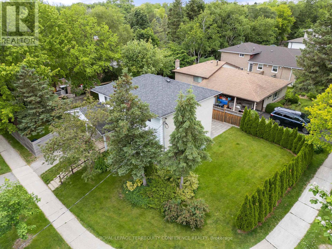
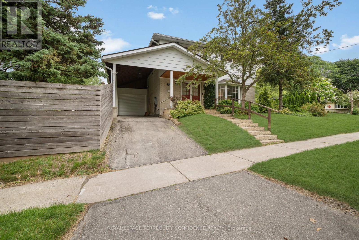
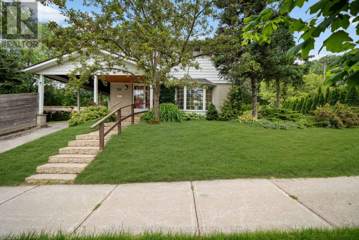
Full interior renovations! Welcome to this elegant 3+1 bedroom, 3 bathroom home on a rarely offered & secluded street, with a magnificent private backyard. Covetable features include an EV charger, BBQ gas line, smart thermostat, heated floors (basement & upstairs bathrooms) with separate controls, hardwood floors (main & second floor) and RECENT upgrades: hot water tank (OWNED - 2026), furnace & AC (2017), water softener (2017), new windows (basement - 2017). Enter this beautiful property, and discover the bright, open-concept main floor. The exquisite living room is designed for comfort and style, featuring a large, picturesque bay window! Gather with family or entertain guests in this versatile and functional area. The eat-in kitchen comes equipped with an abundance of natural light, a large centre island, stainless steel appliances, marble backsplash, and quartz counters, outlooking the private yard. Perfect for stylish gatherings and family meals, the dining room provides an inviting common space and walks out to the patio! And, a 2-piece powder room offers even more convenience. Continue to travel upstairs, where three generously-sized bedrooms and two bathrooms (with heated floors) present ample living space, and personal privacy. Downstairs, the finished basement is a peaceful sanctuary: with heated floors throughout, an additional bedroom, multi-functional recreation room, and a spacious laundry room! The backyard will leave you captivated, with an enchanting pergola, beautiful greenery, patio, garden shed (for additional storage space), and tall fence. Enjoy spending late summer nights outdoors, surrounded by the lush privacy of mature trees! This breathtaking space is sure to charm any garden enthusiast. Located on a quiet crescent in a family friendly neighborhood, this home is only a quick minute's drive to many parks, community center, schools, shopping, TTC/Don Mills Subway station, walking trails, and more! Your dream home awaits here. (id:31565)

| Level | Type | Length | Width | Dimensions |
|---|---|---|---|---|
| Second level | Primary Bedroom | 4.04 m | 2.52 m | 4.04 m x 2.52 m |
| Second level | Bedroom 2 | 4.19 m | 4.15 m | 4.19 m x 4.15 m |
| Second level | Bedroom 3 | 3.16 m | 2.58 m | 3.16 m x 2.58 m |
| Basement | Bedroom 4 | 4.18 m | 3.23 m | 4.18 m x 3.23 m |
| Basement | Recreational, Games room | 7.25 m | 3.24 m | 7.25 m x 3.24 m |
| Basement | Laundry room | 3.13 m | 2.28 m | 3.13 m x 2.28 m |
| Main level | Living room | 5.2 m | 3.56 m | 5.2 m x 3.56 m |
| Main level | Dining room | 3.32 m | 2.87 m | 3.32 m x 2.87 m |
| Main level | Kitchen | 4 m | 3.15 m | 4 m x 3.15 m |
| Amenity Near By | Park, Schools, Place of Worship, Public Transit |
|---|---|
| Features | |
| Maintenance Fee | |
| Maintenance Fee Payment Unit | |
| Management Company | |
| Ownership | Freehold |
| Parking |
|
| Transaction | For sale |
| Bathroom Total | 3 |
|---|---|
| Bedrooms Total | 4 |
| Bedrooms Above Ground | 3 |
| Bedrooms Below Ground | 1 |
| Appliances | Water softener, Water Heater, Dishwasher, Dryer, Microwave, Hood Fan, Stove, Washer, Window Coverings, Refrigerator |
| Basement Development | Finished |
| Basement Type | N/A (Finished) |
| Construction Style Attachment | Detached |
| Cooling Type | Central air conditioning |
| Exterior Finish | Brick |
| Fireplace Present | |
| Fire Protection | Smoke Detectors |
| Flooring Type | Hardwood |
| Foundation Type | Concrete |
| Half Bath Total | 1 |
| Heating Fuel | Natural gas |
| Heating Type | Forced air |
| Size Interior | 1100 - 1500 sqft |
| Stories Total | 2 |
| Type | House |
| Utility Water | Municipal water |
The trademarks REALTOR®, REALTORS®, and the REALTOR® logo are controlled by The Canadian Real Estate Association (CREA) and identify real estate professionals who are members of CREA. The trademarks MLS®, Multiple Listing Service® and the associated logos are owned by The Canadian Real Estate Association (CREA) and identify the quality of services provided by real estate professionals who are members of CREA. The trademark DDF® is owned by The Canadian Real Estate Association (CREA) and identifies CREA's Data Distribution Facility (DDF®)

Contact us for more information.