
Check out the newest condos…

Contact us for more information.

| Bathrooms | Bedrooms | Property Type |
|---|---|---|
| 2 | 3 | Single Family |
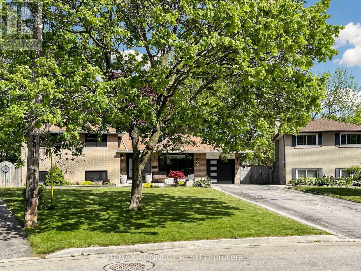
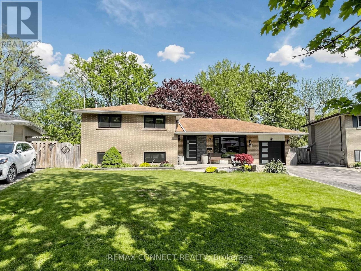
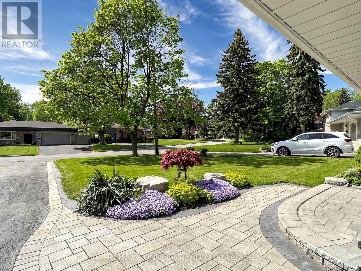
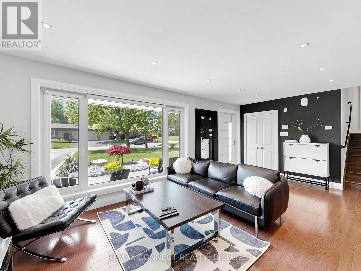
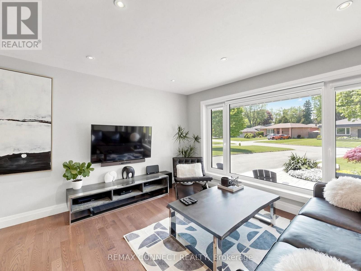
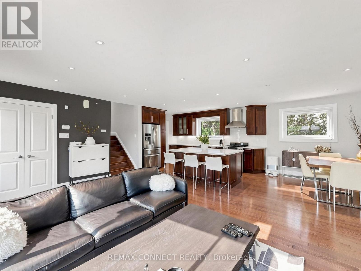
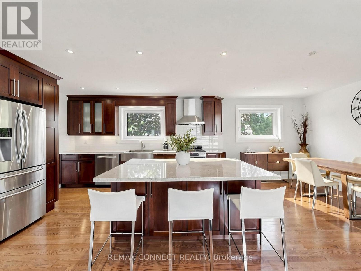
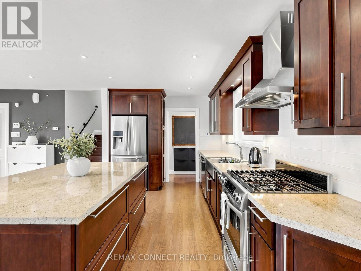
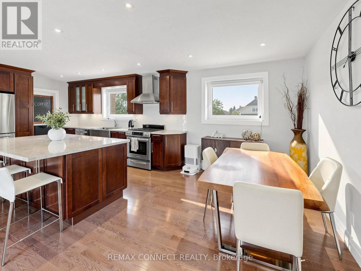
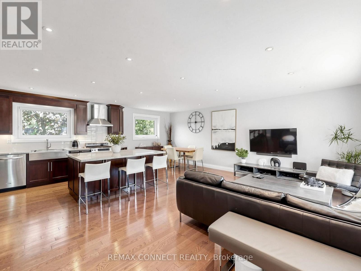
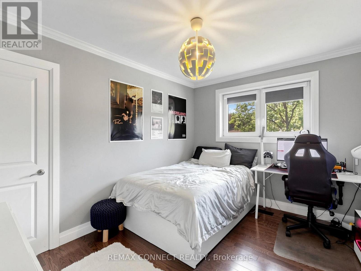
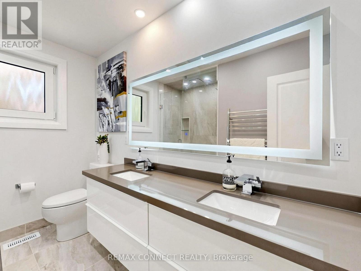
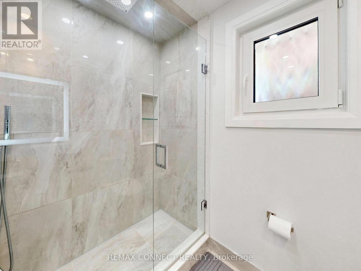
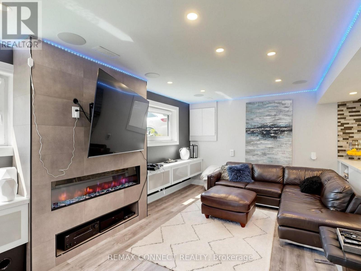
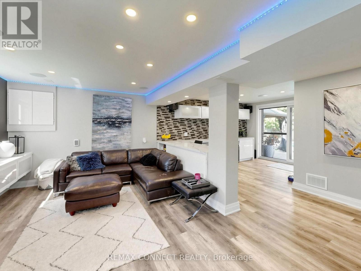
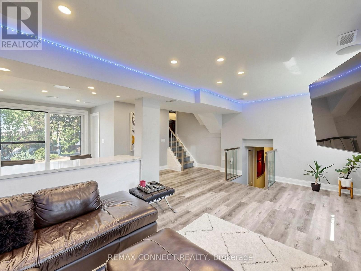
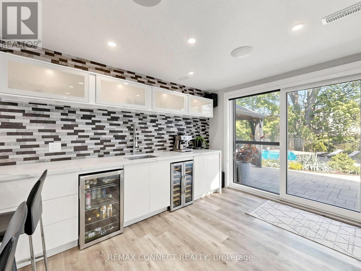
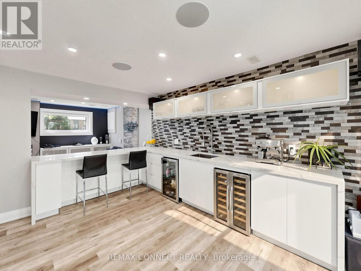
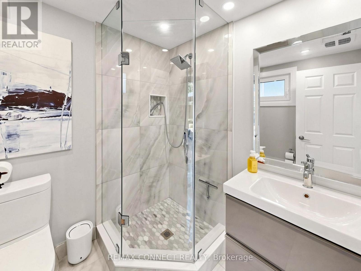
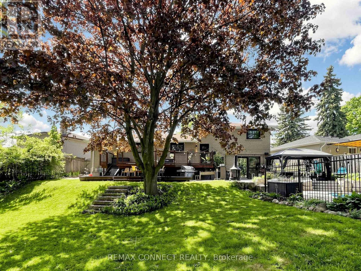
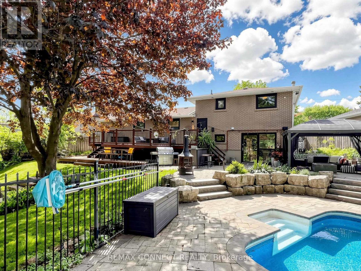
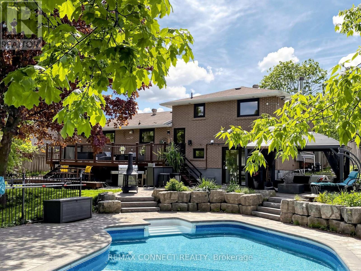
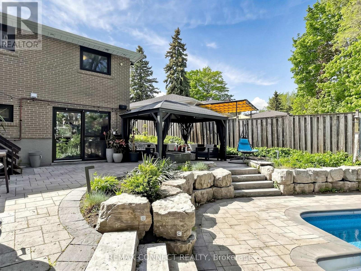
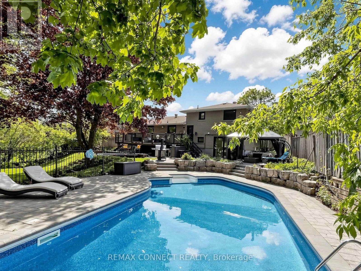
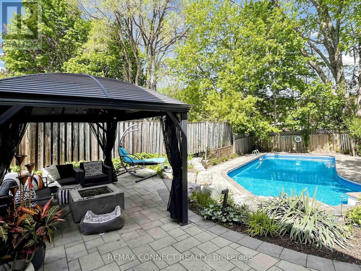
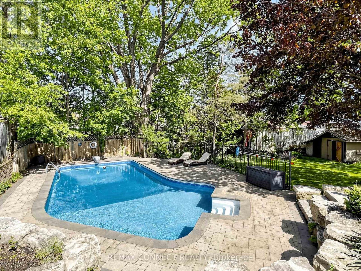
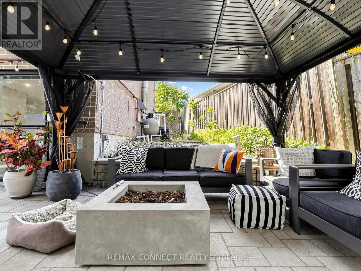
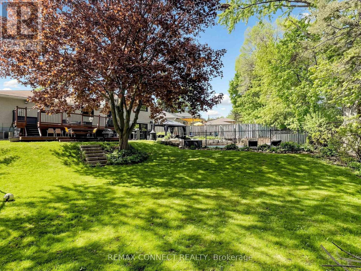
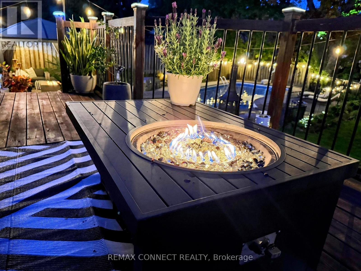
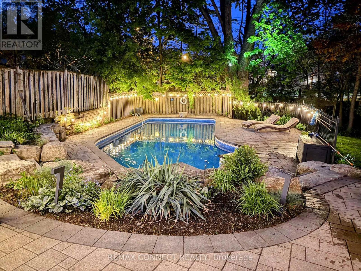
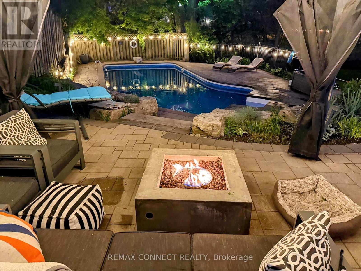
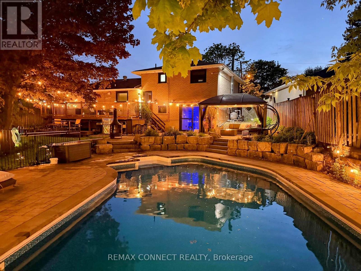
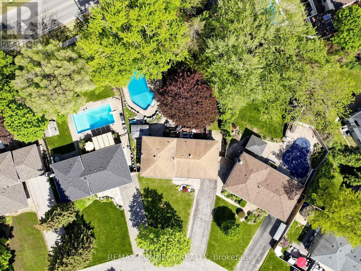
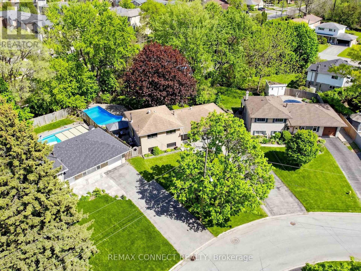
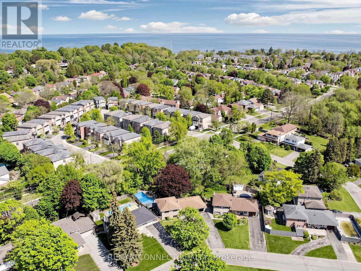
Welcome to this sought-after West Rouge side split, beautifully renovated and designed for modern family living and effortless entertaining. The stunning open-concept main floor offers a bright and spacious layout with stylish finishes throughout. The impressive family room is an entertainer's dream, featuring a massive counter style wet bar complete with beverage and wine fridges and seamless access to the backyard oasis. Step outside to your own private retreat with multiple conversation areas, a dedicated BBQ space, a cozy gazebo with gas fireplace, and an incredible in-ground swimming pool. Set on a spectacular park-like lot, this home offers endless outdoor space for family gatherings, kids' activities, and summer enjoyment. A rare opportunity to own a truly exceptional home in this desirable Waterfront Community. (id:31565)

| Level | Type | Length | Width | Dimensions |
|---|---|---|---|---|
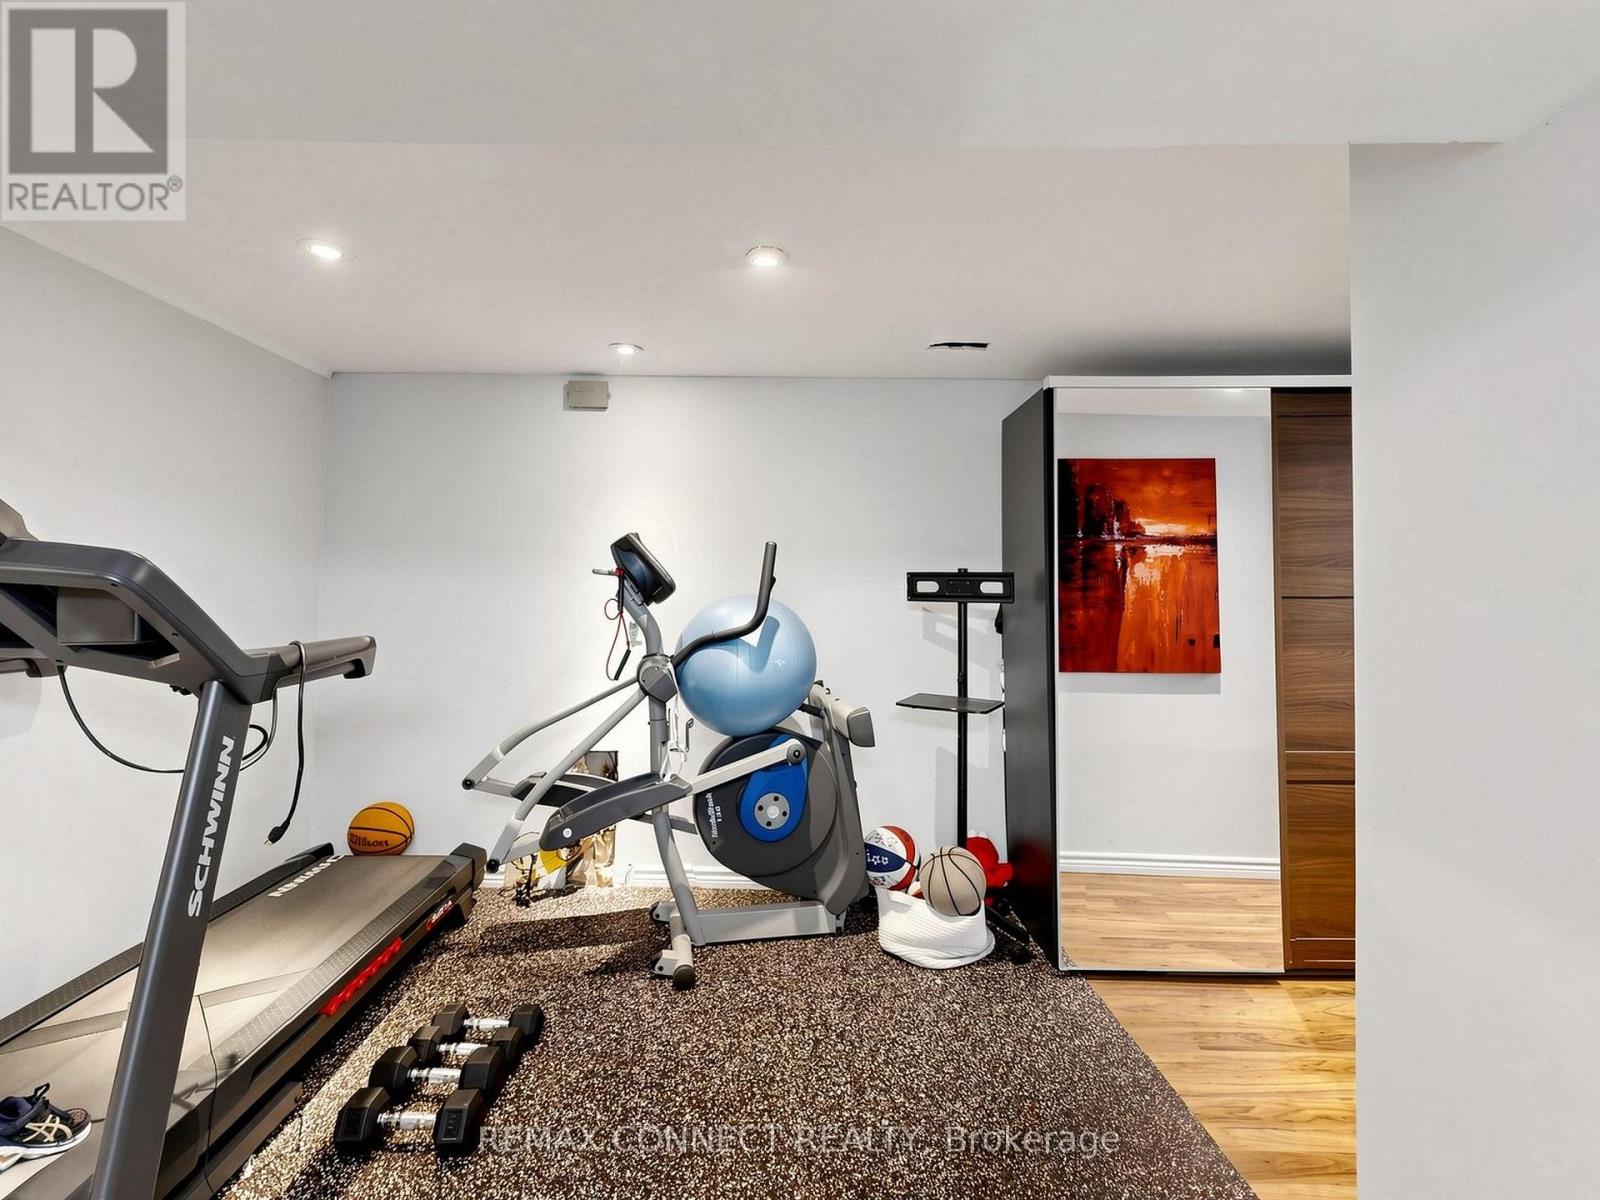
| Basement | Exercise room | 5.11 m | 3.57 m | 5.11 m x 3.57 m |
| Basement | Laundry room | 4.73 m | 4.62 m | 4.73 m x 4.62 m |
| Main level | Living room | 7.64 m | 6.76 m | 7.64 m x 6.76 m |
| Main level | Dining room | 7.64 m | 6.76 m | 7.64 m x 6.76 m |
| Main level | Kitchen | 7.64 m | 6.76 m | 7.64 m x 6.76 m |
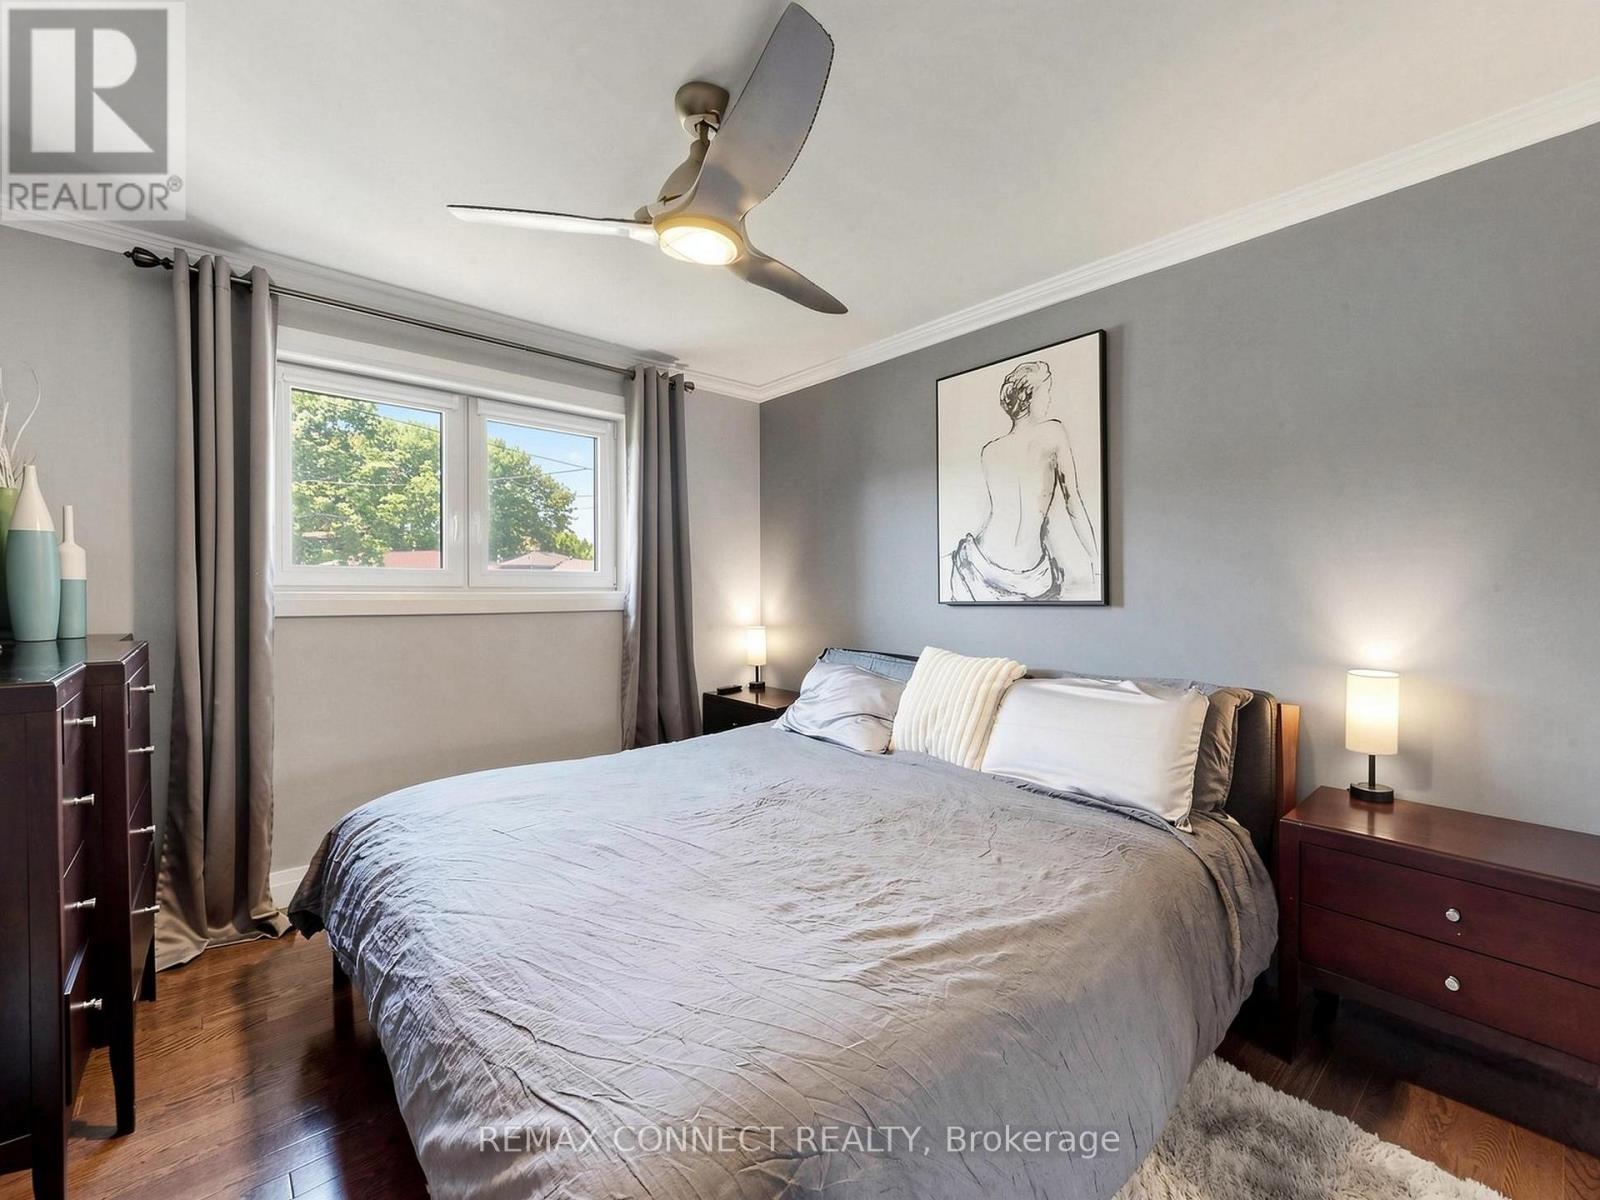
| Upper Level | Primary Bedroom | 3.7 m | 3.24 m | 3.7 m x 3.24 m |
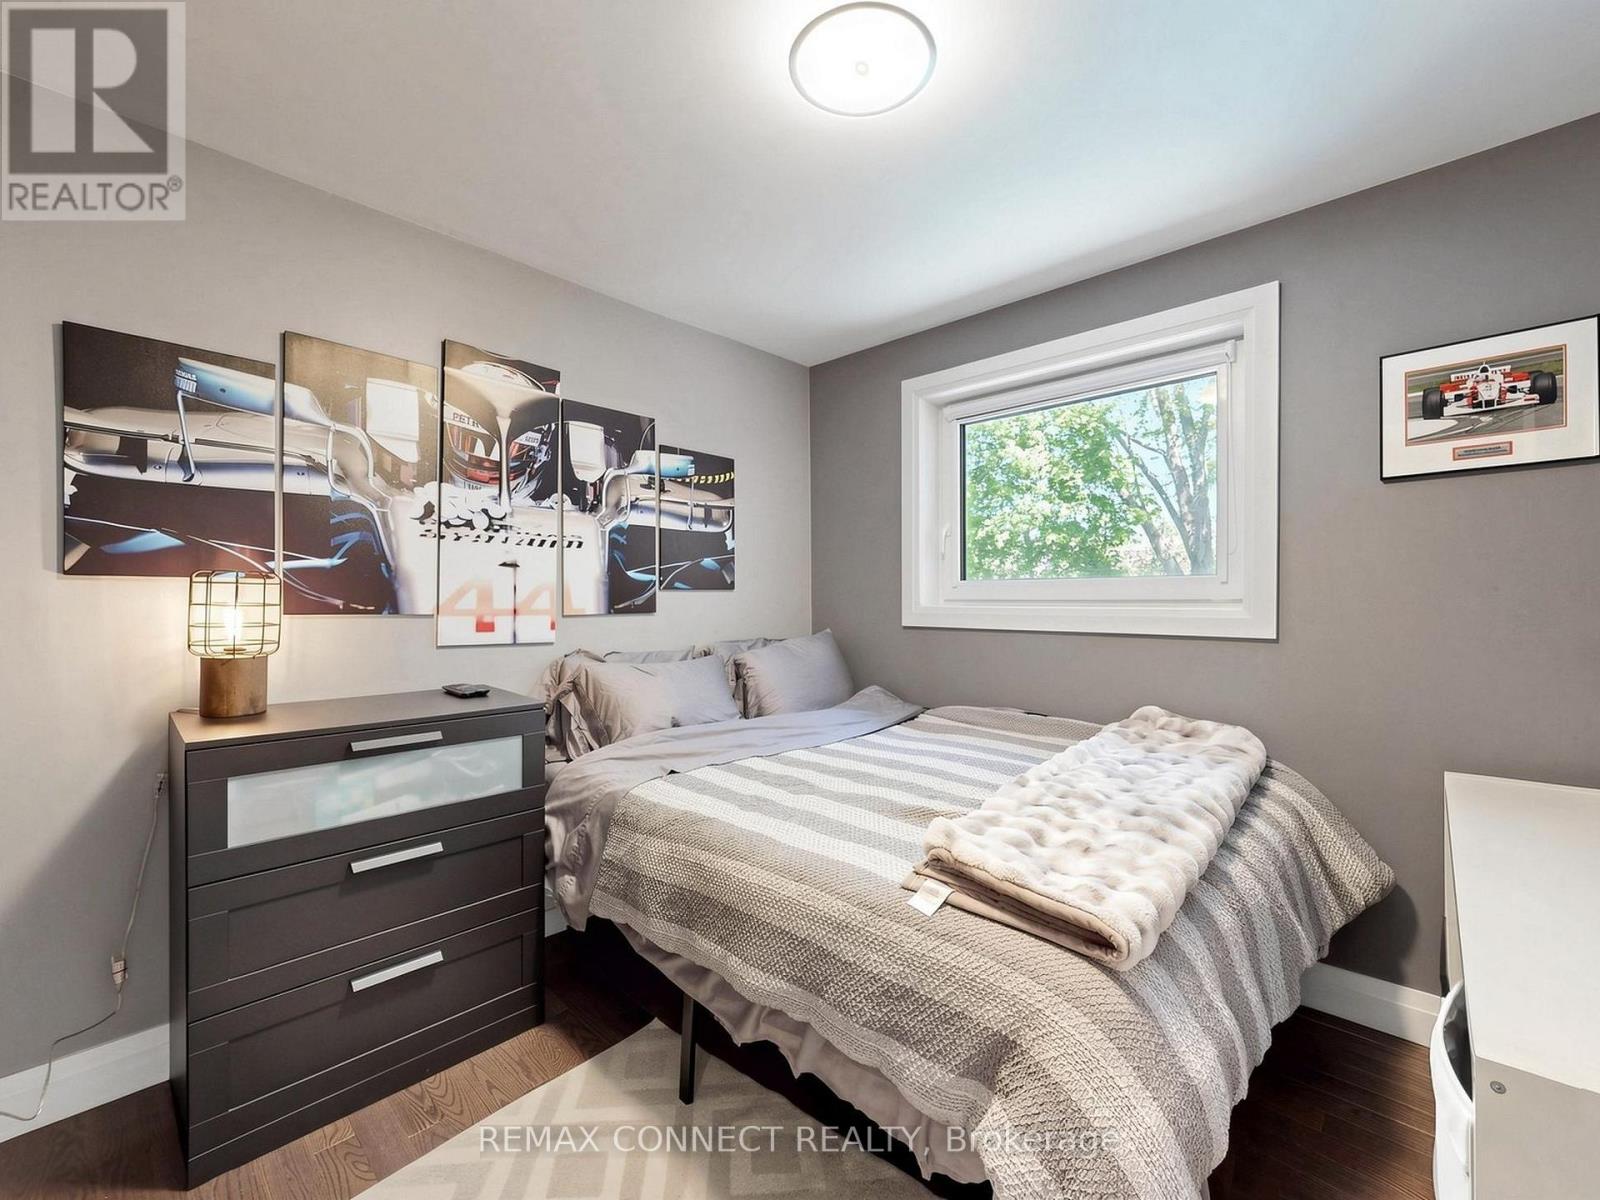
| Upper Level | Bedroom 2 | 3.7 m | 2.98 m | 3.7 m x 2.98 m |
| Upper Level | Bedroom 3 | 2.9 m | 2.81 m | 2.9 m x 2.81 m |
| Ground level | Family room | 7.71 m | na | 7.71 m x Measurements not available |
| Amenity Near By | |
|---|---|
| Features | |
| Maintenance Fee | |
| Maintenance Fee Payment Unit | |
| Management Company | |
| Ownership | Freehold |
| Parking |
|
| Transaction | For sale |
| Bathroom Total | 2 |
|---|---|
| Bedrooms Total | 3 |
| Bedrooms Above Ground | 3 |
| Amenities | Fireplace(s) |
| Appliances | Garage door opener remote(s), Dishwasher, Dryer, Gas stove(s), Washer, Window Coverings, Wine Fridge, Refrigerator |
| Basement Development | Finished |
| Basement Type | N/A (Finished) |
| Construction Style Attachment | Detached |
| Construction Style Split Level | Backsplit |
| Cooling Type | Central air conditioning |
| Exterior Finish | Brick |
| Fireplace Present | True |
| Foundation Type | Block |
| Heating Fuel | Natural gas |
| Heating Type | Forced air |
| Size Interior | 1100 - 1500 sqft |
| Type | House |
| Utility Water | Municipal water |
The trademarks REALTOR®, REALTORS®, and the REALTOR® logo are controlled by The Canadian Real Estate Association (CREA) and identify real estate professionals who are members of CREA. The trademarks MLS®, Multiple Listing Service® and the associated logos are owned by The Canadian Real Estate Association (CREA) and identify the quality of services provided by real estate professionals who are members of CREA. The trademark DDF® is owned by The Canadian Real Estate Association (CREA) and identifies CREA's Data Distribution Facility (DDF®)

Contact us for more information.