
Check out the newest condos…

Contact us for more information.

| Bathrooms | Bedrooms | Property Type |
|---|---|---|
| 1 | 3 | Multi-family |
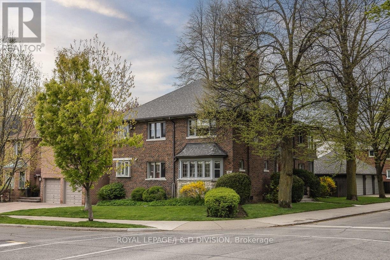
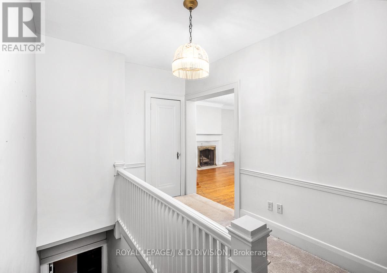
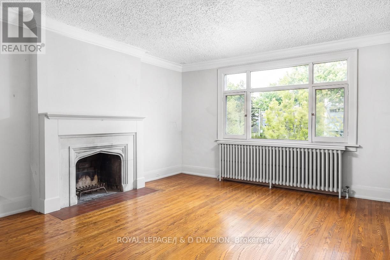
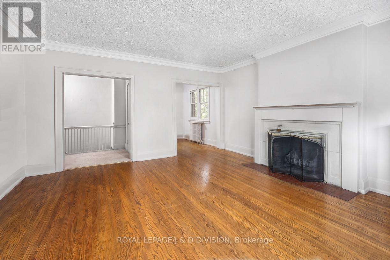
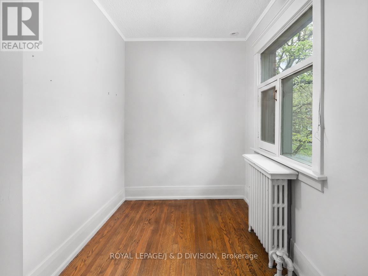
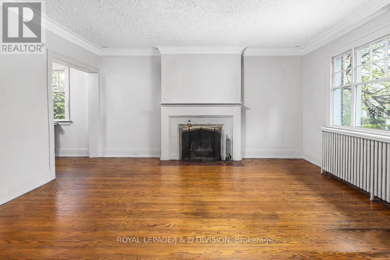
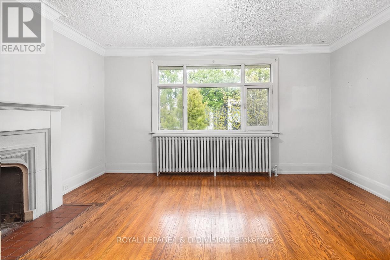
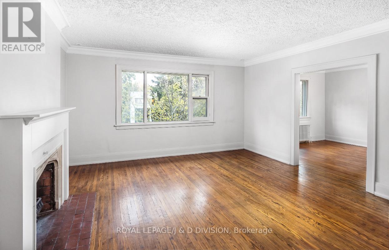
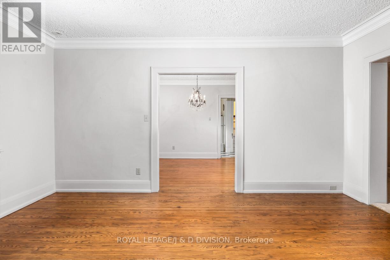
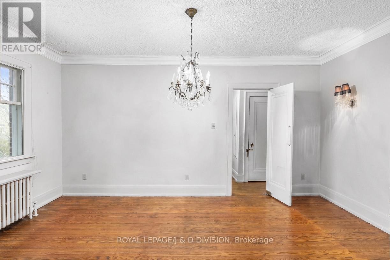
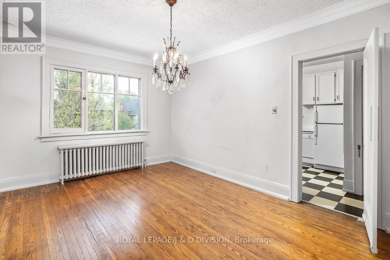
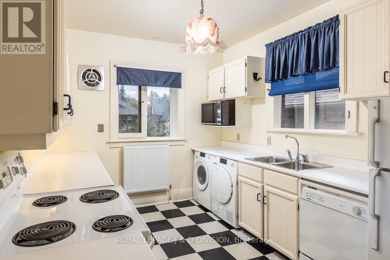
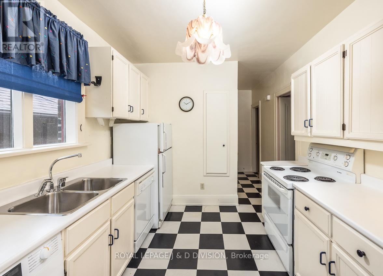
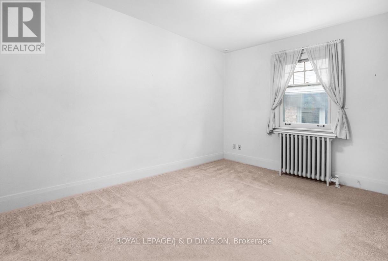
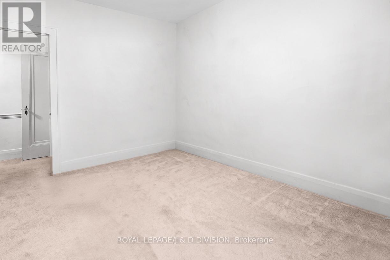
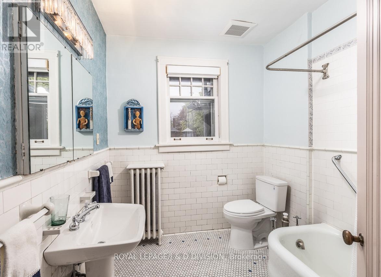
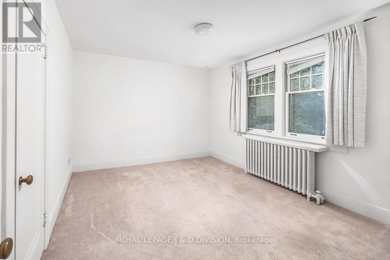
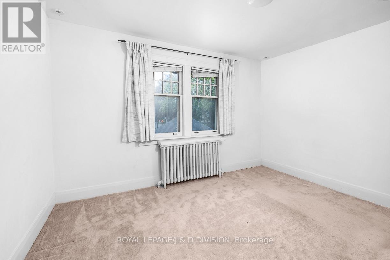
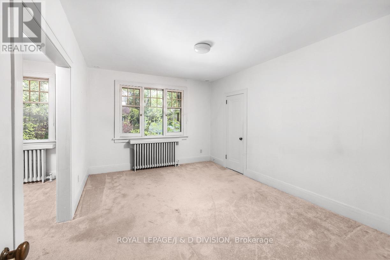
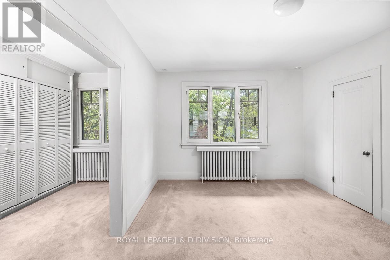
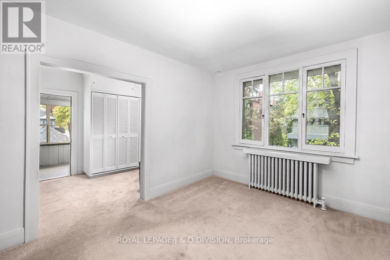
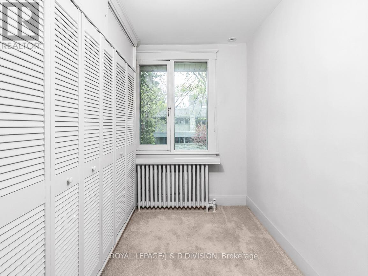
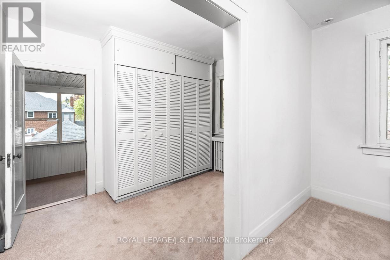
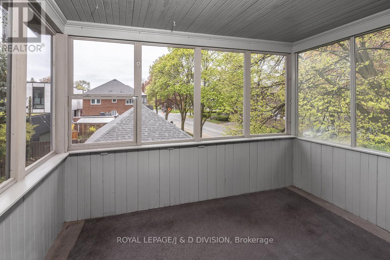
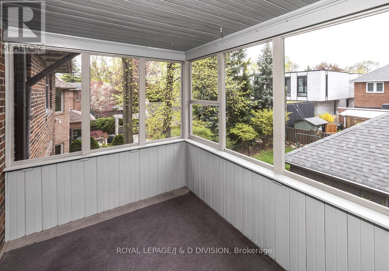
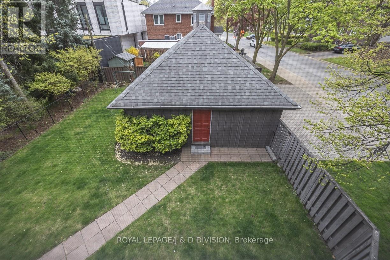
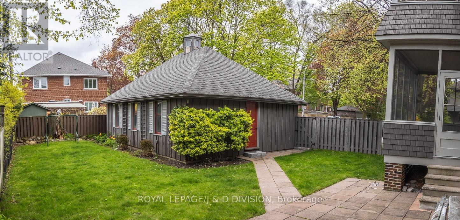
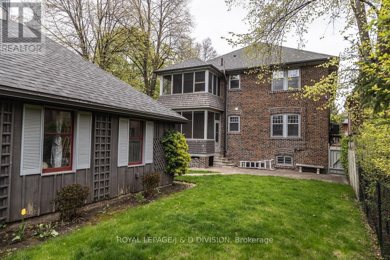
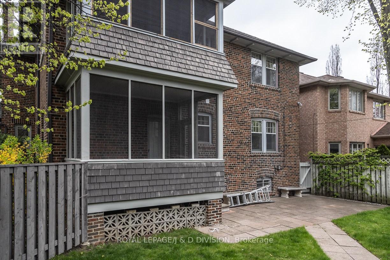
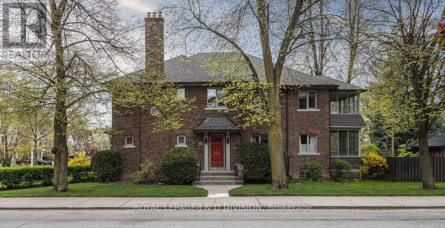
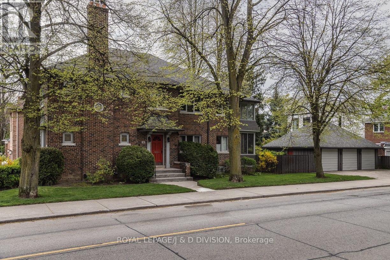
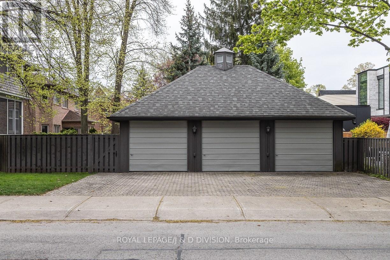
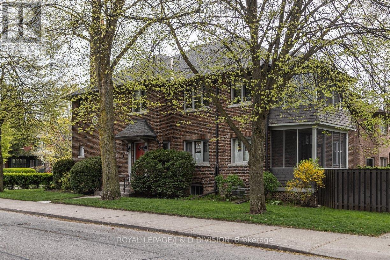
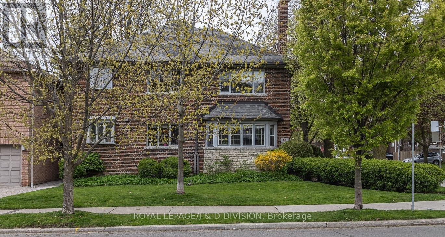
This lovely second floor suite is beautifully situated at the corner of Lascelles and Tranmer in Chaplin Estates. Spacious principal rooms, hardwood throughout the living, dining, and office, and three bedrooms with a sun porch, nearly 1800sf of living space. Tremendous character throughout, large windows, bright and airy. Two car parking, one of which is in the detached garage, and one storage locker. Ensuite laundry. Walk to Yonge Street shops and restaurants, and minute from Forest Hill Village, UCC and BSS. (id:31565)

| Level | Type | Length | Width | Dimensions |
|---|---|---|---|---|
| Second level | Foyer | 5.7 m | 2.79 m | 5.7 m x 2.79 m |
| Second level | Living room | 5.03 m | 4.86 m | 5.03 m x 4.86 m |
| Second level | Office | 2.52 m | 1.99 m | 2.52 m x 1.99 m |
| Second level | Dining room | 5 m | 356 m | 5 m x 356 m |
| Second level | Kitchen | 6.27 m | 2.87 m | 6.27 m x 2.87 m |
| Second level | Bedroom 2 | 4.28 m | 3.06 m | 4.28 m x 3.06 m |
| Second level | Bedroom 3 | 4.18 m | 3.57 m | 4.18 m x 3.57 m |
| Second level | Primary Bedroom | 4.67 m | 3.57 m | 4.67 m x 3.57 m |
| Second level | Sitting room | 3.53 m | 2.36 m | 3.53 m x 2.36 m |
| Second level | Sunroom | 3.66 m | 2.24 m | 3.66 m x 2.24 m |
| Amenity Near By | |
|---|---|
| Features | |
| Maintenance Fee | |
| Maintenance Fee Payment Unit | |
| Management Company | |
| Ownership | |
| Parking |
|
| Transaction | For rent |
| Bathroom Total | 1 |
|---|---|
| Bedrooms Total | 3 |
| Bedrooms Above Ground | 3 |
| Basement Type | None |
| Cooling Type | None |
| Exterior Finish | Brick |
| Fireplace Present | True |
| Fireplace Total | 1 |
| Flooring Type | Hardwood, Carpeted |
| Foundation Type | Concrete |
| Heating Fuel | Natural gas |
| Heating Type | Radiant heat |
| Size Interior | 1500 - 2000 sqft |
| Stories Total | 2 |
| Type | Duplex |
| Utility Water | Municipal water |
The trademarks REALTOR®, REALTORS®, and the REALTOR® logo are controlled by The Canadian Real Estate Association (CREA) and identify real estate professionals who are members of CREA. The trademarks MLS®, Multiple Listing Service® and the associated logos are owned by The Canadian Real Estate Association (CREA) and identify the quality of services provided by real estate professionals who are members of CREA. The trademark DDF® is owned by The Canadian Real Estate Association (CREA) and identifies CREA's Data Distribution Facility (DDF®)

Contact us for more information.