
Check out the newest condos…

Contact us for more information.

| Bathrooms | Bedrooms | Property Type |
|---|---|---|
| 2 | 2 | Single Family |
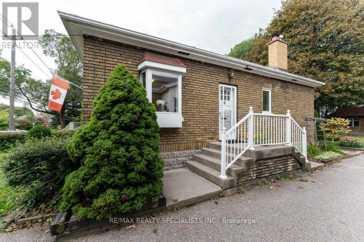
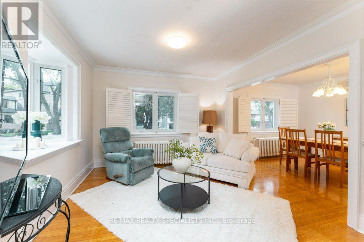
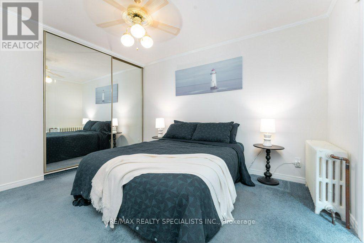
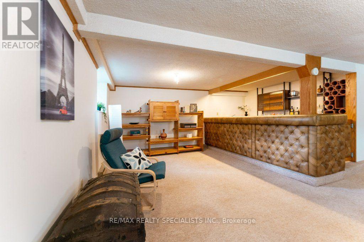
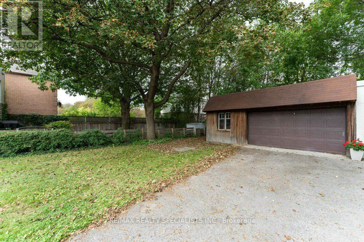
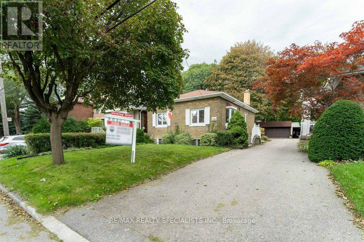
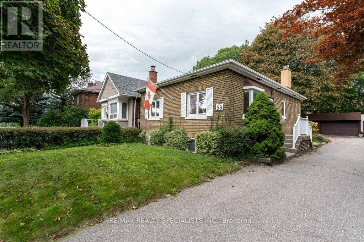
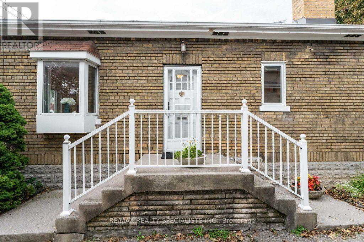
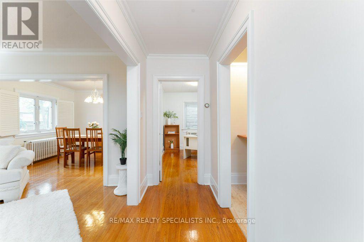
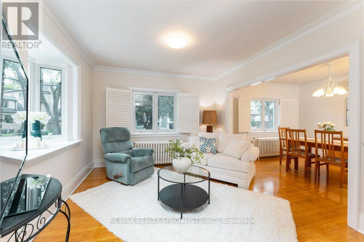
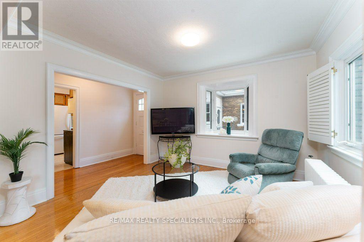
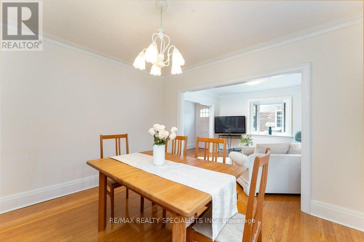
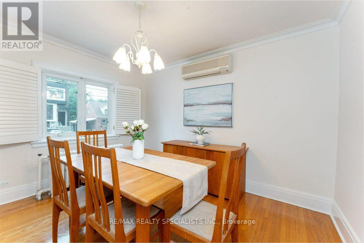
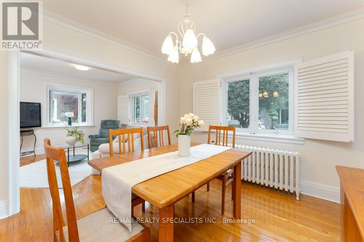
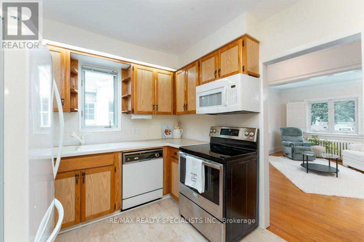
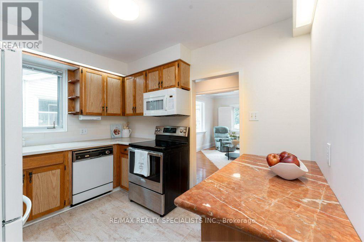
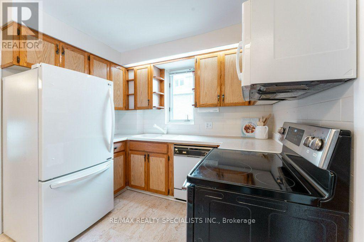
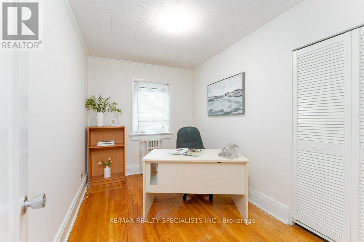
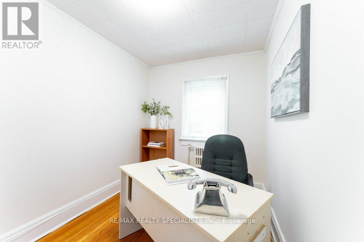
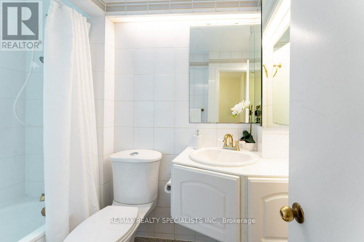
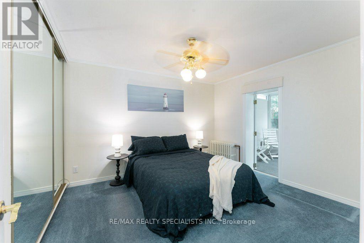
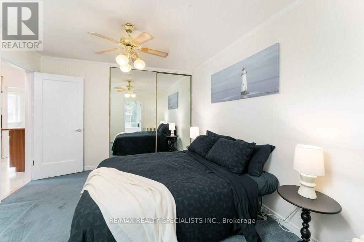
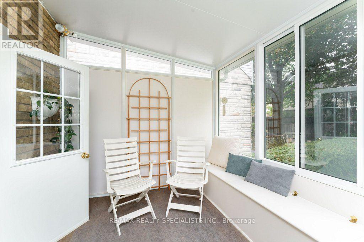
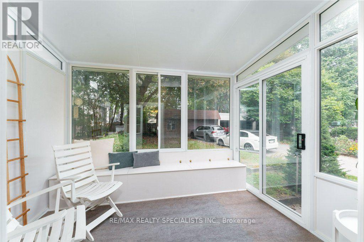
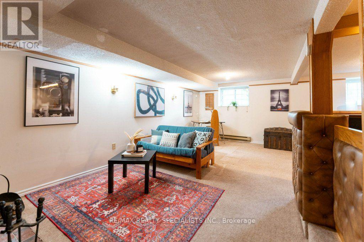
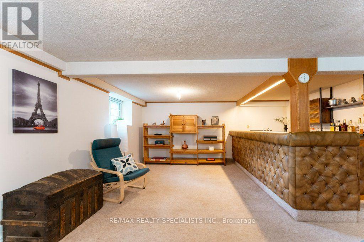
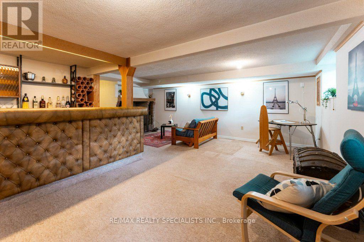
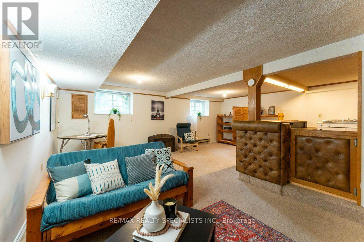
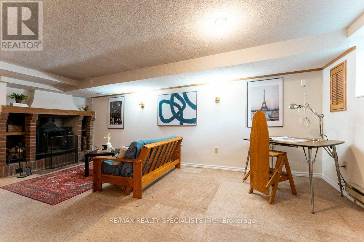
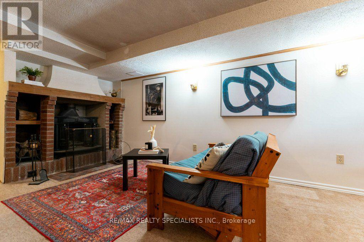
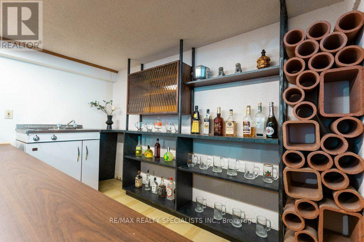
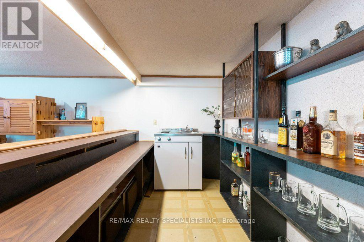
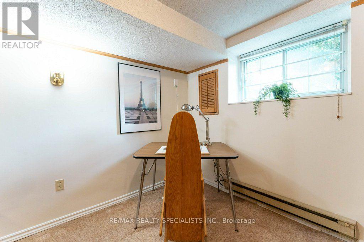
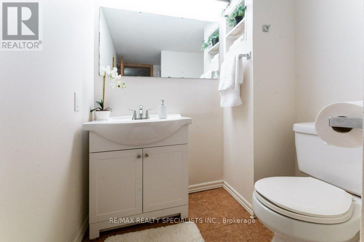
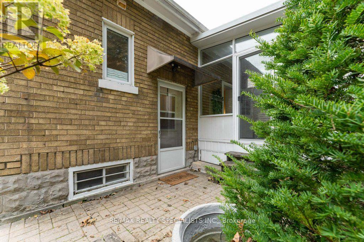
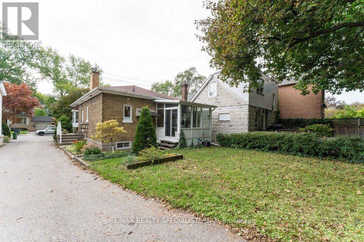
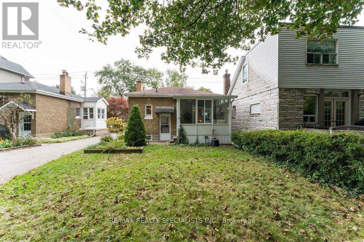
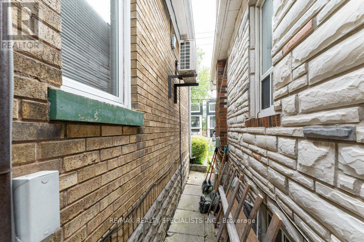
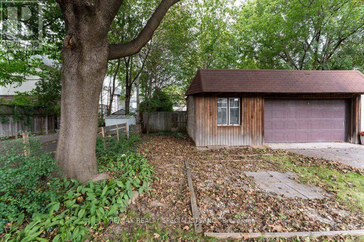
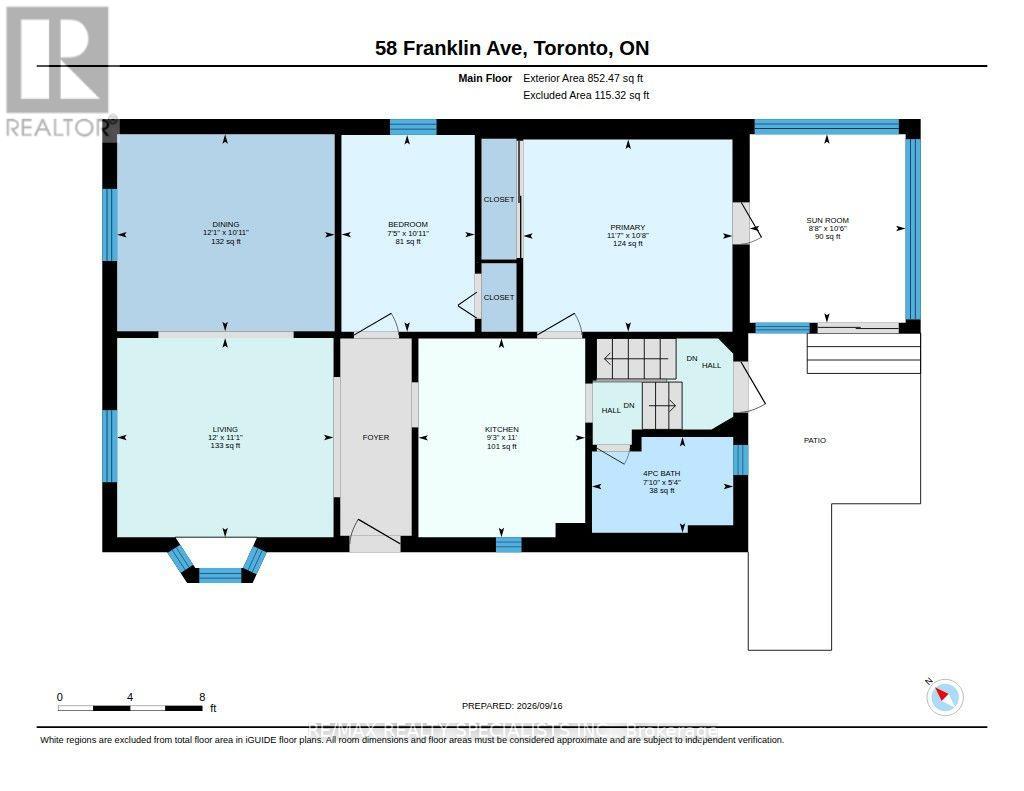
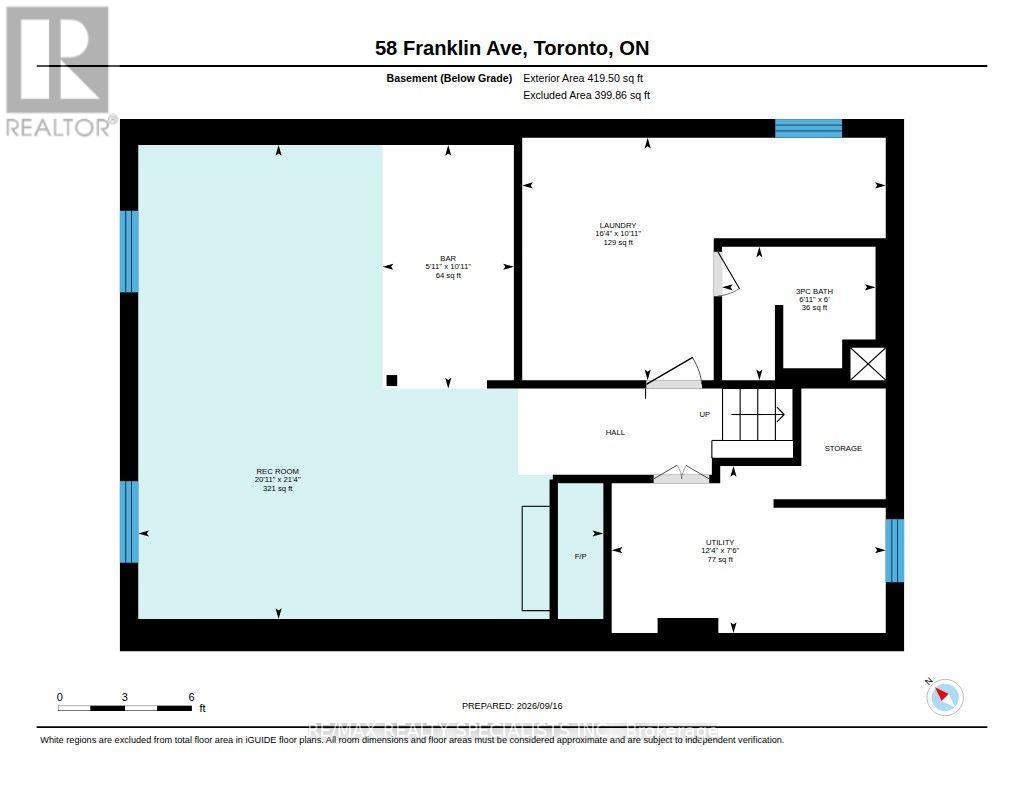
First time offered in over 45 years. At 864 sq ft plus a finished basement, this efficient floorplan is more functional than you'd expect, with a living and dining room, 2 bedrooms, 2 full washrooms and a 3-season sunroom. The interior has been freshly painted throughout (2026). The finished rec room features a wood-burning fireplace, a built-in bar and two large windows. Built to last, with full concrete block construction and approx. 7 inches of concrete between levels. Parking for up to 4 cars in total on the property. This home comes with a detached double car garage that is ideal for hobbies, extra storage or parking. Located in Lansing-Westgate, a short walk to Yonge Street shops and restaurants, with easy 401 access and close to Yonge/Sheppard subway. Book your showing today. (id:31565)

| Level | Type | Length | Width | Dimensions |
|---|---|---|---|---|
| Basement | Bathroom | 2.1 m | 1.82 m | 2.1 m x 1.82 m |
| Basement | Utility room | 3.75 m | 2.28 m | 3.75 m x 2.28 m |
| Basement | Recreational, Games room | 6.37 m | 6.5 m | 6.37 m x 6.5 m |
| Basement | Other | 1.8 m | 3.32 m | 1.8 m x 3.32 m |
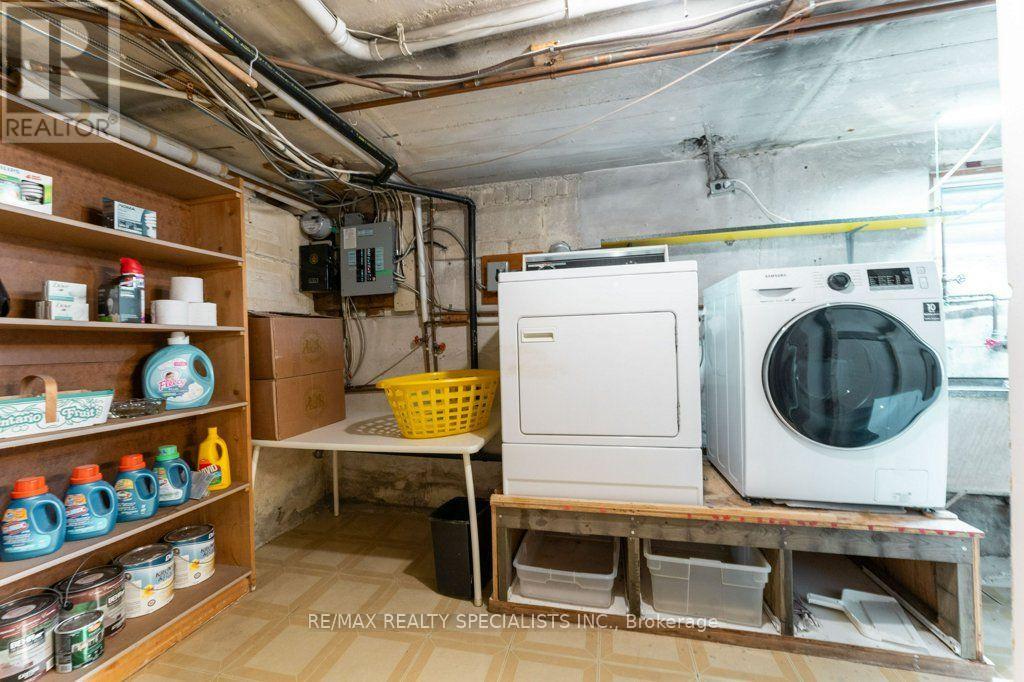
| Basement | Laundry room | 4.97 m | 3.32 m | 4.97 m x 3.32 m |
| Ground level | Living room | 3.68 m | 3.37 m | 3.68 m x 3.37 m |
| Ground level | Dining room | 3.68 m | 3.32 m | 3.68 m x 3.32 m |
| Ground level | Kitchen | 2.81 m | 3.35 m | 2.81 m x 3.35 m |
| Ground level | Primary Bedroom | 3.53 m | 3.25 m | 3.53 m x 3.25 m |
| Ground level | Bedroom | 2.26 m | 3.32 m | 2.26 m x 3.32 m |
| Ground level | Sunroom | 2.64 m | 3.2 m | 2.64 m x 3.2 m |
| Ground level | Bathroom | 2.38 m | 1.62 m | 2.38 m x 1.62 m |
| Amenity Near By | Park, Place of Worship, Public Transit, Schools |
|---|---|
| Features | Level |
| Maintenance Fee | |
| Maintenance Fee Payment Unit | |
| Management Company | |
| Ownership | Freehold |
| Parking |
|
| Transaction | For sale |
| Bathroom Total | 2 |
|---|---|
| Bedrooms Total | 2 |
| Bedrooms Above Ground | 2 |
| Age | 51 to 99 years |
| Amenities | Fireplace(s) |
| Appliances | Garage door opener remote(s), Central Vacuum, Water meter, All, Dishwasher, Dryer, Humidifier, Microwave, Stove, Washer, Window Coverings, Refrigerator |
| Architectural Style | Raised bungalow |
| Basement Development | Finished |
| Basement Type | Full (Finished) |
| Construction Style Attachment | Detached |
| Cooling Type | Wall unit |
| Exterior Finish | Brick |
| Fireplace Present | True |
| Fireplace Total | 1 |
| Fire Protection | Smoke Detectors |
| Flooring Type | Hardwood, Carpeted, Ceramic |
| Foundation Type | Block |
| Heating Fuel | Natural gas |
| Heating Type | Radiant heat |
| Size Interior | 700 - 1100 sqft |
| Stories Total | 1 |
| Type | House |
| Utility Water | Municipal water |
The trademarks REALTOR®, REALTORS®, and the REALTOR® logo are controlled by The Canadian Real Estate Association (CREA) and identify real estate professionals who are members of CREA. The trademarks MLS®, Multiple Listing Service® and the associated logos are owned by The Canadian Real Estate Association (CREA) and identify the quality of services provided by real estate professionals who are members of CREA. The trademark DDF® is owned by The Canadian Real Estate Association (CREA) and identifies CREA's Data Distribution Facility (DDF®)

Contact us for more information.