
Check out the newest condos…

Contact us for more information.

| Bathrooms | Bedrooms | Property Type |
|---|---|---|
| 3 | 8 | Multi-family |
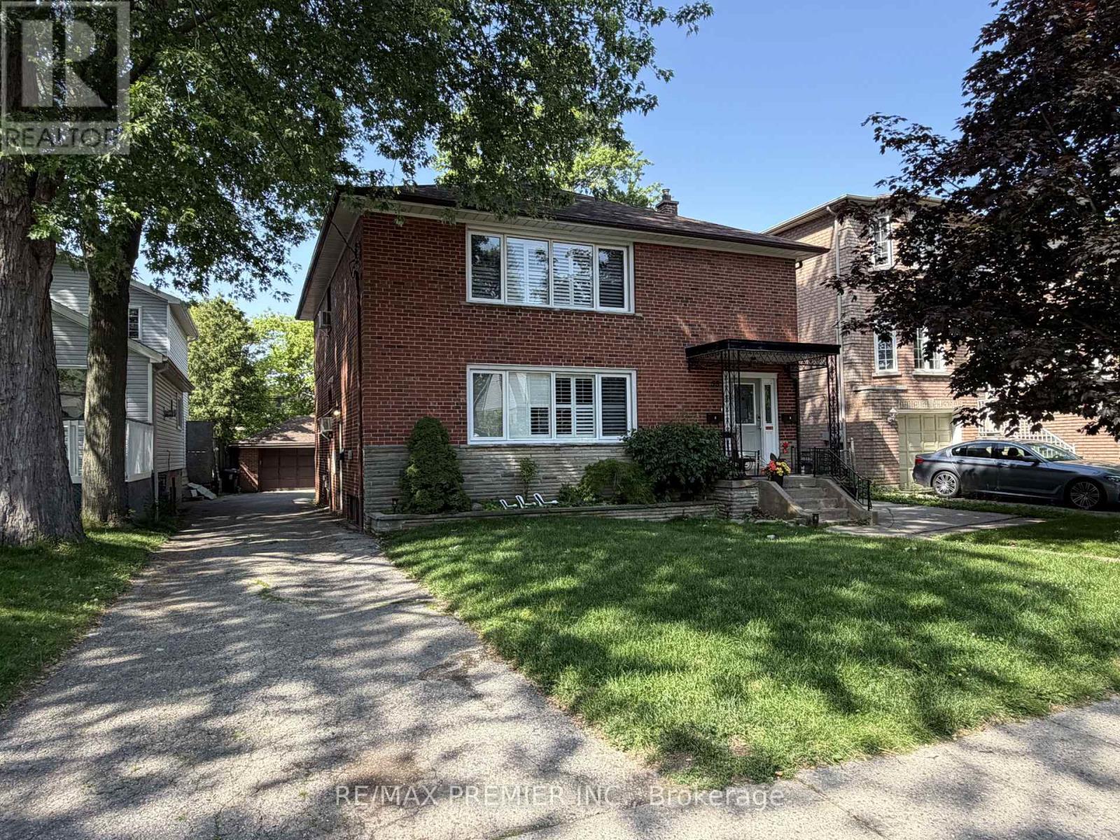
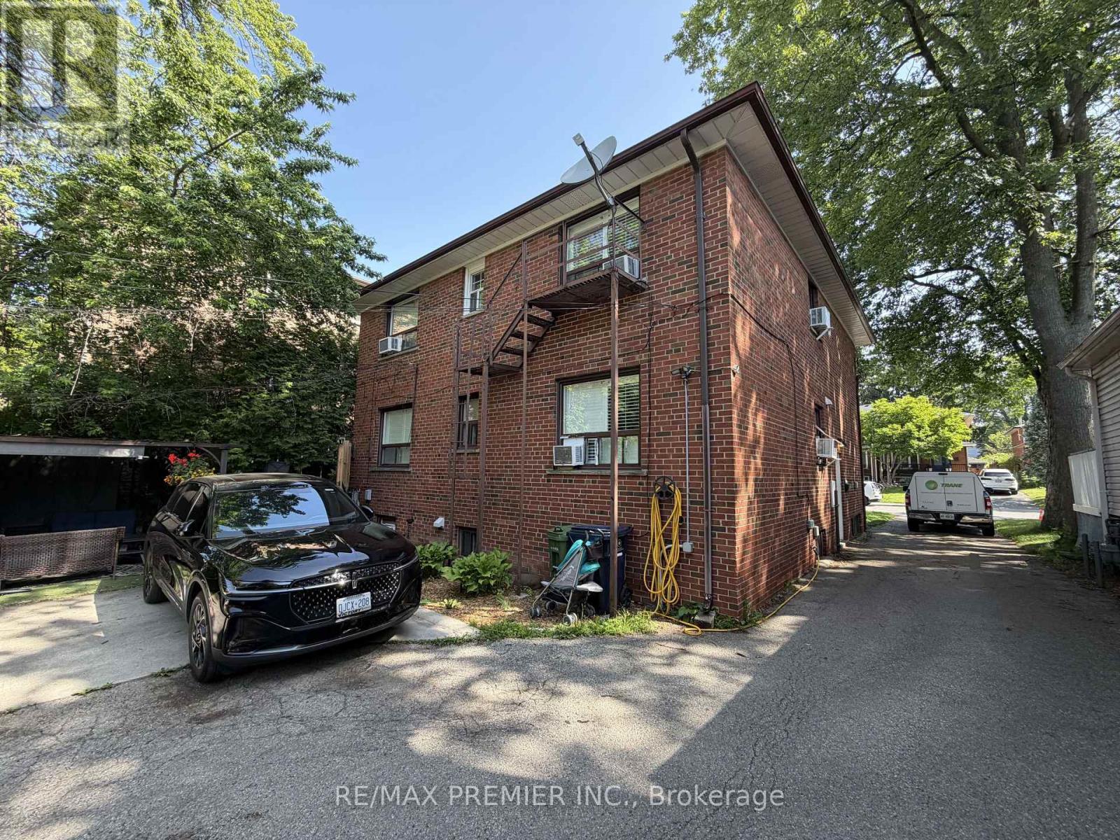
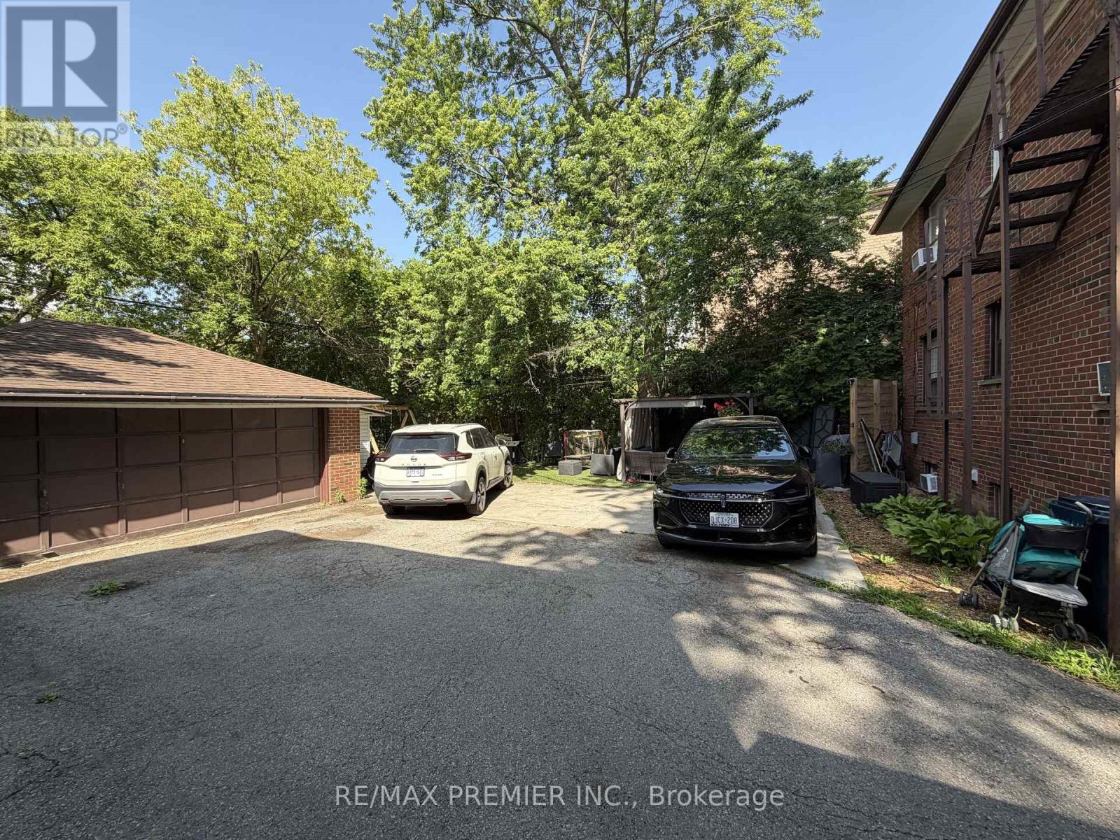
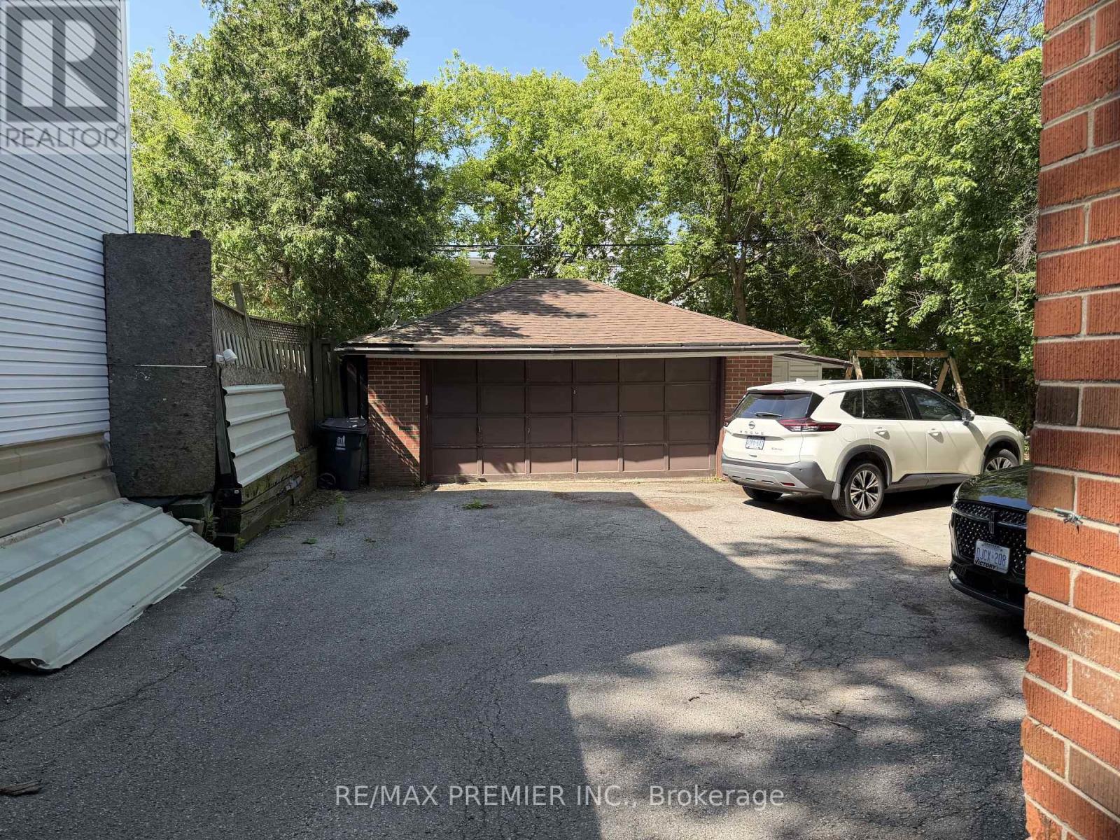
Beautifully renovated detached triplex on a large 50 x 120 foot lot in an unbeatable Toronto location, offering exceptional income potential for investors or end users looking to live in one unit while generating rental income from the others. This well-maintained property features three self-contained units, including two spacious 3-bedroom suites and a 2-bedroom lower-level apartment, making it an ideal opportunity for multi-generational living or strong cash flow. Each upper unit showcases hardwood flooring throughout, updated kitchens with stone countertops, stainless steel appliances, modern cabinetry and stylish finishes. The thoughtfully designed layouts offer generous living and dining areas, spacious bedrooms and renovated bathrooms. The lower-level apartment provides additional income potential with its own kitchen, living space, 2 bedrooms and full bath. The property also offers a common storage area, coin-operated laundry, a newer hot water tank and no rental items for added peace of mind. Outside, enjoy a detached double-car garage plus parking for up to 8 vehicles-an incredibly rare feature in the city. Conveniently located close to the TTC, GO Train, the lake, parks, schools, and shopping, this turnkey investment combines location, versatility, and outstanding value in one exceptional property. Fully leased with great AAA tenants! Start building equity immediately! (id:31565)

| Level | Type | Length | Width | Dimensions |
|---|---|---|---|---|
| Second level | Bedroom 2 | 3 m | 3 m | 3 m x 3 m |
| Second level | Bedroom 3 | 3.3 m | 2.7 m | 3.3 m x 2.7 m |
| Second level | Living room | 3.4 m | 8.15 m | 3.4 m x 8.15 m |
| Second level | Dining room | 3.4 m | 8.15 m | 3.4 m x 8.15 m |
| Second level | Kitchen | 3.9 m | 3.3 m | 3.9 m x 3.3 m |
| Second level | Primary Bedroom | 3.5 m | 3.8 m | 3.5 m x 3.8 m |
| Basement | Living room | 3.1 m | 4.7 m | 3.1 m x 4.7 m |
| Basement | Kitchen | 3.3 m | 3.7 m | 3.3 m x 3.7 m |
| Basement | Bedroom | 3.1 m | 3.5 m | 3.1 m x 3.5 m |
| Basement | Bedroom | 3.3 m | 2.75 m | 3.3 m x 2.75 m |
| Main level | Living room | 3.57 m | 7 m | 3.57 m x 7 m |
| Main level | Dining room | 3.57 m | 7 m | 3.57 m x 7 m |
| Main level | Kitchen | 3.4 m | 4 m | 3.4 m x 4 m |
| Main level | Primary Bedroom | 3.5 m | 3.7 m | 3.5 m x 3.7 m |
| Main level | Bedroom 2 | 3.2 m | 3.2 m | 3.2 m x 3.2 m |
| Main level | Bedroom 3 | 3.1 m | 2.7 m | 3.1 m x 2.7 m |
| Amenity Near By | |
|---|---|
| Features | |
| Maintenance Fee | |
| Maintenance Fee Payment Unit | |
| Management Company | |
| Ownership | |
| Parking |
|
| Transaction | For sale |
| Bathroom Total | 3 |
|---|---|
| Bedrooms Total | 8 |
| Bedrooms Above Ground | 6 |
| Bedrooms Below Ground | 2 |
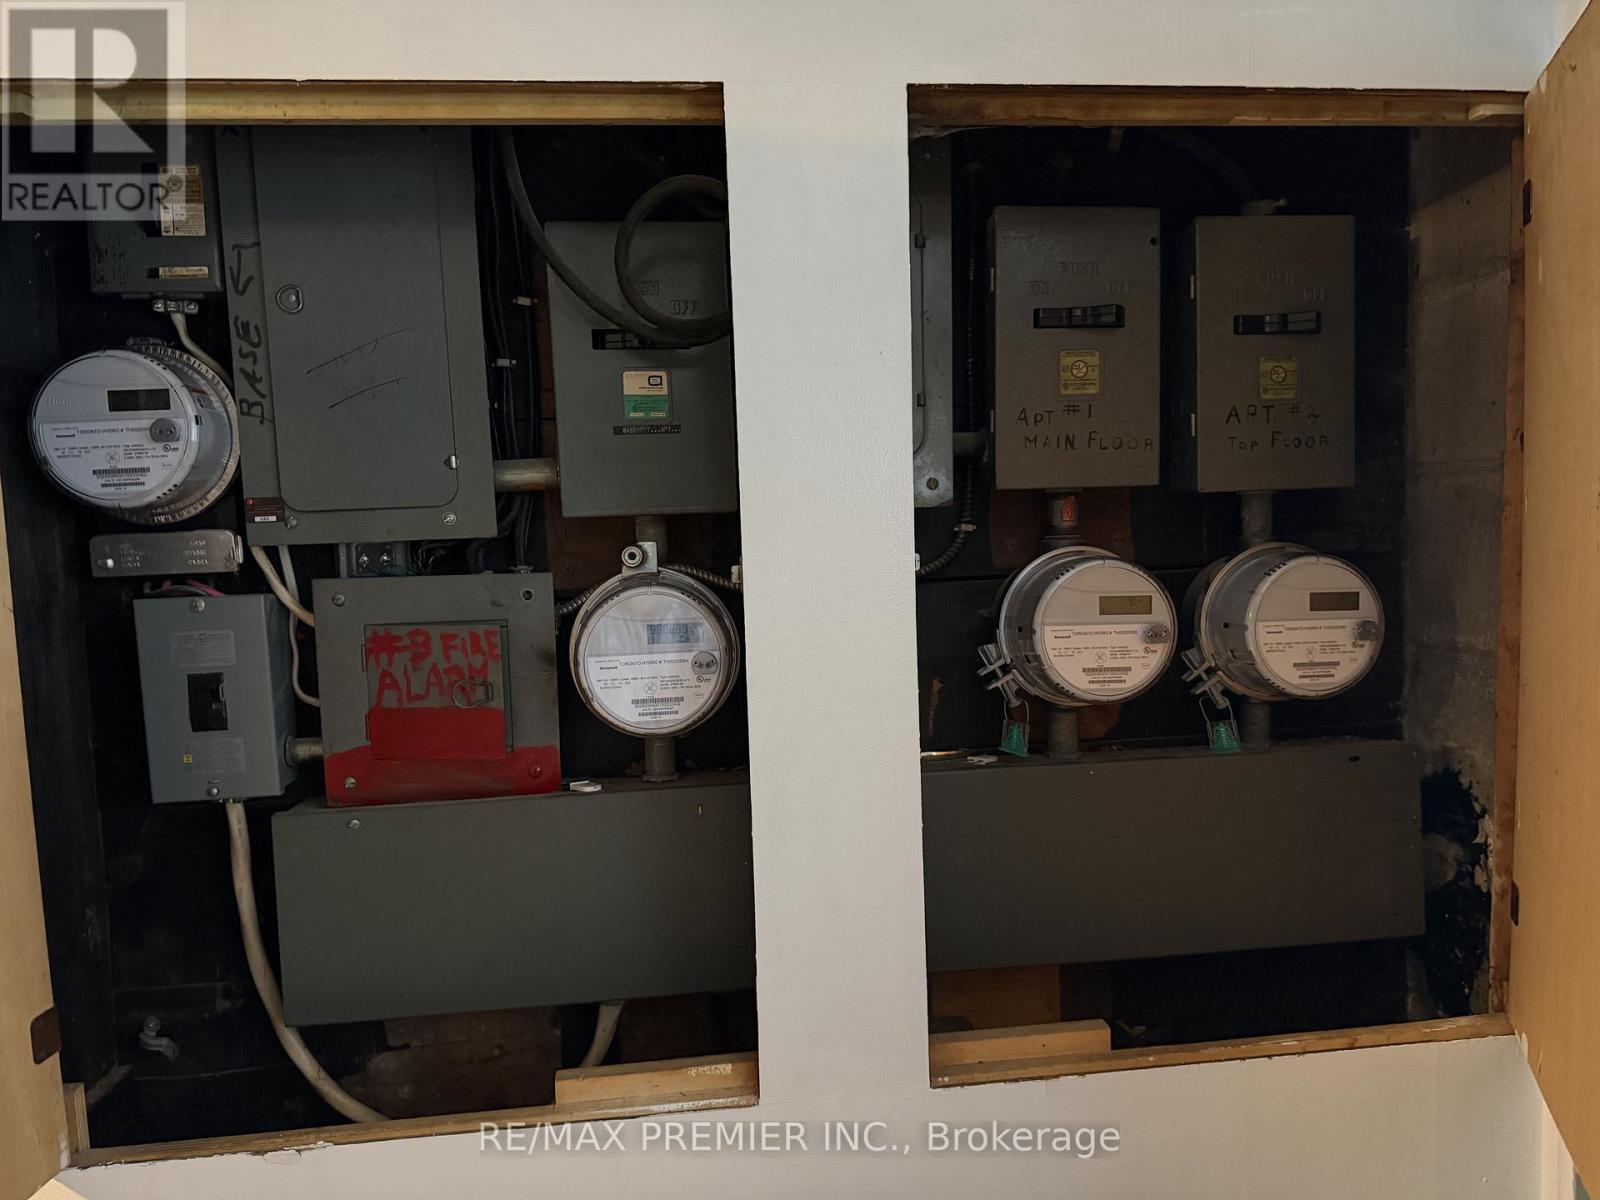
| Amenities | Separate Electricity Meters |
| Appliances | Dishwasher, Dryer, Garage door opener, Hood Fan, Water Heater, Microwave, Storage Shed, Stove, Washer, Window Coverings, Refrigerator |
| Basement Development | Finished |
| Basement Features | Apartment in basement, Separate entrance |
| Basement Type | N/A, N/A, N/A (Finished) |
| Cooling Type | Window air conditioner |
| Exterior Finish | Brick |
| Fireplace Present | |
| Flooring Type | Hardwood, Laminate |
| Foundation Type | Block |
| Heating Fuel | Natural gas |
| Heating Type | Radiant heat |
| Size Interior | 2000 - 2500 sqft |
| Stories Total | 2 |
| Type | Duplex |
| Utility Water | Municipal water |
The trademarks REALTOR®, REALTORS®, and the REALTOR® logo are controlled by The Canadian Real Estate Association (CREA) and identify real estate professionals who are members of CREA. The trademarks MLS®, Multiple Listing Service® and the associated logos are owned by The Canadian Real Estate Association (CREA) and identify the quality of services provided by real estate professionals who are members of CREA. The trademark DDF® is owned by The Canadian Real Estate Association (CREA) and identifies CREA's Data Distribution Facility (DDF®)

Contact us for more information.