
Check out the newest condos…

Contact us for more information.

| Bathrooms | Bedrooms | Property Type |
|---|---|---|
| 2 | 4 | Single Family |
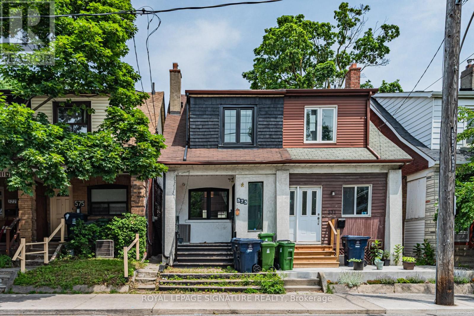
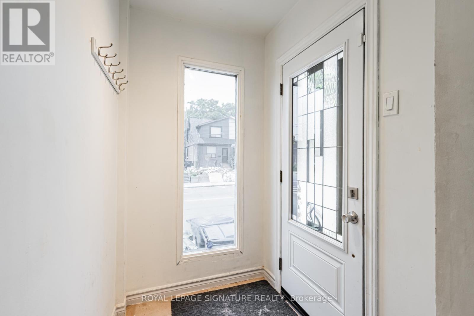
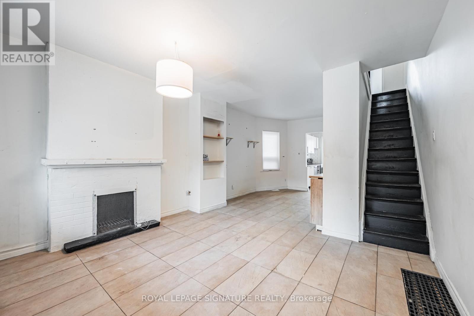
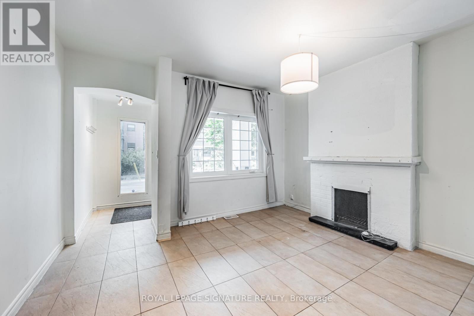
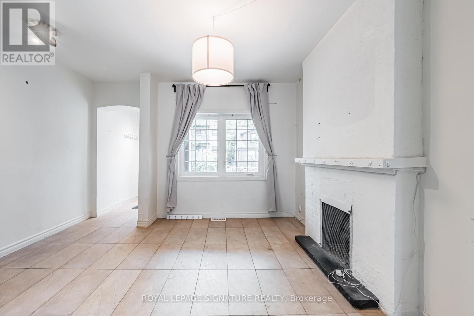
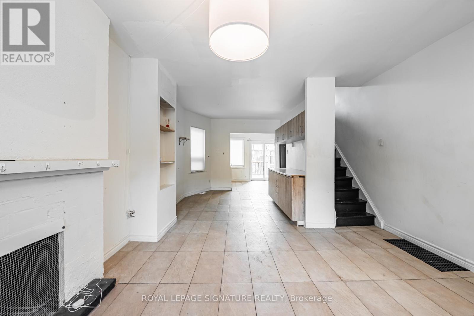
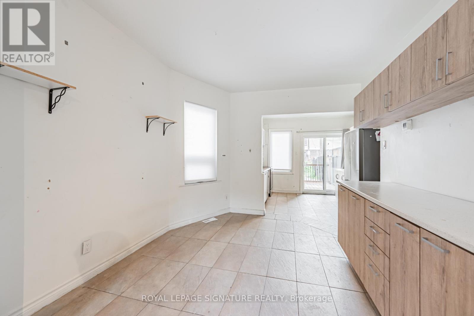
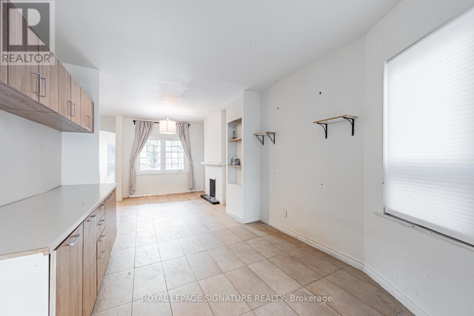
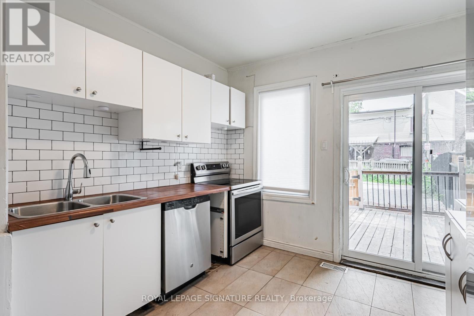
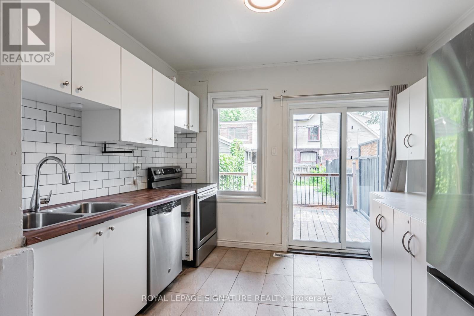
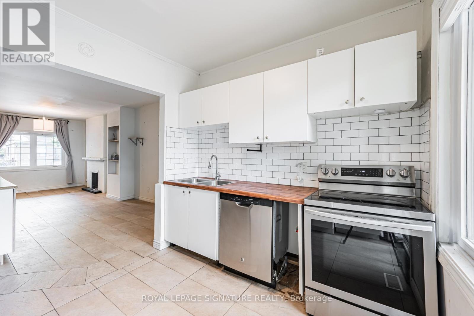
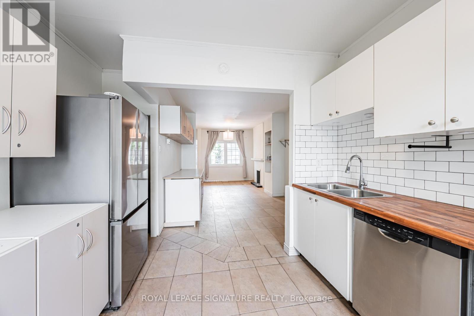
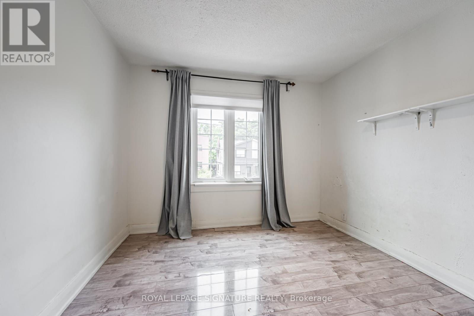
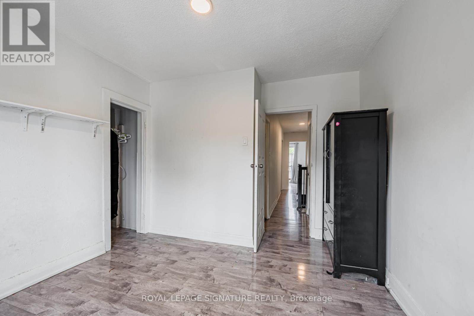
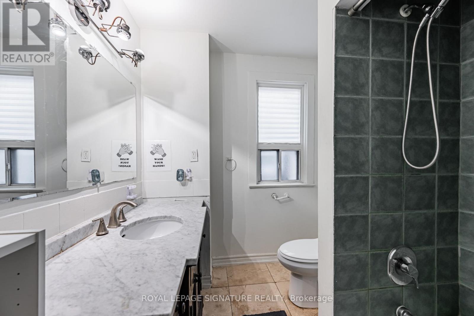
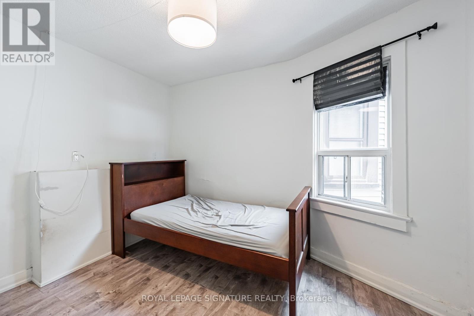
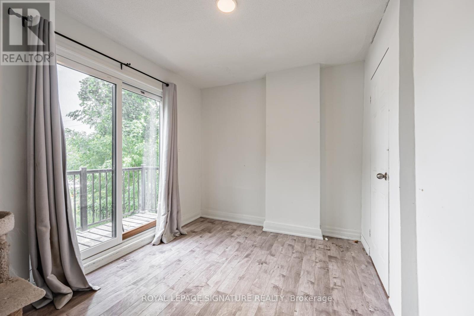
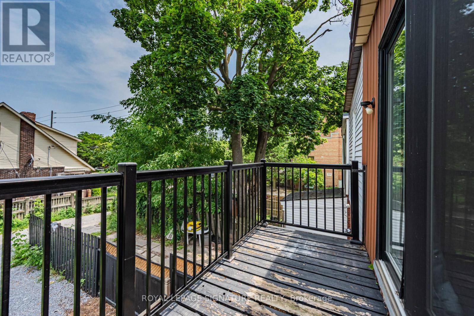
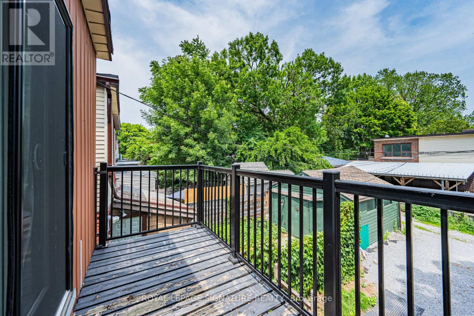
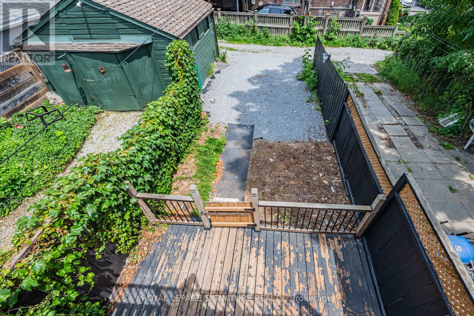
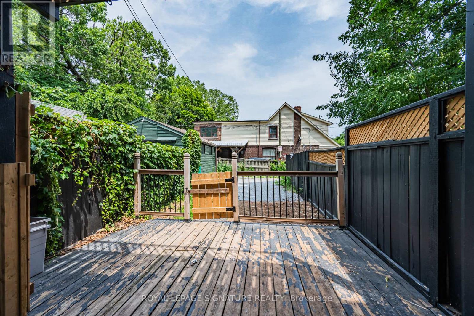
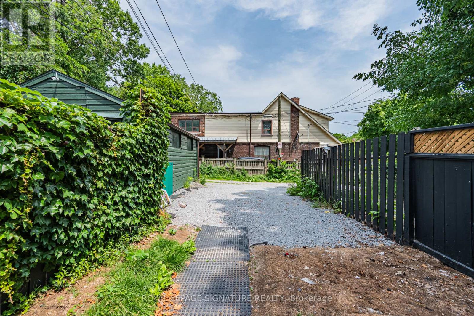
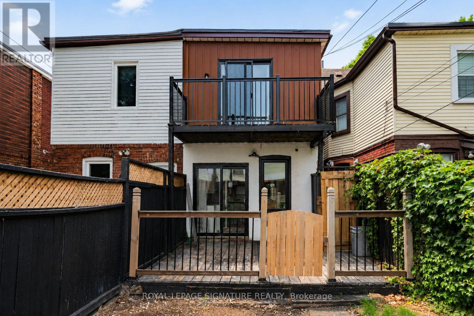
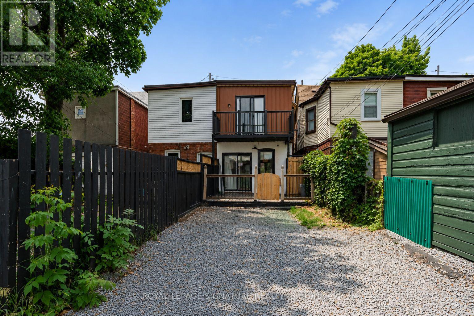
Welcome to 573 Coxwell Avenue, right in the heart of East York. Offering a functional layout with generous living space, this home is ideal for families or professionals looking for a comfortable place to call home.The main floor features bright living and dining areas, a practical kitchen with plenty of storage, and easy access to the backyard. Upstairs, you'll find spacious bedrooms with good natural light, while the finished lower level provides additional flexible space that can be used as a recreation room, home office, or extra storage. Enjoy a private backyard with room to relax or entertain, along with the convenience of private parking.Located in a well-established East York neighbourhood, you're just steps from TTC transit, local parks, schools, grocery stores, cafés, and everyday amenities. The shops and restaurants along the Danforth are just minutes away, with easy access to Coxwell Station, the DVP, and downtown Toronto, making commuting simple.A great opportunity to lease a spacious home in a convenient location with everything you need close by. (id:31565)

| Level | Type | Length | Width | Dimensions |
|---|---|---|---|---|
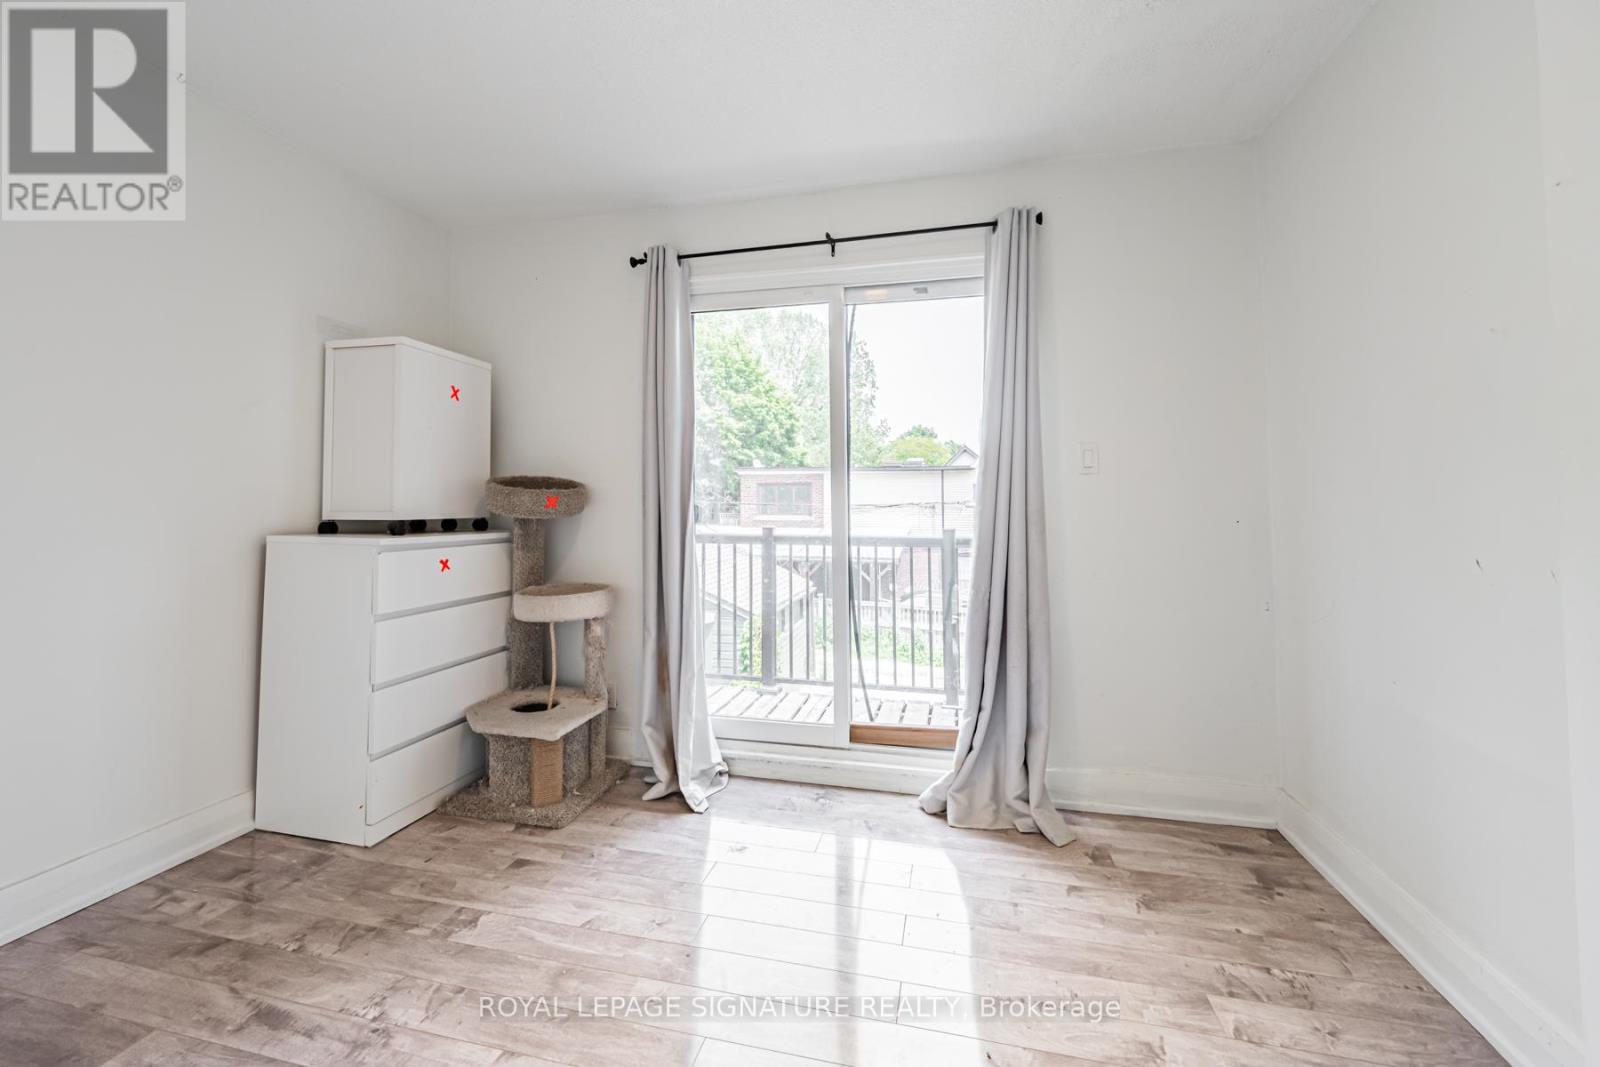
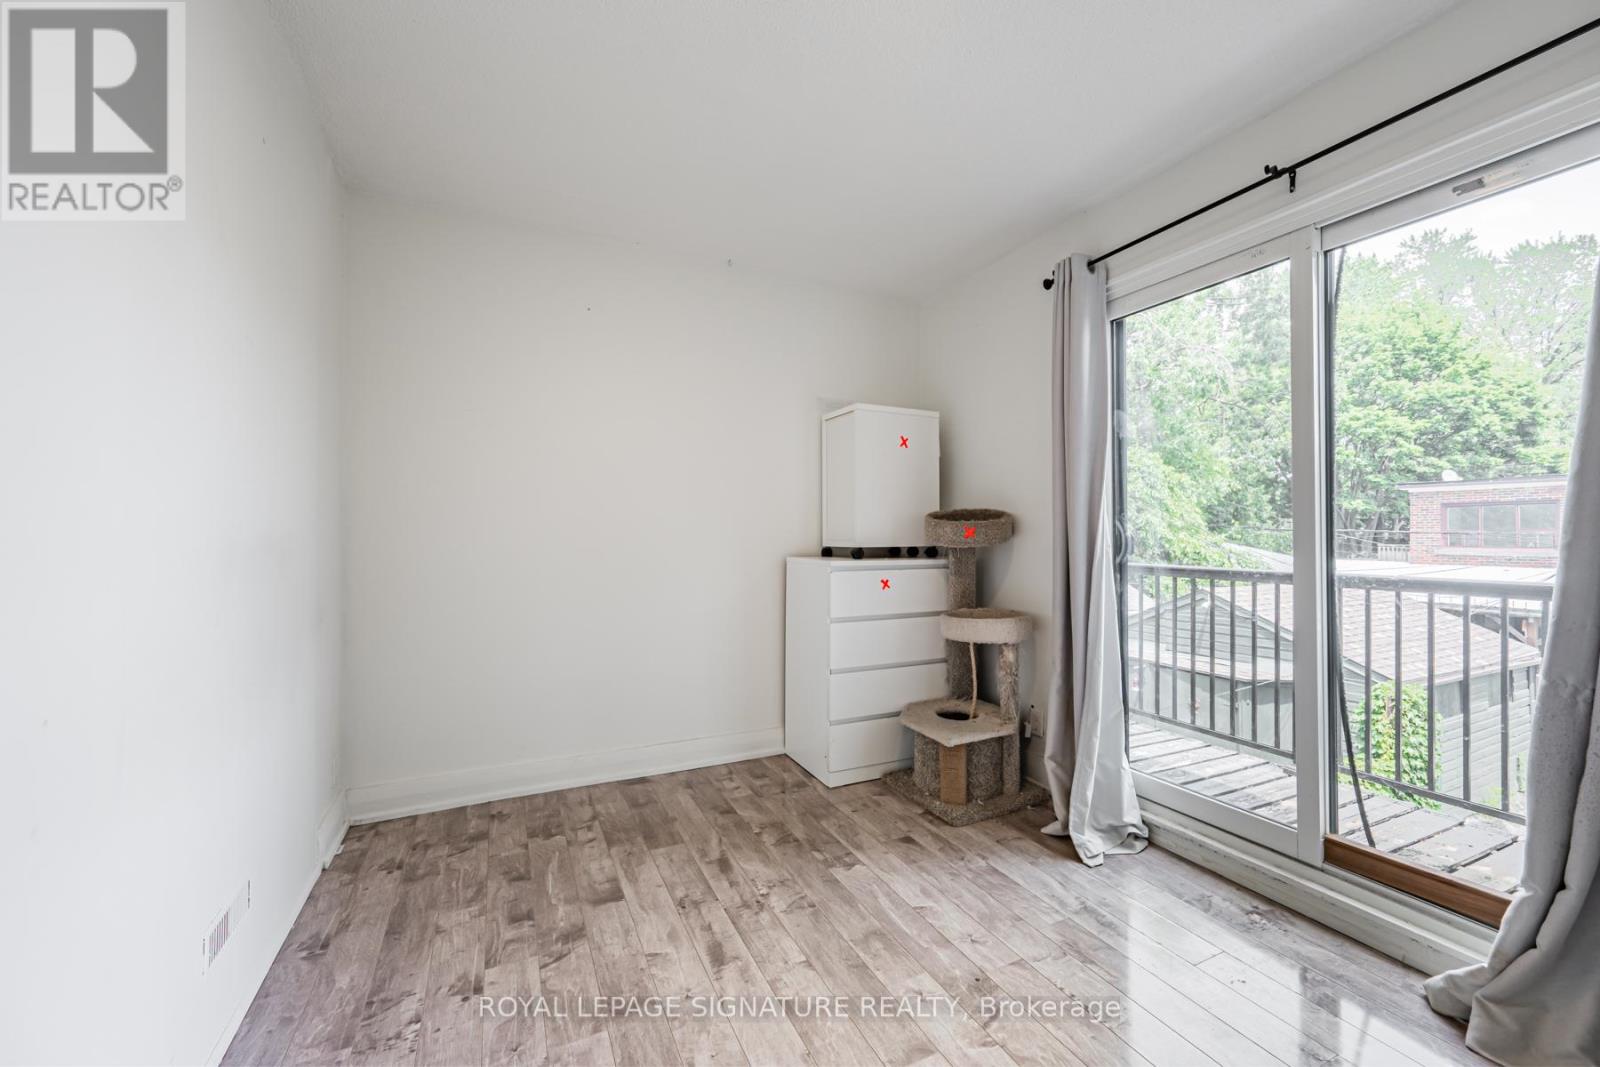
| Second level | Bedroom | 3.9 m | 3 m | 3.9 m x 3 m |
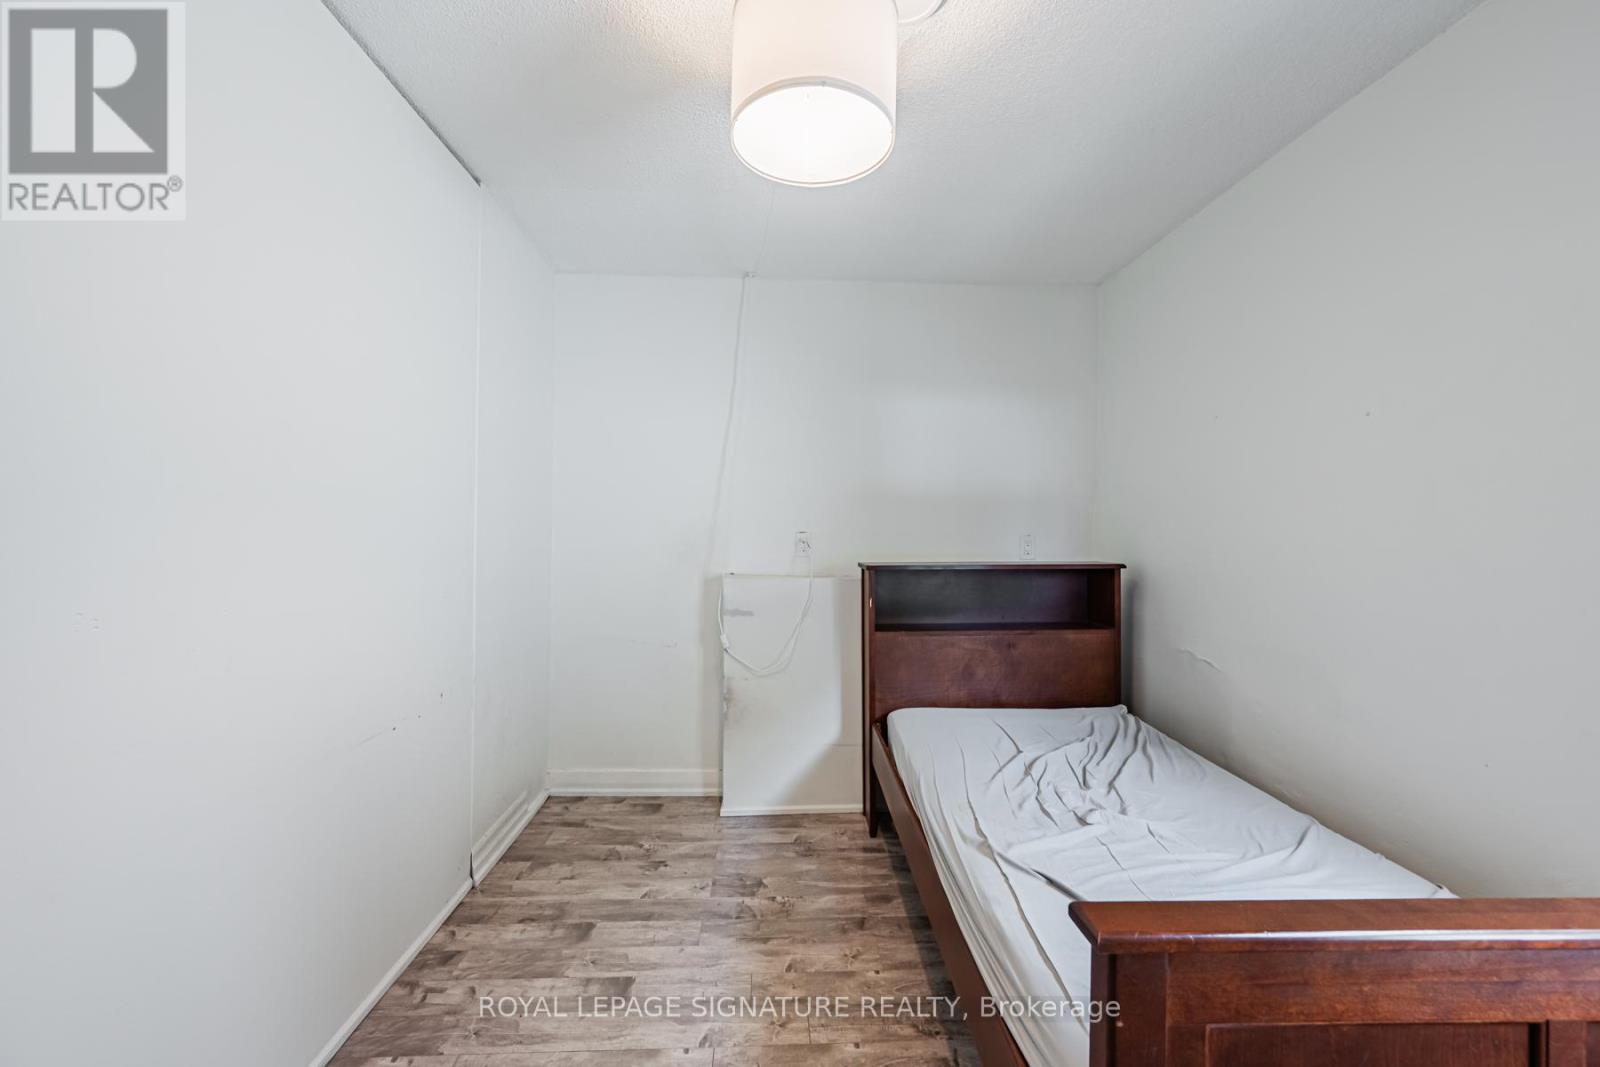
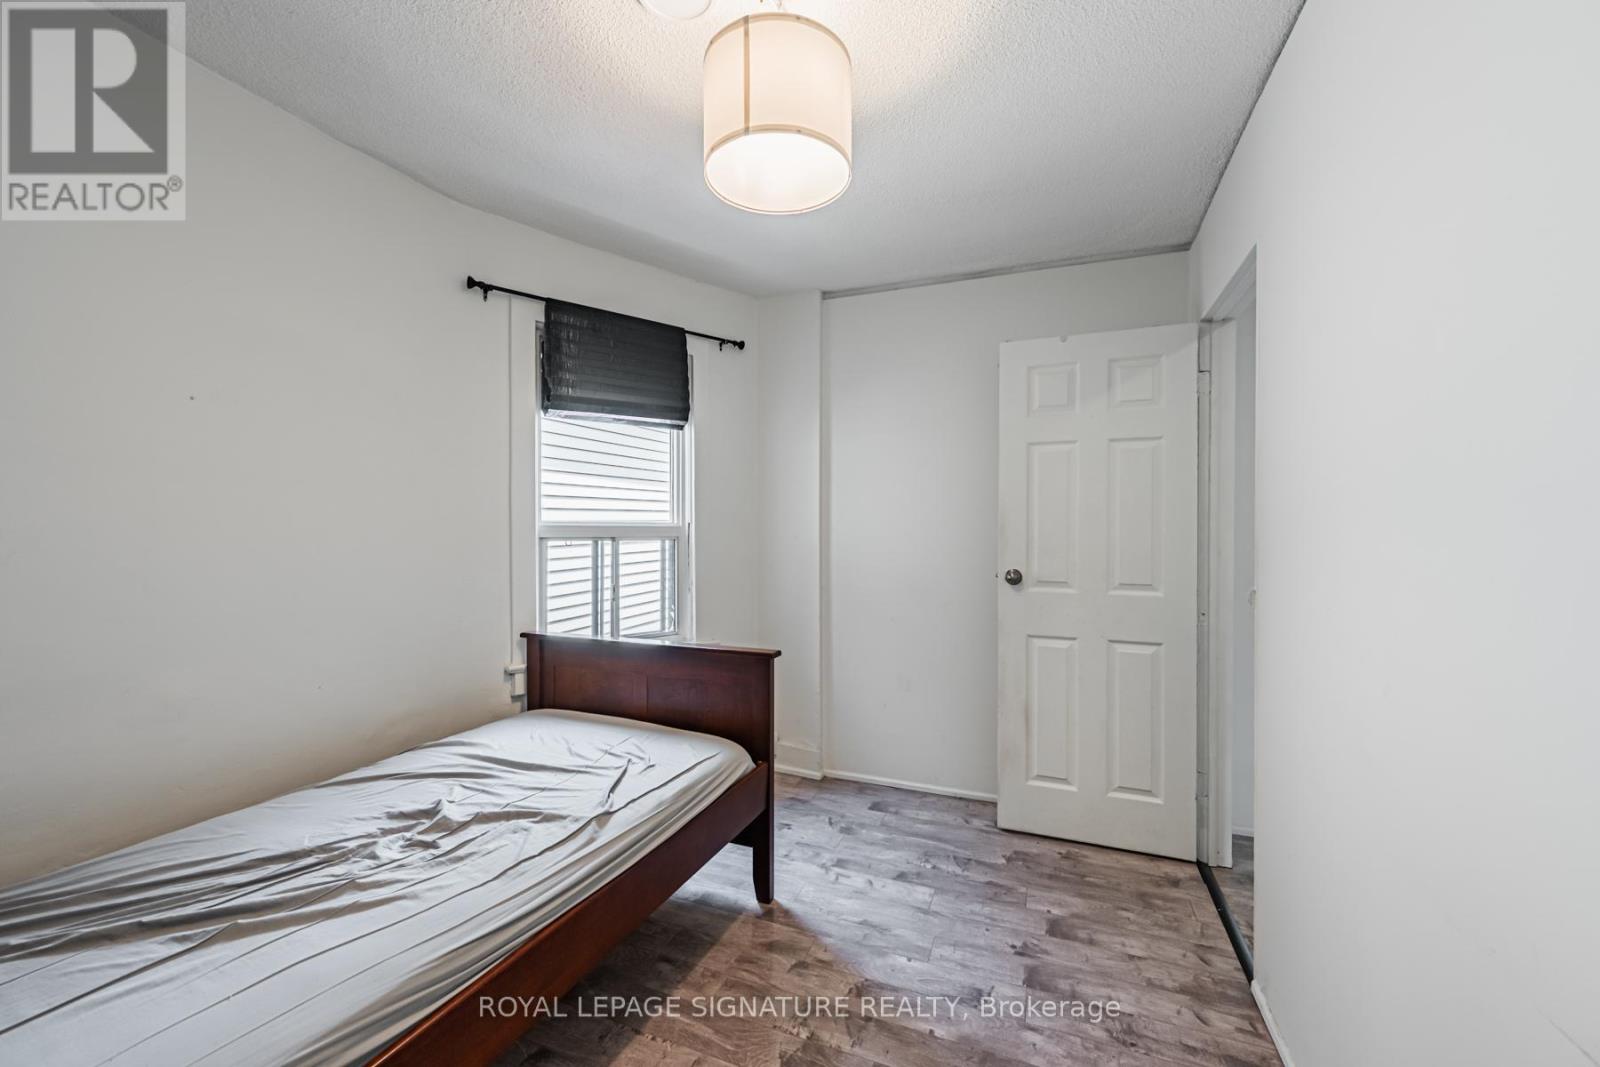
| Basement | Bedroom | 3.68 m | 2.8 m | 3.68 m x 2.8 m |
| Main level | Living room | 7.3 m | 3.25 m | 7.3 m x 3.25 m |
| Main level | Dining room | 7.3 m | 3.25 m | 7.3 m x 3.25 m |
| Main level | Kitchen | 3.55 m | 3.35 m | 3.55 m x 3.35 m |
| Amenity Near By | Park, Public Transit |
|---|---|
| Features | Lane, Carpet Free, In suite Laundry |
| Maintenance Fee | |
| Maintenance Fee Payment Unit | |
| Management Company | |
| Ownership | Freehold |
| Parking |
|
| Transaction | For rent |
| Bathroom Total | 2 |
|---|---|
| Bedrooms Total | 4 |
| Bedrooms Above Ground | 3 |
| Bedrooms Below Ground | 1 |
| Basement Development | Finished |
| Basement Type | N/A (Finished) |
| Construction Style Attachment | Semi-detached |
| Cooling Type | Central air conditioning |
| Exterior Finish | Brick, Aluminum siding |
| Fireplace Present | True |
| Flooring Type | Carpeted |
| Foundation Type | Concrete |
| Heating Fuel | Natural gas |
| Heating Type | Forced air |
| Size Interior | 1100 - 1500 sqft |
| Stories Total | 2 |
| Type | House |
| Utility Water | Municipal water |
The trademarks REALTOR®, REALTORS®, and the REALTOR® logo are controlled by The Canadian Real Estate Association (CREA) and identify real estate professionals who are members of CREA. The trademarks MLS®, Multiple Listing Service® and the associated logos are owned by The Canadian Real Estate Association (CREA) and identify the quality of services provided by real estate professionals who are members of CREA. The trademark DDF® is owned by The Canadian Real Estate Association (CREA) and identifies CREA's Data Distribution Facility (DDF®)

Contact us for more information.