
Check out the newest condos…

Contact us for more information.

| Bathrooms | Bedrooms | Property Type |
|---|---|---|
| 3 | 8 | Single Family |
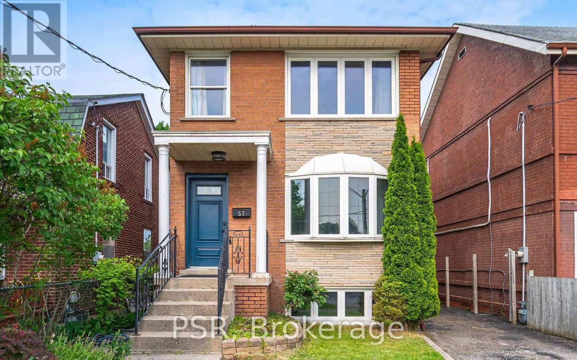
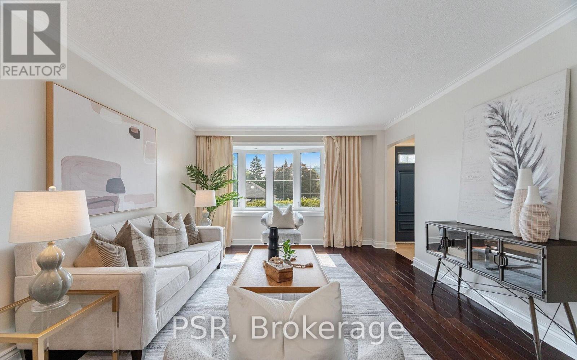
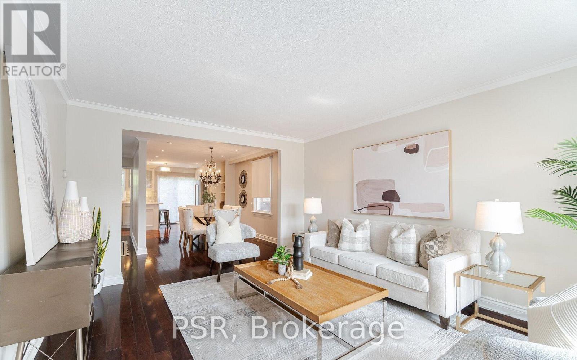
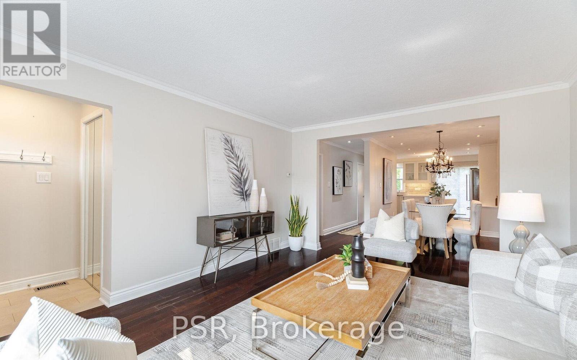
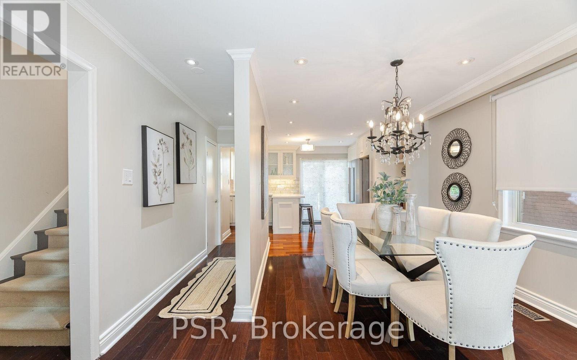
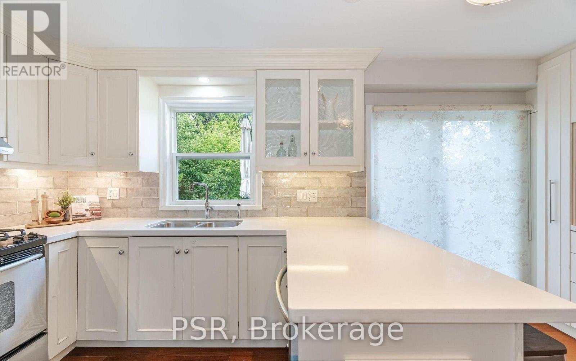
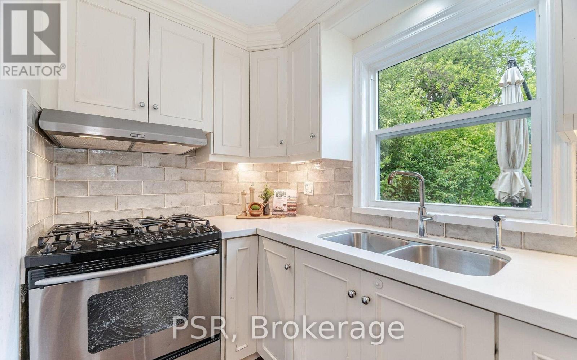
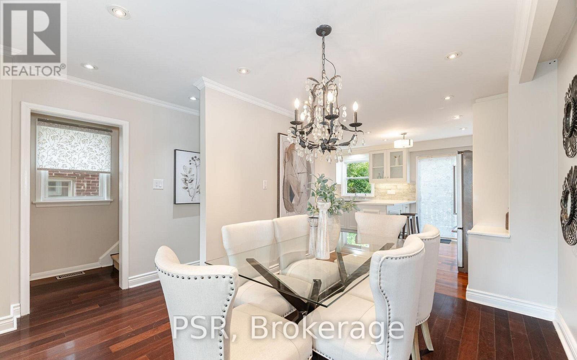
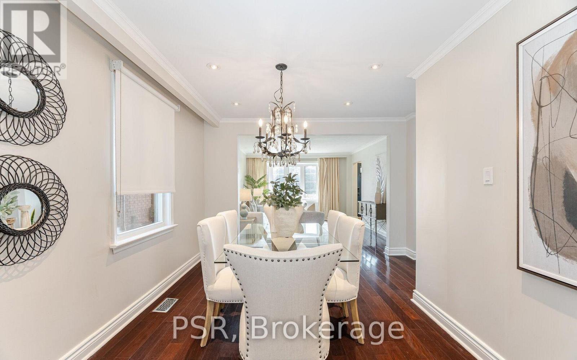
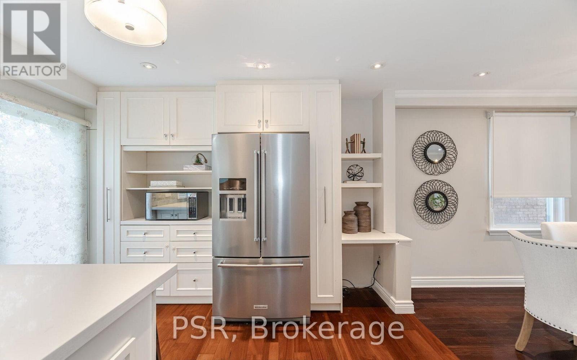
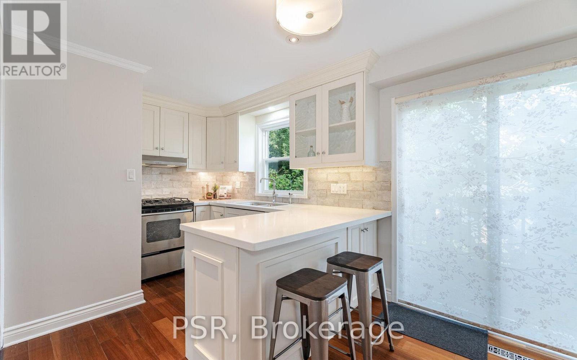
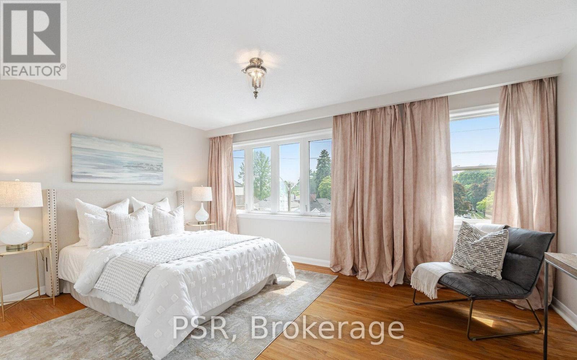
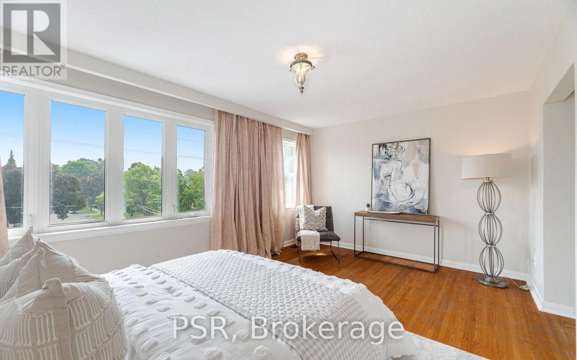
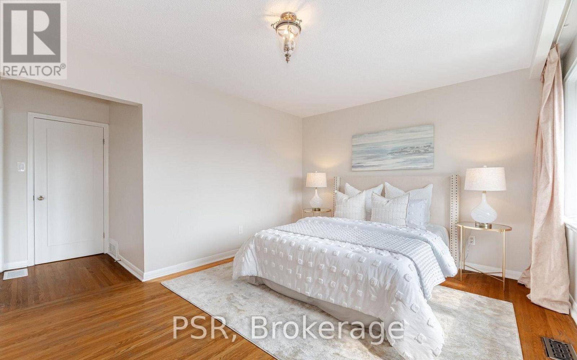
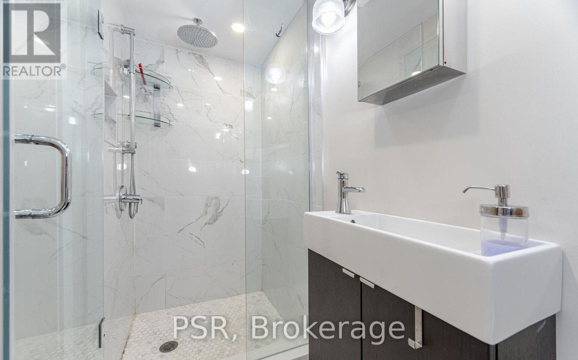
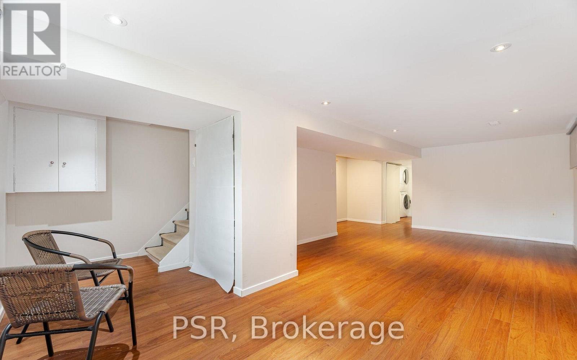
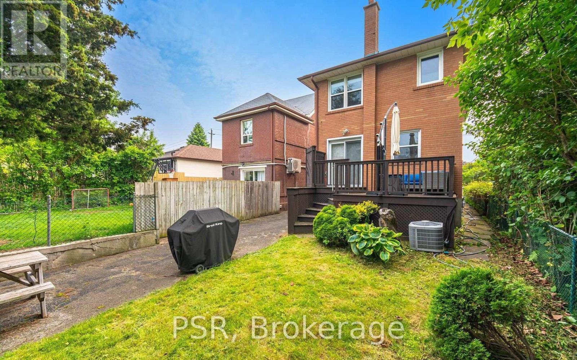
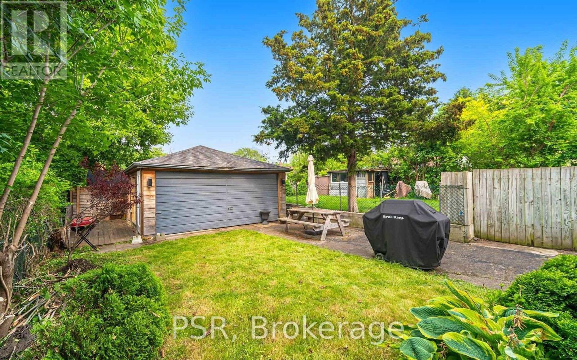
Enjoy bright and private living in this hilltop home, located on a quiet dead-end street just off Stephen Drive. Set back from the main road, it offers a peaceful setting while still being close to everything you need. This 3+1 bedroom, 3-bathroom home features an east-west exposure that brings in natural light all day - morning sun in the kitchen and backyard, and warm afternoon light in the living room and primary bedroom. The main floor has an open layout with a modern kitchen, spacious dining area, bright living room, hardwood floors, and a convenient powder room. The lower level includes a separate side entrance, high ceilings, large windows, a full bathroom, and an extra bedroom-perfect for a home office, guest room, or in-law space. A detached double garage, with access from the side deck, offers great potential for a studio or workspace. Located just minutes from the Gardiner Expressway, Bloor West Village, the Lakeshore, and TTC, and within walking distance to Sobeys, LCBO, and St. Mark Catholic School-this home offers both comfort and convenience. (id:31565)

| Level | Type | Length | Width | Dimensions |
|---|---|---|---|---|
| Second level | Primary Bedroom | 5.03 m | 4.99 m | 5.03 m x 4.99 m |
| Second level | Bedroom 2 | 3.53 m | 2.8 m | 3.53 m x 2.8 m |
| Second level | Bedroom 3 | 3.58 m | 2.78 m | 3.58 m x 2.78 m |
| Basement | Recreational, Games room | 7.13 m | 4.71 m | 7.13 m x 4.71 m |
| Basement | Office | 3.87 m | 1.9 m | 3.87 m x 1.9 m |
| Main level | Living room | 4.47 m | 3.8 m | 4.47 m x 3.8 m |
| Main level | Dining room | 3.53 m | 2.77 m | 3.53 m x 2.77 m |
| Main level | Kitchen | 4.51 m | 2.63 m | 4.51 m x 2.63 m |
| Amenity Near By | Park, Public Transit, Schools |
|---|---|
| Features | Cul-de-sac |
| Maintenance Fee | |
| Maintenance Fee Payment Unit | |
| Management Company | |
| Ownership | Freehold |
| Parking |
|
| Transaction | For sale |
| Bathroom Total | 3 |
|---|---|
| Bedrooms Total | 8 |
| Bedrooms Above Ground | 6 |
| Bedrooms Below Ground | 2 |
| Basement Development | Finished |
| Basement Type | N/A (Finished) |
| Construction Style Attachment | Detached |
| Cooling Type | Central air conditioning |
| Exterior Finish | Brick |
| Fireplace Present | |
| Flooring Type | Hardwood, Laminate |
| Foundation Type | Concrete |
| Half Bath Total | 1 |
| Heating Fuel | Natural gas |
| Heating Type | Forced air |
| Size Interior | 1100 - 1500 sqft |
| Stories Total | 2 |
| Type | House |
| Utility Water | Municipal water |
The trademarks REALTOR®, REALTORS®, and the REALTOR® logo are controlled by The Canadian Real Estate Association (CREA) and identify real estate professionals who are members of CREA. The trademarks MLS®, Multiple Listing Service® and the associated logos are owned by The Canadian Real Estate Association (CREA) and identify the quality of services provided by real estate professionals who are members of CREA. The trademark DDF® is owned by The Canadian Real Estate Association (CREA) and identifies CREA's Data Distribution Facility (DDF®)

Contact us for more information.