
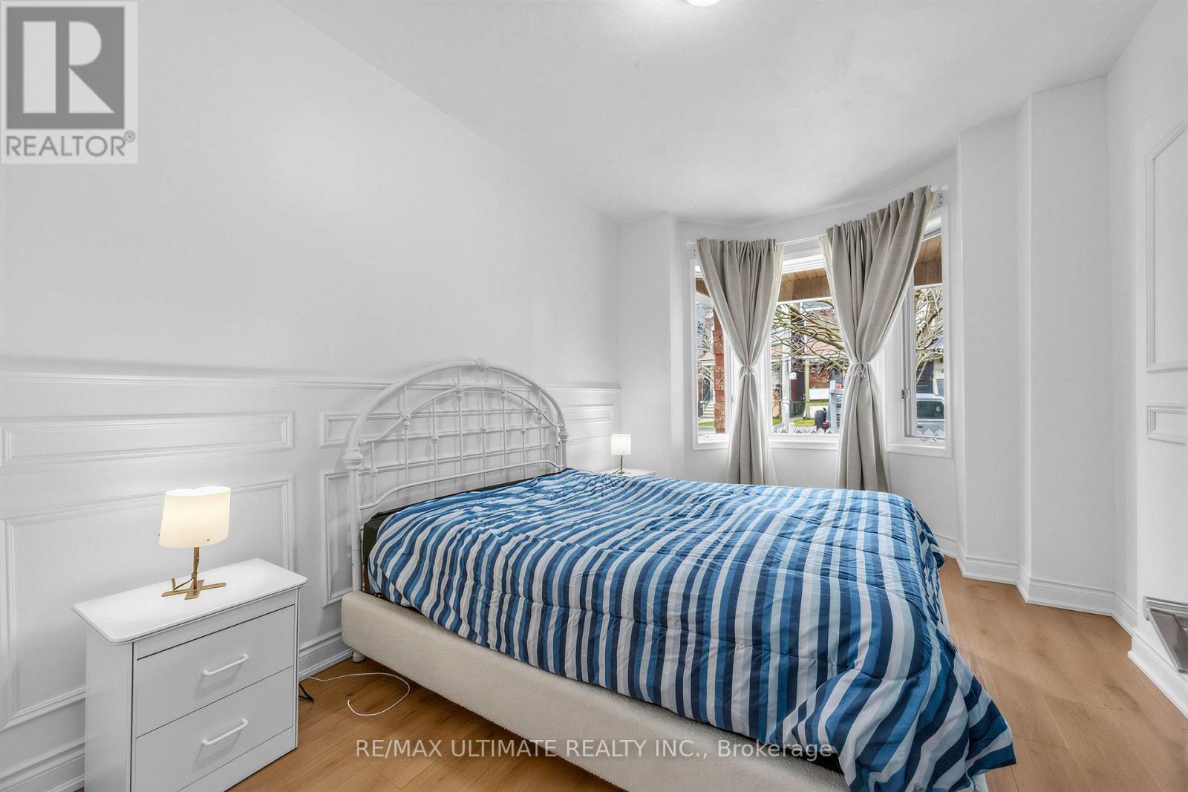
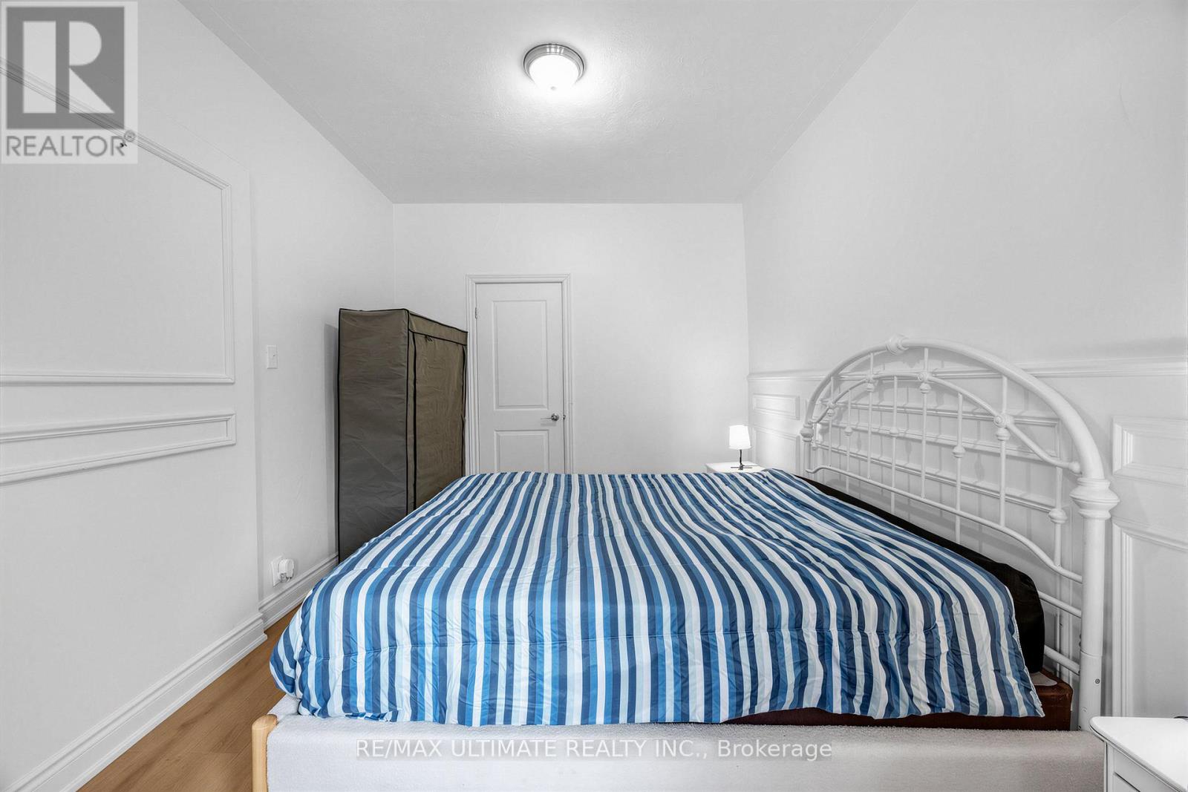
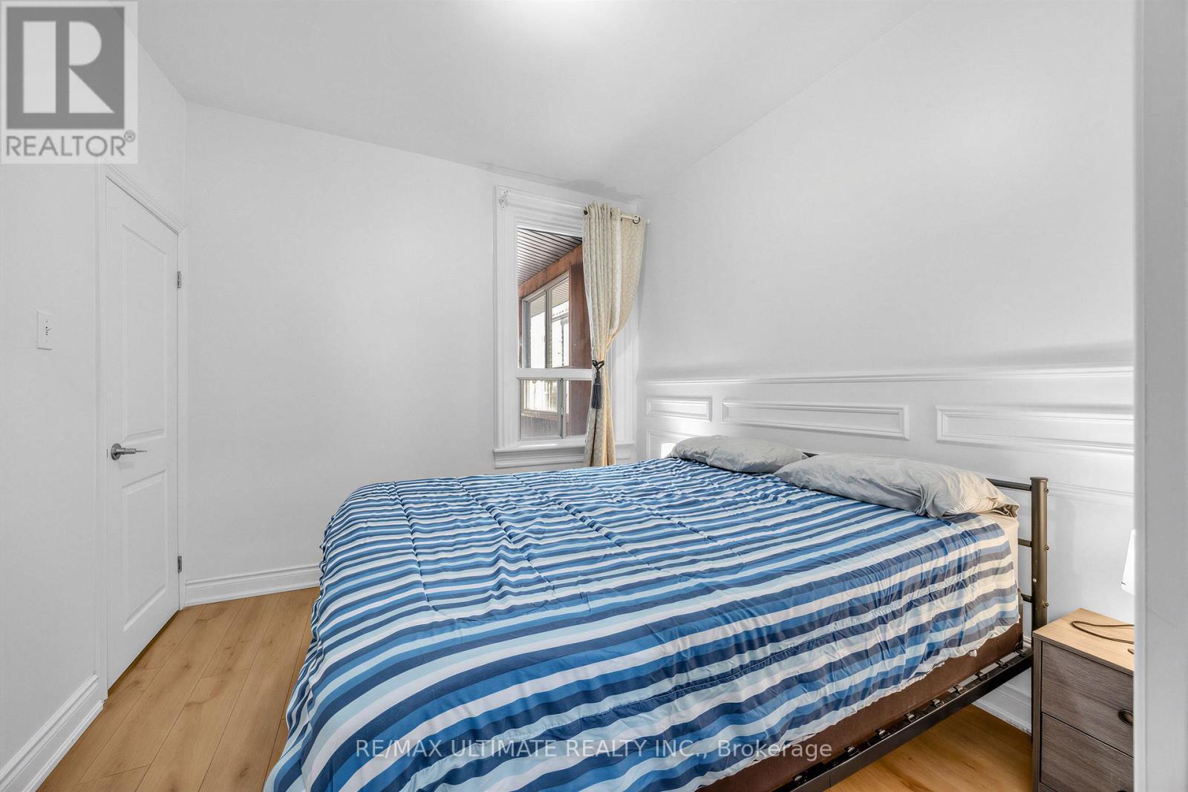
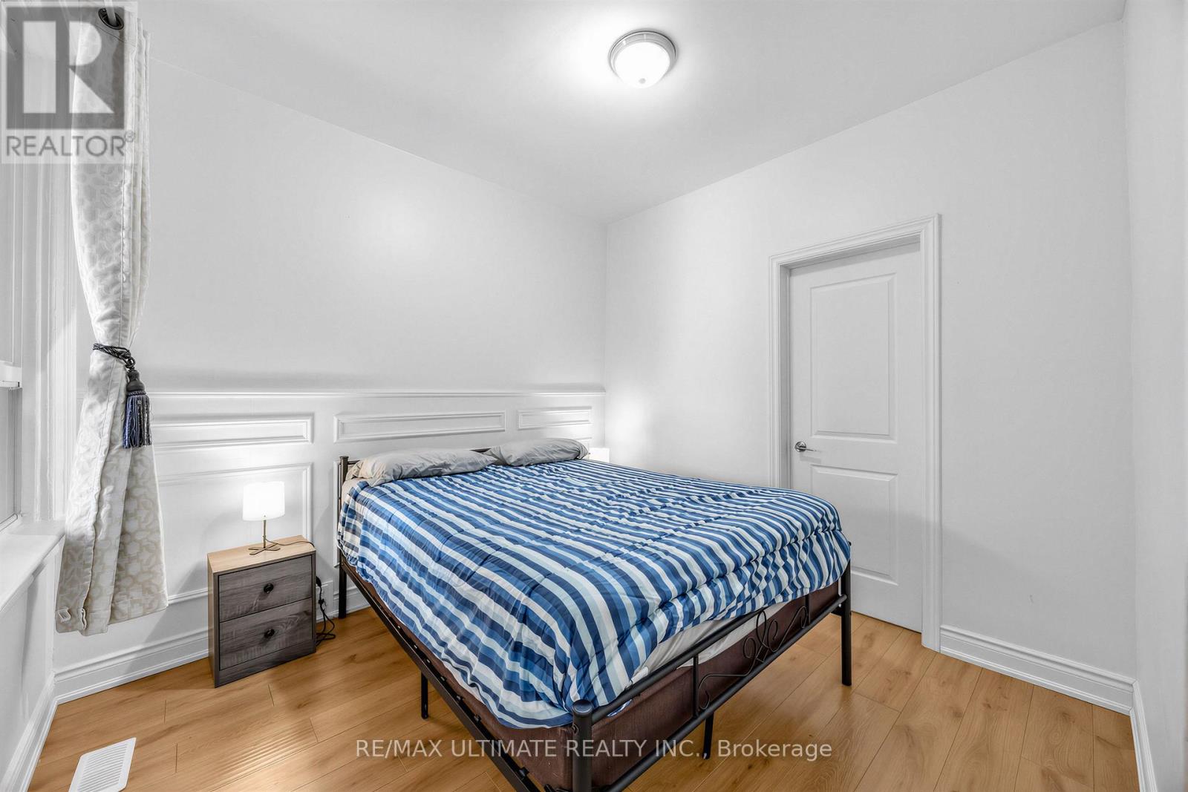
Check out the newest condos…

Contact us for more information.

| Bathrooms | Bedrooms | Property Type |
|---|---|---|
| 3 | 6 | Multi-family |
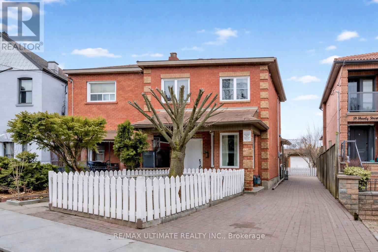
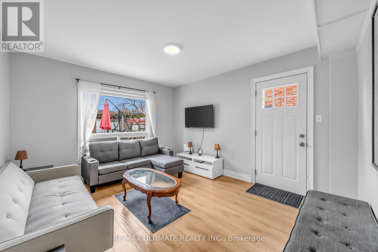
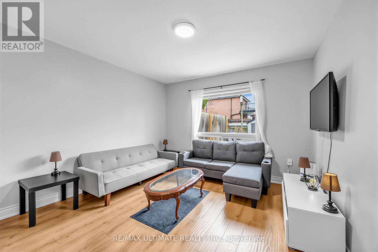
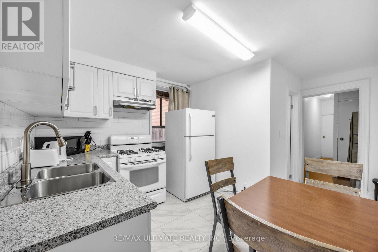
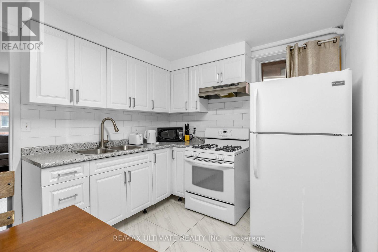
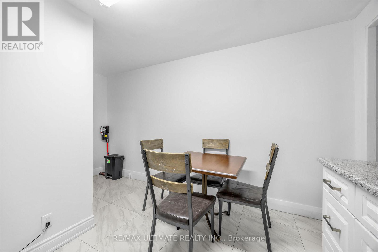
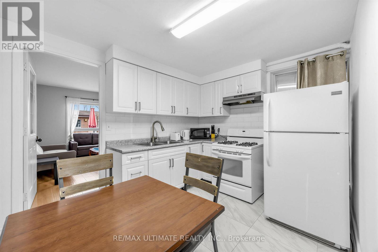
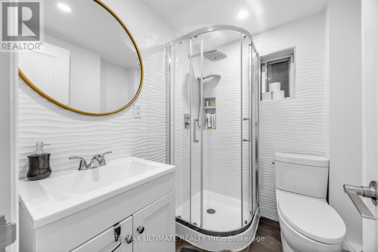
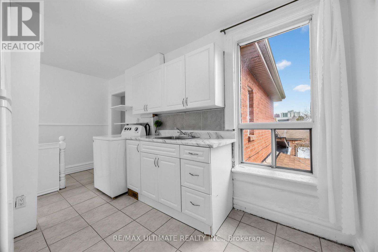
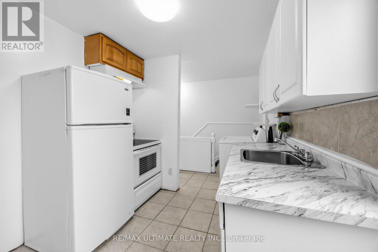
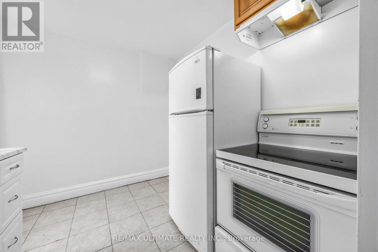
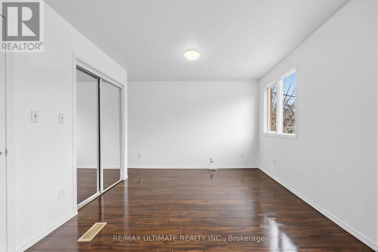
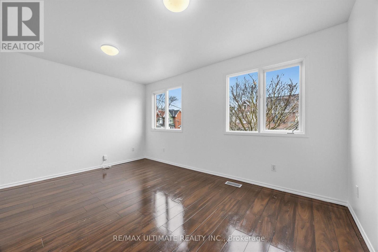
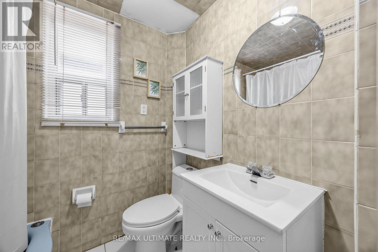
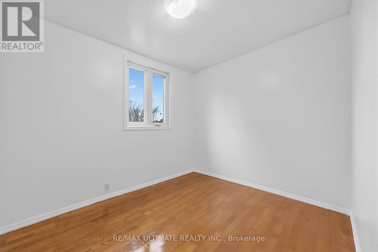
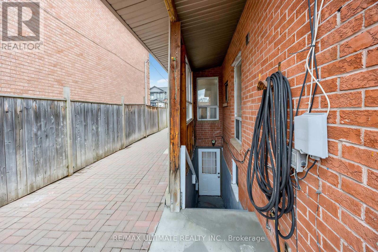
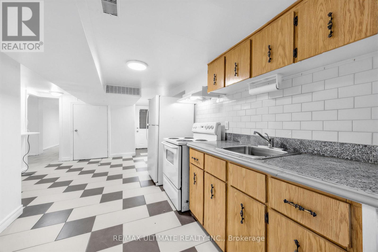
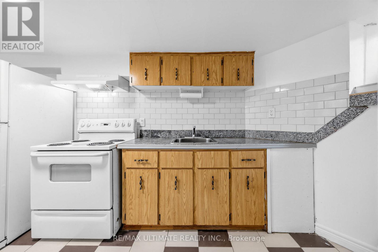
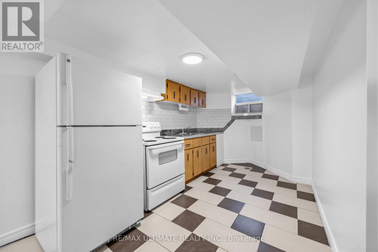
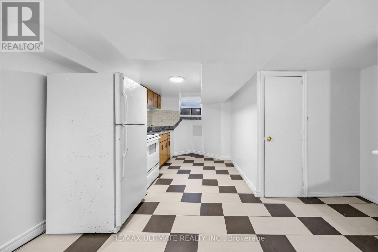
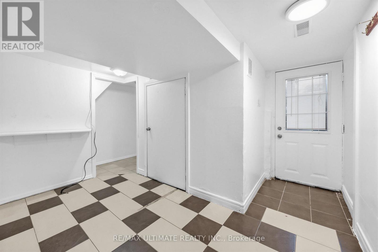
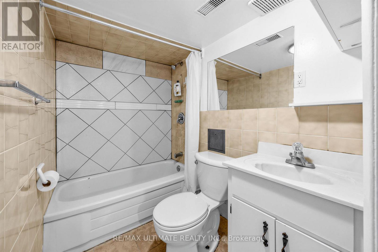
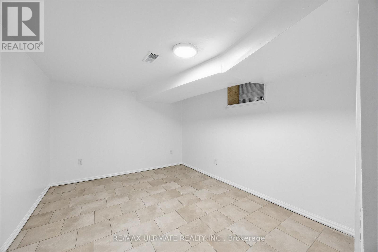
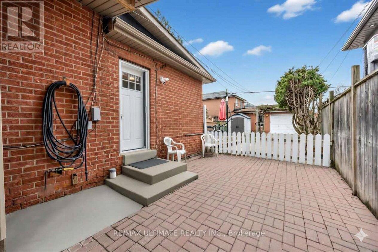
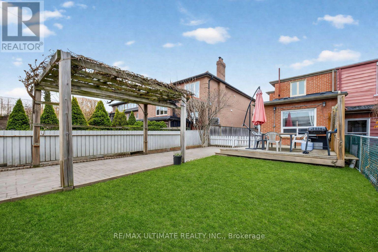
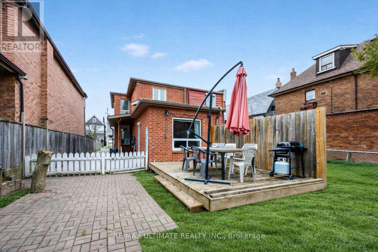
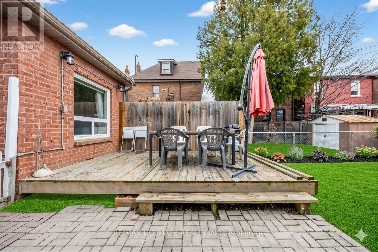
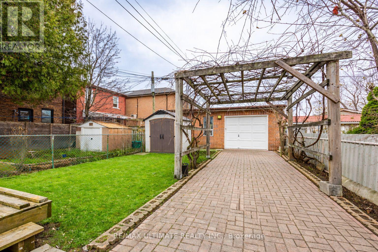
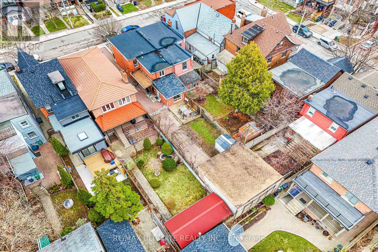
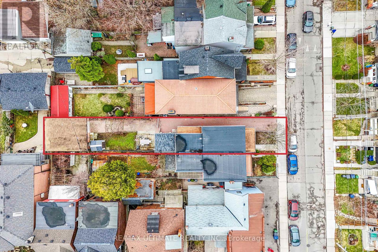
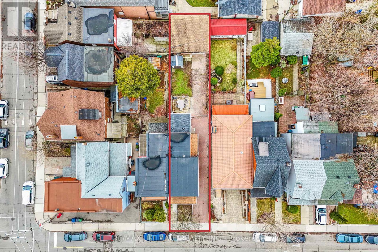
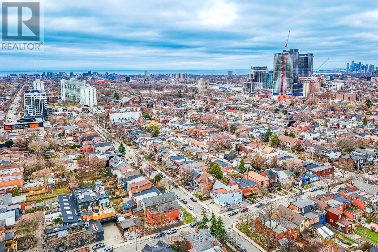
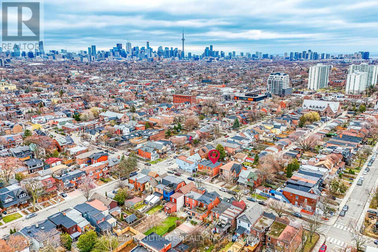
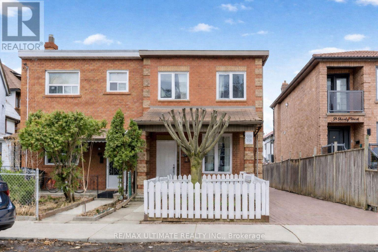

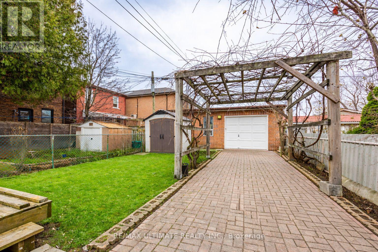
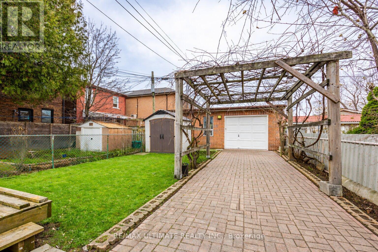
The perfect duplex in Dovercourt Village, complete with a basement apartment-offering a total of three self-contained units. This property is full of endless potential. Featuring a double-car garage at the rear with garden suite potential, plus a private driveway accommodating up to three additional vehicles, it's no surprise this home has been cherished by the same family for years. Enjoy windows in every room and durable laminate and tile flooring throughout. Main floor unit offers a spacious three-bedroom layout with an L-shaped eat-in kitchen, a gas stove on the main floor for the culinary chef. and laminate and tile flooring throughout. The bathroom has been renovated, and the unit includes access to a private backyard deck. Second-floor unit features two generous bedrooms, a bright kitchen with a window, and the convenience of ensuite laundry. Basement unit includes a separate entrance, a four-piece bathroom, and has been waterproofed on the west side of the home. It also offers a spacious bedroom with a closet. Ideally located just minutes from Bloor Street shops, Dovercourt Park, Christie Pits, and a short walk to Dufferin subway station. (id:31565)

| Level | Type | Length | Width | Dimensions |
|---|---|---|---|---|
| Second level | Kitchen | 3.96 m | 3.68 m | 3.96 m x 3.68 m |
| Second level | Bedroom 4 | 4.72 m | 4.32 m | 4.72 m x 4.32 m |
| Second level | Bedroom 5 | 3.48 m | 2.64 m | 3.48 m x 2.64 m |
| Second level | Bathroom | 2.16 m | 2.13 m | 2.16 m x 2.13 m |
| Basement | Kitchen | 4.27 m | 7.09 m | 4.27 m x 7.09 m |
| Basement | Bedroom | 2.9 m | 4.39 m | 2.9 m x 4.39 m |
| Basement | Bathroom | 1.57 m | 2.24 m | 1.57 m x 2.24 m |
| Main level | Dining room | 3.38 m | 4.62 m | 3.38 m x 4.62 m |
| Main level | Kitchen | 3.38 m | 4.62 m | 3.38 m x 4.62 m |
| Main level | Bedroom | 3 m | 4.45 m | 3 m x 4.45 m |
| Main level | Bedroom 2 | 3 m | 3.18 m | 3 m x 3.18 m |
| Main level | Bedroom 3 | 3.58 m | 4.04 m | 3.58 m x 4.04 m |
| Main level | Bathroom | 1.83 m | 3.18 m | 1.83 m x 3.18 m |
| Amenity Near By | Park, Public Transit, Schools |
|---|---|
| Features | Paved yard, Guest Suite |
| Maintenance Fee | |
| Maintenance Fee Payment Unit | |
| Management Company | |
| Ownership | |
| Parking |
|
| Transaction | For sale |
| Bathroom Total | 3 |
|---|---|
| Bedrooms Total | 6 |
| Bedrooms Above Ground | 5 |
| Bedrooms Below Ground | 1 |
| Appliances | Water Heater, Hood Fan, Stove, Washer, Window Coverings, Refrigerator |
| Basement Features | Apartment in basement |
| Basement Type | N/A |
| Cooling Type | Central air conditioning |
| Exterior Finish | Brick |
| Fireplace Present | |
| Fire Protection | Smoke Detectors |
| Flooring Type | Tile, Laminate, Vinyl |
| Foundation Type | Concrete, Unknown |
| Heating Fuel | Natural gas |
| Heating Type | Forced air |
| Size Interior | 1100 - 1500 sqft |
| Stories Total | 2 |
| Type | Duplex |
| Utility Water | Municipal water |
The trademarks REALTOR®, REALTORS®, and the REALTOR® logo are controlled by The Canadian Real Estate Association (CREA) and identify real estate professionals who are members of CREA. The trademarks MLS®, Multiple Listing Service® and the associated logos are owned by The Canadian Real Estate Association (CREA) and identify the quality of services provided by real estate professionals who are members of CREA. The trademark DDF® is owned by The Canadian Real Estate Association (CREA) and identifies CREA's Data Distribution Facility (DDF®)

Contact us for more information.