
Check out the newest condos…

Contact us for more information.

| Bathrooms | Bedrooms | Property Type |
|---|---|---|
| 3 | 5 | Single Family |
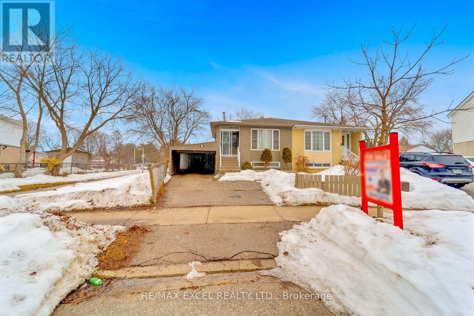
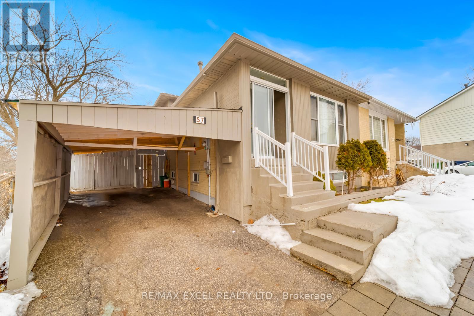

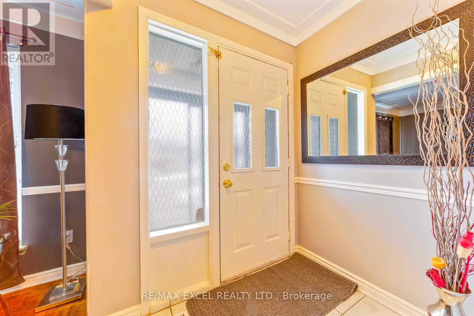
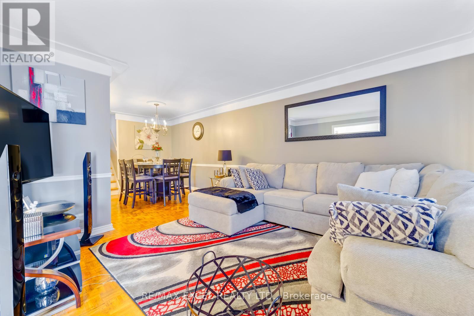

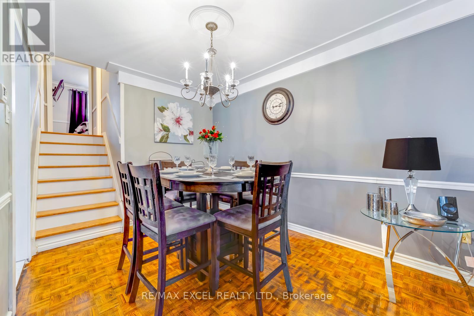
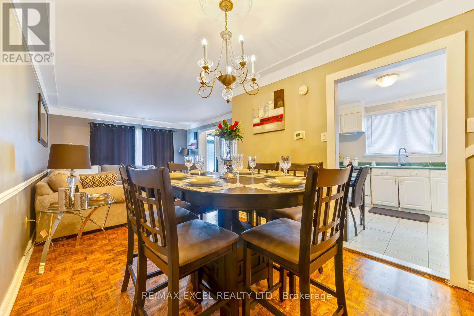
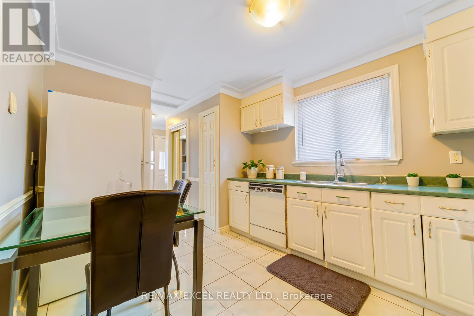
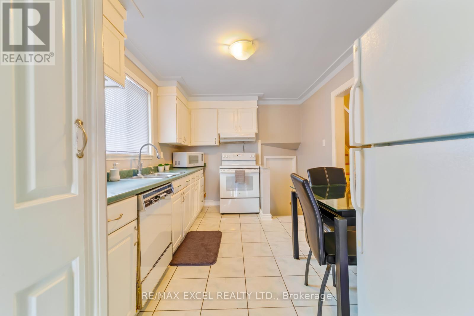
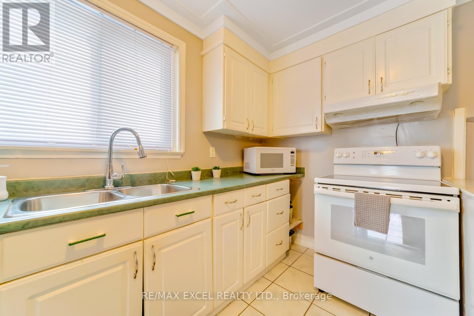
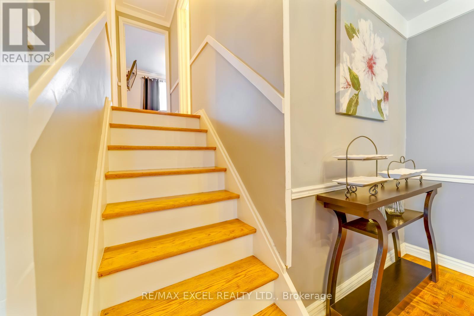
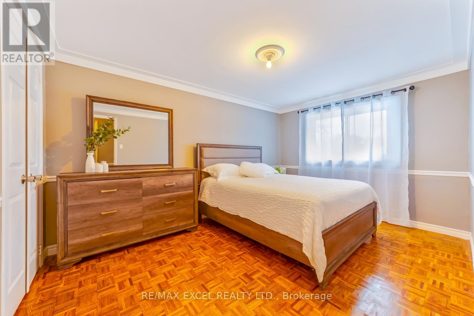
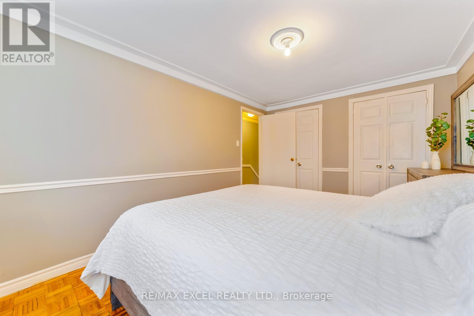
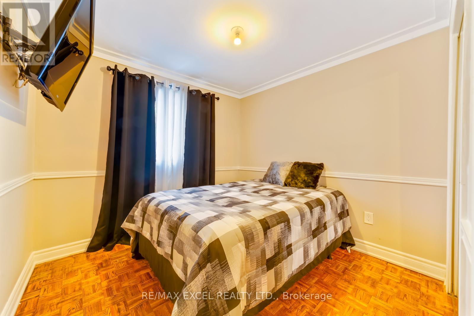
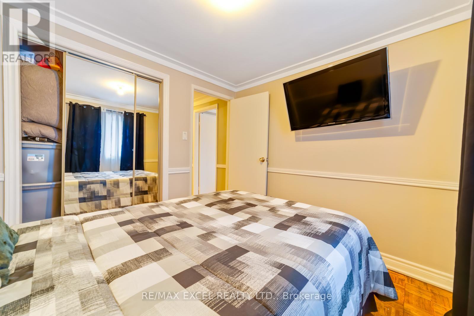
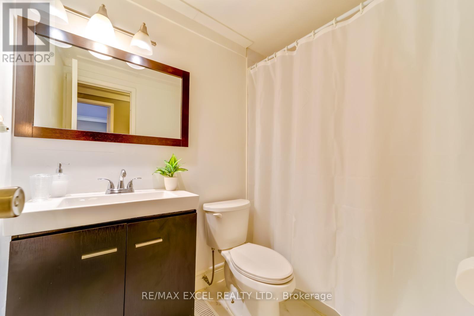
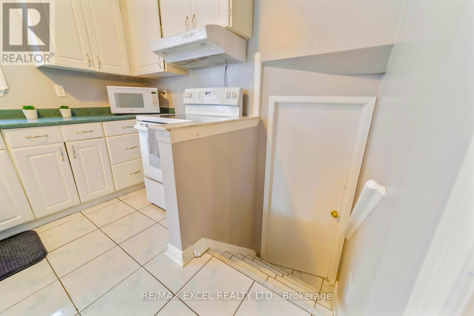
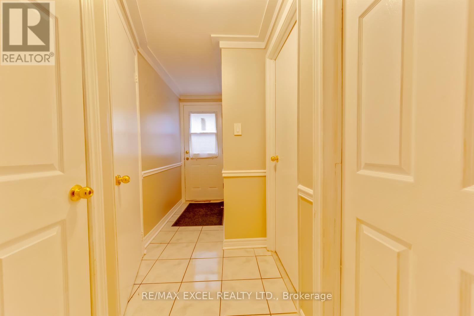
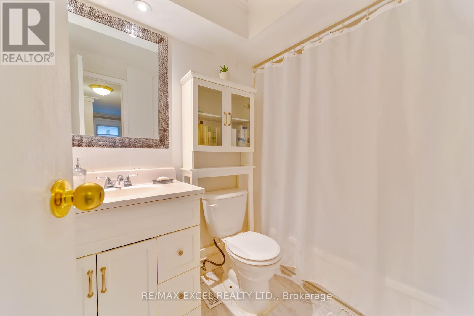
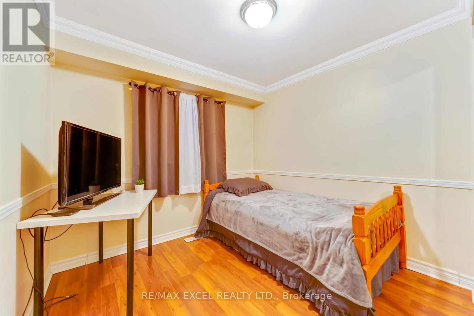
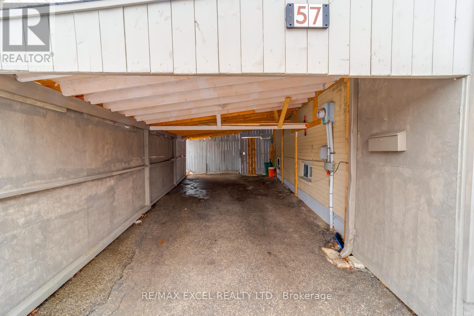
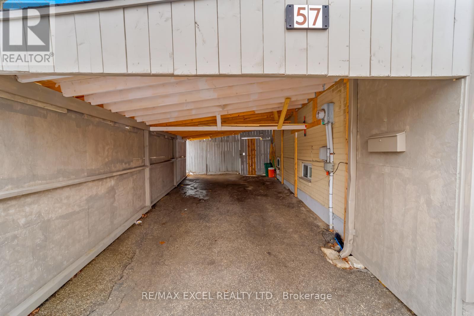
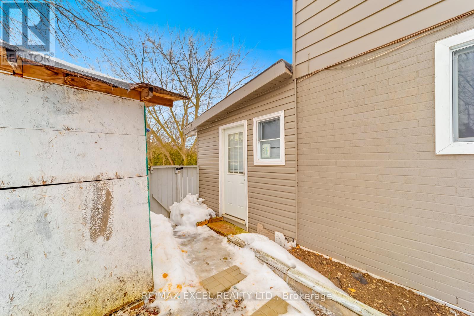
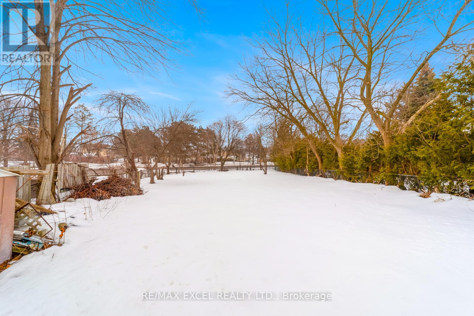
ATTENTION INVESTORS & FIRST-TIME BUYERS! INCREDIBLE VALUE In A Quiet, with ***HUGE BACKYARD*** Family-Friendly Scarborough Neighborhood! Well-Maintained 4-Level Split Offering 4+1 Bedrooms, 3 Bathrooms, 2 Kitchens And A Functional Layout Perfect For Growing Families Or Savvy Investors. Separate Side Entrance To A Spacious 3-Bedroom Basement Apartment Providing EXCELLENT INCOME POTENTIAL Or Multi-Generational Living. Upgrades Include Kitchen, Bathrooms, Central Air, Windows, Doors And Roof. Ideally Located Minutes To Hwy 401, TTC, Schools, Parks And Shopping. Close To University Of Toronto Scarborough, Centennial College, Seneca College, Malvern Town Centre, Rouge National Urban Park, Toronto Zoo And Major Amenities. PERFECT For First-Time Buyers, Investors Or Families Looking For Space, Flexibility And Long-Term Value. BONUS: Includes storage shed for additional outdoor storage. (id:31565)

| Level | Type | Length | Width | Dimensions |
|---|---|---|---|---|
| Basement | Living room | 7.4 m | 4.4 m | 7.4 m x 4.4 m |
| Basement | Kitchen | 3.1 m | 2.8 m | 3.1 m x 2.8 m |
| Basement | Bedroom 5 | 3.2 m | 2.9 m | 3.2 m x 2.9 m |
| Main level | Living room | 4.4 m | 3.3 m | 4.4 m x 3.3 m |
| Main level | Dining room | 3.3 m | 2 m | 3.3 m x 2 m |
| Main level | Kitchen | 4.2 m | 2.9 m | 4.2 m x 2.9 m |
| Main level | Bedroom 3 | 3.3 m | 2.8 m | 3.3 m x 2.8 m |
| Main level | Bedroom 4 | 3.7 m | 2.8 m | 3.7 m x 2.8 m |
| Upper Level | Primary Bedroom | 4.3 m | 3 m | 4.3 m x 3 m |
| Upper Level | Bedroom 2 | 2.8 m | 2.7 m | 2.8 m x 2.7 m |
| Ground level | Sunroom | 2.9 m | 2.8 m | 2.9 m x 2.8 m |
| Amenity Near By | |
|---|---|
| Features | Carpet Free |
| Maintenance Fee | |
| Maintenance Fee Payment Unit | |
| Management Company | |
| Ownership | Freehold |
| Parking |
|
| Transaction | For sale |
| Bathroom Total | 3 |
|---|---|
| Bedrooms Total | 5 |
| Bedrooms Above Ground | 4 |
| Bedrooms Below Ground | 1 |
| Appliances | Dishwasher, Dryer, Hood Fan, Stove, Washer, Window Coverings, Refrigerator |
| Basement Development | Finished |
| Basement Features | Separate entrance |
| Basement Type | N/A (Finished), N/A |
| Construction Style Attachment | Semi-detached |
| Construction Style Split Level | Backsplit |
| Cooling Type | None |
| Exterior Finish | Aluminum siding, Brick |
| Fireplace Present | |
| Flooring Type | Laminate, Tile, Hardwood |
| Foundation Type | Unknown |
| Heating Fuel | Natural gas |
| Heating Type | Forced air |
| Size Interior | 1100 - 1500 sqft |
| Type | House |
| Utility Water | Municipal water |
The trademarks REALTOR®, REALTORS®, and the REALTOR® logo are controlled by The Canadian Real Estate Association (CREA) and identify real estate professionals who are members of CREA. The trademarks MLS®, Multiple Listing Service® and the associated logos are owned by The Canadian Real Estate Association (CREA) and identify the quality of services provided by real estate professionals who are members of CREA. The trademark DDF® is owned by The Canadian Real Estate Association (CREA) and identifies CREA's Data Distribution Facility (DDF®)

Contact us for more information.