

Check out the newest condos…

Contact us for more information.

| Bathrooms | Bedrooms | Property Type |
|---|---|---|
| 5 | 5 | Single Family |
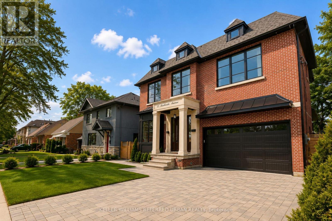
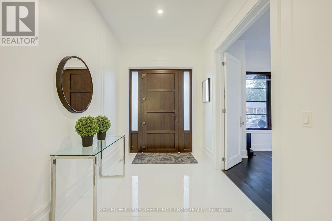
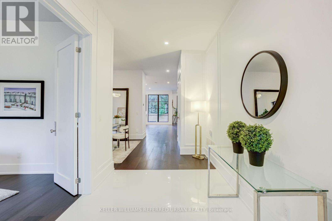
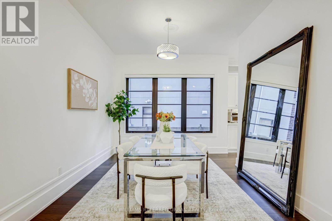
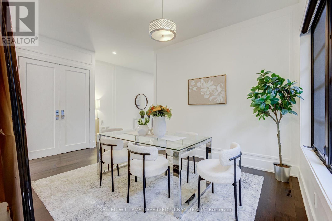
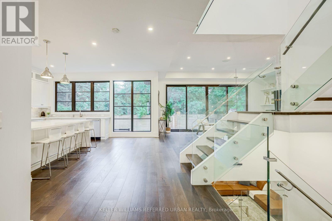
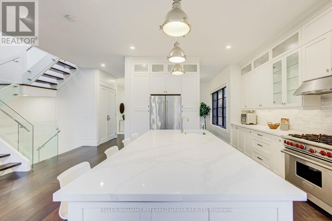
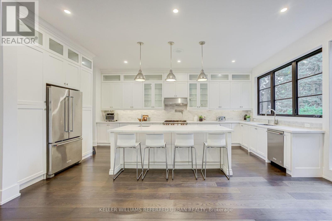
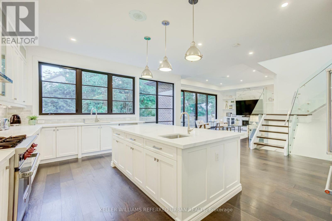
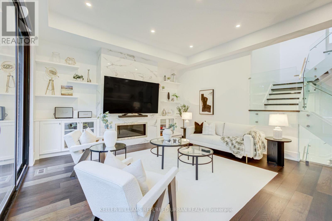
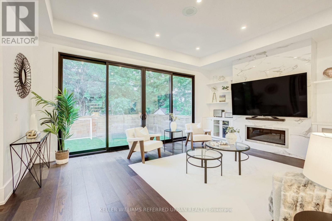
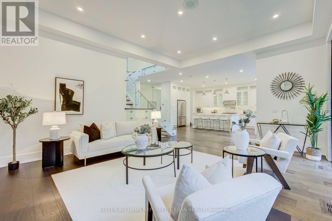
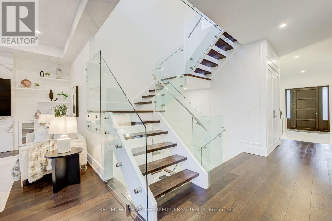
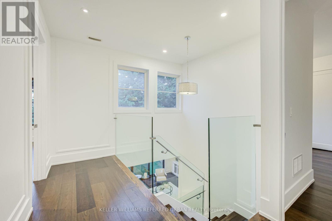
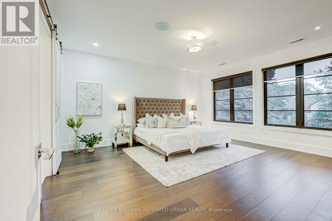
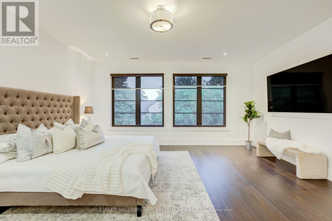
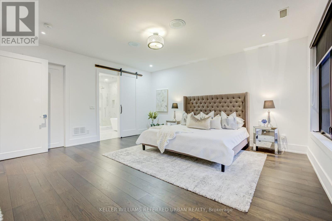
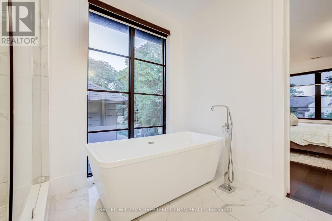
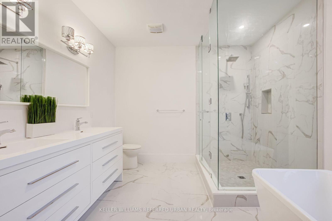
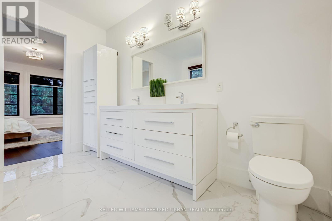
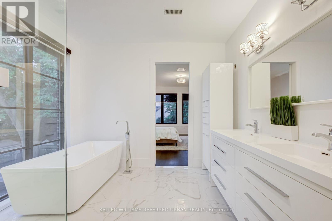
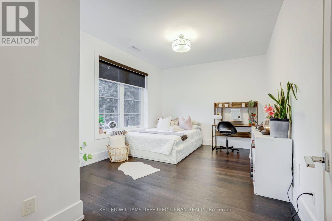
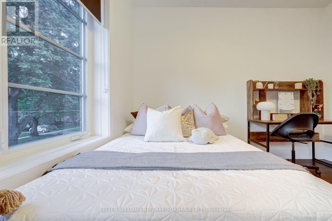
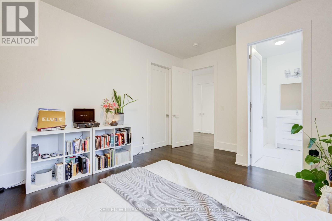
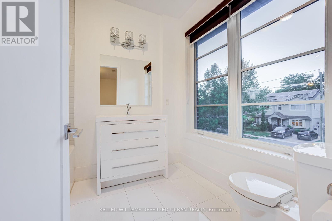
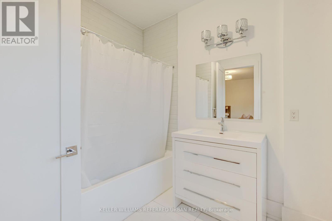
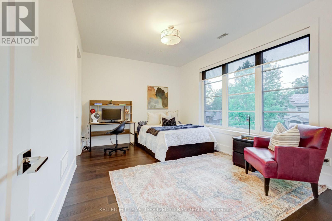
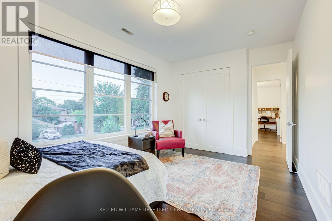
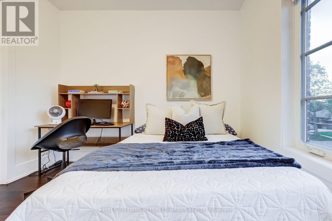
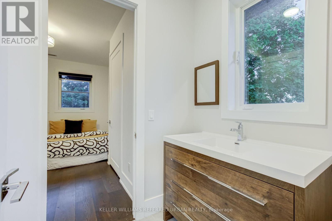
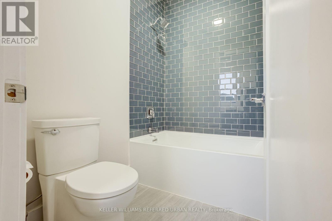
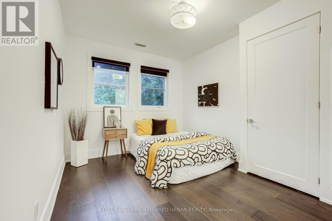
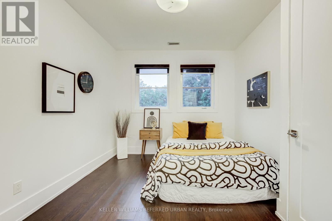
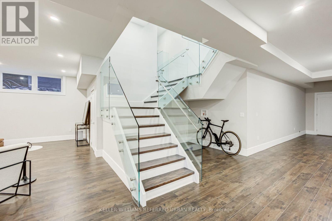
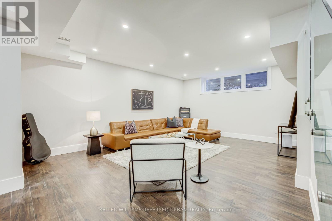
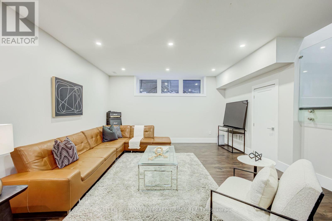
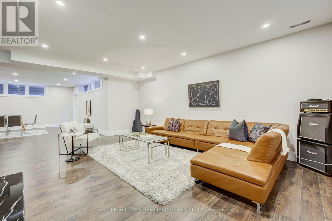
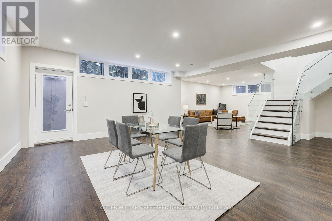
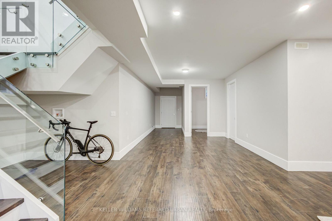
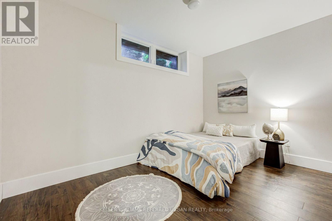
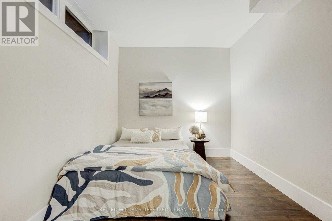
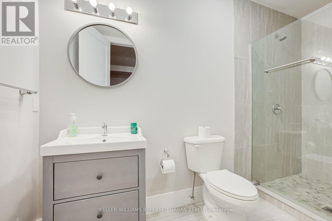
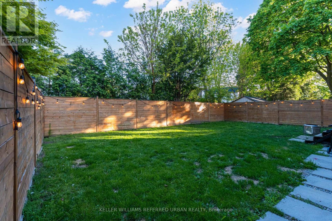
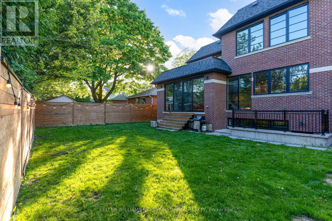
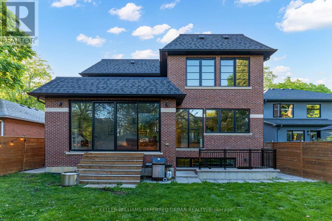
Luxury Custom Home in Prime Etobicoke! Welcome to 57 Ambleside Avenue, a stunning custom-built luxury home in the heart of Etobicoke, completed in 2019 with exceptional craftsmanship and attention to detail. From the moment you step inside, you're greeted with impressive ceiling heights 10 feet on the main level, soaring to 12 feet in the family room, 9 feet on the second floor, and an expansive 10-foot basement, creating an open and airy atmosphere throughout. Designed for modern living, the gourmet kitchen is a chefs dream, featuring high-end finishes, a Wolf stove, and a KitchenAid refrigerator, combining style and function seamlessly. The open-concept main level is perfect for entertaining, while the beautifully designed family room offers a warm and inviting space for relaxation. One of this homes standout features is its abundance of natural light south-facing windows flood the space with beautiful sunlight, enhancing the warmth and elegance of every room. Located in a sought-after neighborhood, this home is close to top-rated schools, parks, golf courses, and convenient transit options, making it ideal for families and professionals alike. Experience luxury, comfort, and superior design at 57 Ambleside Avenue. Your dream home awaits! Walking distance to top schools, restaurants, highways and more! (id:31565)

| Level | Type | Length | Width | Dimensions |
|---|---|---|---|---|
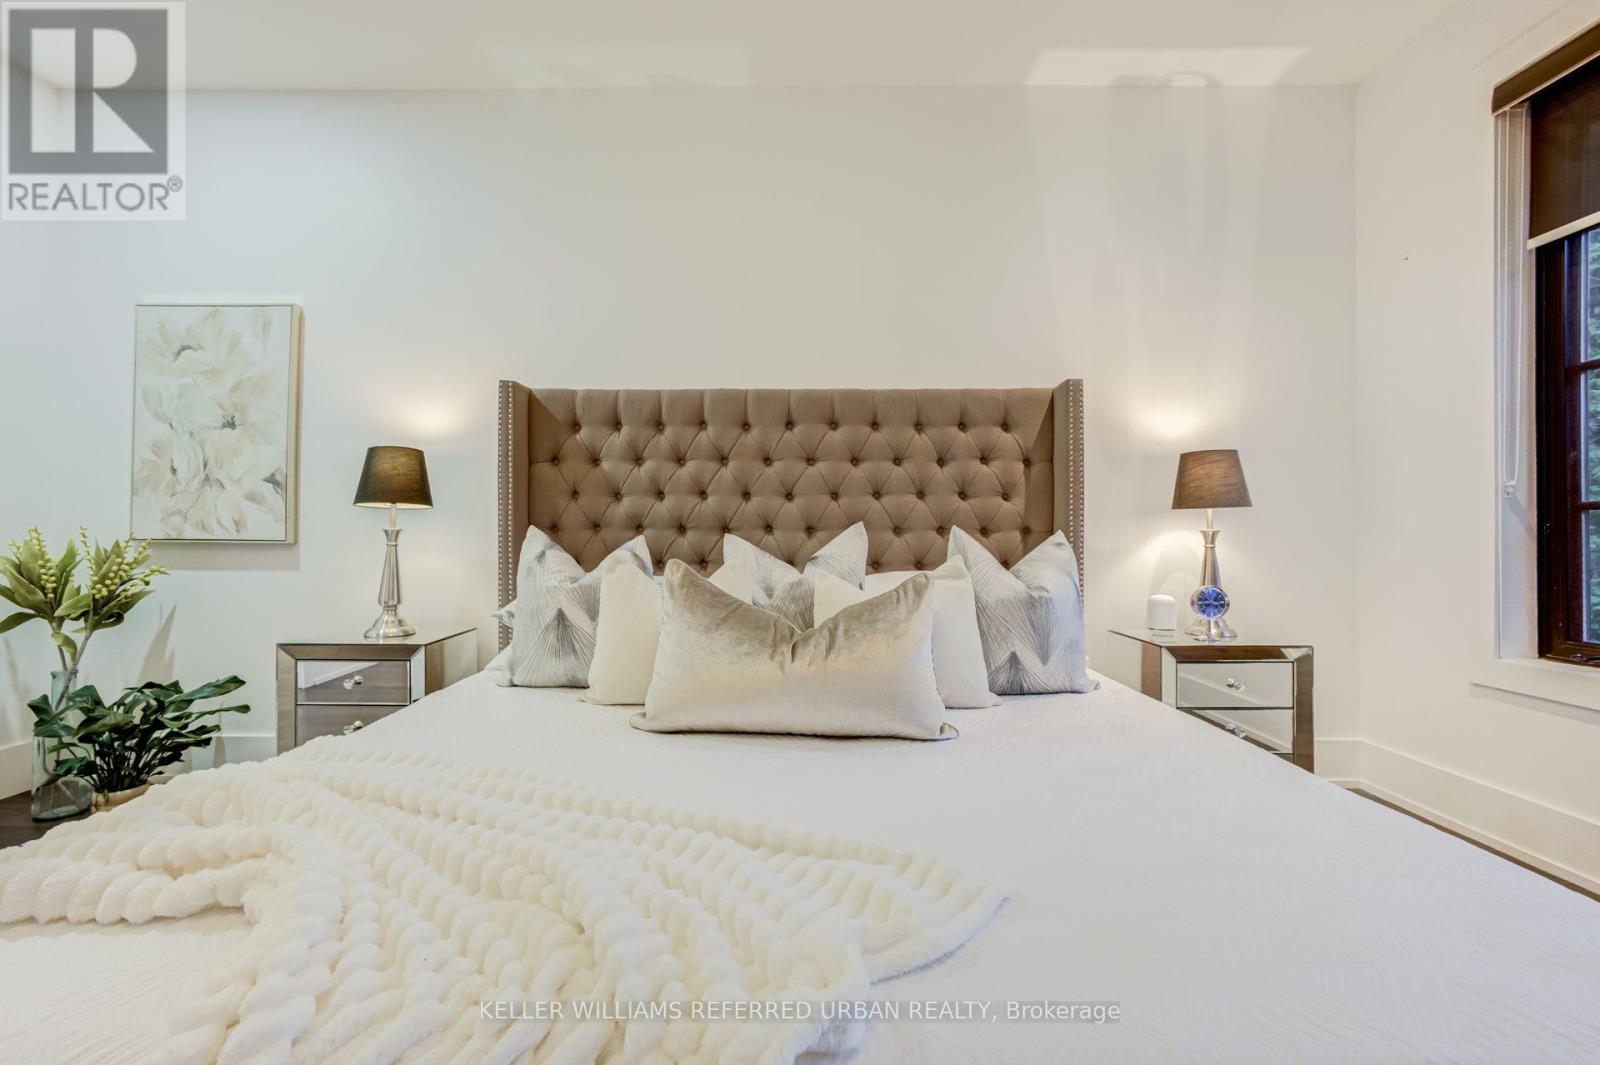
| Second level | Primary Bedroom | 5.37 m | 5.38 m | 5.37 m x 5.38 m |
| Second level | Bedroom | 3.17 m | 4.27 m | 3.17 m x 4.27 m |
| Second level | Bedroom 2 | 4.86 m | 3.62 m | 4.86 m x 3.62 m |
| Second level | Bedroom 3 | 4.62 m | 3.24 m | 4.62 m x 3.24 m |
| Basement | Recreational, Games room | 8.32 m | 9.73 m | 8.32 m x 9.73 m |
| Basement | Family room | 6.08 m | 4.77 m | 6.08 m x 4.77 m |
| Basement | Utility room | 3.13 m | 3.16 m | 3.13 m x 3.16 m |
| Basement | Other | 4.08 m | 3 m | 4.08 m x 3 m |
| Main level | Foyer | 2.25 m | 3.57 m | 2.25 m x 3.57 m |
| Main level | Living room | 5.93 m | 4.76 m | 5.93 m x 4.76 m |
| Main level | Kitchen | 5.83 m | 6.03 m | 5.83 m x 6.03 m |
| Main level | Dining room | 5.61 m | 3.27 m | 5.61 m x 3.27 m |
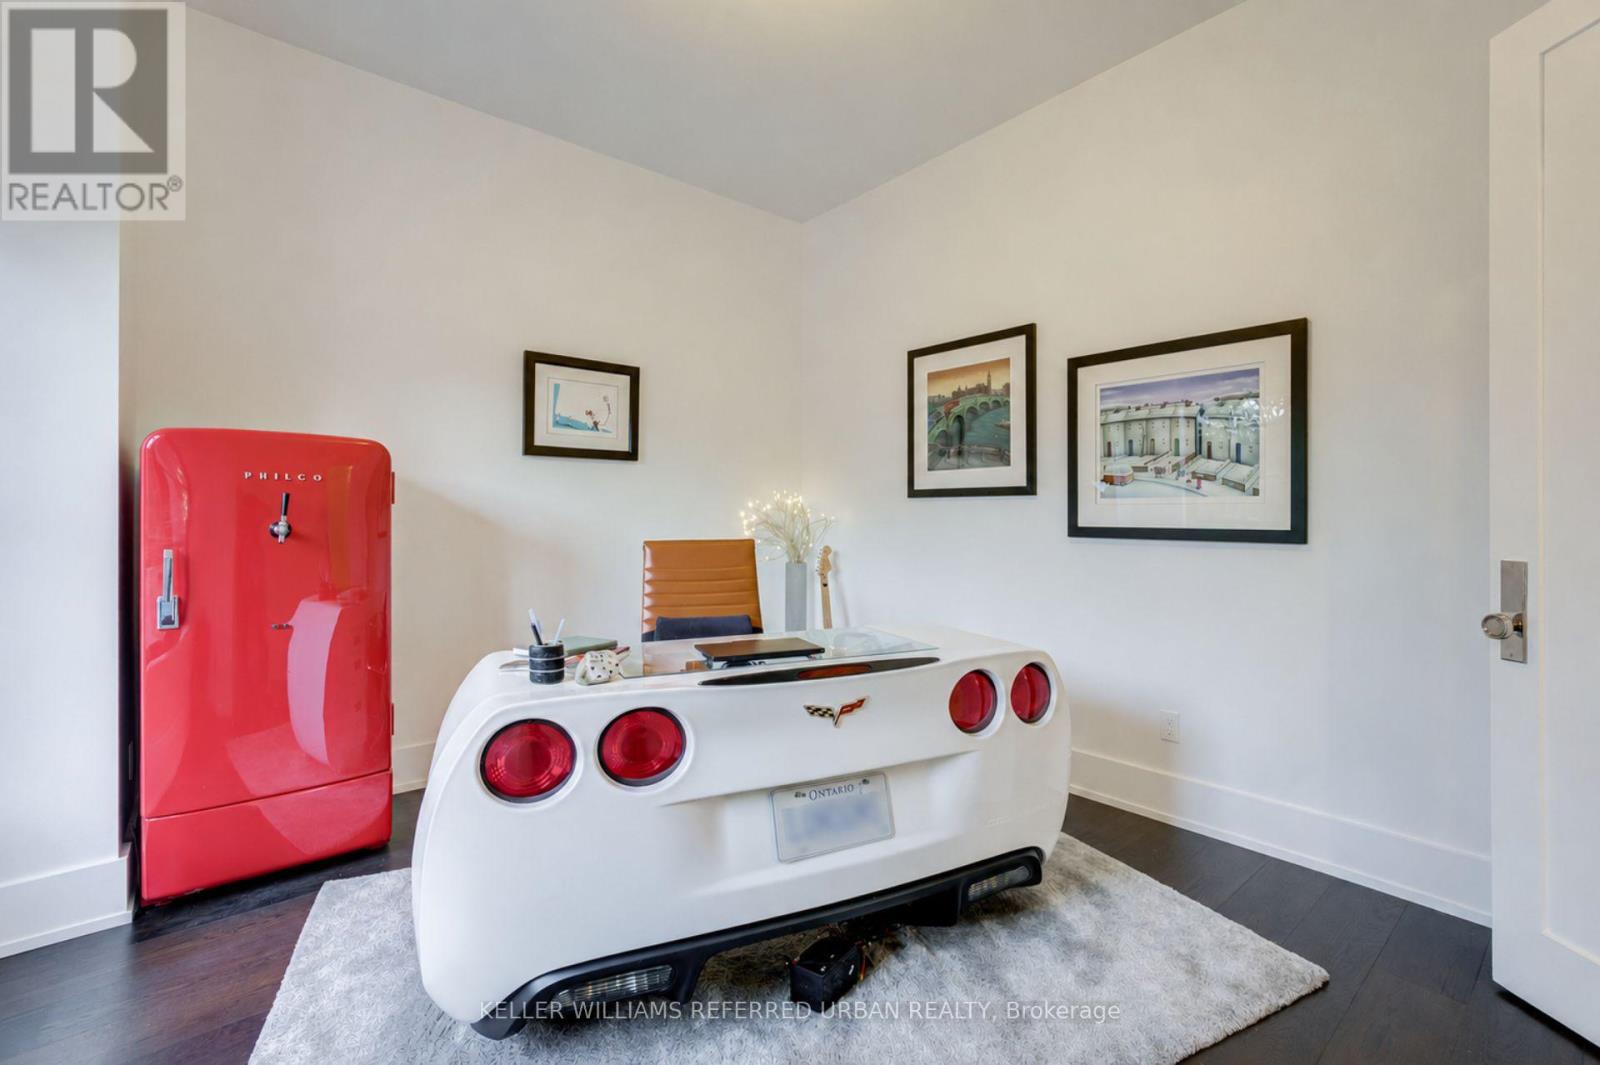
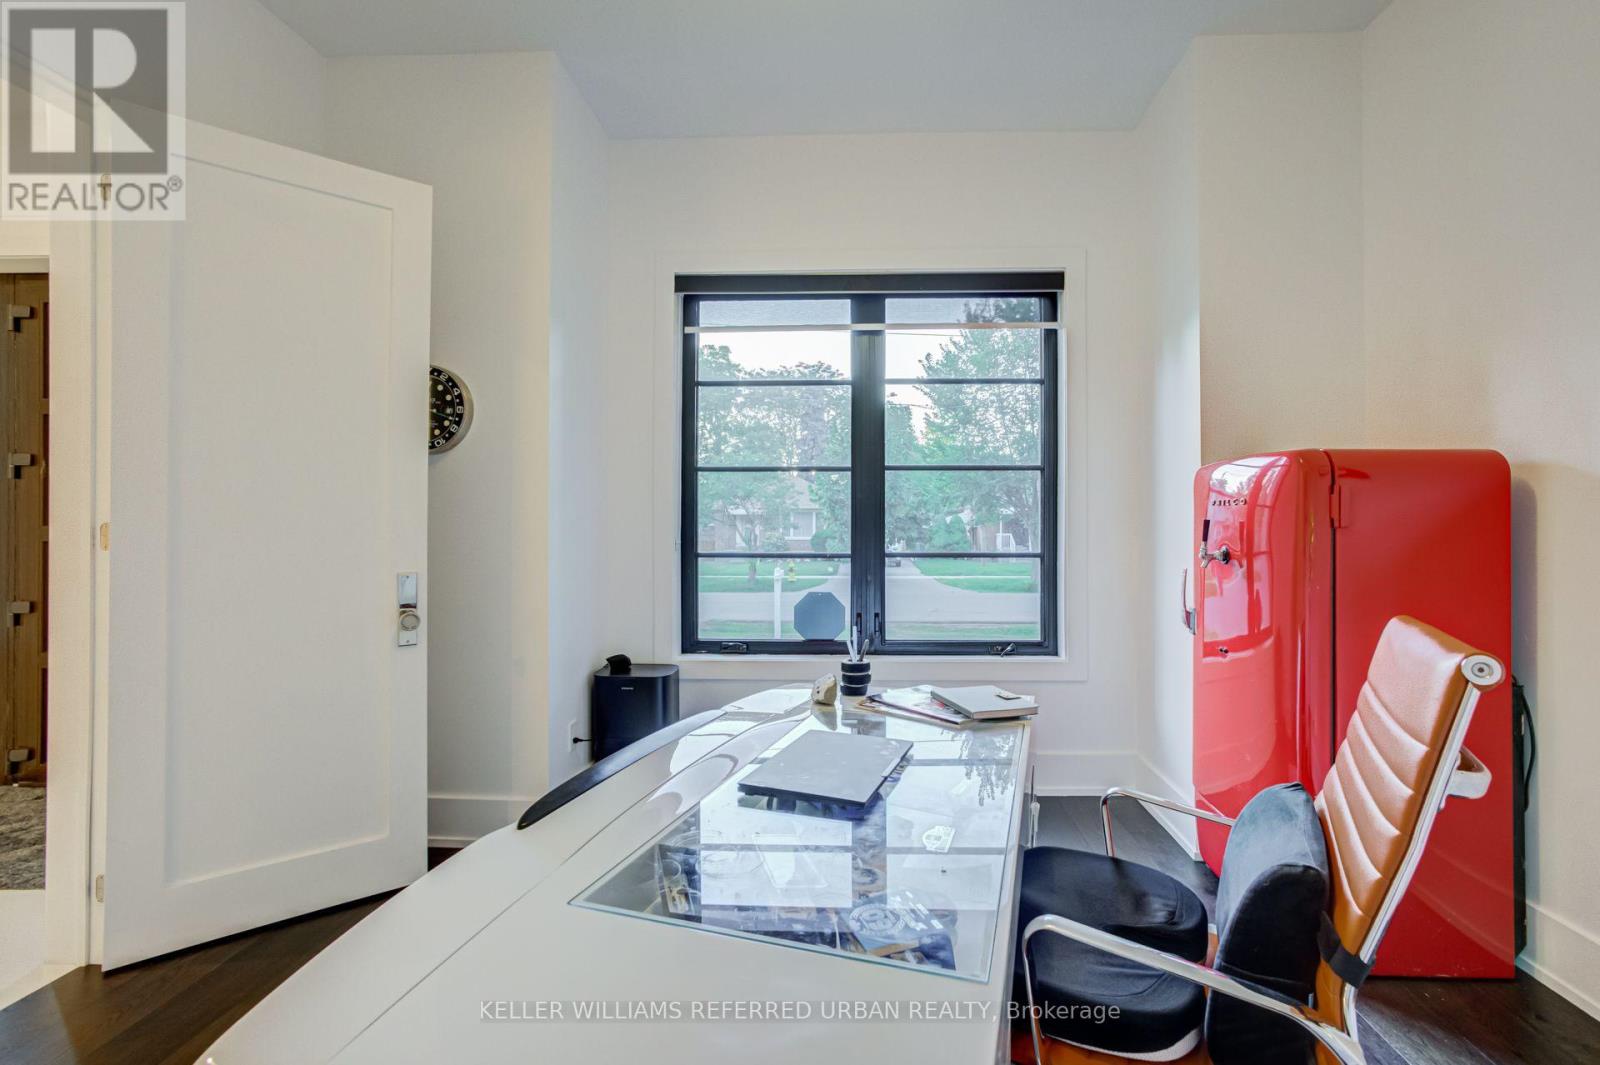
| Main level | Office | 3.9 m | 3.44 m | 3.9 m x 3.44 m |
| Main level | Mud room | 4.8 m | 2.77 m | 4.8 m x 2.77 m |
| Amenity Near By | Golf Nearby, Hospital, Place of Worship, Schools, Public Transit |
|---|---|
| Features | |
| Maintenance Fee | |
| Maintenance Fee Payment Unit | |
| Management Company | |
| Ownership | Freehold |
| Parking |
|
| Transaction | For sale |
| Bathroom Total | 5 |
|---|---|
| Bedrooms Total | 5 |
| Bedrooms Above Ground | 4 |
| Bedrooms Below Ground | 1 |
| Appliances | All, Window Coverings |
| Basement Development | Finished |
| Basement Features | Walk out |
| Basement Type | Full (Finished) |
| Construction Style Attachment | Detached |
| Cooling Type | Central air conditioning |
| Exterior Finish | Brick, Vinyl siding |
| Fireplace Present | True |
| Foundation Type | Concrete |
| Half Bath Total | 1 |
| Heating Fuel | Natural gas |
| Heating Type | Forced air |
| Size Interior | 3000 - 3500 sqft |
| Stories Total | 2 |
| Type | House |
| Utility Water | Municipal water |
The trademarks REALTOR®, REALTORS®, and the REALTOR® logo are controlled by The Canadian Real Estate Association (CREA) and identify real estate professionals who are members of CREA. The trademarks MLS®, Multiple Listing Service® and the associated logos are owned by The Canadian Real Estate Association (CREA) and identify the quality of services provided by real estate professionals who are members of CREA. The trademark DDF® is owned by The Canadian Real Estate Association (CREA) and identifies CREA's Data Distribution Facility (DDF®)

Contact us for more information.