
Check out the newest condos…

Contact us for more information.

| Bathrooms | Bedrooms | Property Type |
|---|---|---|
| 2 | 5 | Single Family |
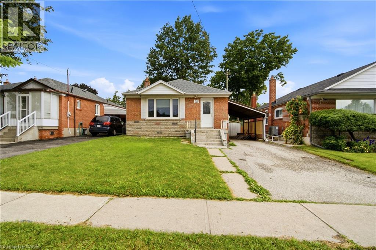
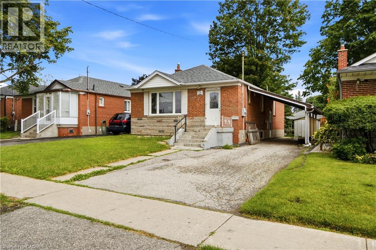
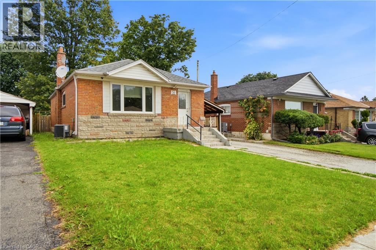
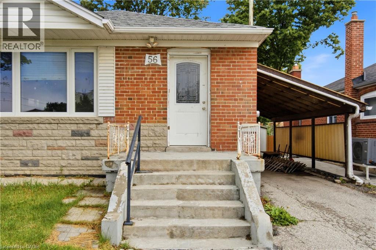
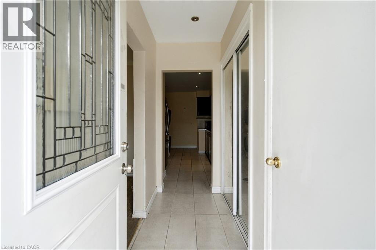
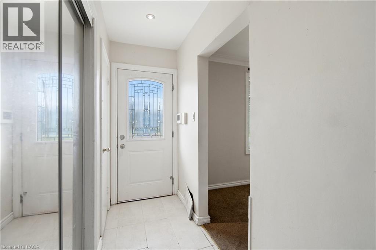
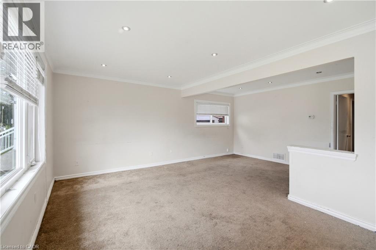
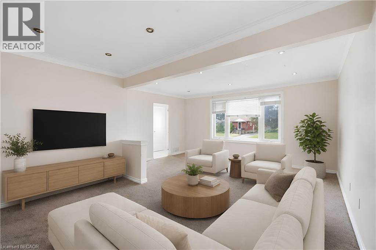
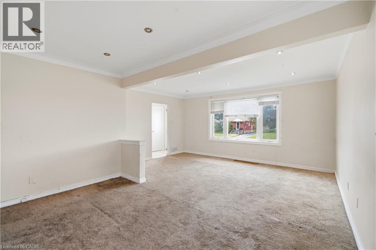
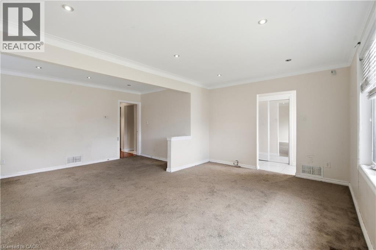
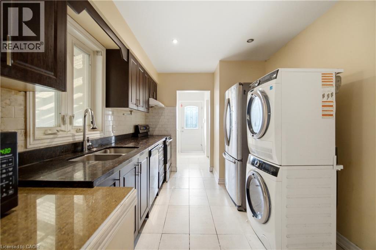
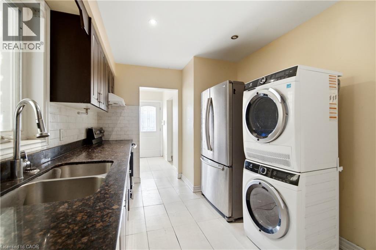
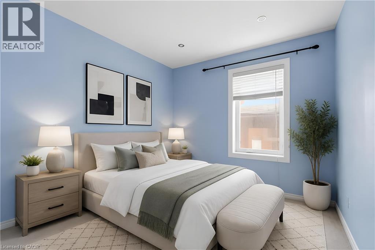
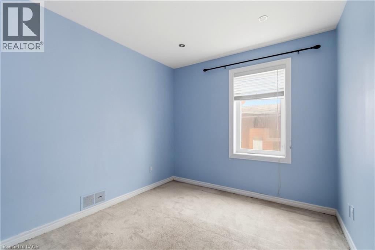
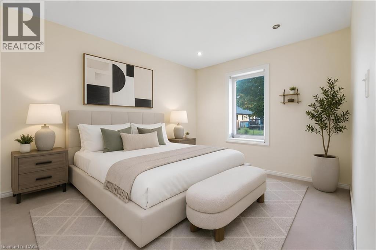
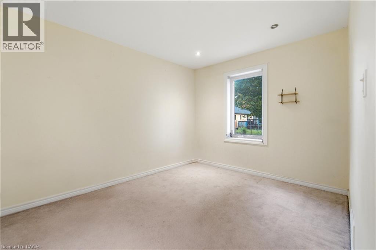
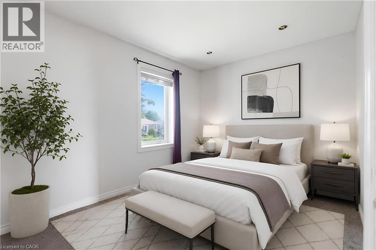
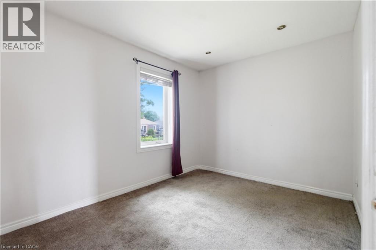
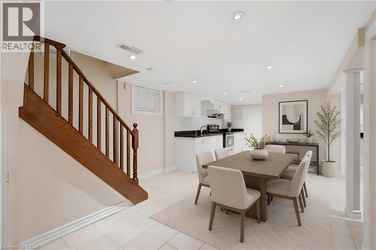
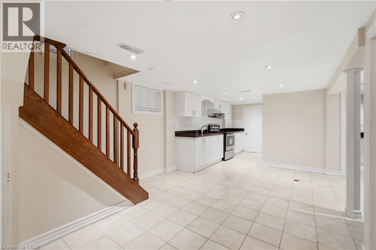
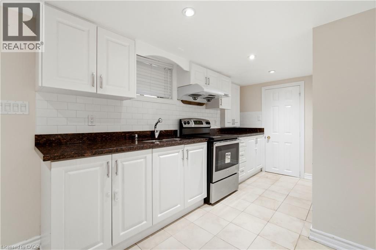
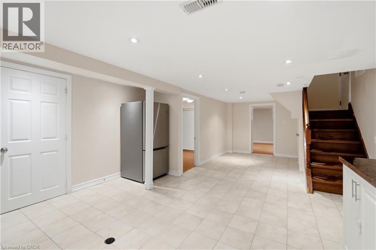
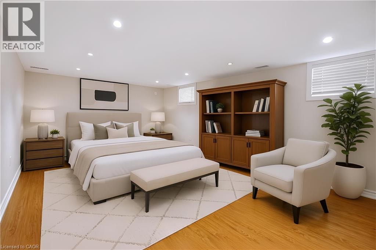
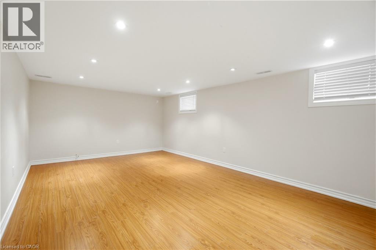
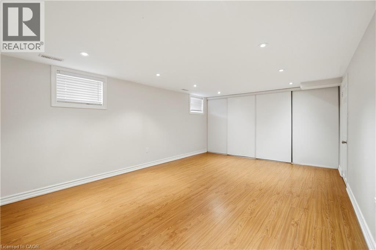
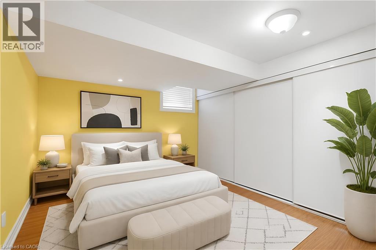
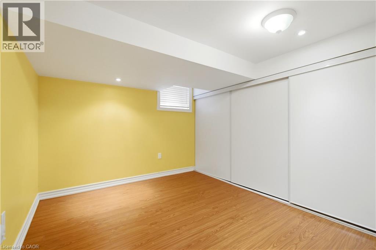
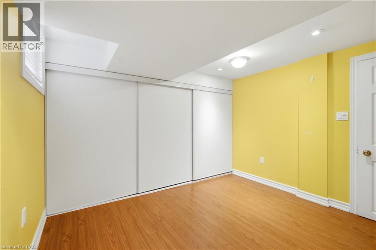
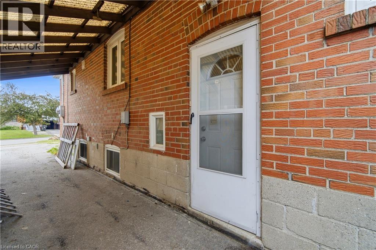
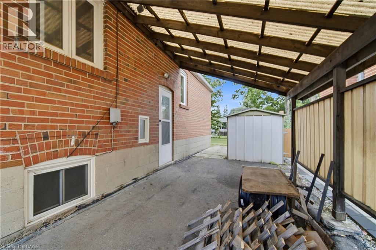
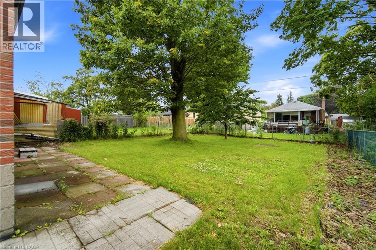
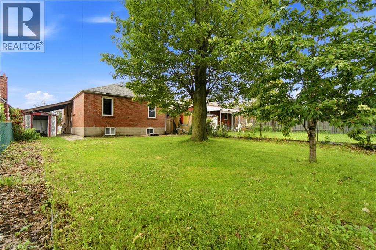
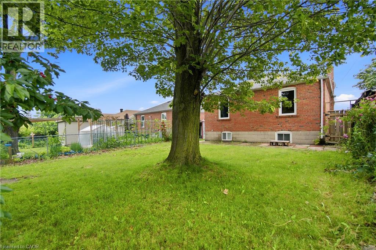
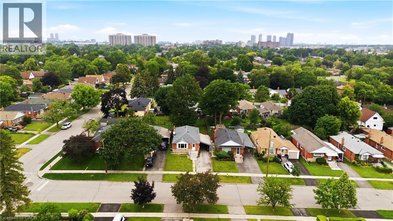
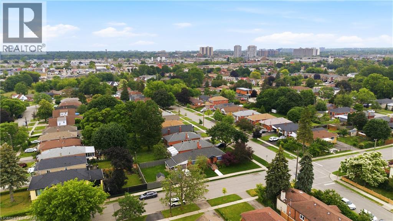
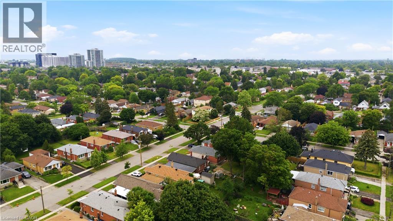
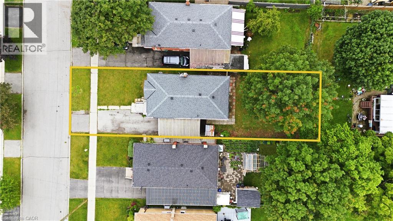
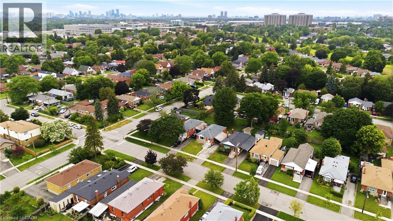
Opportunity knocks in Dorset Park! This solid detached bungalow offers endless potential for homeowners, investors, or renovators looking to add value. Featuring 3 spacious bedrooms on the main level plus a separate entrance to a fully finished 2-bedroom basement apartment, this home provides excellent income potential or the flexibility for multi-generational living. Built on strong fundamentals with a functional layout and great bones, this property is ready for your personal updates and finishing touches. Whether you're looking to renovate, live in one unit and rent the other, or create a long-term investment, the possibilities are endless.Situated on a quiet, family-friendly street in the heart of Dorset Park, you'll enjoy easy access to Highways 401 & 404, TTC transit, shopping, parks, schools, and everyday amenities. The covered carport and private driveway provide parking for up to 4 vehicles.A rare opportunity to own a solid home with income potential in a convenient Toronto location. Bring your vision and make it your own! (id:31565)

| Level | Type | Length | Width | Dimensions |
|---|---|---|---|---|
| Basement | Bedroom | na | na | 18'6'' x 12'4'' |
| Basement | Bedroom | na | na | 10'4'' x 9'4'' |
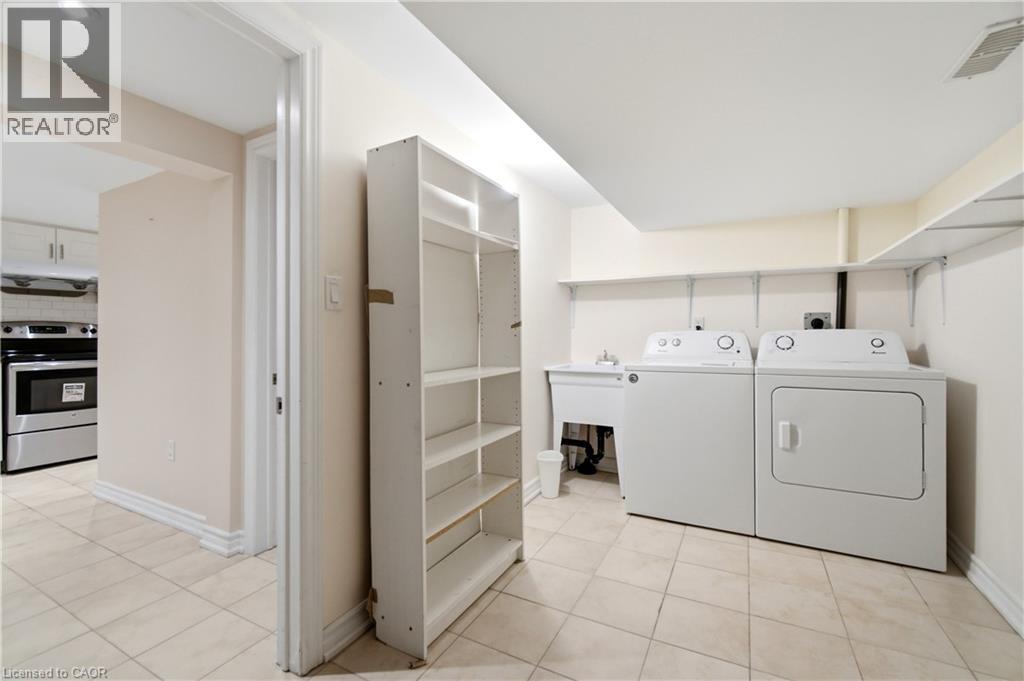
| Basement | Utility room | na | na | 6'10'' x 16'11'' |
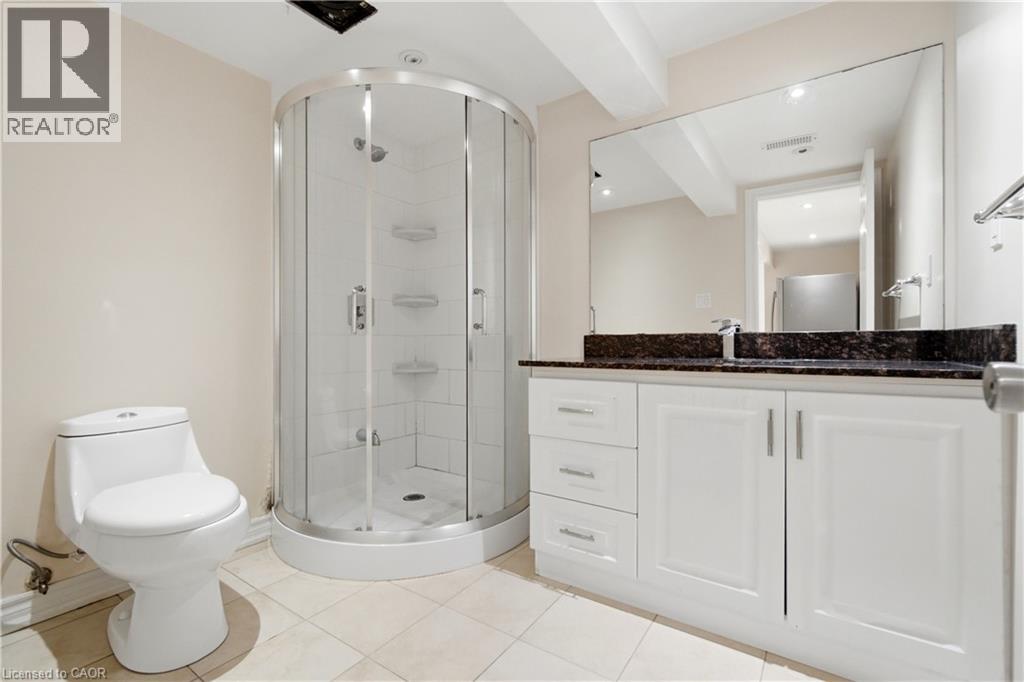
| Basement | 3pc Bathroom | na | na | 8'0'' x 6'7'' |
| Basement | Storage | na | na | 7'3'' x 4'3'' |
| Basement | Kitchen | na | na | 6'0'' x 14'1'' |
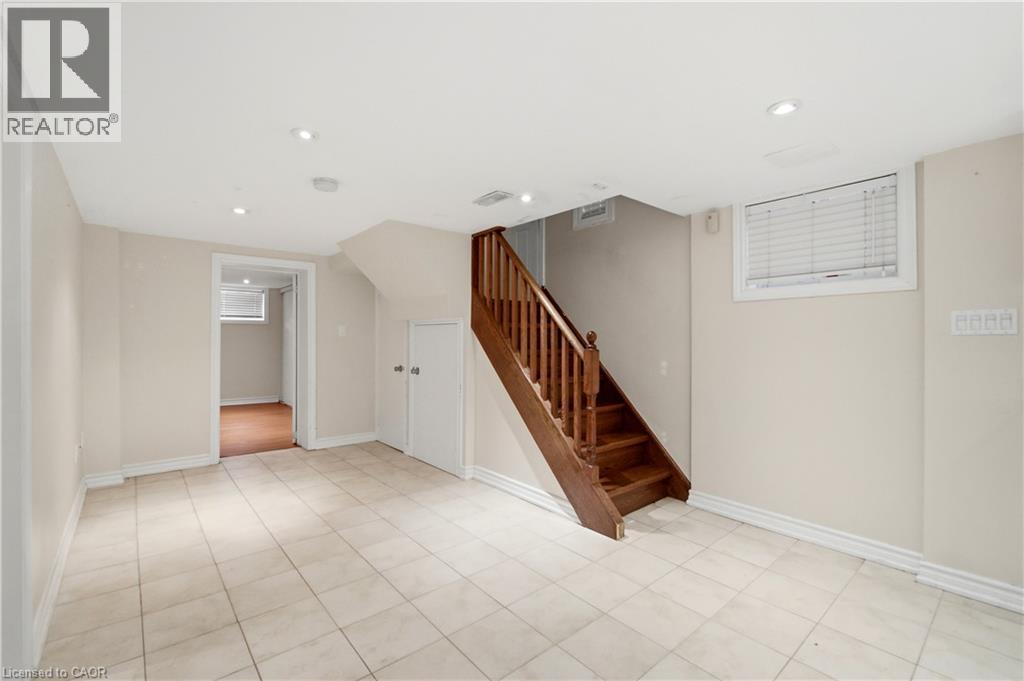
| Basement | Recreation room | na | na | 14'5'' x 22'8'' |
| Main level | Bedroom | na | na | 9'2'' x 11'8'' |
| Main level | Bedroom | na | na | 12'0'' x 8'9'' |
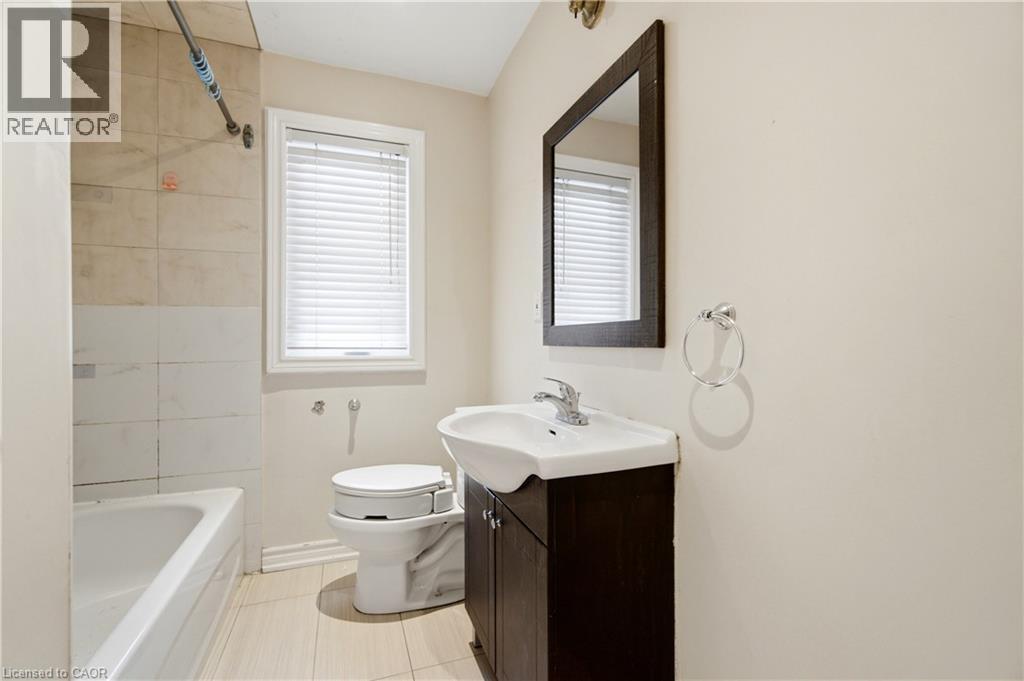
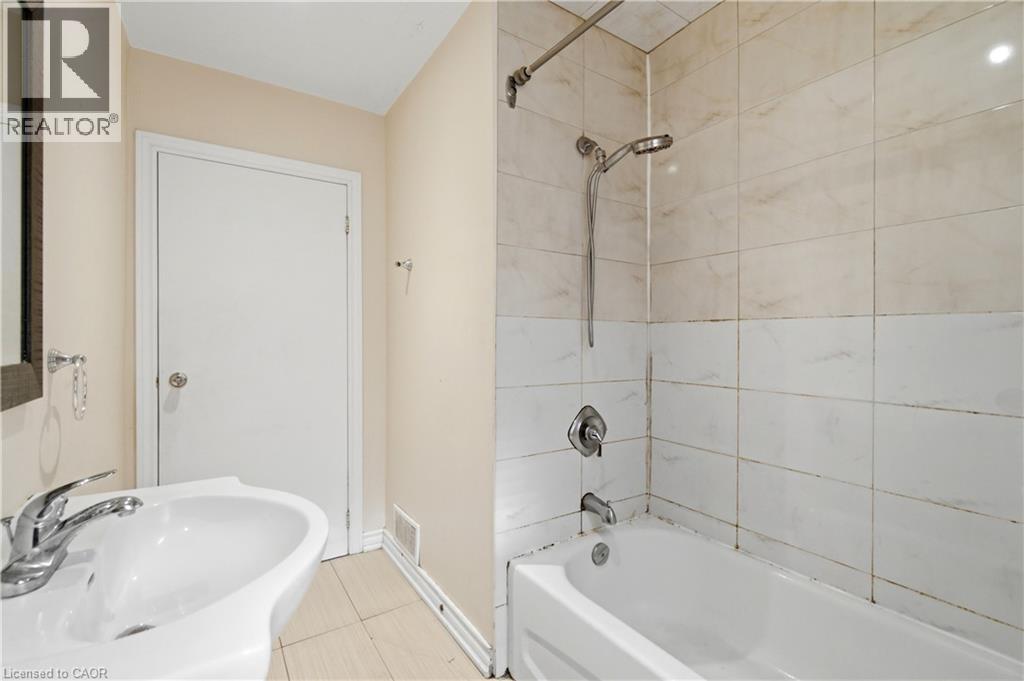
| Main level | 3pc Bathroom | na | na | 8'9'' x 6'7'' |
| Main level | Bedroom | na | na | 9'3'' x 8'7'' |
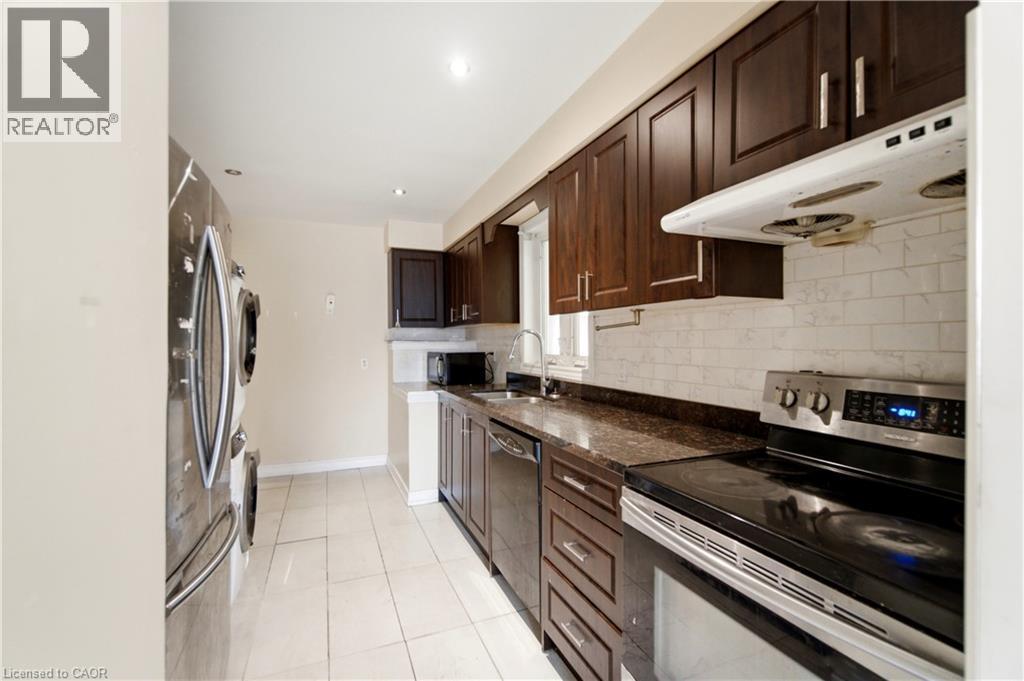
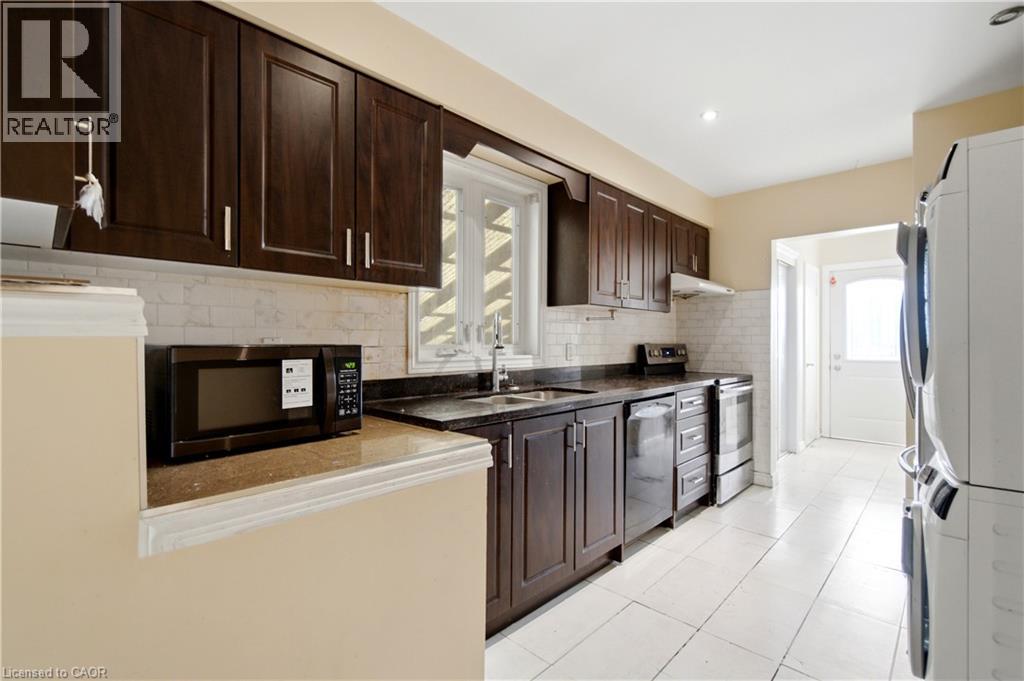
| Main level | Kitchen | na | na | 8'9'' x 14'8'' |
| Main level | Living room | na | na | 15'2'' x 18'9'' |
| Main level | Foyer | na | na | 3'9'' x 8'1'' |
| Amenity Near By | Park, Public Transit, Schools |
|---|---|
| Features | In-Law Suite |
| Maintenance Fee | |
| Maintenance Fee Payment Unit | |
| Management Company | |
| Ownership | Freehold |
| Parking |
|
| Transaction | For sale |
| Bathroom Total | 2 |
|---|---|
| Bedrooms Total | 5 |
| Bedrooms Above Ground | 3 |
| Bedrooms Below Ground | 2 |
| Appliances | Dishwasher, Dryer, Microwave, Refrigerator, Stove, Washer, Hood Fan |
| Basement Development | Finished |
| Basement Type | Full (Finished) |
| Constructed Date | 1955 |
| Construction Style Attachment | Detached |
| Cooling Type | Central air conditioning |
| Exterior Finish | Brick |
| Fireplace Present | |
| Heating Fuel | Natural gas |
| Heating Type | Forced air |
| Size Interior | 2015 sqft |
| Stories Total | 1 |
| Type | House |
| Utility Water | Municipal water |
The trademarks REALTOR®, REALTORS®, and the REALTOR® logo are controlled by The Canadian Real Estate Association (CREA) and identify real estate professionals who are members of CREA. The trademarks MLS®, Multiple Listing Service® and the associated logos are owned by The Canadian Real Estate Association (CREA) and identify the quality of services provided by real estate professionals who are members of CREA. The trademark DDF® is owned by The Canadian Real Estate Association (CREA) and identifies CREA's Data Distribution Facility (DDF®)

Contact us for more information.