
Check out the newest condos…

Contact us for more information.

| Bathrooms | Bedrooms | Property Type |
|---|---|---|
| 7 | 8 | Single Family |
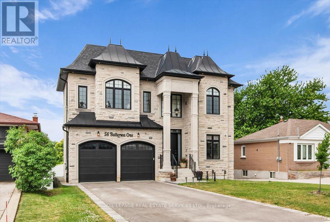
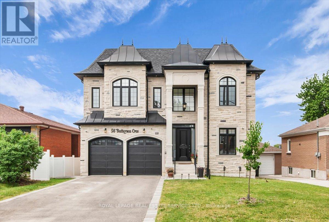
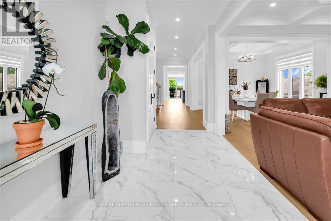
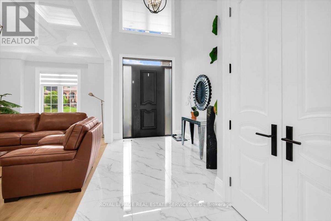
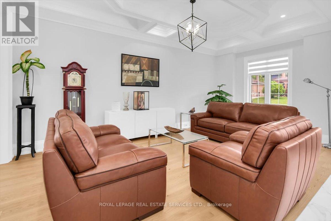
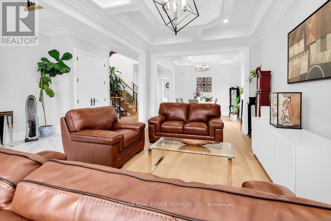
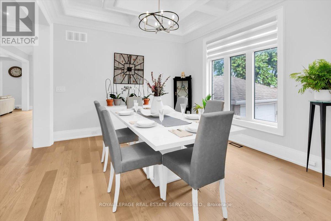
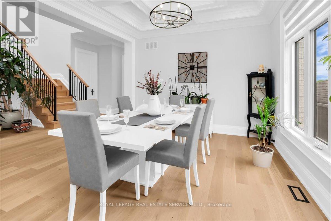
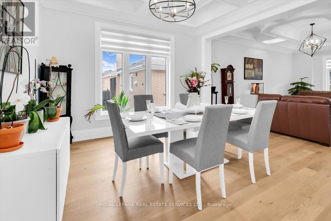
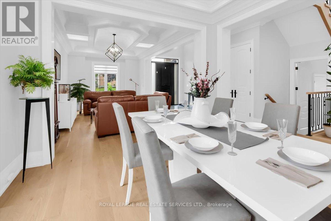
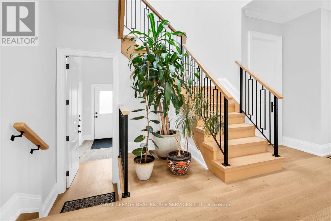
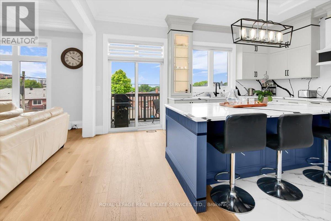
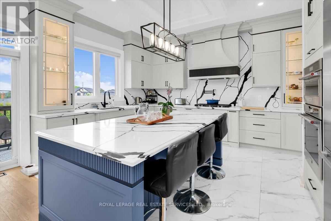
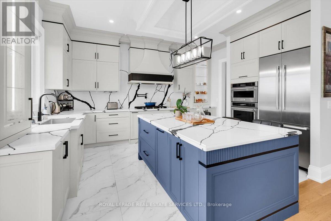
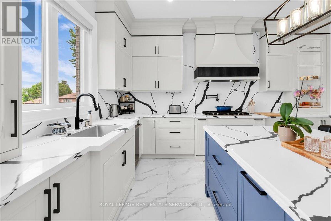
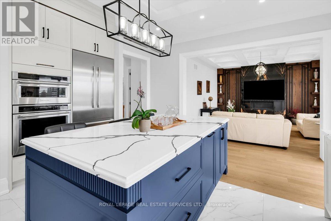
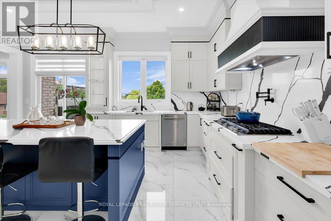
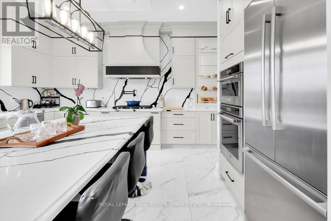
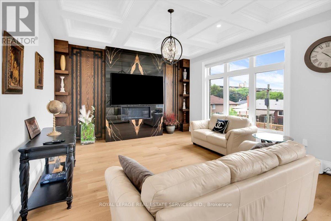
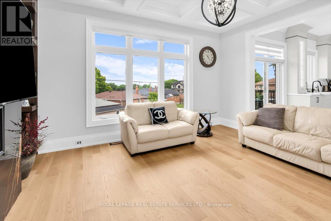
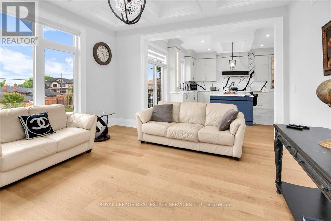
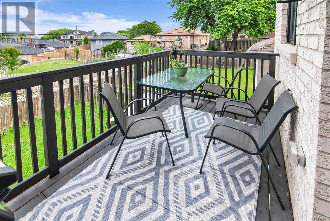
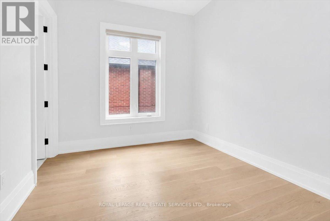
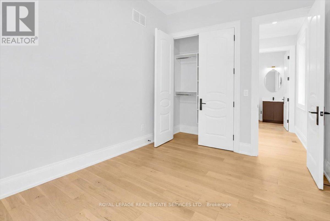
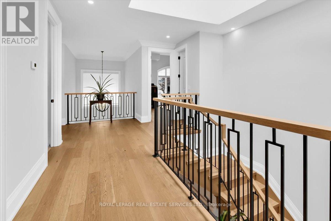
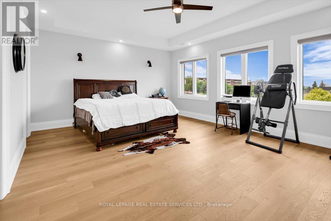
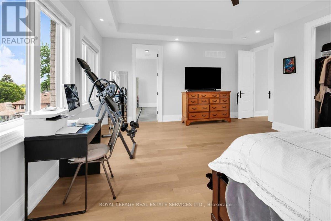
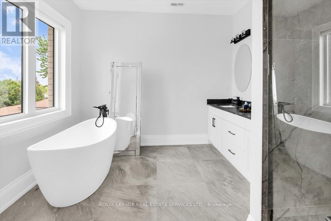
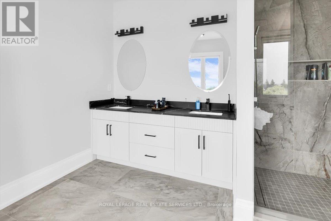
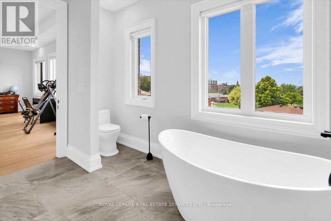
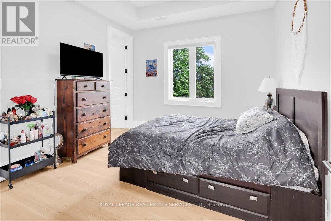
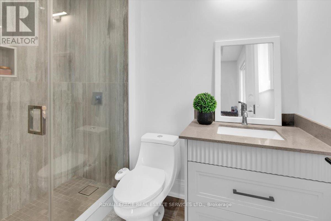
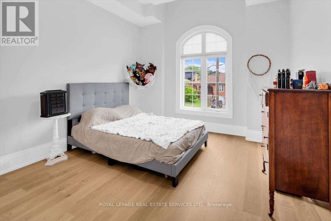
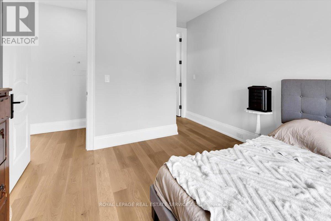
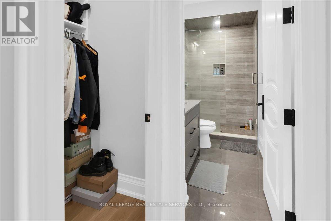
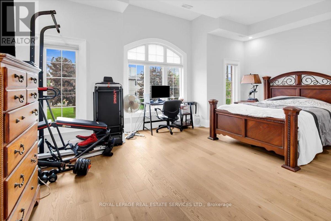
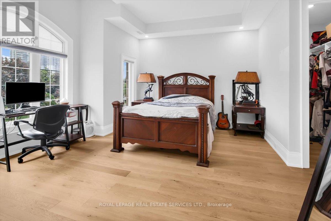
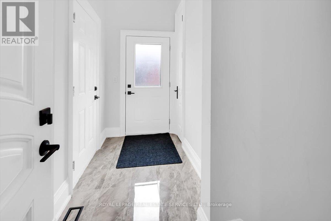
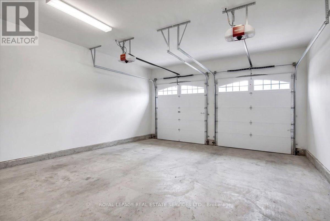
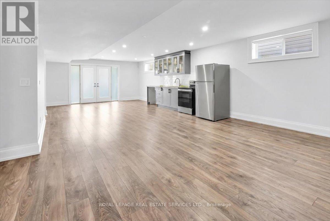
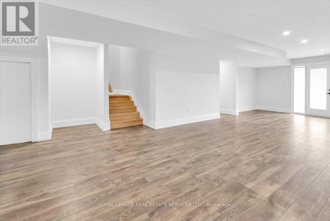
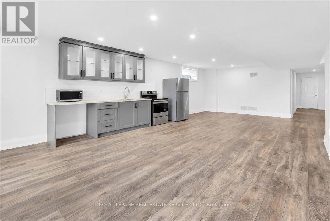
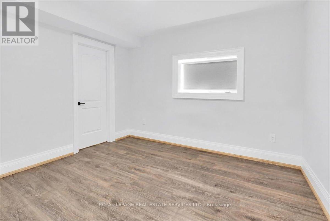
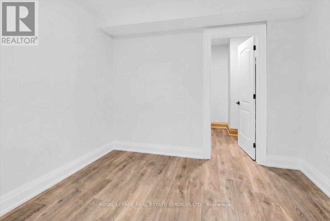
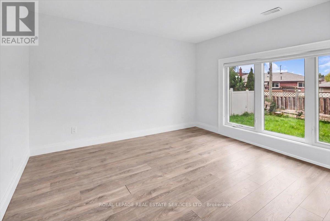
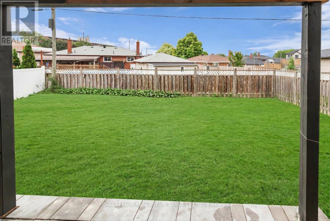
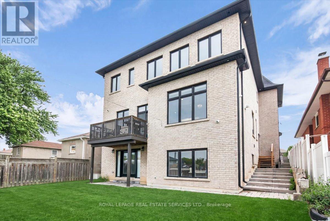
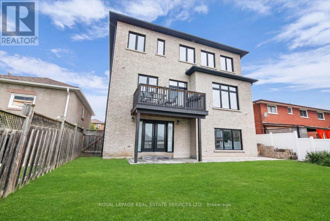
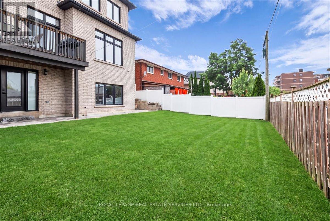
Custom Built in 2022 With Nothing But The Finest In Materials And Quality Craftsmanship. large 50 x 120 Fenced Lot With Double Driveway And A 2 car Garage. Total 5 Bedrooms Plus 3 In The Basement And 7 Bathrooms. Stunning Foyer With Custom Tile, Vaulted Ceiling, Hardwood In Living & Dining, Plus A Main Floor Bedroom With A 3 Pc Ensuite Bath. Gourmet Kitchen With Center Island, B/In Stainless Steel Appliances, Gas Cooktop With Pasta Water Spout, Walk In Pantry, Open To The family Room With Fireplace and W/O TO Back Deck That Overlooks The Yard. Open Staircase With Skylight To The 2nd Floor Featuring And Opulent Primary Bedroom Retreat With A 5 Pc Ensuite and 2 W/In Closets. 2nd Floor Laundry, 3 Other Bedrooms With Hardwood, 3 Pc Ensuite Baths And W/In Closets. Finished Basement With 3 Bedrooms, Rec Room, Bathroom and Laundry, Plus A Walk Out To The private Backyard. Too Many Extras To List. (id:31565)

| Level | Type | Length | Width | Dimensions |
|---|---|---|---|---|
| Second level | Laundry room | 1.99 m | 1.66 m | 1.99 m x 1.66 m |
| Second level | Primary Bedroom | 6.35 m | 5.23 m | 6.35 m x 5.23 m |
| Second level | Bedroom 3 | 3.76 m | 3.33 m | 3.76 m x 3.33 m |
| Second level | Bedroom 4 | 3.47 m | 3.77 m | 3.47 m x 3.77 m |
| Second level | Bedroom 5 | 5.99 m | 6.03 m | 5.99 m x 6.03 m |
| Basement | Bedroom | 4.6 m | 3.98 m | 4.6 m x 3.98 m |
| Basement | Bedroom | 3.11 m | 3.57 m | 3.11 m x 3.57 m |
| Basement | Bedroom | 4.11 m | 3.98 m | 4.11 m x 3.98 m |
| Basement | Recreational, Games room | 5.28 m | 10 m | 5.28 m x 10 m |
| Basement | Laundry room | 4.11 m | 1.59 m | 4.11 m x 1.59 m |
| Main level | Foyer | 2.39 m | 5.62 m | 2.39 m x 5.62 m |
| Main level | Living room | 3.59 m | 6.34 m | 3.59 m x 6.34 m |
| Main level | Dining room | 3.59 m | 3.73 m | 3.59 m x 3.73 m |
| Main level | Kitchen | 5.56 m | 4.99 m | 5.56 m x 4.99 m |
| Main level | Family room | 4.79 m | 4.57 m | 4.79 m x 4.57 m |
| Main level | Bedroom 2 | 4.11 m | 2.96 m | 4.11 m x 2.96 m |
| Amenity Near By | Place of Worship, Schools |
|---|---|
| Features | In-Law Suite |
| Maintenance Fee | |
| Maintenance Fee Payment Unit | |
| Management Company | |
| Ownership | Freehold |
| Parking |
|
| Transaction | For sale |
| Bathroom Total | 7 |
|---|---|
| Bedrooms Total | 8 |
| Bedrooms Above Ground | 5 |
| Bedrooms Below Ground | 3 |
| Age | 0 to 5 years |
| Appliances | Dryer, Stove, Two Washers, Window Coverings, Refrigerator |
| Basement Development | Finished |
| Basement Features | Walk out |
| Basement Type | N/A (Finished) |
| Construction Style Attachment | Detached |
| Cooling Type | Central air conditioning |
| Exterior Finish | Brick |
| Fireplace Present | True |
| Fireplace Total | 1 |
| Flooring Type | Tile, Laminate, Hardwood |
| Foundation Type | Concrete |
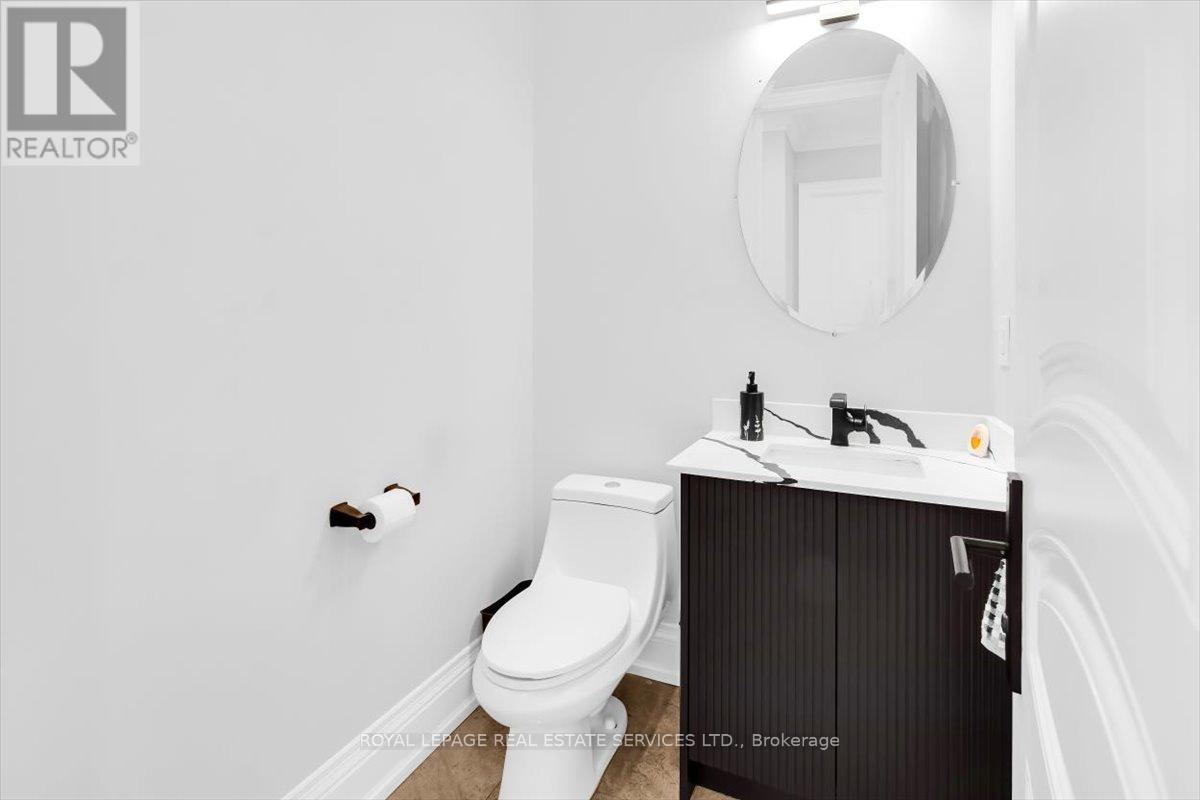
| Half Bath Total | 1 |
| Heating Fuel | Natural gas |
| Heating Type | Forced air |
| Size Interior | 3500 - 5000 sqft |
| Stories Total | 2 |
| Type | House |
| Utility Water | Municipal water |
The trademarks REALTOR®, REALTORS®, and the REALTOR® logo are controlled by The Canadian Real Estate Association (CREA) and identify real estate professionals who are members of CREA. The trademarks MLS®, Multiple Listing Service® and the associated logos are owned by The Canadian Real Estate Association (CREA) and identify the quality of services provided by real estate professionals who are members of CREA. The trademark DDF® is owned by The Canadian Real Estate Association (CREA) and identifies CREA's Data Distribution Facility (DDF®)

Contact us for more information.