
Check out the newest condos…

Contact us for more information.

| Bathrooms | Bedrooms | Property Type |
|---|---|---|
| 4 | 4 | Single Family |
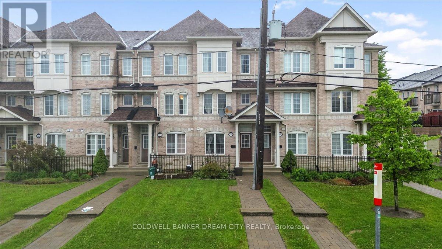
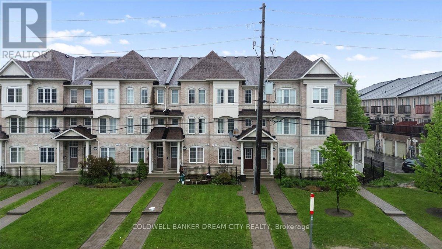
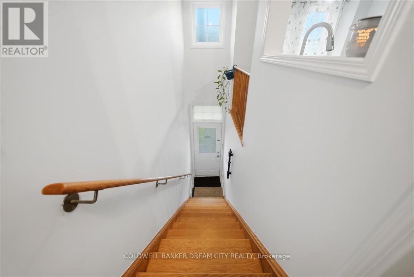
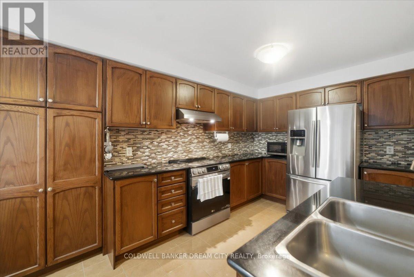
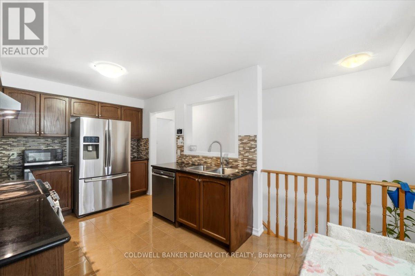
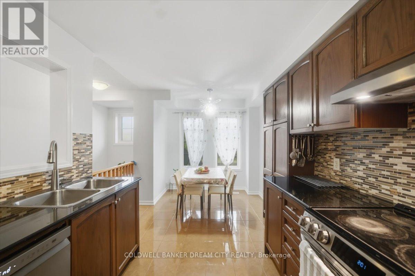
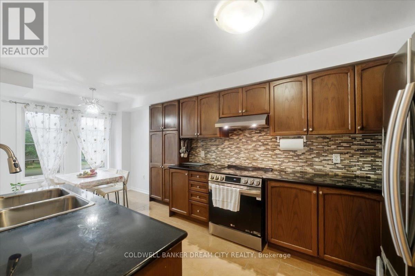
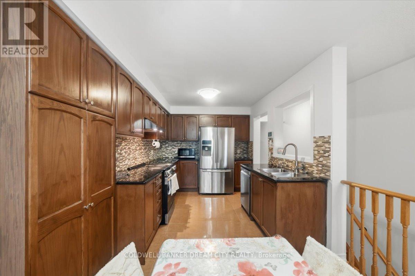
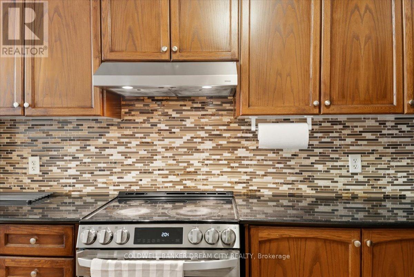
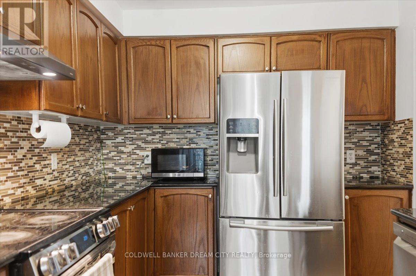
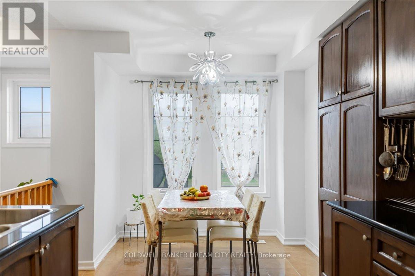
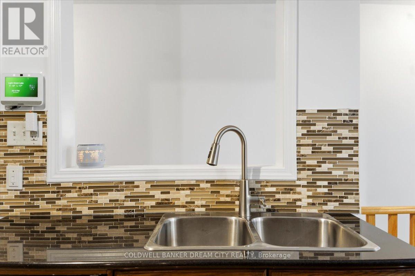
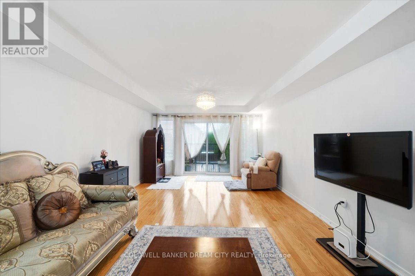
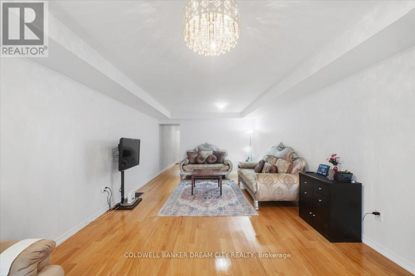
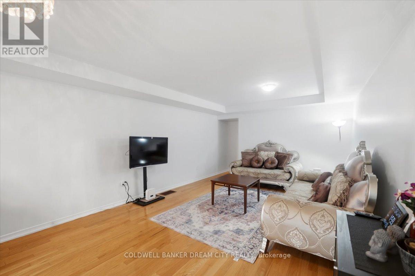
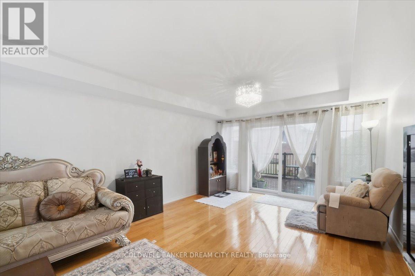
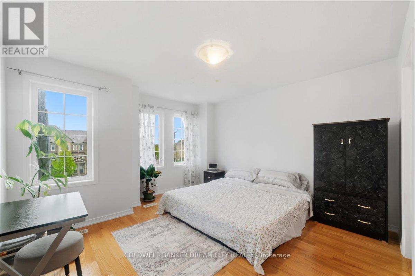
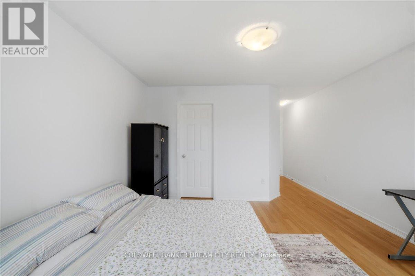
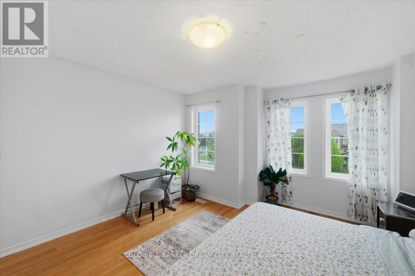
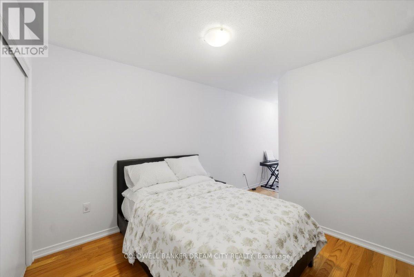
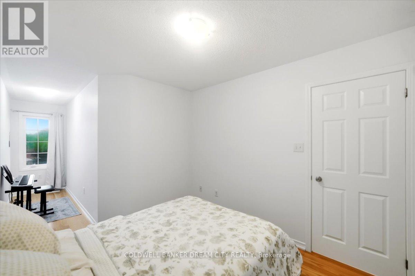
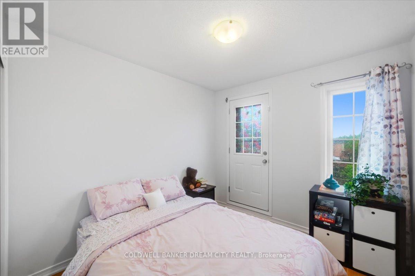
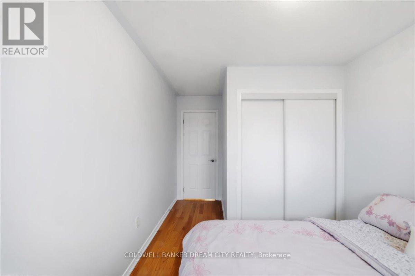
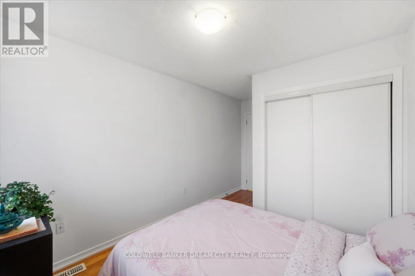
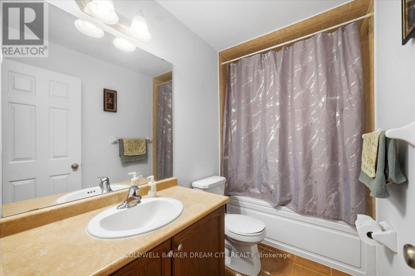
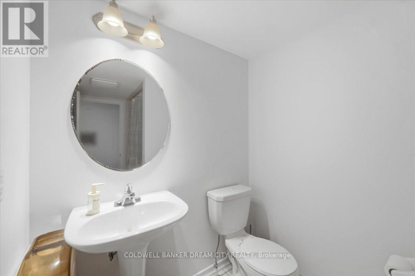
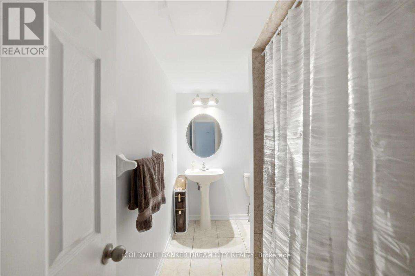
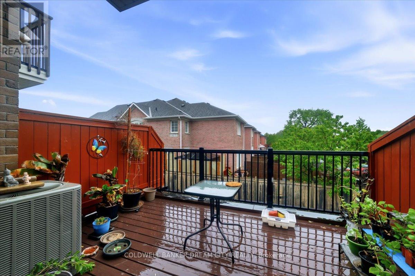
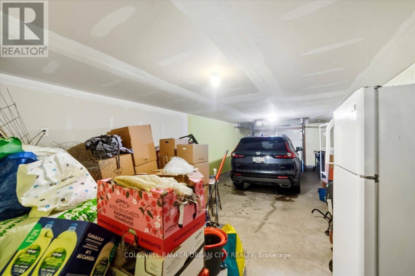
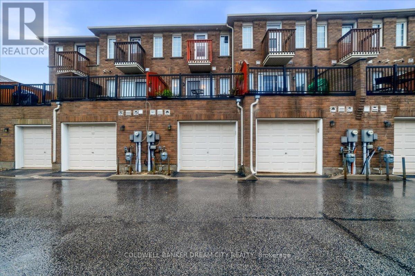
HOUSE FOR SALE IN TORONTO. Located in the Evergreen Community just minutes from the Scarborough Bluffs, this gorgeous 4bed and 4 Full Washrooms Emerald Model townhouse by Monarch is the perfect place to call home.Notable features include: Bright open concept layout, hardwood floors throughout, modernkitchen with granite counters, double under-mount sink, custom backsplash; large principalrooms, walkout from Living room through sliding patio doors to oversized 13'9 x 11'9 deck withgas BBQ hookup; large primary bedroom with 4pc ensuite and 2 generous extra bedrooms; anddirect access to extra-large tandem garage which can comfortably fit two cars. Located In APrime Location! Close To All Amenities. R.H. King School, Warden & Kennedy Subway, Bluffer's Park, Walk To Scarborough Go Station. 24 Hr TTC. 20 Min To Downtown. Won't Last Long! (id:31565)

| Level | Type | Length | Width | Dimensions |
|---|---|---|---|---|
| Second level | Kitchen | 6.43 m | 2.84 m | 6.43 m x 2.84 m |
| Second level | Living room | 6.83 m | 6.17 m | 6.83 m x 6.17 m |
| Second level | Dining room | 6.83 m | 6.17 m | 6.83 m x 6.17 m |
| Third level | Primary Bedroom | 4.54 m | 3.6 m | 4.54 m x 3.6 m |
| Third level | Bedroom 2 | 2.7 m | 3.04 m | 2.7 m x 3.04 m |
| Third level | Bedroom 3 | 3.04 m | 2.9 m | 3.04 m x 2.9 m |
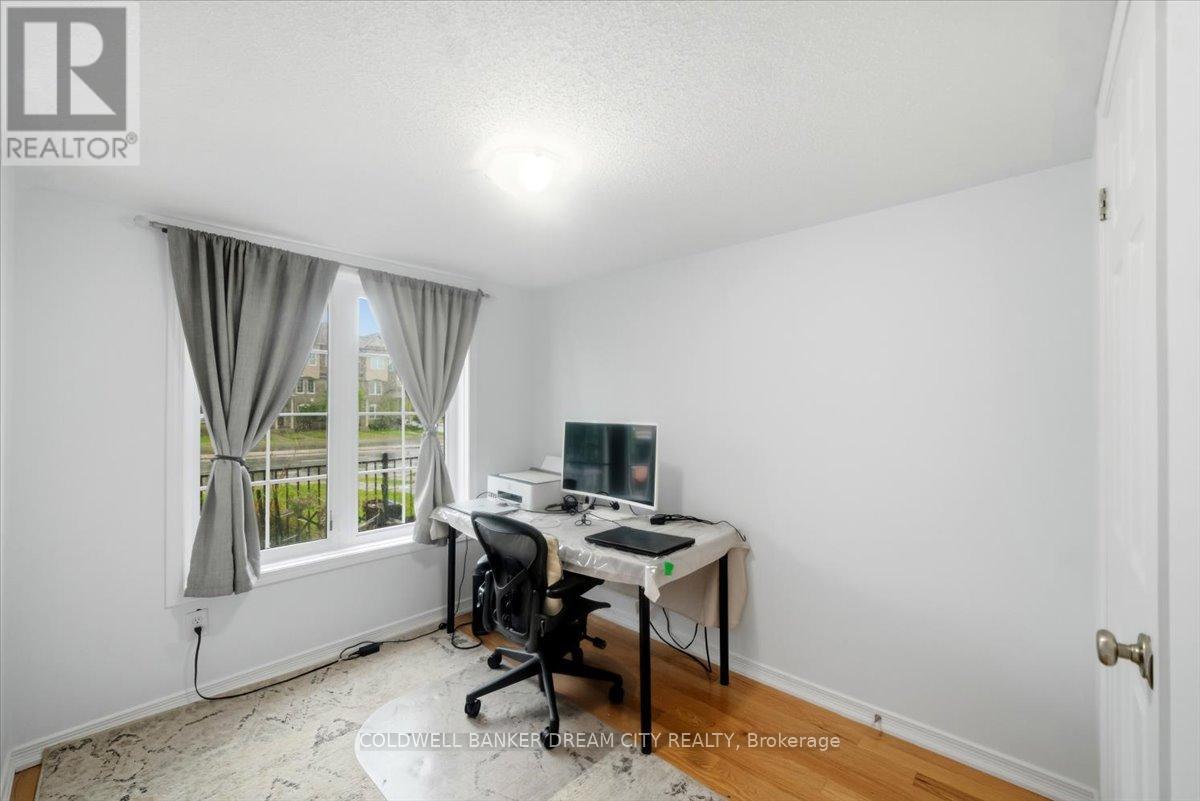
| Ground level | Bedroom 4 | 2.15 m | 2.78 m | 2.15 m x 2.78 m |
| Amenity Near By | |
|---|---|
| Features | Lane, Carpet Free |
| Maintenance Fee | 260.00 |
| Maintenance Fee Payment Unit | Monthly |
| Management Company | |
| Ownership | Freehold |
| Parking |
|
| Transaction | For sale |
| Bathroom Total | 4 |
|---|---|
| Bedrooms Total | 4 |
| Bedrooms Above Ground | 4 |
| Appliances | Garage door opener remote(s), Blinds, Dishwasher, Hood Fan, Stove, Window Coverings, Refrigerator |
| Basement Development | Finished |
| Basement Type | N/A (Finished) |
| Construction Style Attachment | Attached |
| Cooling Type | Central air conditioning |
| Exterior Finish | Brick |
| Fireplace Present | |
| Flooring Type | Hardwood |
| Foundation Type | Concrete |
| Heating Fuel | Natural gas |
| Heating Type | Forced air |
| Size Interior | 1500 - 2000 sqft |
| Stories Total | 3 |
| Type | Row / Townhouse |
| Utility Water | Municipal water |
The trademarks REALTOR®, REALTORS®, and the REALTOR® logo are controlled by The Canadian Real Estate Association (CREA) and identify real estate professionals who are members of CREA. The trademarks MLS®, Multiple Listing Service® and the associated logos are owned by The Canadian Real Estate Association (CREA) and identify the quality of services provided by real estate professionals who are members of CREA. The trademark DDF® is owned by The Canadian Real Estate Association (CREA) and identifies CREA's Data Distribution Facility (DDF®)

Contact us for more information.