
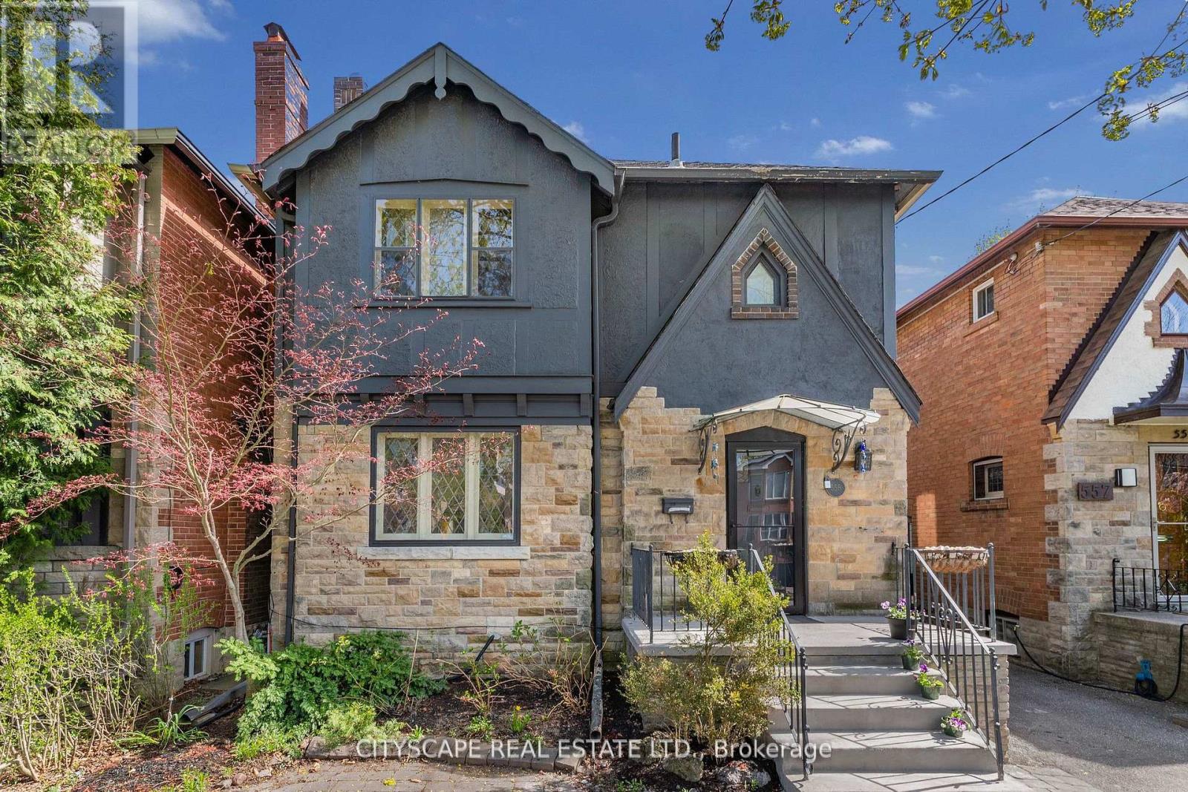
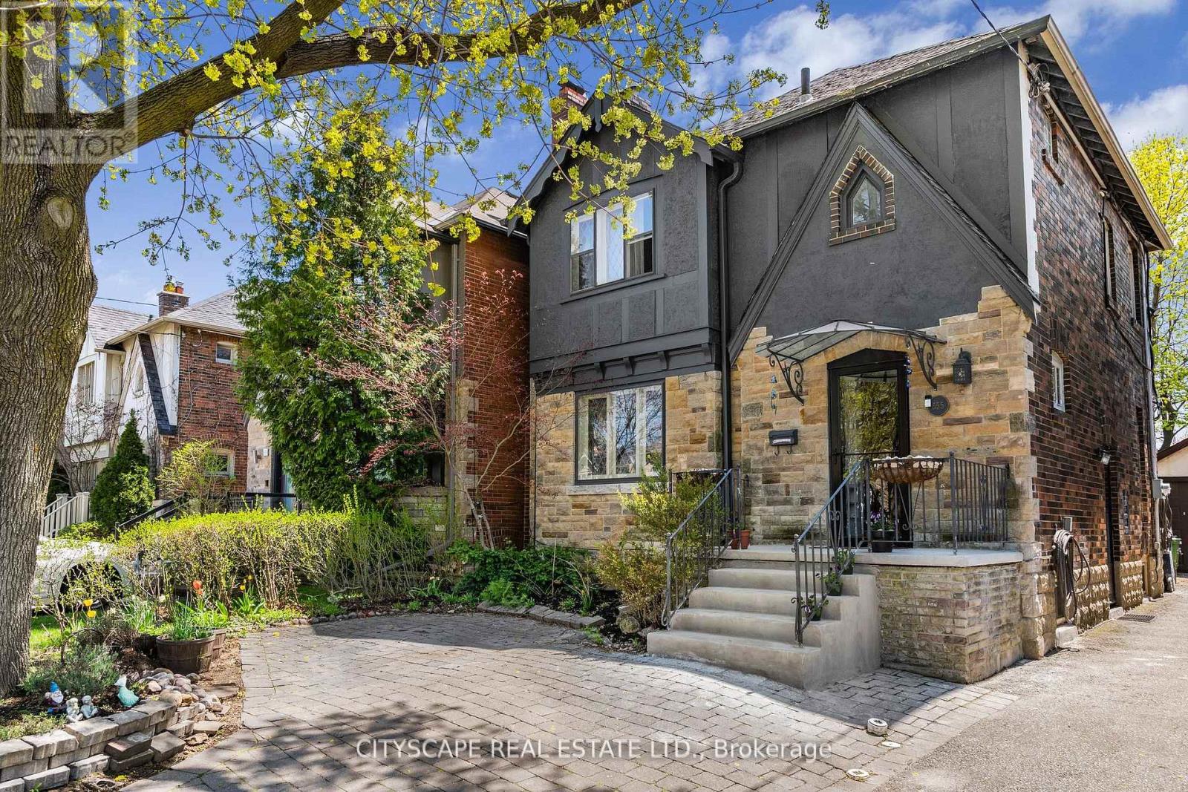
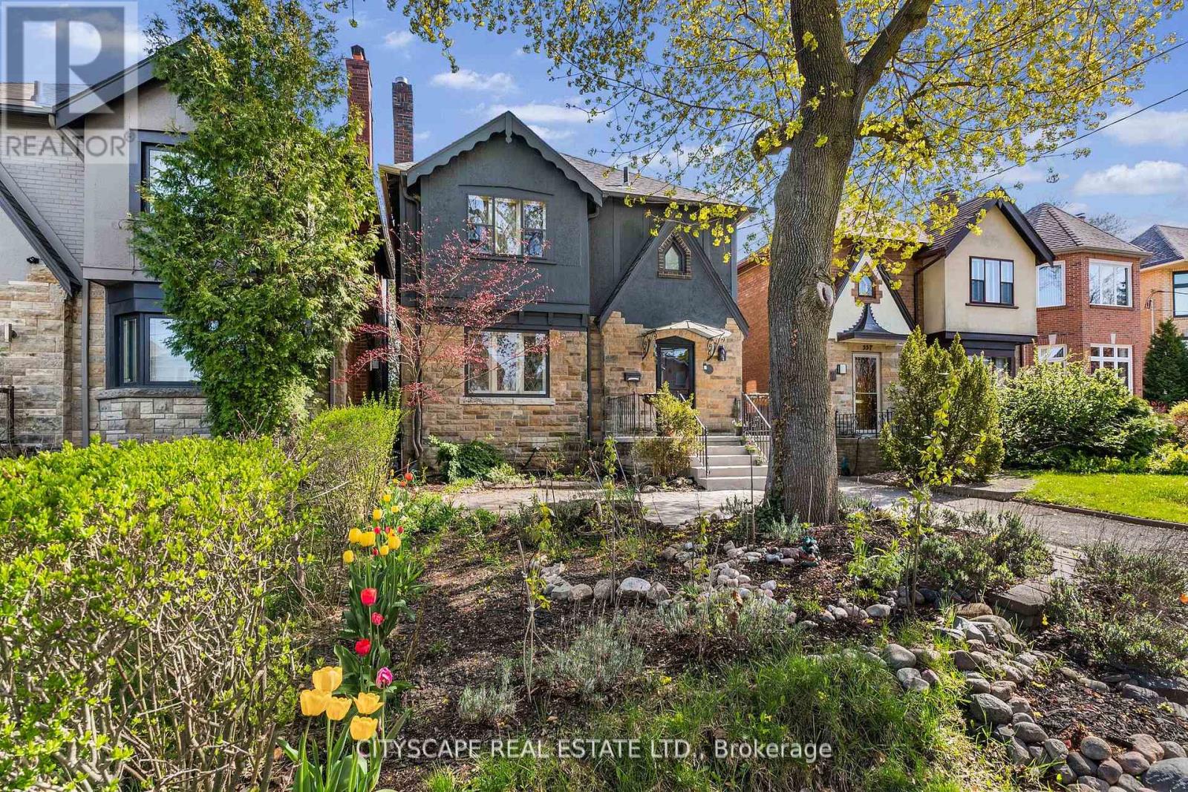
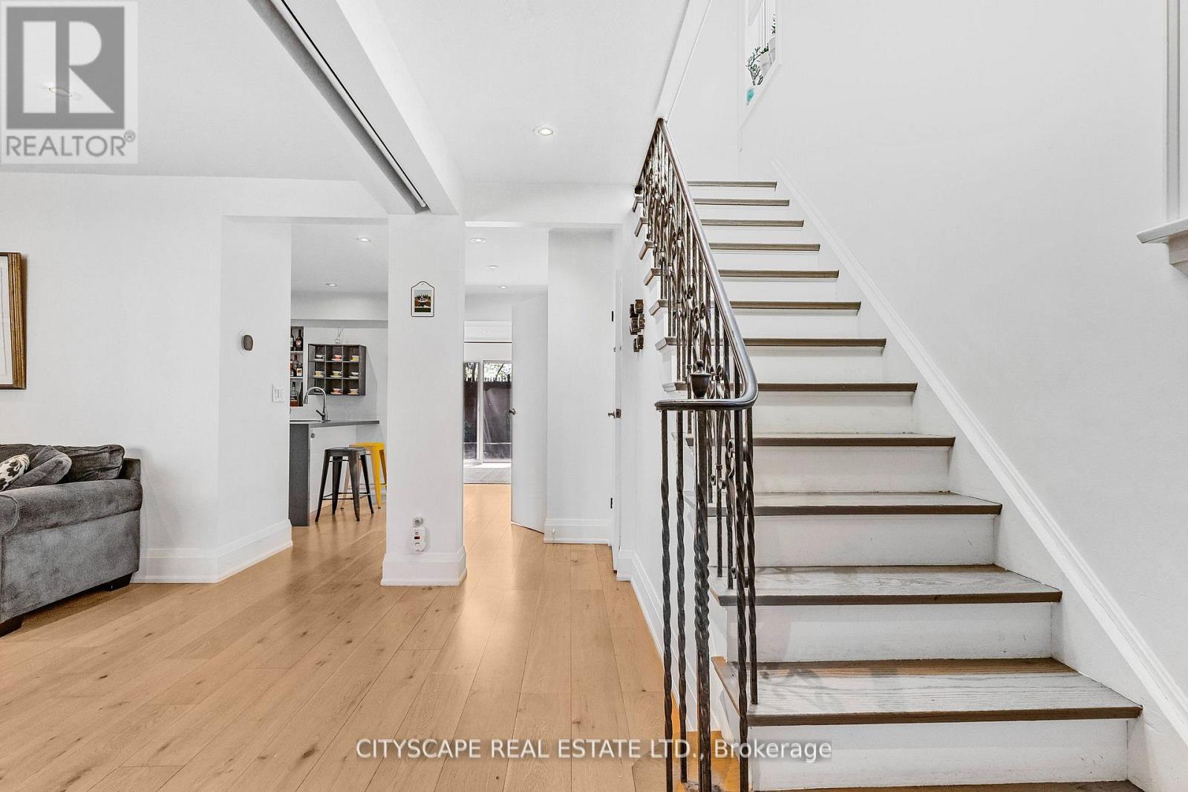
Check out the newest condos…

Contact us for more information.

| Bathrooms | Bedrooms | Property Type |
|---|---|---|
| 4 | 5 | Single Family |
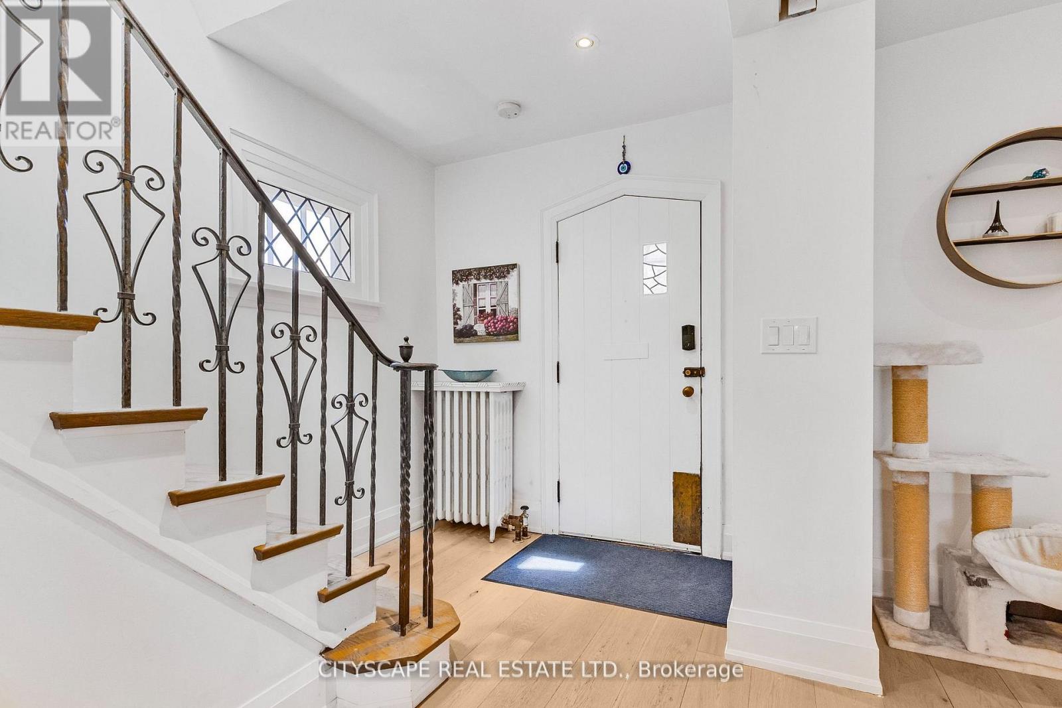
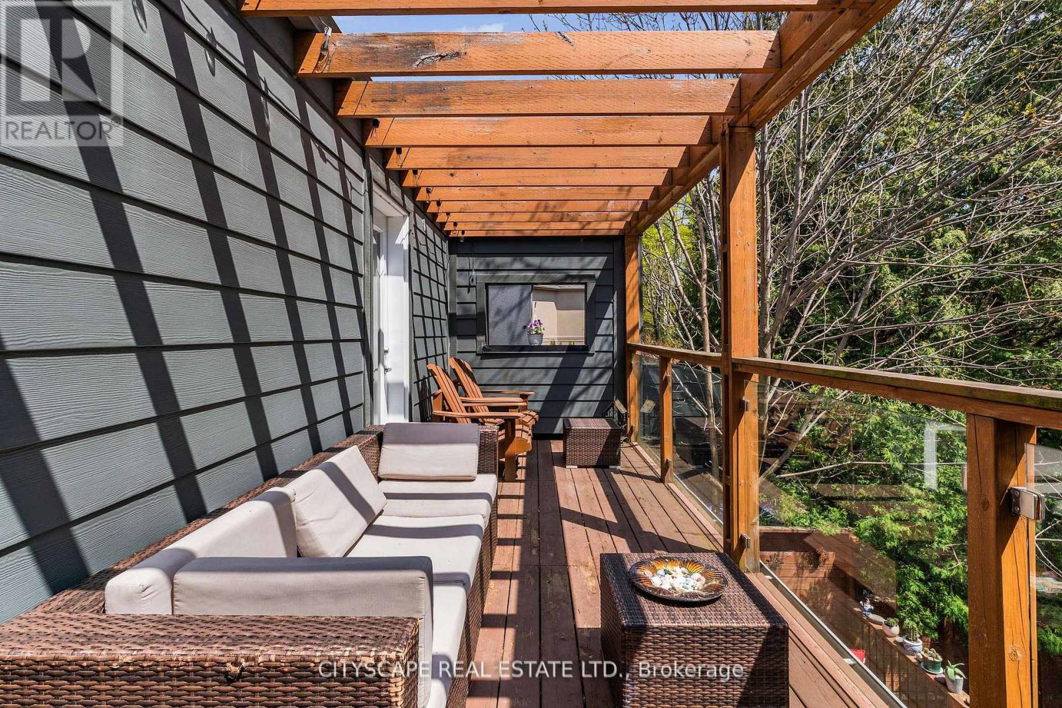
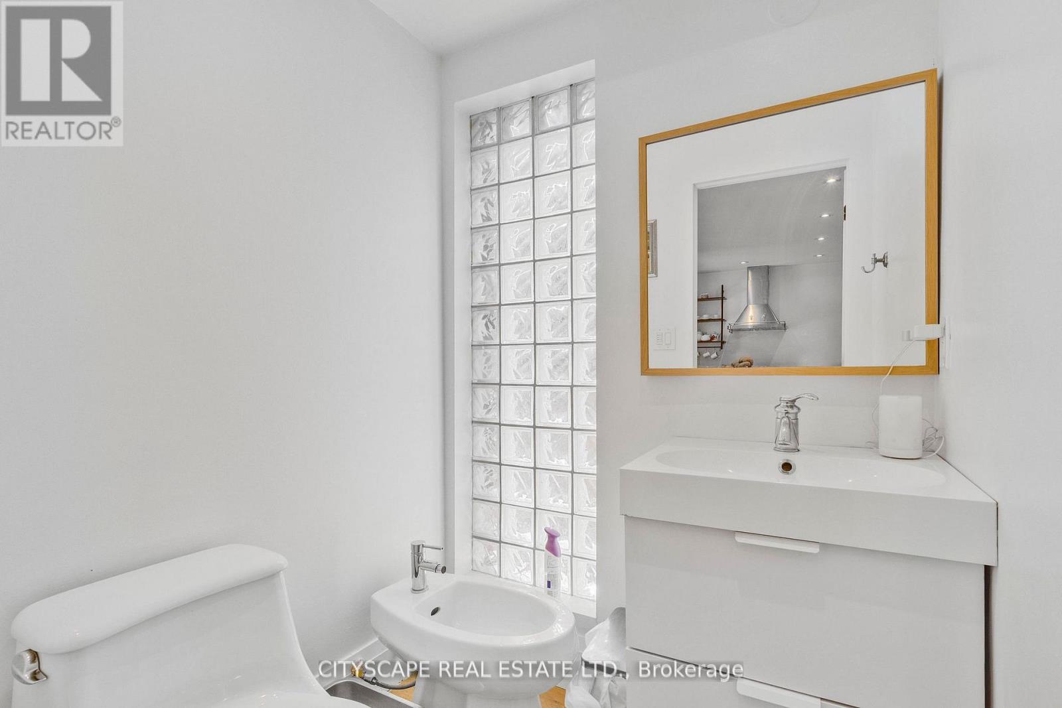
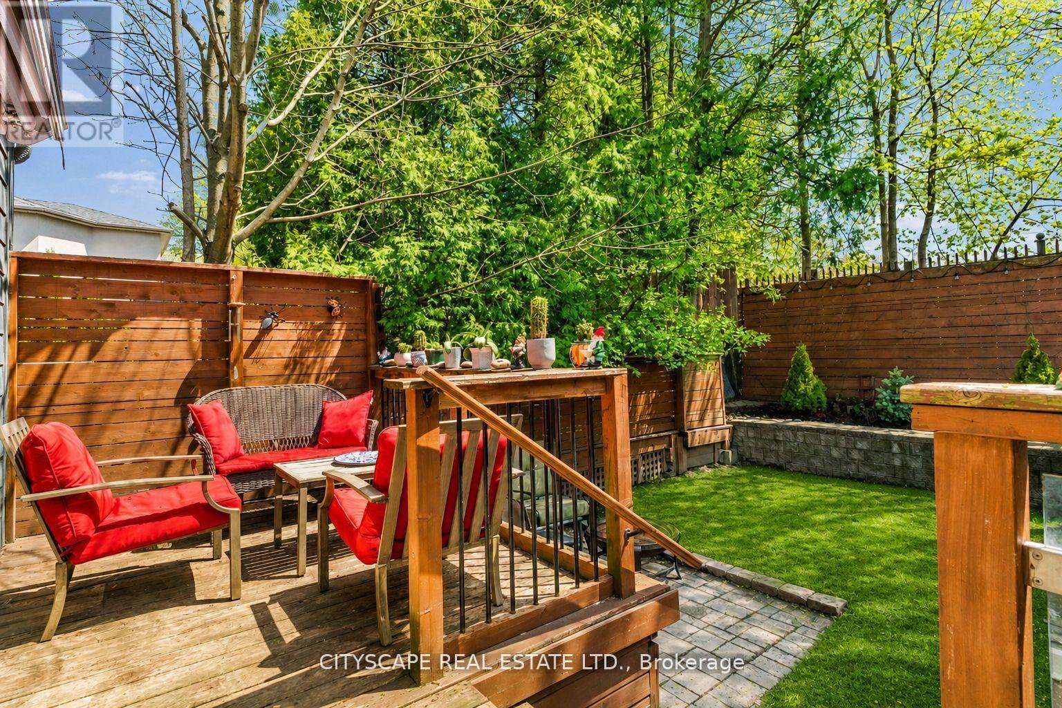
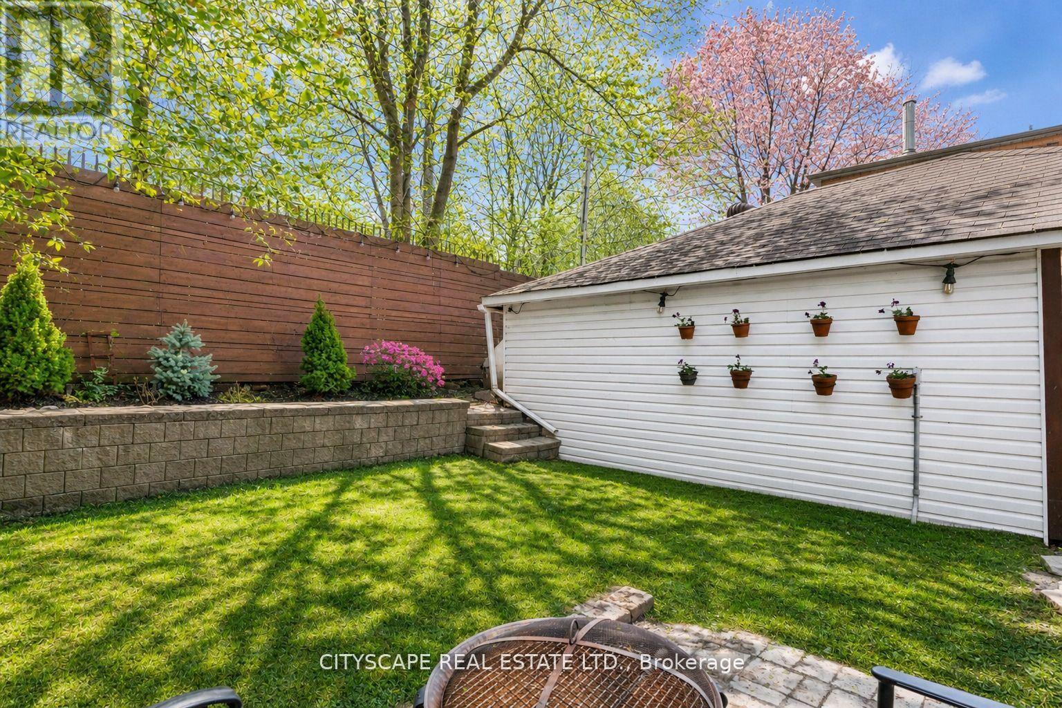
Nestled in the highly sought-after Forest Hill North neighborhood, this exceptional property offers the perfect blend of urban convenience and serene residential living. Located in one of Toronto's most prestigious and family-friendly communities, this home is surrounded by tree-lined streets, beautiful parks, and a strong sense of community. Residents enjoy easy access to top-tier amenities, such as Rexall, Shoppers Drug Mart, Metro, No Frills, Yorkdale Shopping Mall, Costco, etc. Everyday essentials are just minutes away with grocery stores, banks, and fitness centers all within close reach. Commuting is effortless with convenient access to the Eglinton West Subway Station and the Eglinton Crosstown LRT, connecting you seamlessly across the city. Minutes from Allen Rd, 401 and Downtown. Families will appreciate proximity to some of Toronto's top-rated schools, both public and private, making this an ideal location for growing households. Such as Forest Hill Collegiate, Forest Hill Middle School, North Prep Elementary School, etc. Outdoor enthusiasts can take advantage of nearby green spaces such as Forest Hill Road Park, Cedarvale Park, and the Kay Gardner Beltline Trail, perfect for walking, jogging, biking, and year-round recreation. Combining a prime location, outstanding amenities, excellent transit options, and a vibrant yet peaceful neighborhood atmosphere, this home presents a rare opportunity to experience the very best of Forest Hill North living. (id:31565)

| Level | Type | Length | Width | Dimensions |
|---|---|---|---|---|
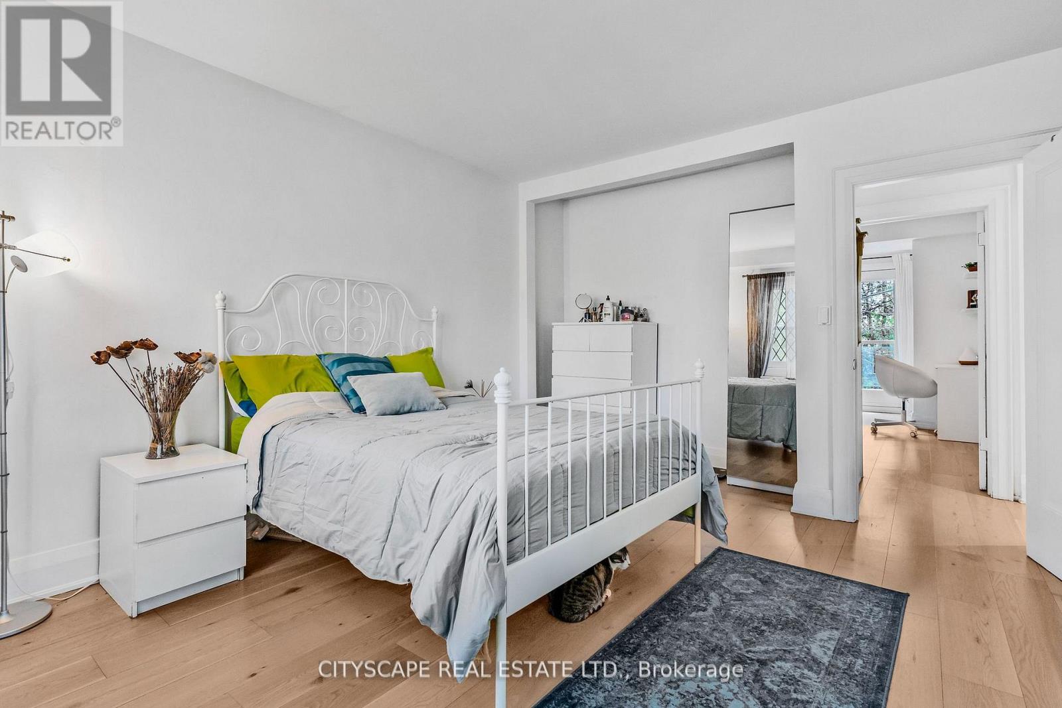
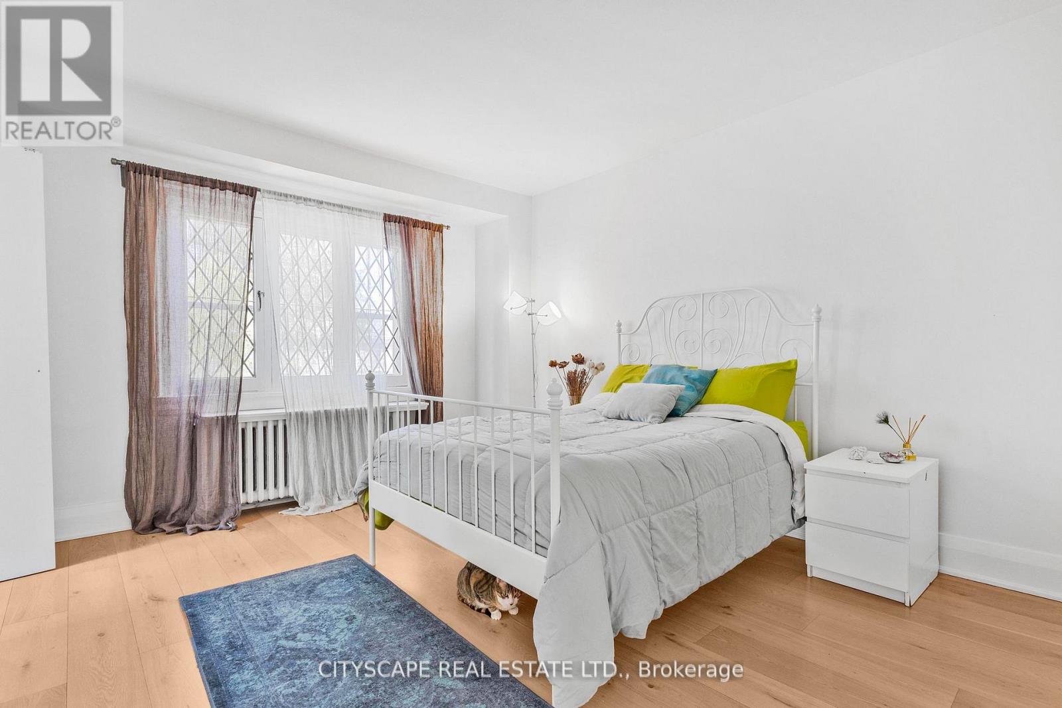
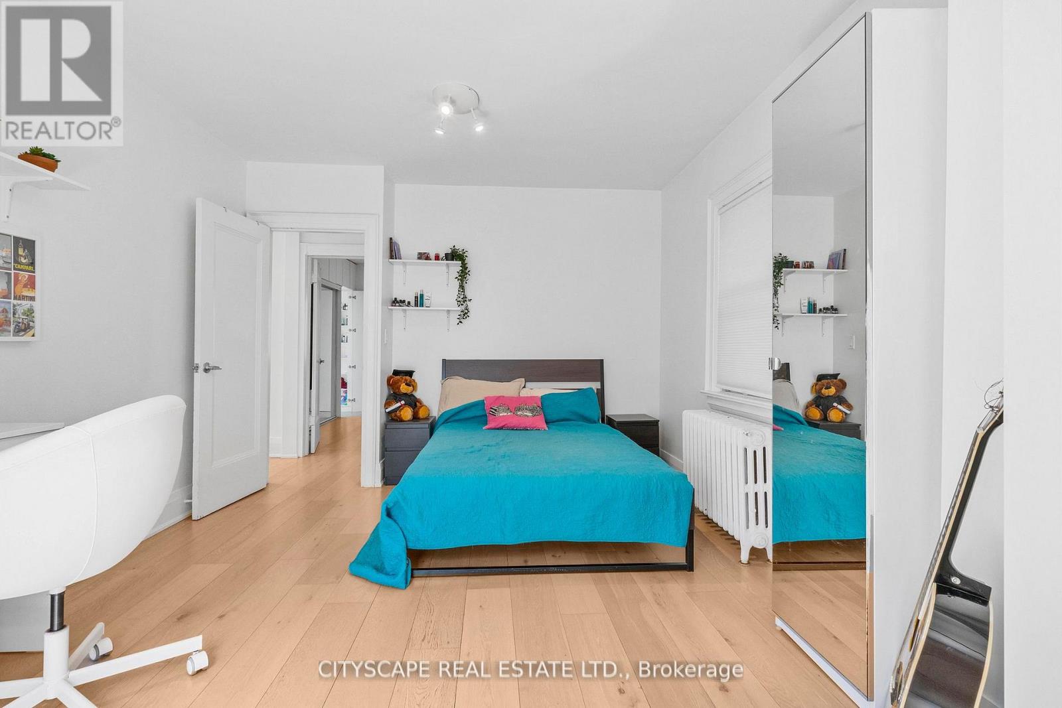
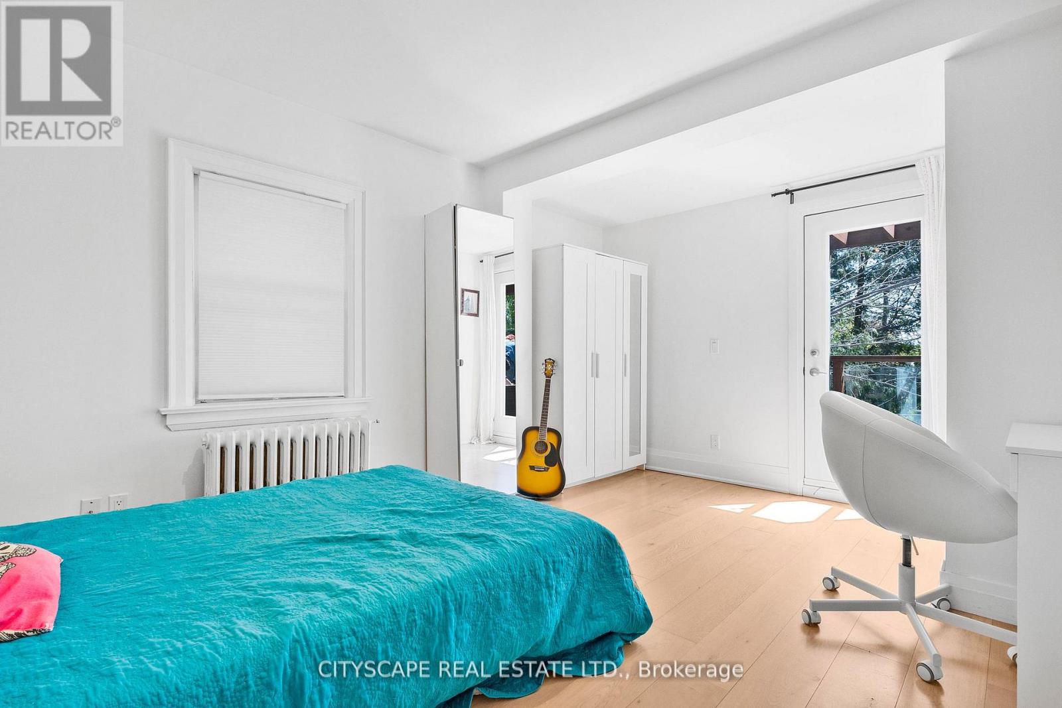
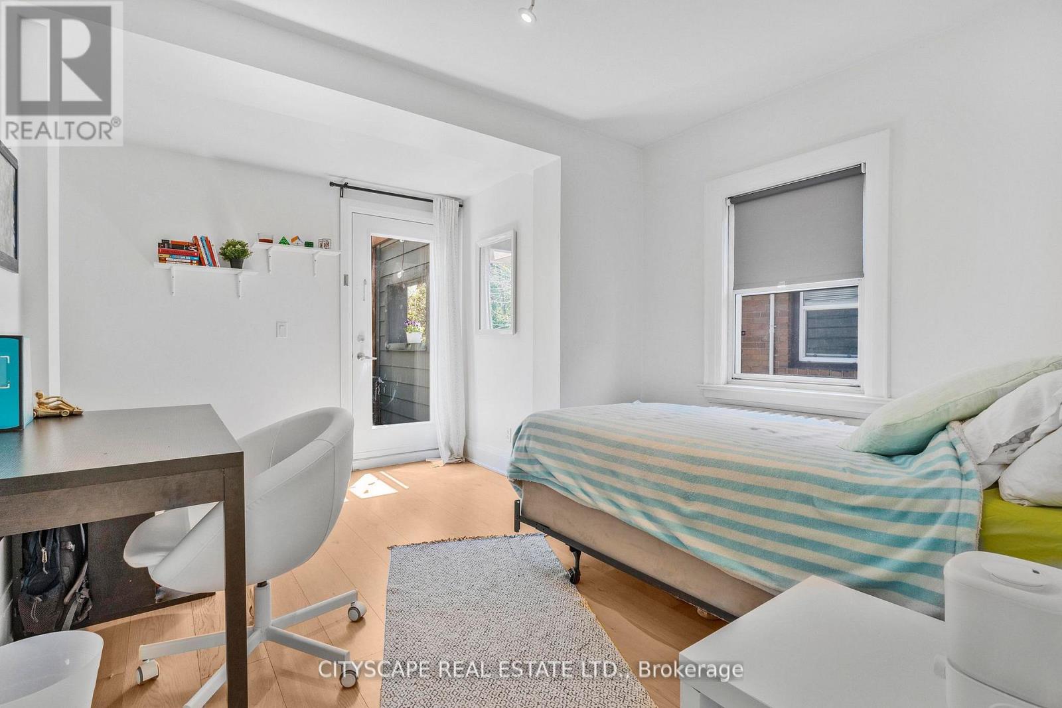
| Second level | Primary Bedroom | na | na | Measurements not available |
| Second level | Bedroom 2 | na | na | Measurements not available |
| Second level | Bedroom 3 | na | na | Measurements not available |
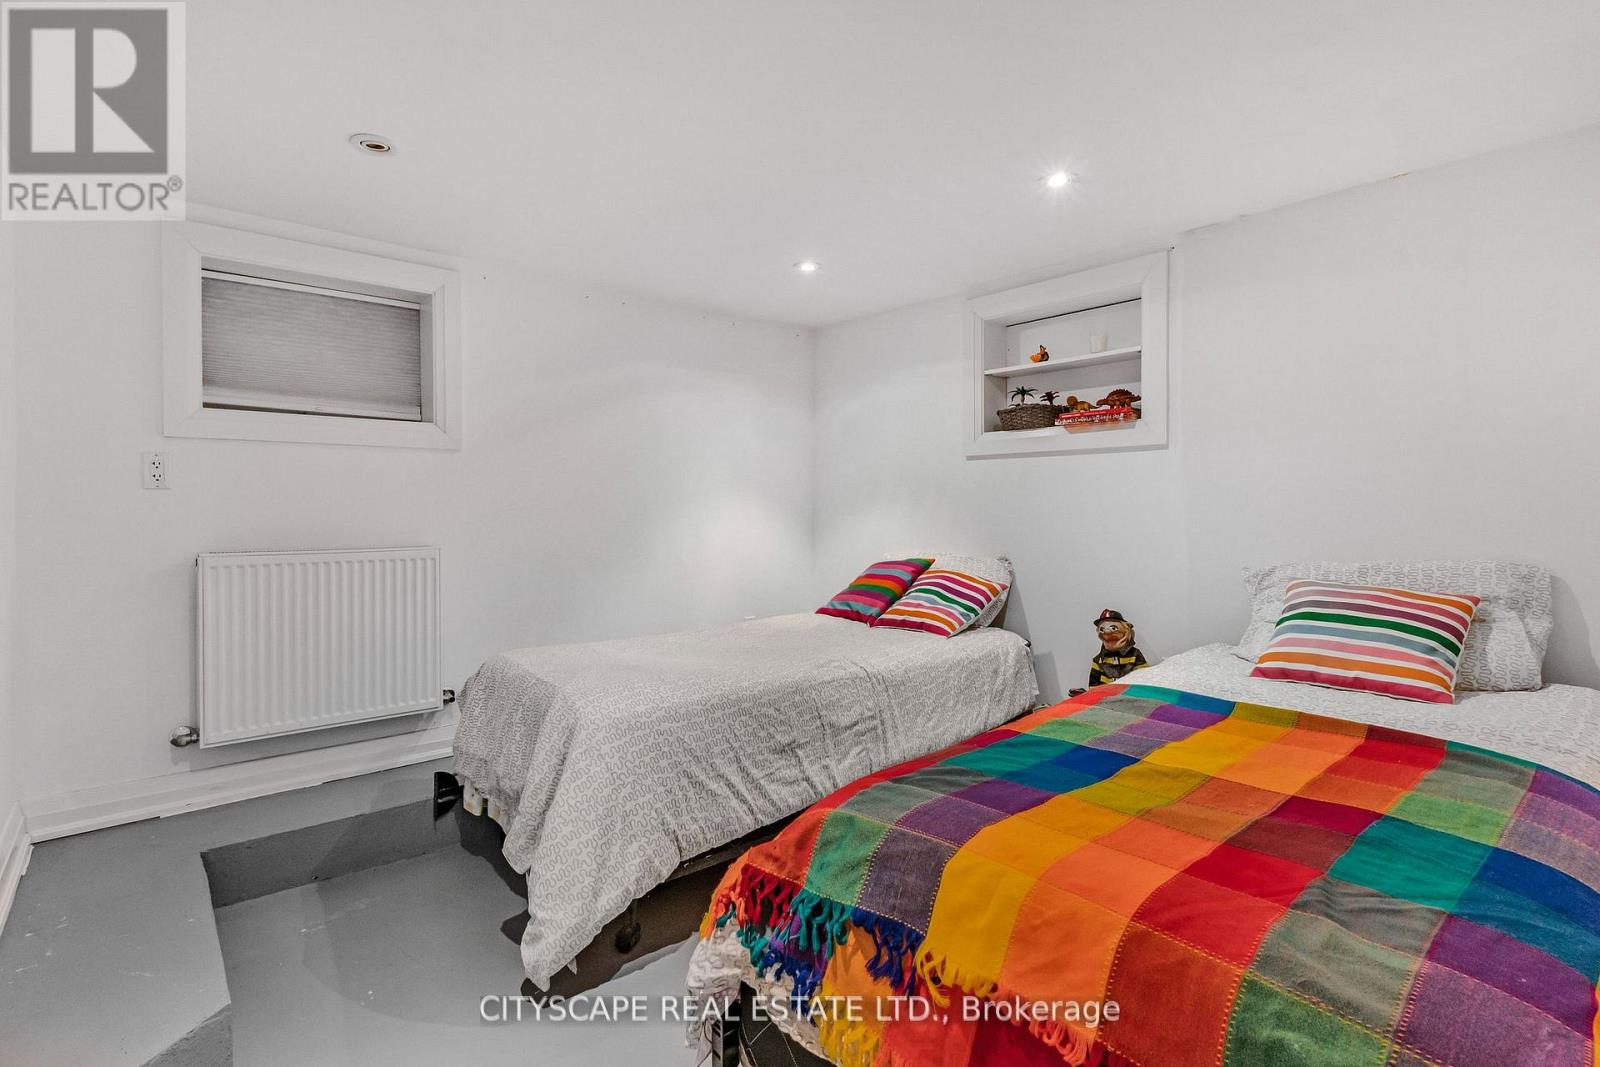
| Basement | Bedroom | na | na | Measurements not available |
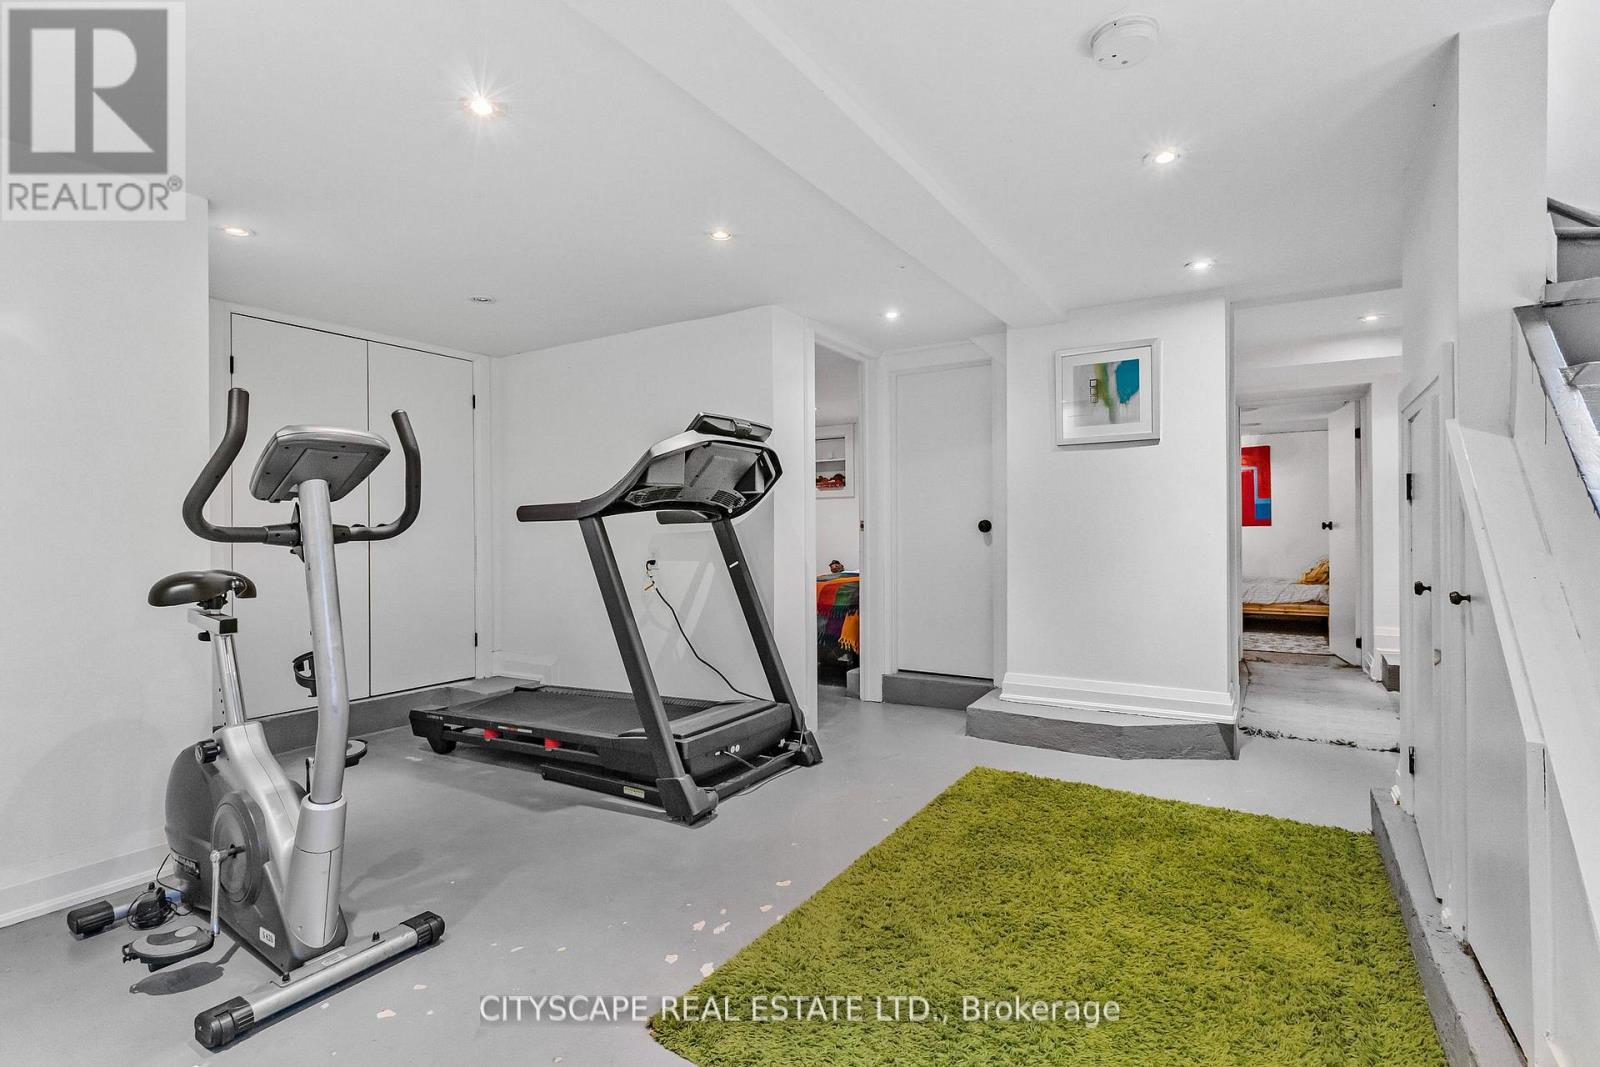
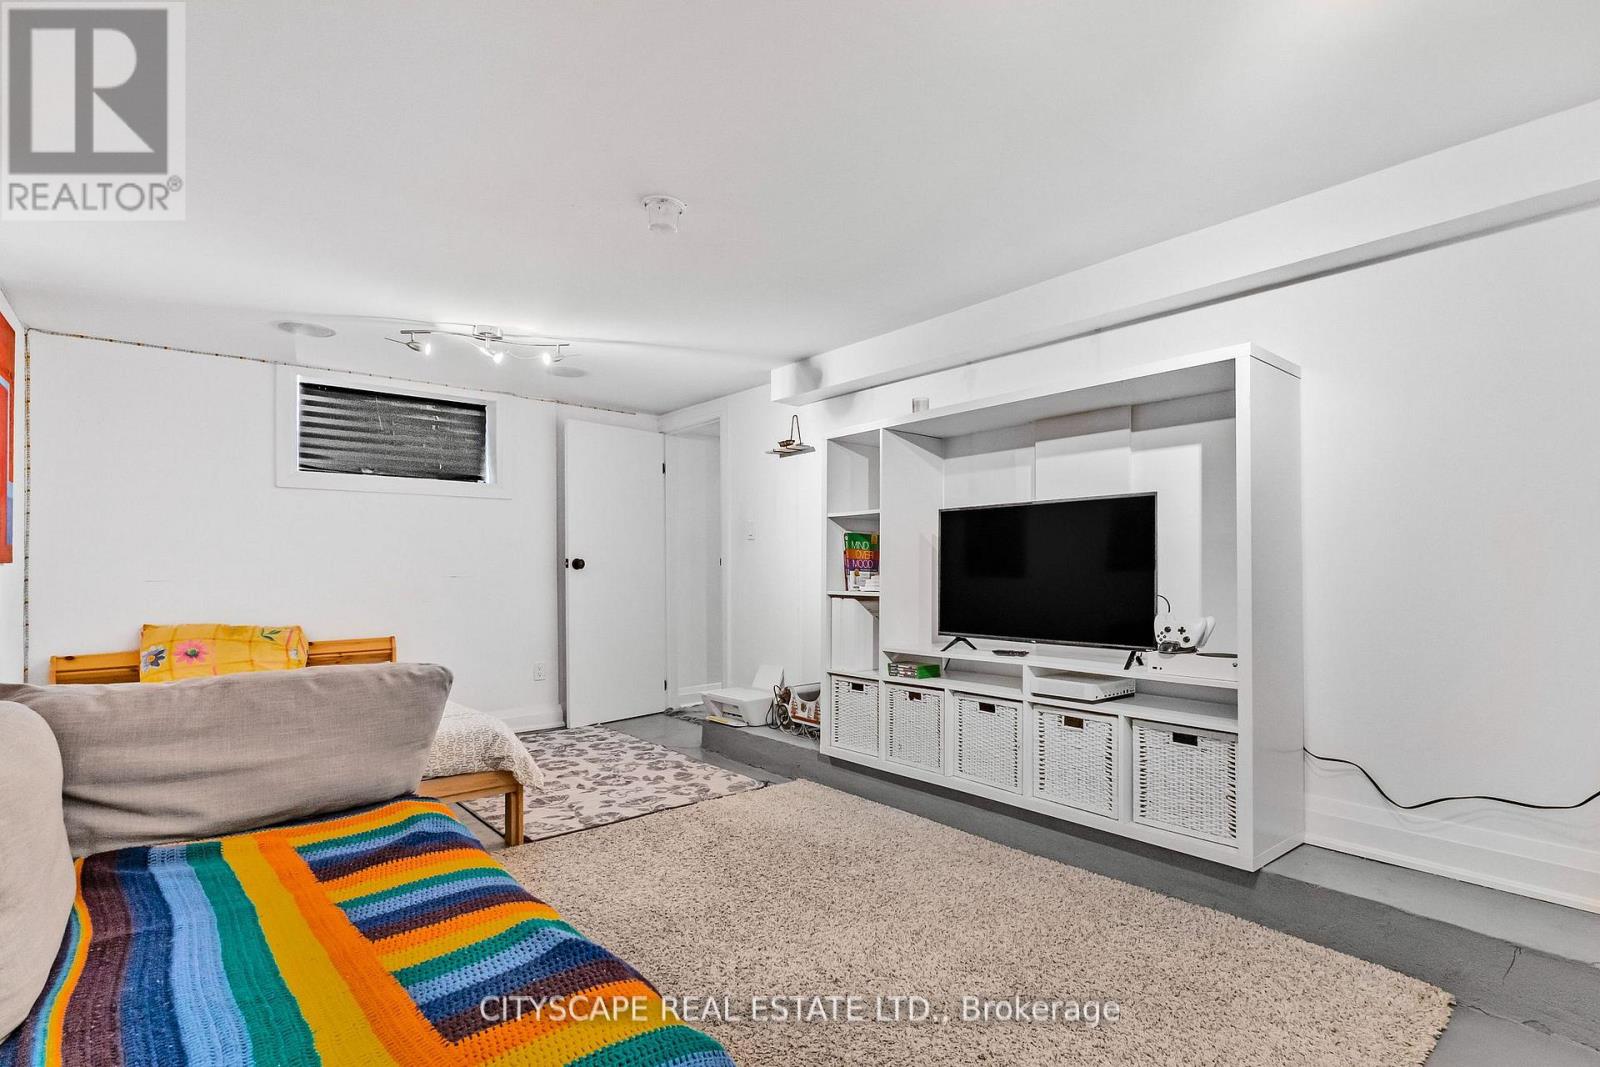
| Basement | Recreational, Games room | na | na | Measurements not available |
| Basement | Laundry room | na | na | Measurements not available |
| Basement | Bedroom | na | na | Measurements not available |
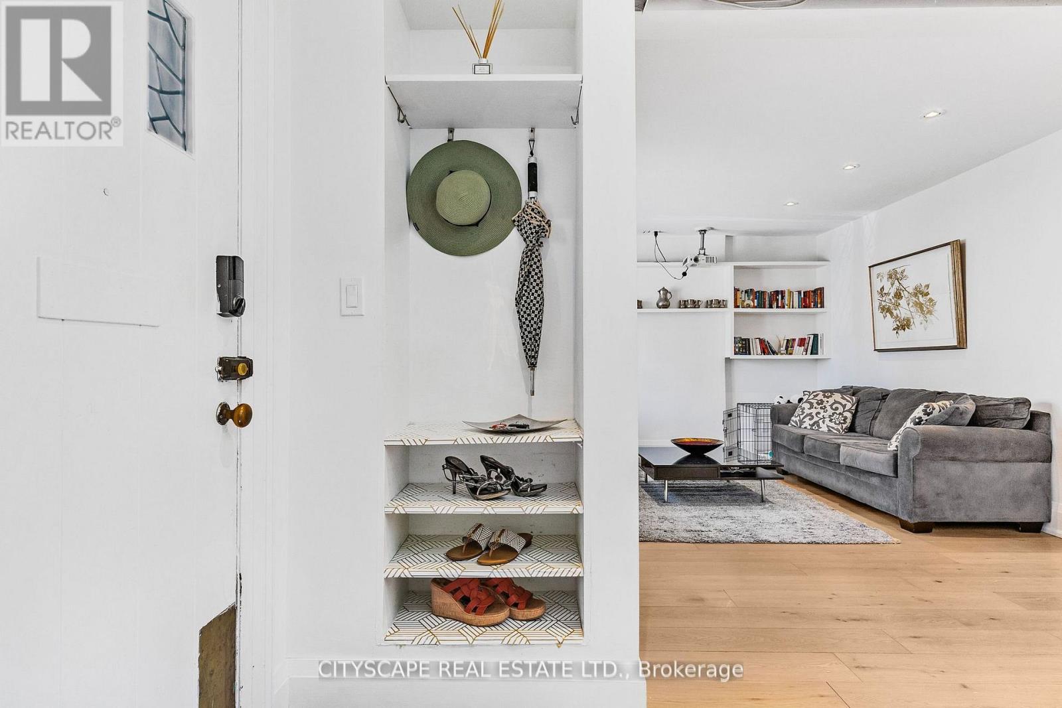
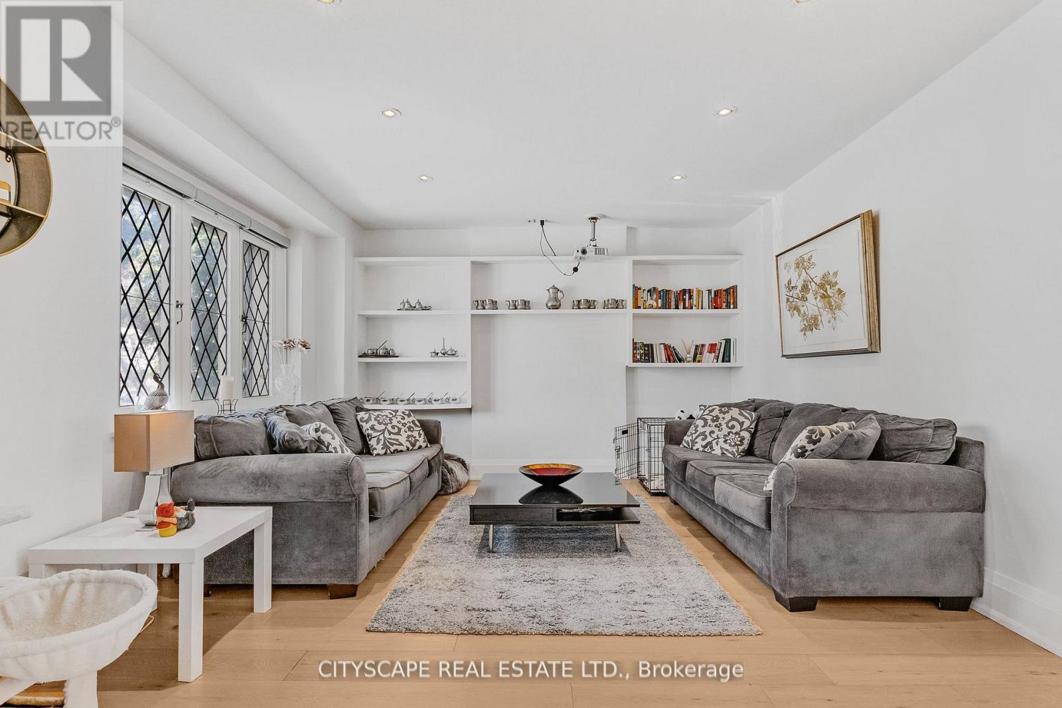
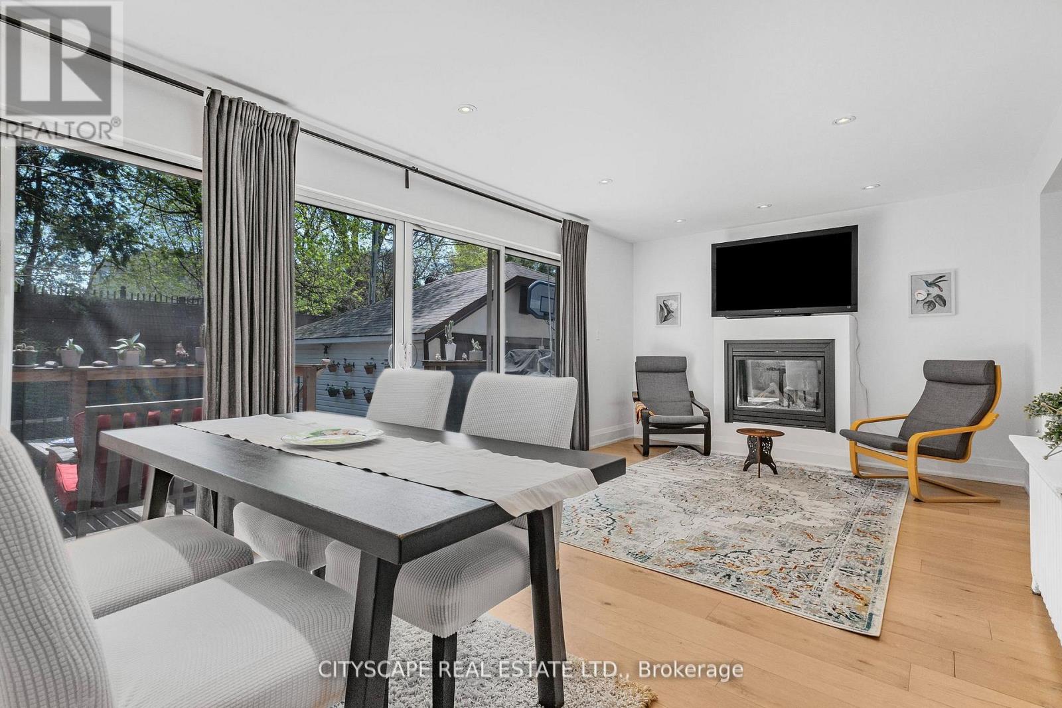
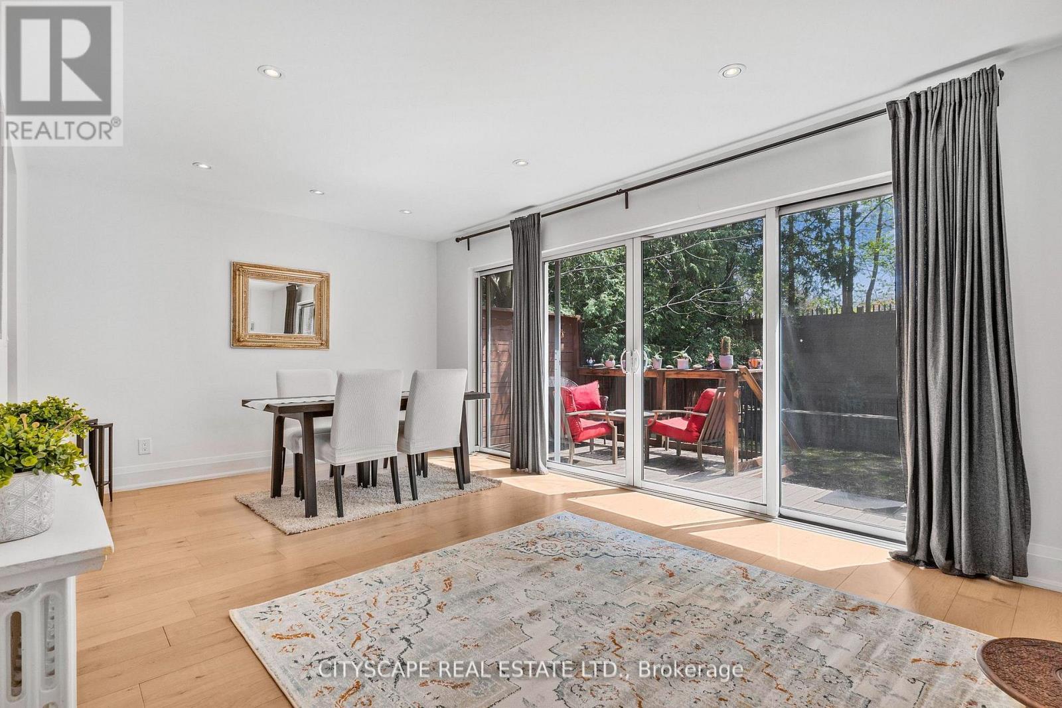
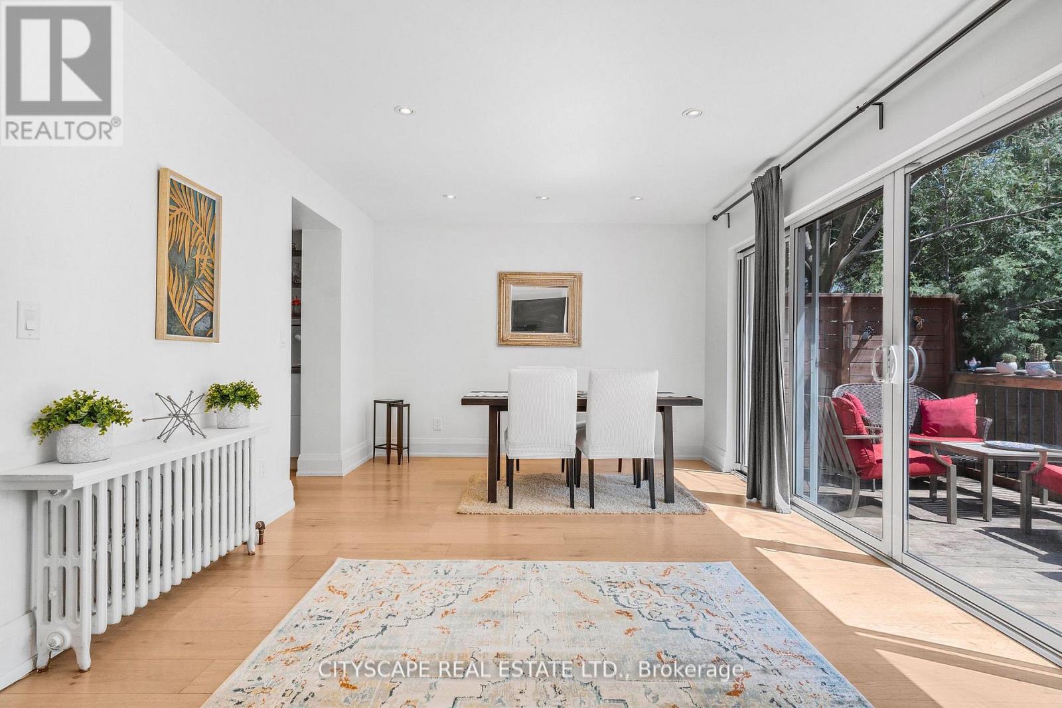
| Main level | Living room | na | na | Measurements not available |
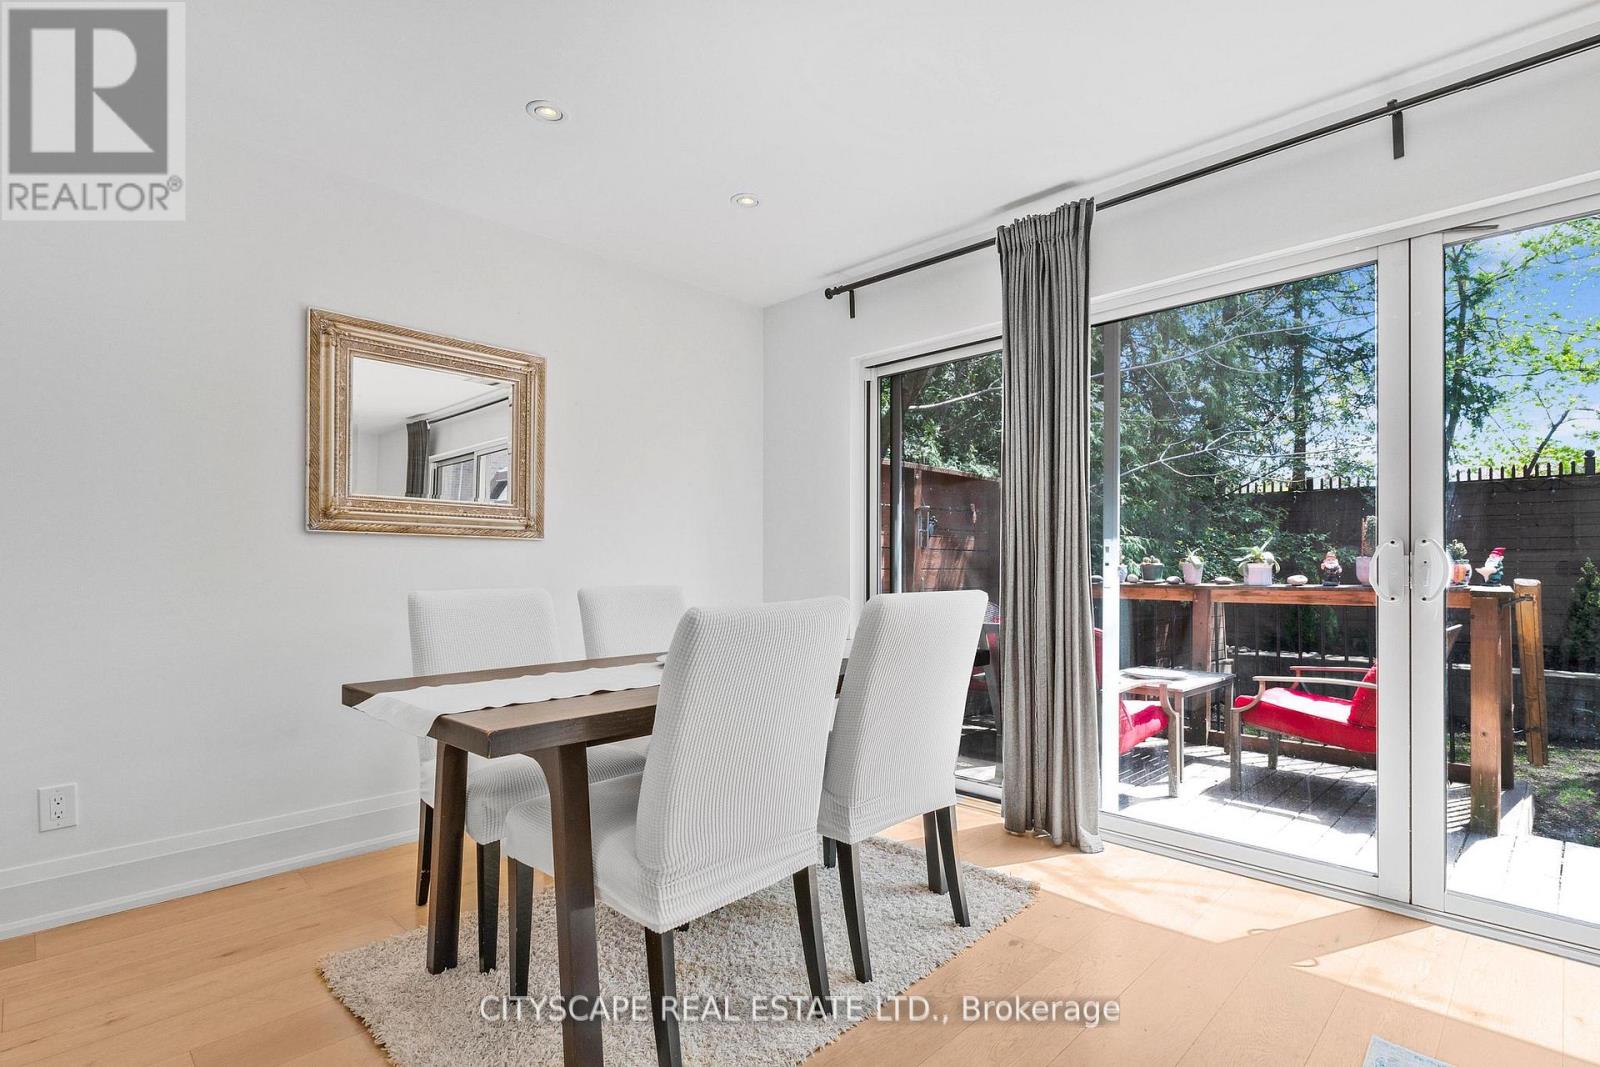
| Main level | Dining room | na | na | Measurements not available |
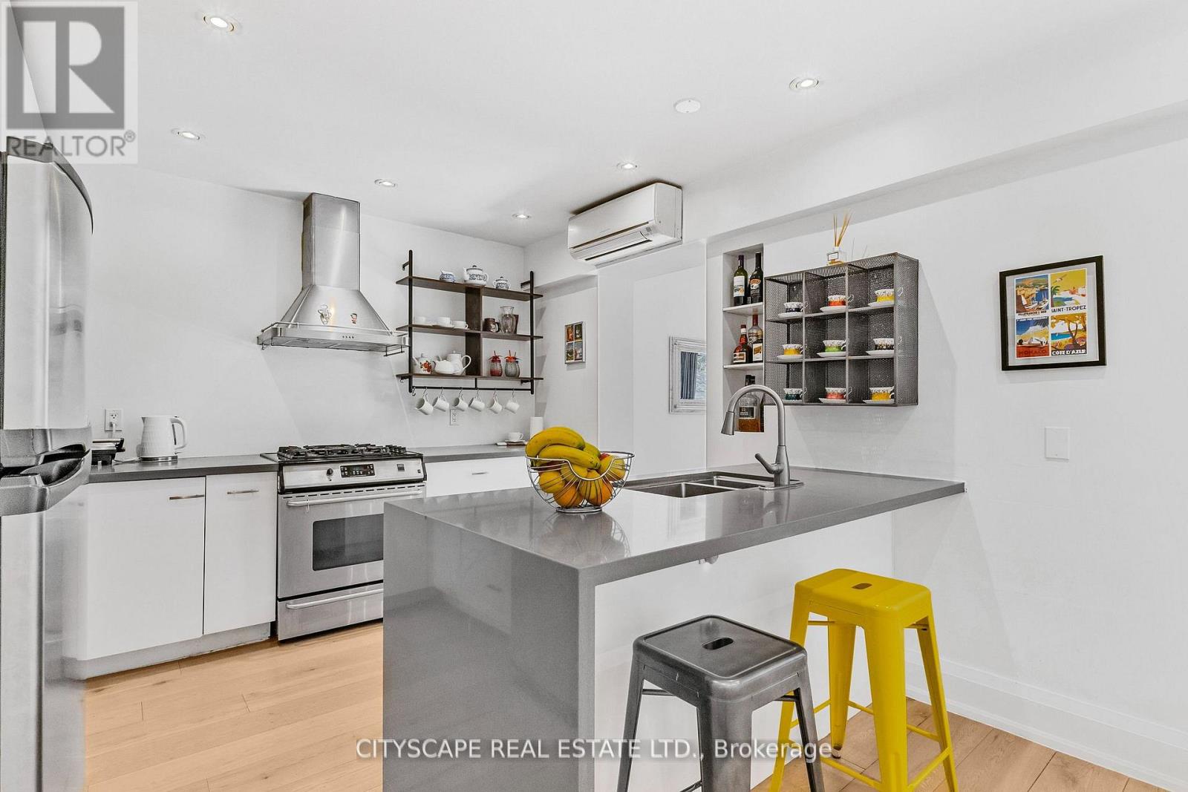
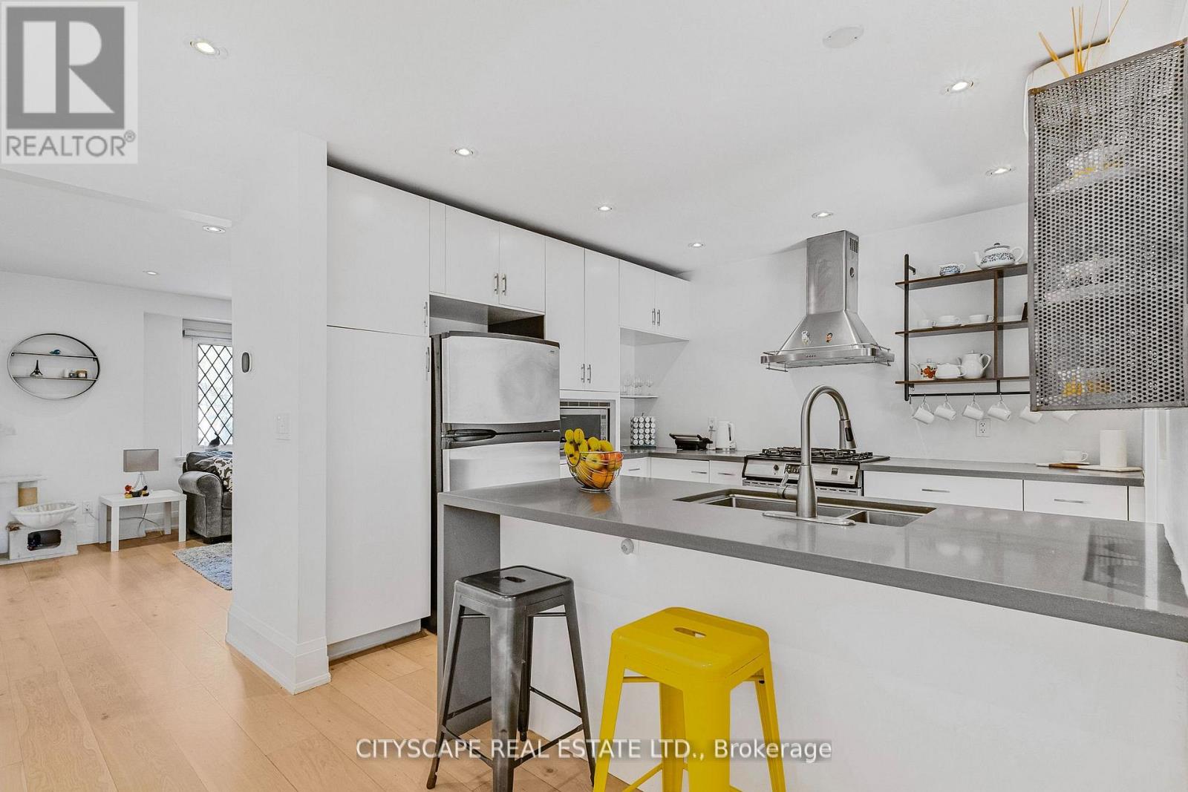
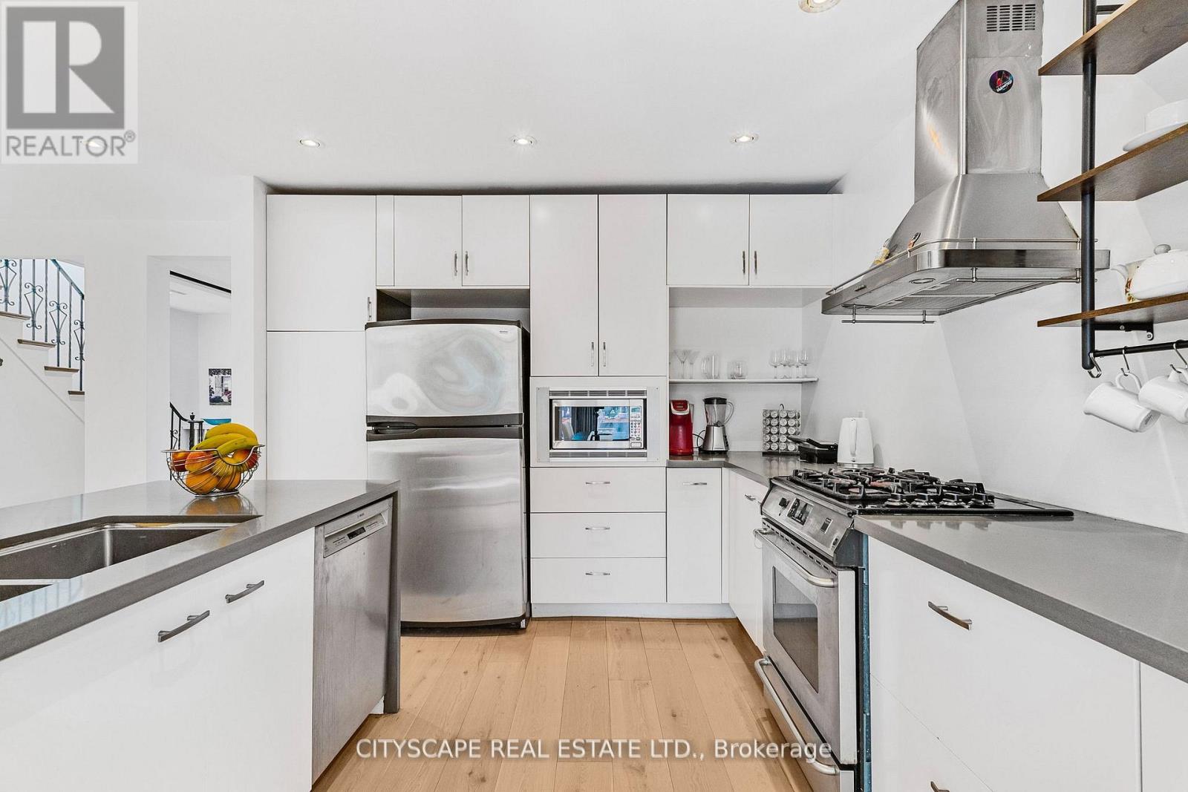
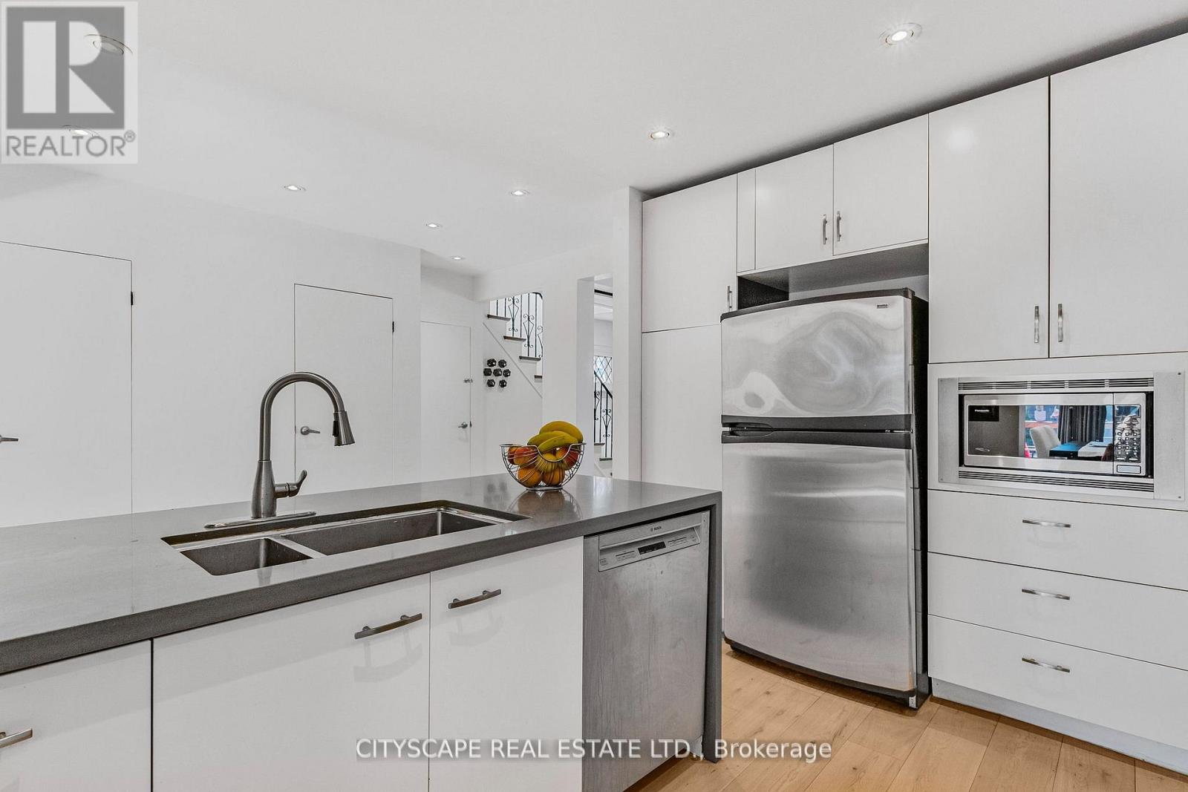
| Main level | Kitchen | na | na | Measurements not available |
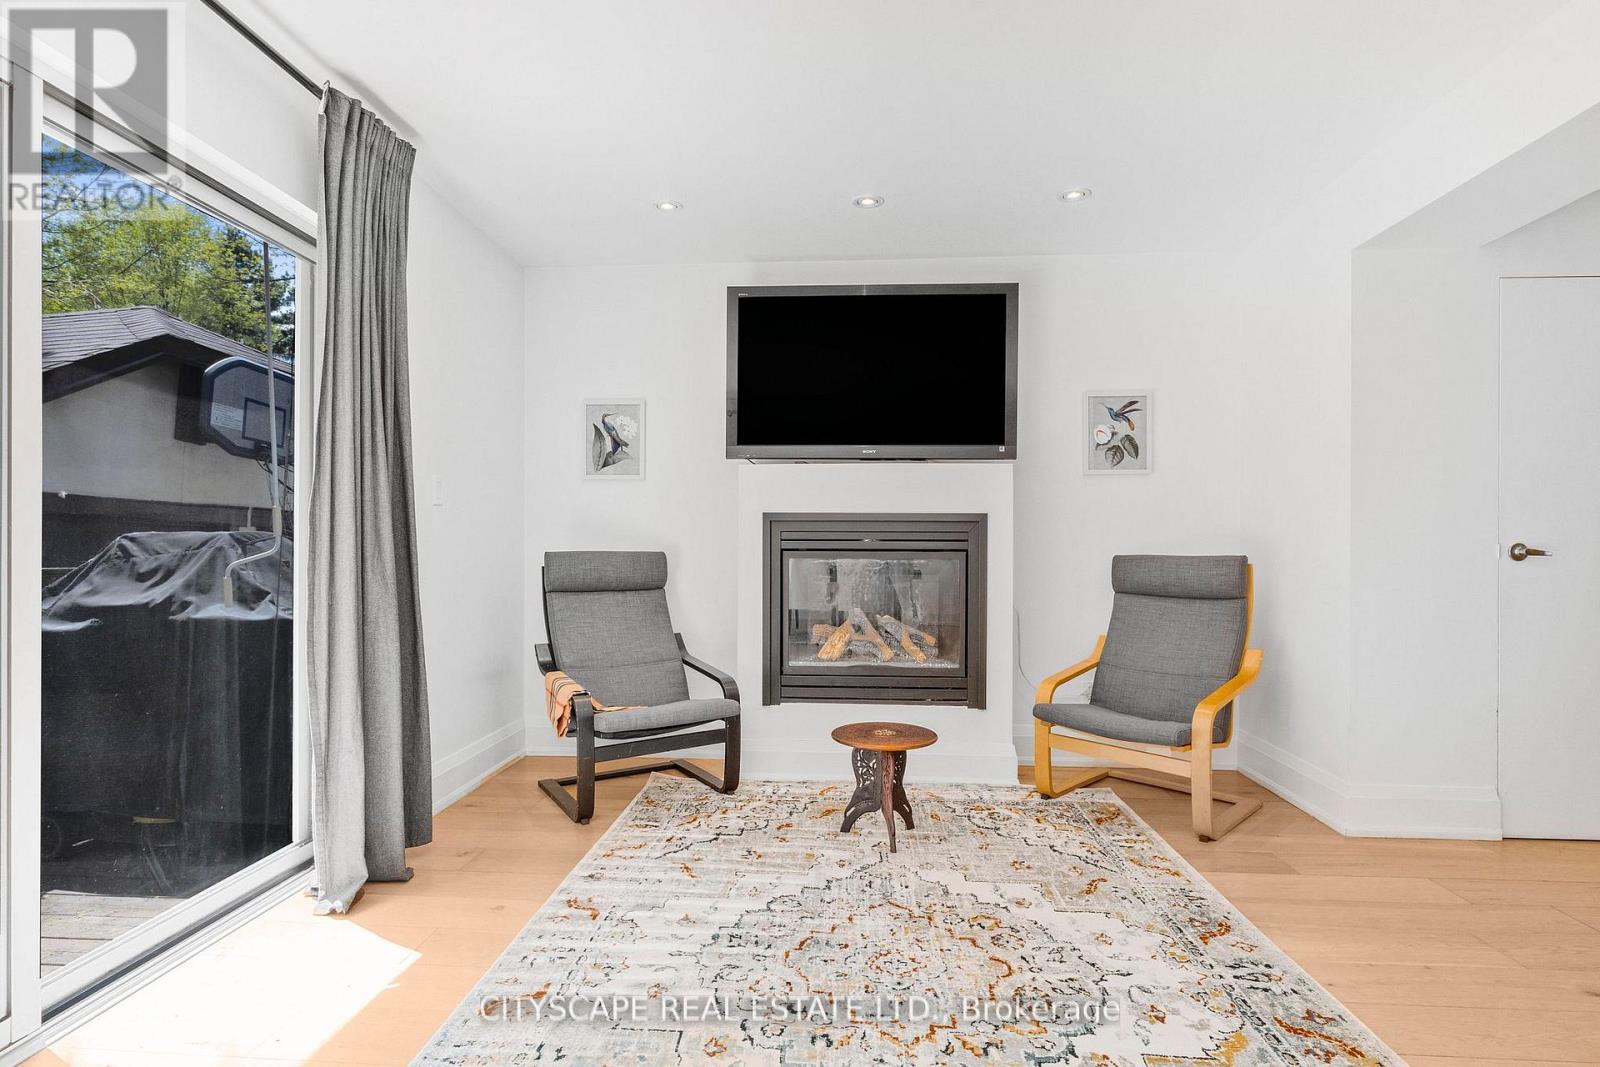
| Main level | Family room | na | na | Measurements not available |
| Amenity Near By | Hospital, Park, Place of Worship, Public Transit, Schools |
|---|---|
| Features | Carpet Free, Sump Pump |
| Maintenance Fee | |
| Maintenance Fee Payment Unit | |
| Management Company | |
| Ownership | Freehold |
| Parking |
|
| Transaction | For sale |
| Bathroom Total | 4 |
|---|---|
| Bedrooms Total | 5 |
| Bedrooms Above Ground | 3 |
| Bedrooms Below Ground | 2 |
| Amenities | Fireplace(s) |
| Appliances | Garburator, Dishwasher, Dryer, Freezer, Microwave, Range, Stove, Washer, Window Coverings, Refrigerator |
| Basement Development | Finished |
| Basement Features | Separate entrance |
| Basement Type | N/A, N/A (Finished) |
| Construction Style Attachment | Detached |
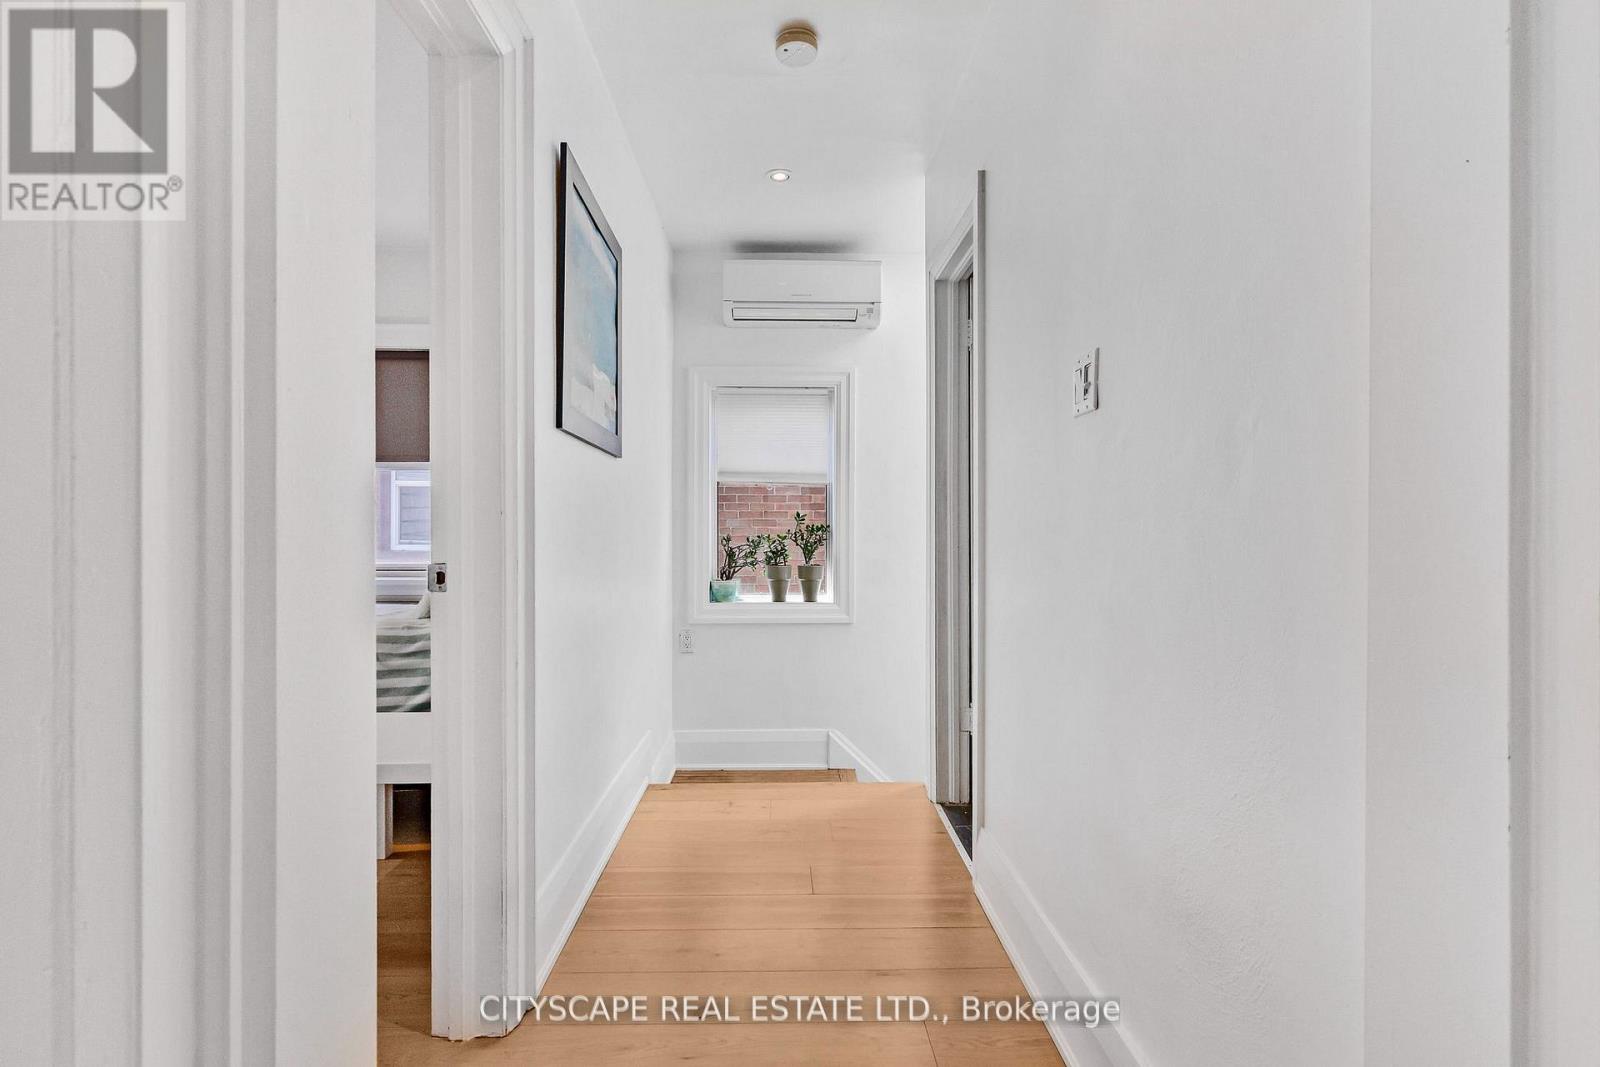
| Cooling Type | Wall unit |
| Exterior Finish | Brick, Stone |
| Fireplace Present | True |
| Flooring Type | Concrete, Ceramic |
| Foundation Type | Unknown |
| Half Bath Total | 1 |
| Heating Fuel | Natural gas |
| Heating Type | Radiant heat |
| Size Interior | 1500 - 2000 sqft |
| Stories Total | 2 |
| Type | House |
| Utility Water | Municipal water |
The trademarks REALTOR®, REALTORS®, and the REALTOR® logo are controlled by The Canadian Real Estate Association (CREA) and identify real estate professionals who are members of CREA. The trademarks MLS®, Multiple Listing Service® and the associated logos are owned by The Canadian Real Estate Association (CREA) and identify the quality of services provided by real estate professionals who are members of CREA. The trademark DDF® is owned by The Canadian Real Estate Association (CREA) and identifies CREA's Data Distribution Facility (DDF®)

Contact us for more information.