
Check out the newest condos…

Contact us for more information.

| Bathrooms | Bedrooms | Property Type |
|---|---|---|
| 2 | 3 | Single Family |
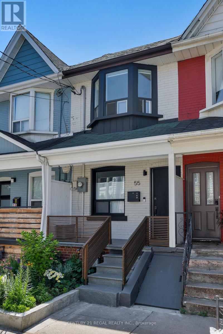
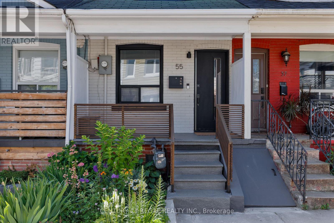
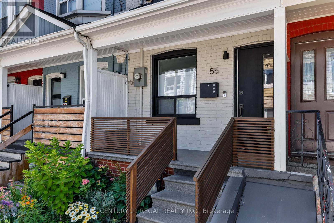
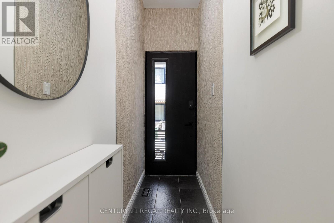
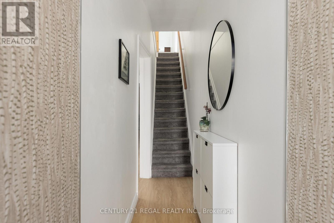
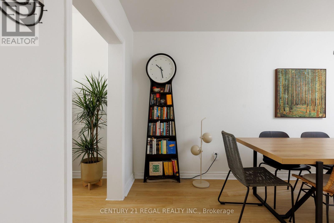
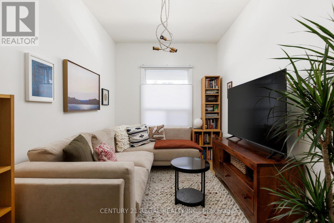
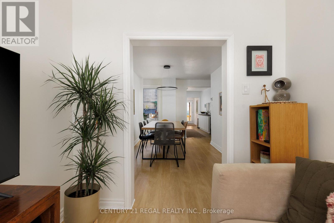
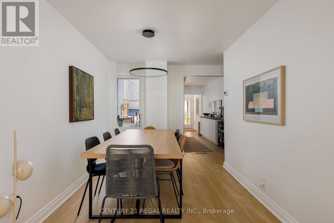
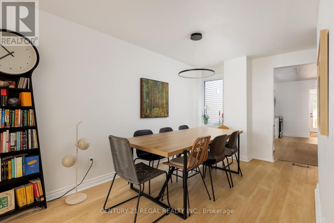
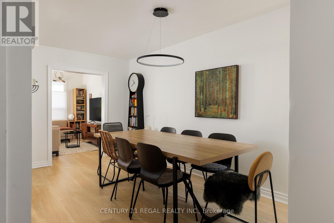
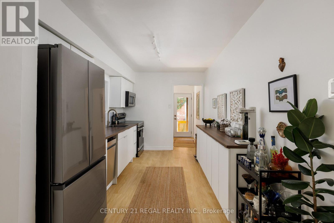
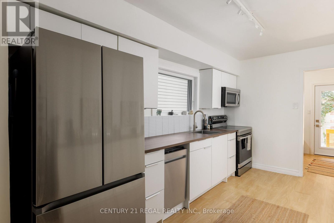
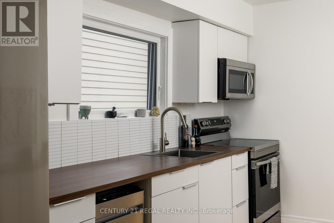
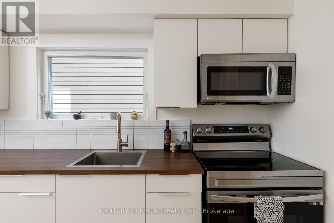
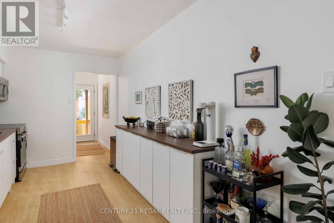
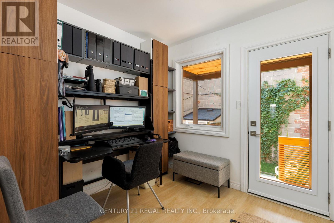
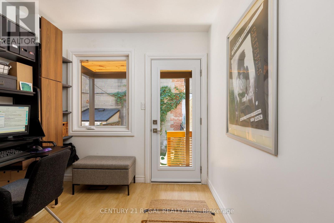
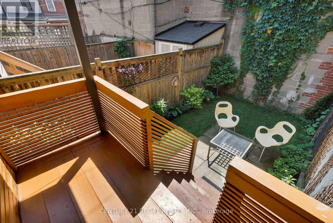
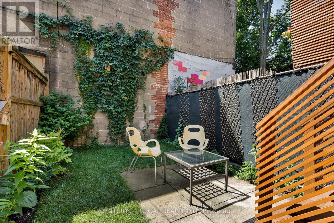
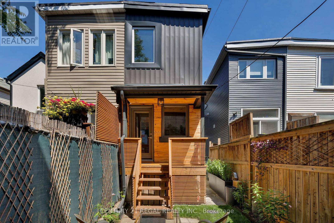
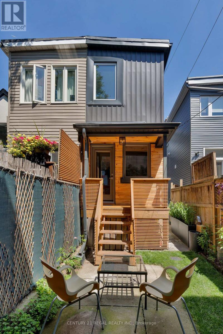
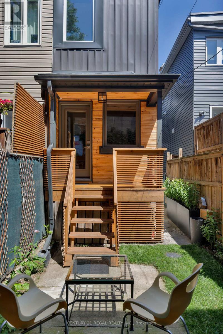
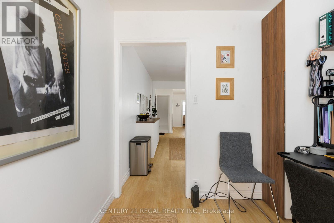
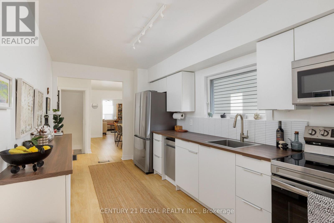
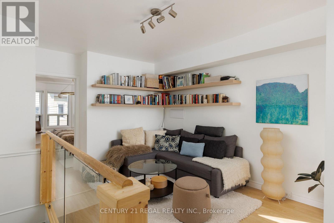
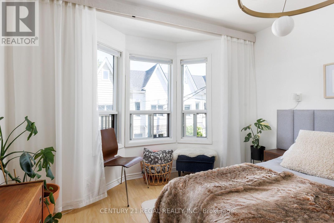
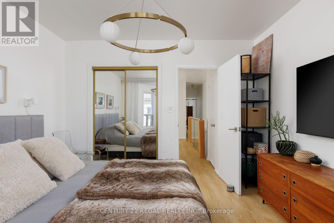
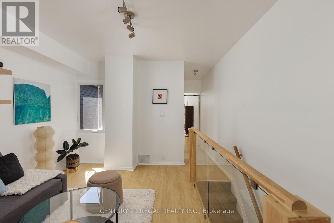
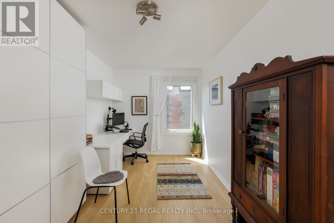
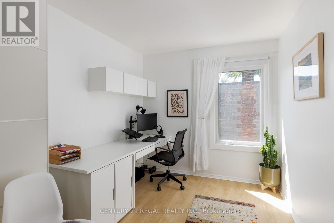
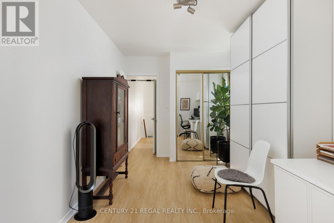
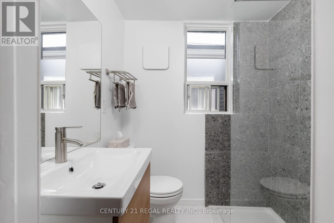
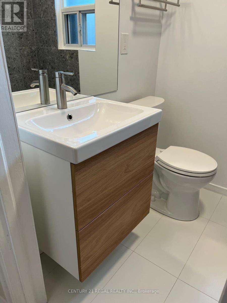
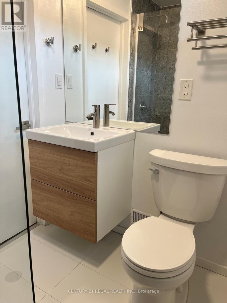
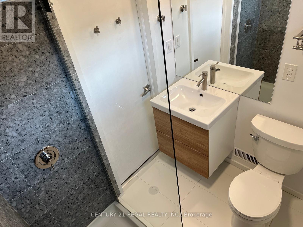
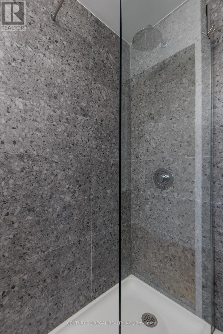
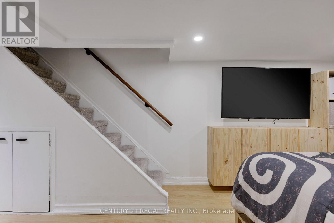
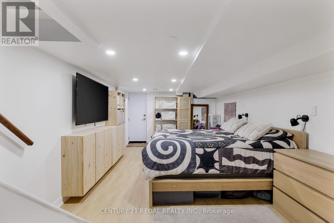
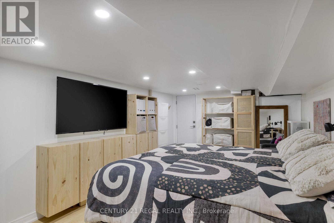
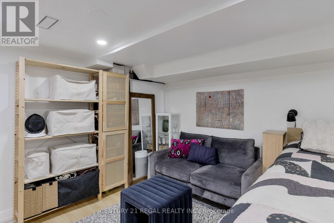
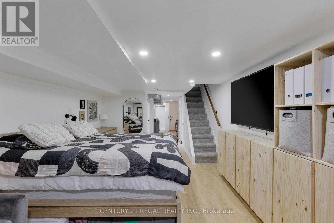
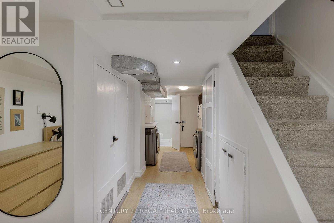
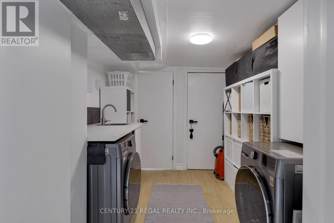
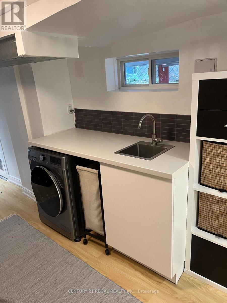
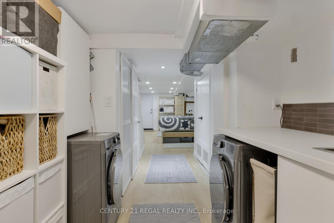
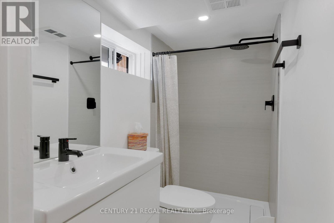
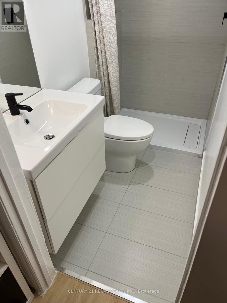
Welcome to this beautifully renovated home, extensively updated from top to bottom with quality craftsmanship and modern finishes throughout. Renovated between 2023 and 2026, nearly every major component has been upgraded, offering stylish, move-in-ready living with peace of mind. Inside, you'll find new flooring throughout, a stunning new kitchen, and fully renovated bathrooms on both the upper level and basement, complete with updated plumbing. A sleek glass balustrade adds a contemporary touch, while the finished basement features new flooring, pot lights, new windows, a separate front entrance, and a fire-rated entry door, creating versatile additional living space. The home also features 200-amp ESA-approved electrical service, updated washroom plumbing with a dedicated upper-level washer and dryer connection, most new windows throughout the home, a new patio door, and a high-efficiency heat pump and air conditioning system for year-round comfort, complemented by a newer rental hot water tank. New vinyl siding, a brand-new front veranda, a new rear veranda, and a stylish front entry door, delivering outstanding curb appeal. Enjoy exceptional connectivity with the UP Express within walking distance, the future Lansdowne GO Station adding even greater transit access, and both the Dundas and College streetcars just a five-minute walk away for an easy downtown commute. You'll also be steps from grocery stores, including one of the city's best No Frills locations, and an outstanding selection of cafés, restaurants, boutiques, and local shops along Dundas West, the Ossington Strip, and Roncesvalles Village. Families will appreciate the excellent nearby schools, while outdoor enthusiasts will enjoy easy access to Mary McCormick Park and Recreation Centre, featuring a pool, gym, ice rink, and playground, as well as the beloved Sorauren Park. Rare opportunity to enjoy a beautifully updated home in one of Toronto's most desirable west-end neighbourhoods. Offers anytime. (id:31565)

| Level | Type | Length | Width | Dimensions |
|---|---|---|---|---|
| Second level | Family room | 4.46 m | 3.35 m | 4.46 m x 3.35 m |
| Second level | Bedroom 2 | 5.22 m | 2.44 m | 5.22 m x 2.44 m |
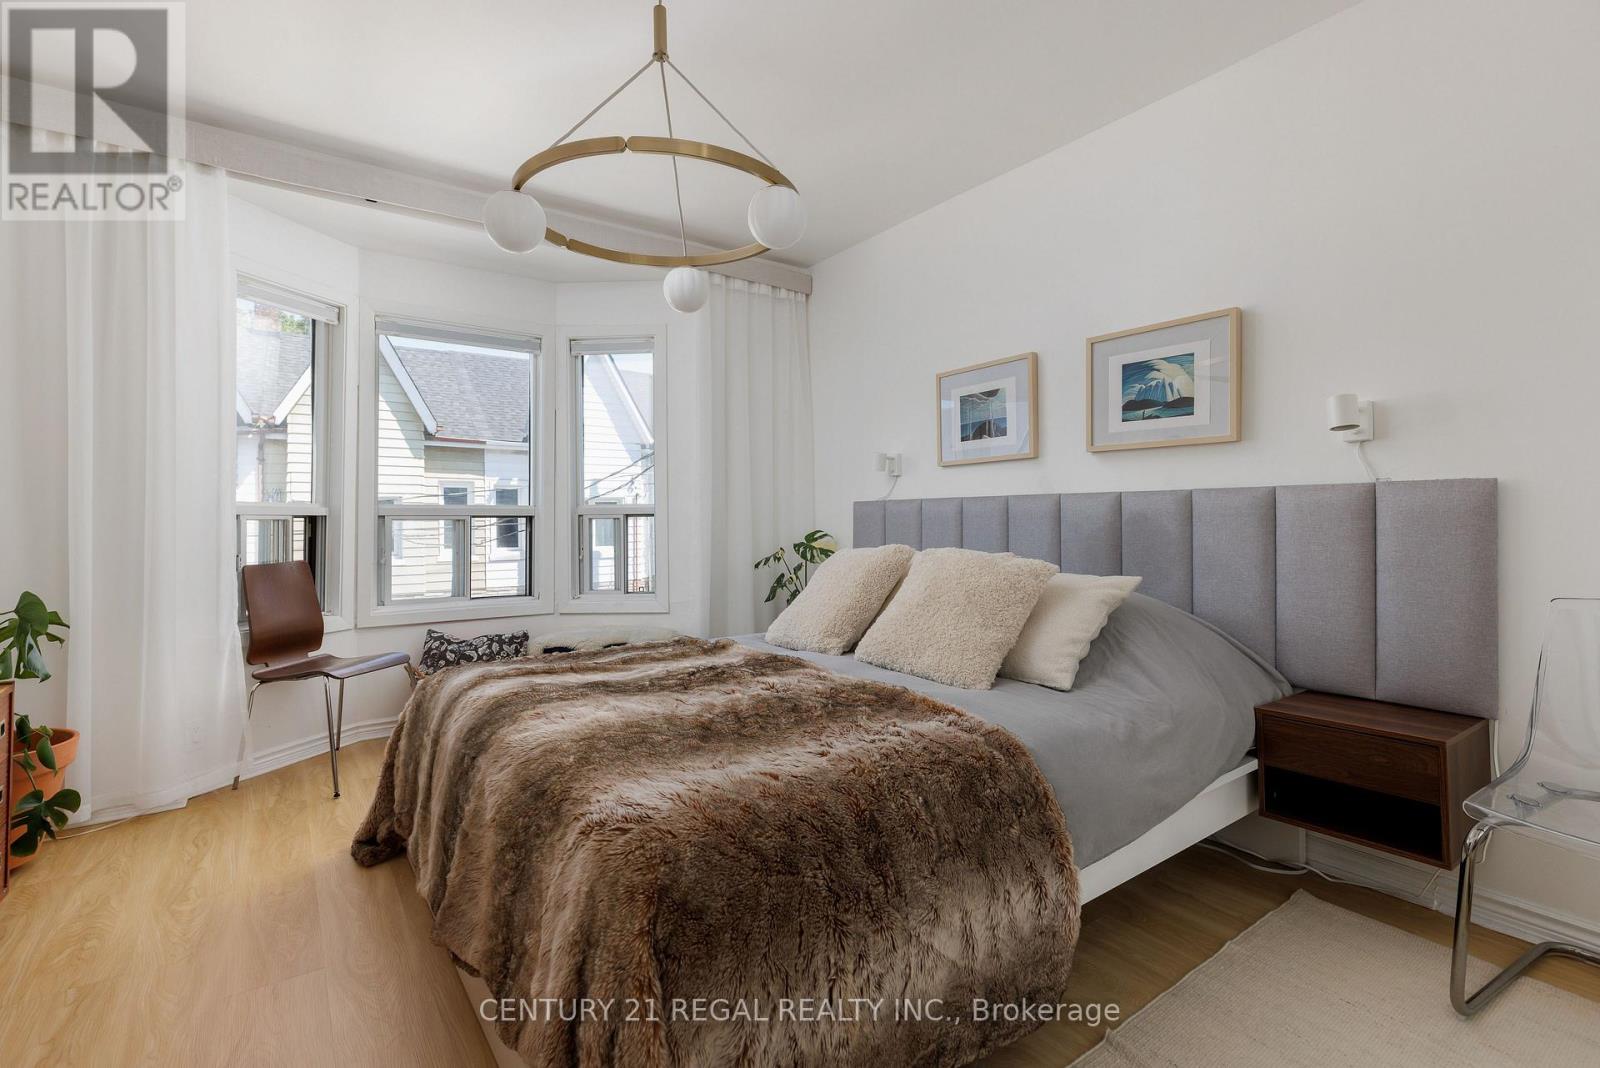
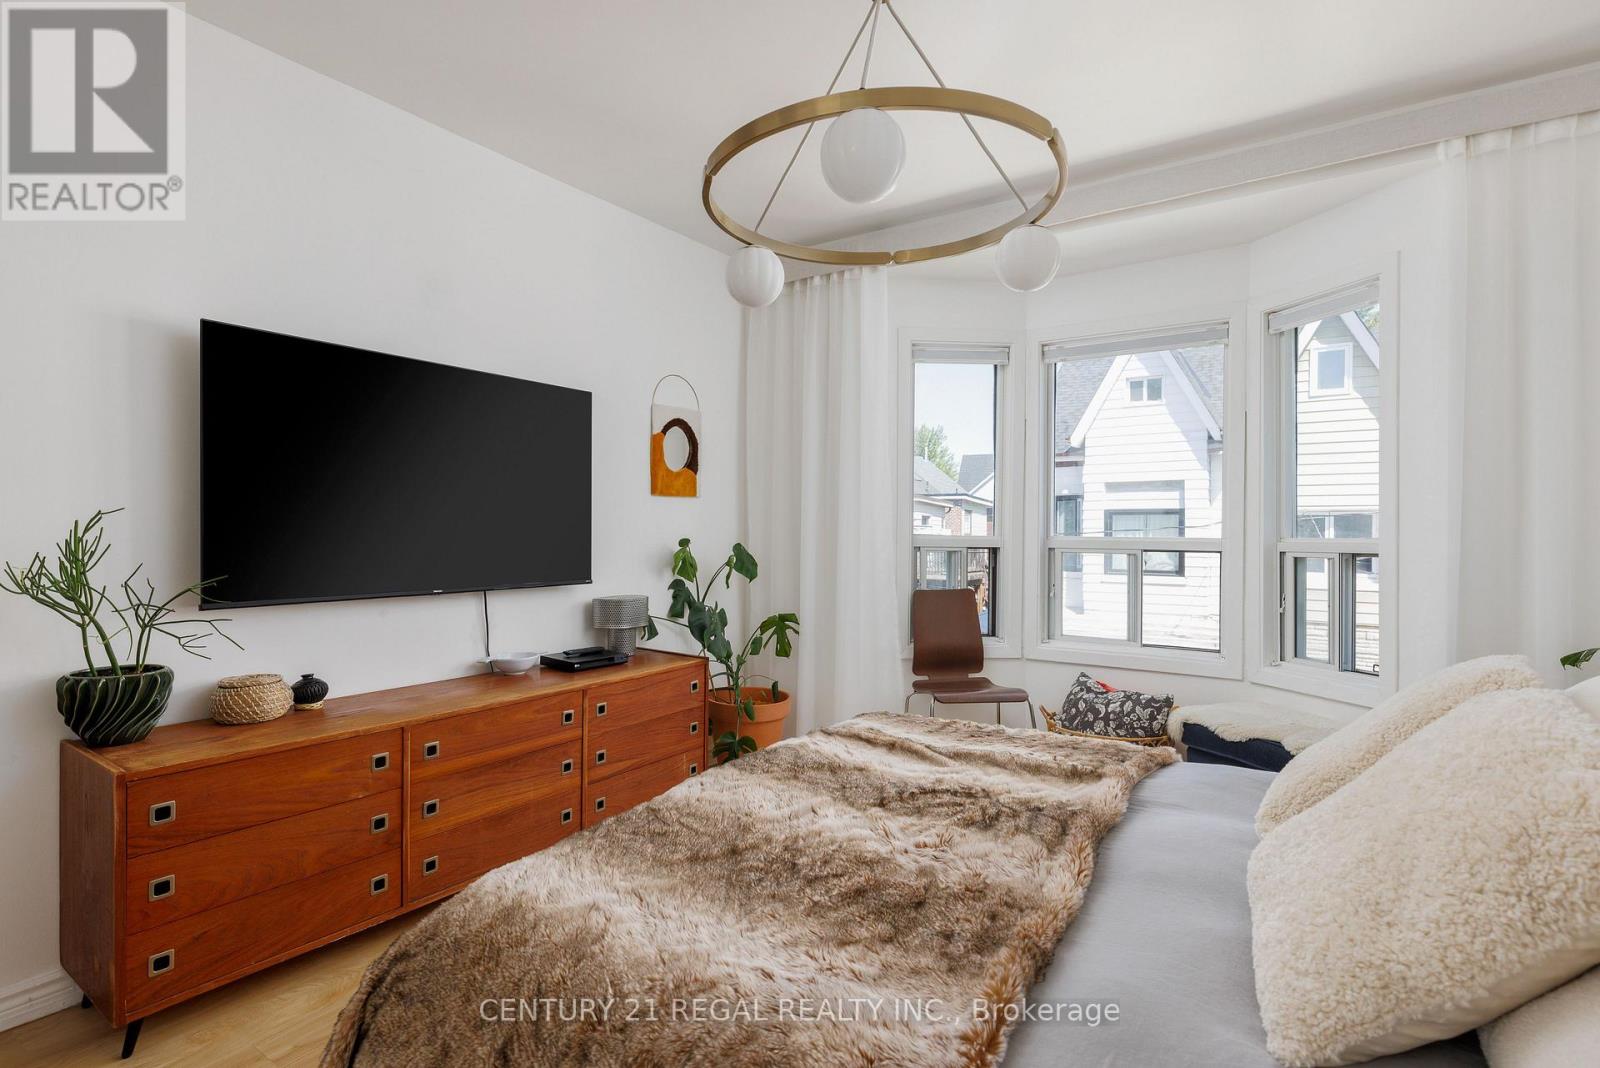
| Second level | Primary Bedroom | 4.14 m | 3.35 m | 4.14 m x 3.35 m |
| Basement | Recreational, Games room | 8.1 m | 3.35 m | 8.1 m x 3.35 m |
| Main level | Living room | 3.35 m | 2.5 m | 3.35 m x 2.5 m |
| Main level | Dining room | 4.63 m | 3.35 m | 4.63 m x 3.35 m |
| Main level | Kitchen | 4.75 m | 2.43 m | 4.75 m x 2.43 m |
| Main level | Bedroom | 2.44 m | 2.44 m | 2.44 m x 2.44 m |
| Amenity Near By | |
|---|---|
| Features | Carpet Free |
| Maintenance Fee | |
| Maintenance Fee Payment Unit | |
| Management Company | |
| Ownership | Freehold |
| Parking |
|
| Transaction | For sale |
| Bathroom Total | 2 |
|---|---|
| Bedrooms Total | 3 |
| Bedrooms Above Ground | 3 |
| Basement Features | Separate entrance |
| Basement Type | N/A |
| Construction Style Attachment | Attached |
| Cooling Type | Central air conditioning |
| Exterior Finish | Stucco, Vinyl siding |
| Fireplace Present | |
| Foundation Type | Concrete |
| Heating Fuel | Natural gas |
| Heating Type | Forced air |
| Size Interior | 1100 - 1500 sqft |
| Stories Total | 2 |
| Type | Row / Townhouse |
| Utility Water | Municipal water |
The trademarks REALTOR®, REALTORS®, and the REALTOR® logo are controlled by The Canadian Real Estate Association (CREA) and identify real estate professionals who are members of CREA. The trademarks MLS®, Multiple Listing Service® and the associated logos are owned by The Canadian Real Estate Association (CREA) and identify the quality of services provided by real estate professionals who are members of CREA. The trademark DDF® is owned by The Canadian Real Estate Association (CREA) and identifies CREA's Data Distribution Facility (DDF®)

Contact us for more information.