
Check out the newest condos…

Contact us for more information.

| Bathrooms | Bedrooms | Property Type |
|---|---|---|
| 5 | 5 | Single Family |
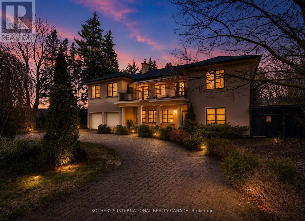
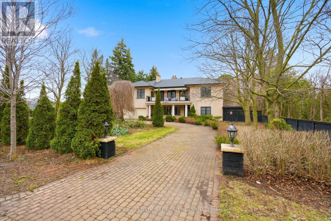
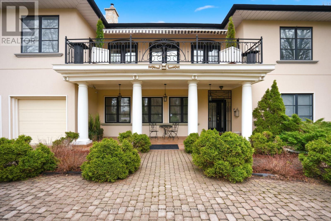
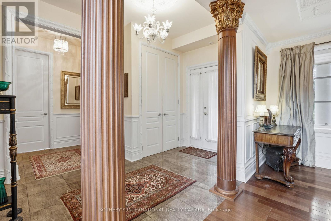
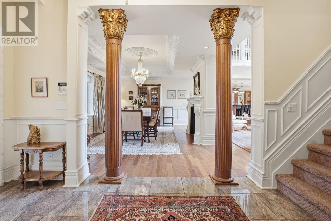
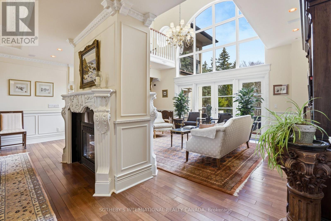
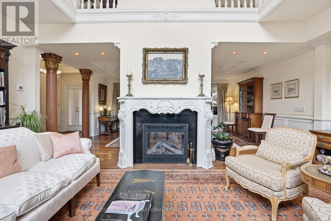
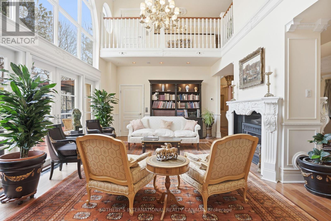
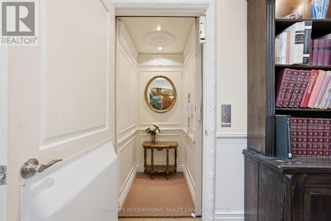
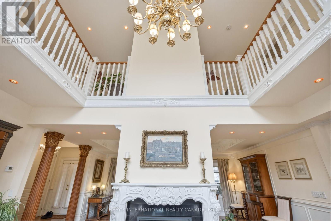
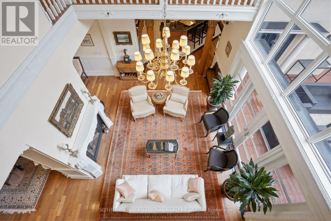
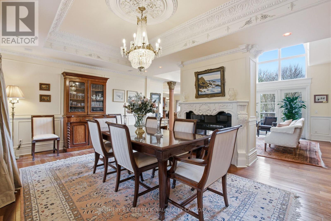
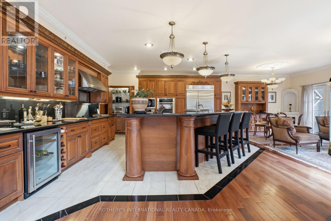
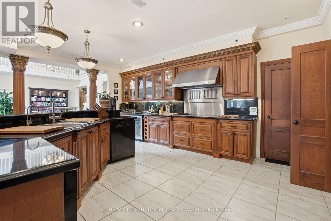
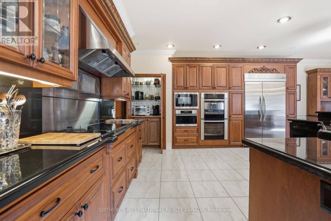
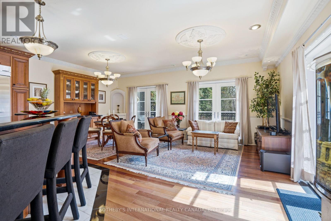
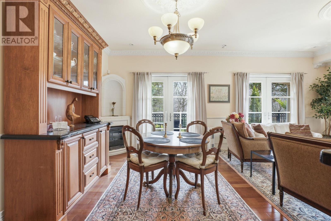
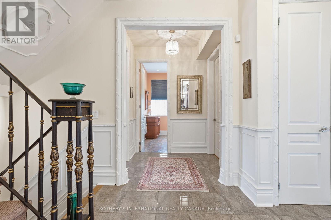
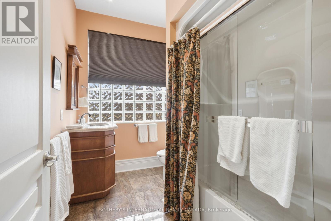
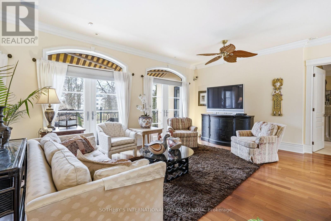
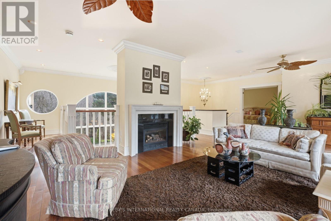
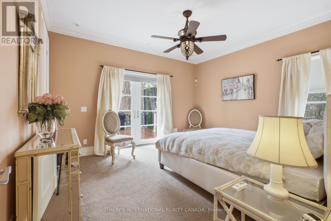
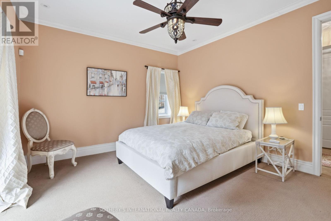
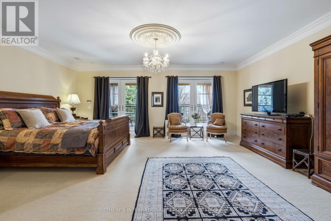
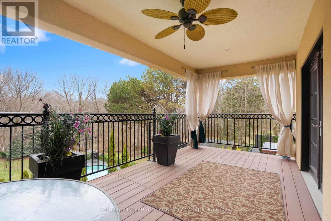
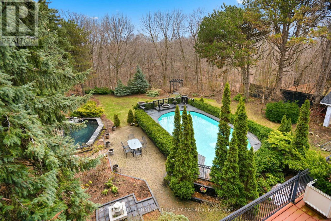
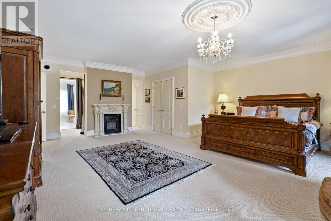
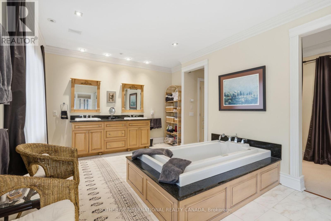
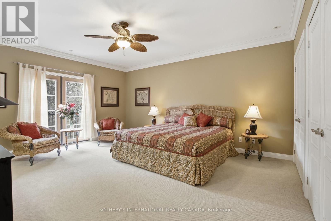
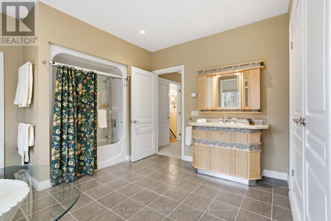
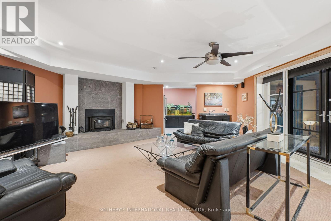
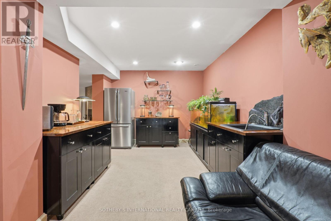
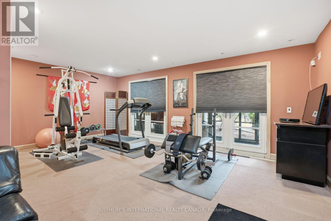
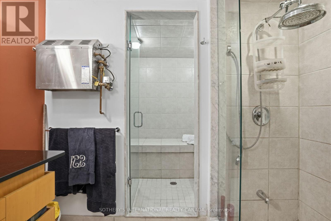
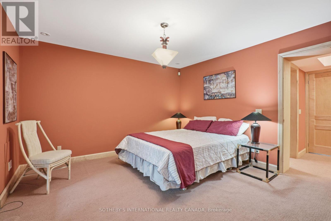
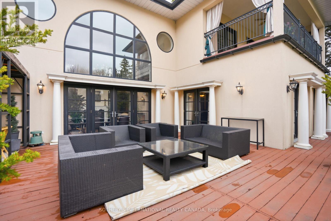
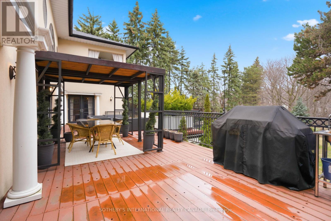
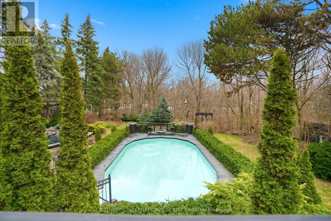
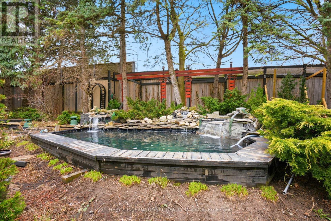
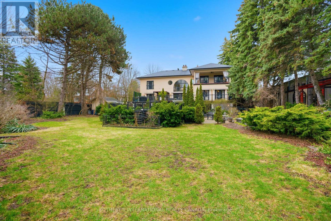
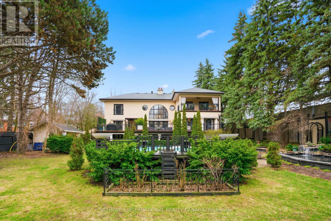
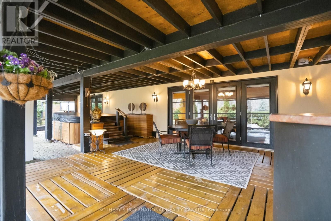
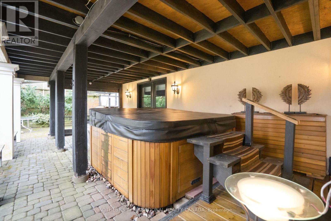
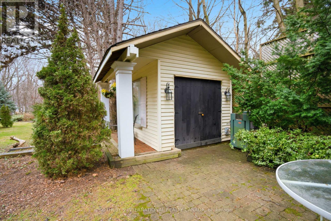
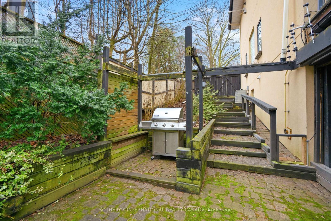
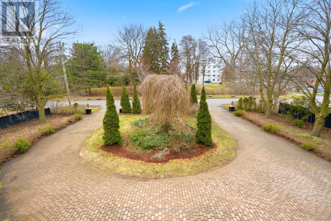
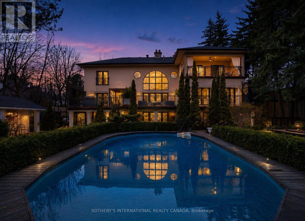
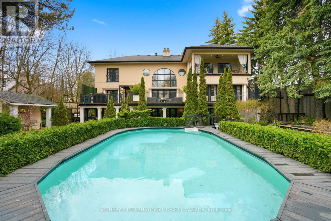
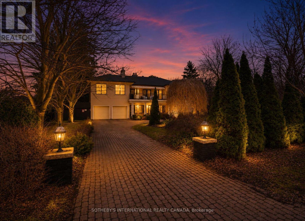
Welcome to 55 Pine Ridge Drive, a custom residence set on a private, tree-lined ravine lot near the Bluffs. Rebuilt approximately 15 years ago on the original 1954 foundation, this bright, generously scaled home offers refined millwork, Brazilian cherry hardwood, porcelain tile, multiple fireplaces, a hydraulic elevator, and a dramatic two-storey great room with a striking Palladian window overlooking the gardens. The custom kitchen was designed with both function and entertaining in mind, featuring dark-stained maple cabinetry, Nero Assoluto granite, a centre island with raised bar and hidden buffet table, two Miele dishwashers, multiple sinks and work areas, side-by-side KitchenAid fridge and freezer, Electrolux wall ovens and microwave, Miele steam oven, induction cooktop, dedicated gas wok burner, and a bright breakfast area with walkout to the deck. The home offers five bedrooms and five full bathrooms across three levels. The upper level includes a private primary retreat with fireplace, balcony, walk-in closets, dressing area, and five-piece ensuite, along with additional suite-like bedroom space and an upper family room. The lower level adds a recreation room, gym, steam room, hot tub, wet bar, guest bedroom, and walkout access. Outside, the landscaped grounds unfold as a private retreat with extensive decking, terraces, pond and waterfall, pool house, and gas-heated saltwater pool. Located on one of the most desirable streets, close to the Bluffs, parks, schools, Kingston Road amenities, Eglinton GO, Scarborough GO, Kennedy Station, and Highway 401. (id:31565)

| Level | Type | Length | Width | Dimensions |
|---|---|---|---|---|
| Second level | Primary Bedroom | 6.96 m | 6.25 m | 6.96 m x 6.25 m |
| Second level | Bedroom 2 | 5.46 m | 4.5 m | 5.46 m x 4.5 m |
| Second level | Family room | 7.87 m | 4.44 m | 7.87 m x 4.44 m |
| Lower level | Recreational, Games room | 6.07 m | 5.89 m | 6.07 m x 5.89 m |
| Lower level | Recreational, Games room | 6.17 m | 3.84 m | 6.17 m x 3.84 m |
| Lower level | Bedroom 5 | 3.81 m | 3.63 m | 3.81 m x 3.63 m |
| Lower level | Kitchen | 3.71 m | 3.05 m | 3.71 m x 3.05 m |
| Main level | Foyer | 3.58 m | 2.41 m | 3.58 m x 2.41 m |
| Main level | Kitchen | 6.3 m | 4.78 m | 6.3 m x 4.78 m |
| Main level | Eating area | 6.25 m | 3.81 m | 6.25 m x 3.81 m |
| Main level | Living room | 6.32 m | 3.91 m | 6.32 m x 3.91 m |
| Main level | Dining room | 6.02 m | 4.52 m | 6.02 m x 4.52 m |
| Main level | Bedroom 3 | 4.32 m | 3.89 m | 4.32 m x 3.89 m |
| Main level | Bedroom 4 | 3.96 m | 3.61 m | 3.96 m x 3.61 m |
| Amenity Near By | Public Transit, Hospital |
|---|---|
| Features | Ravine, Backs on greenbelt, Conservation/green belt, Guest Suite, In-Law Suite |
| Maintenance Fee | |
| Maintenance Fee Payment Unit | |
| Management Company | |
| Ownership | Freehold |
| Parking |
|
| Transaction | For sale |
| Bathroom Total | 5 |
|---|---|
| Bedrooms Total | 5 |
| Bedrooms Above Ground | 4 |
| Bedrooms Below Ground | 1 |
| Age | 16 to 30 years |
| Amenities | Fireplace(s) |
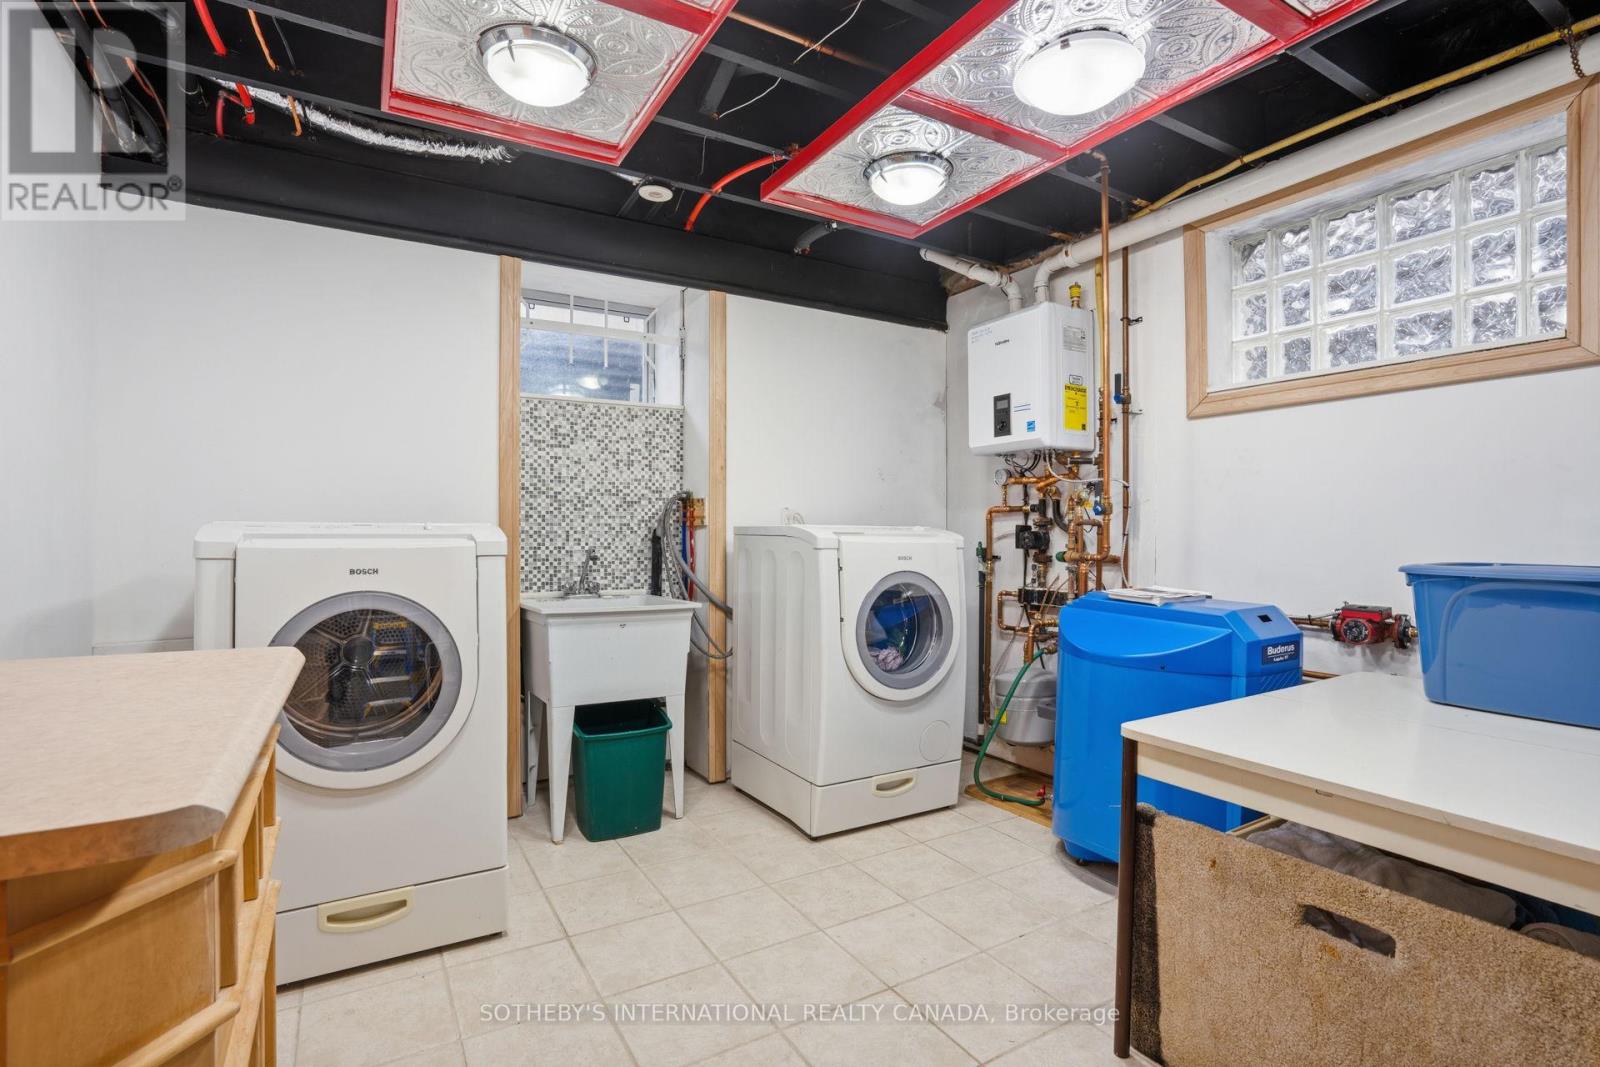
| Appliances | Hot Tub, Garage door opener remote(s), Oven - Built-In, Water Heater - Tankless, Range, Dishwasher, Dryer, Freezer, Microwave, Oven, Hood Fan, Two Washers, Wine Fridge, Refrigerator |
| Basement Development | Finished |
| Basement Features | Walk out, Separate entrance |
| Basement Type | N/A (Finished), N/A, Full |
| Construction Style Attachment | Detached |
| Cooling Type | Central air conditioning, Air exchanger |
| Exterior Finish | Stucco |
| Fireplace Present | True |
| Fireplace Total | 5 |
| Fire Protection | Controlled entry, Alarm system, Security system, Smoke Detectors |
| Flooring Type | Porcelain Tile, Carpeted, Ceramic, Hardwood |
| Foundation Type | Concrete |
| Heating Fuel | Natural gas |
| Heating Type | Forced air |
| Size Interior | 3500 - 5000 sqft |
| Stories Total | 2 |
| Type | House |
| Utility Water | Municipal water |
The trademarks REALTOR®, REALTORS®, and the REALTOR® logo are controlled by The Canadian Real Estate Association (CREA) and identify real estate professionals who are members of CREA. The trademarks MLS®, Multiple Listing Service® and the associated logos are owned by The Canadian Real Estate Association (CREA) and identify the quality of services provided by real estate professionals who are members of CREA. The trademark DDF® is owned by The Canadian Real Estate Association (CREA) and identifies CREA's Data Distribution Facility (DDF®)

Contact us for more information.