

Check out the newest condos…

Contact us for more information.

| Bathrooms | Bedrooms | Property Type |
|---|---|---|
| 3 | 4 | Single Family |

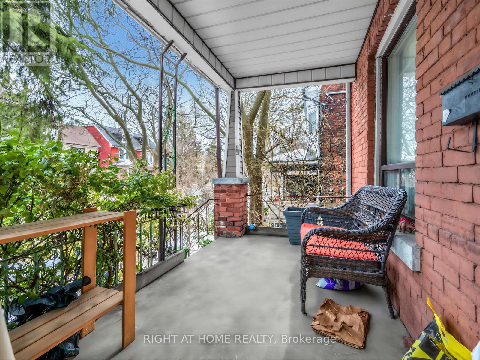
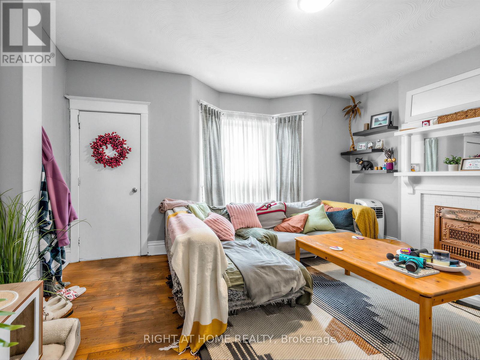
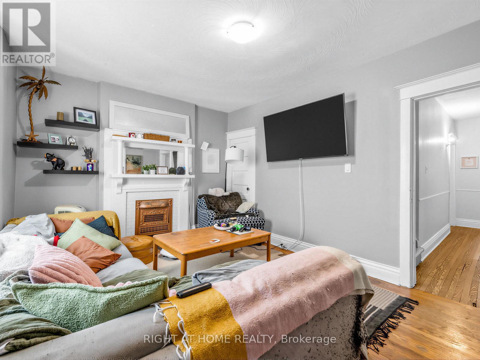
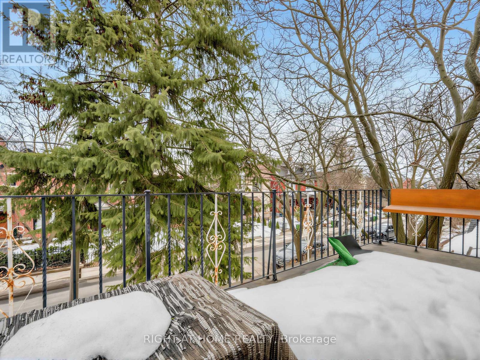
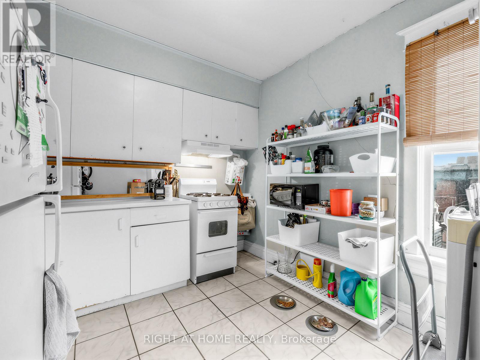

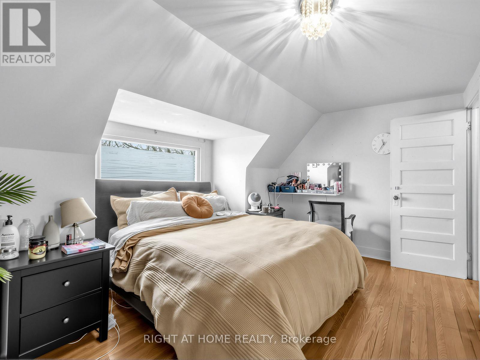
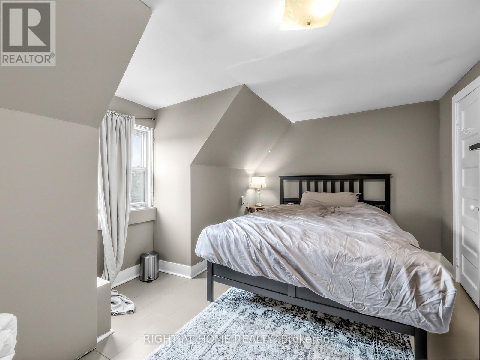
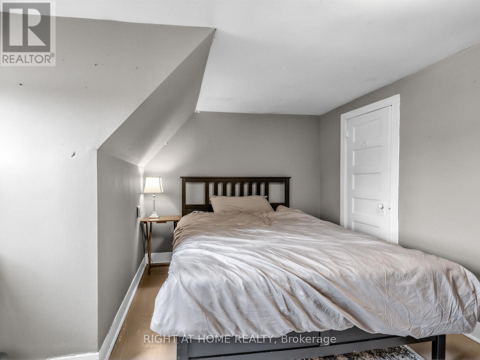
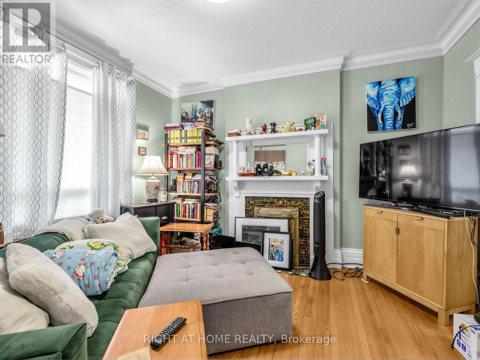
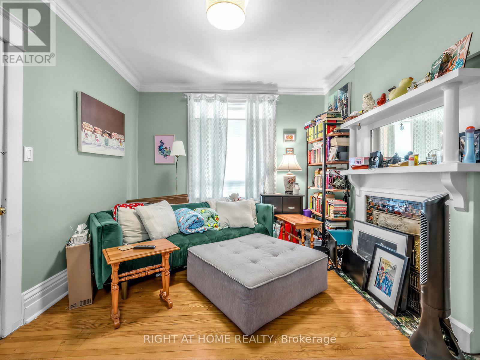
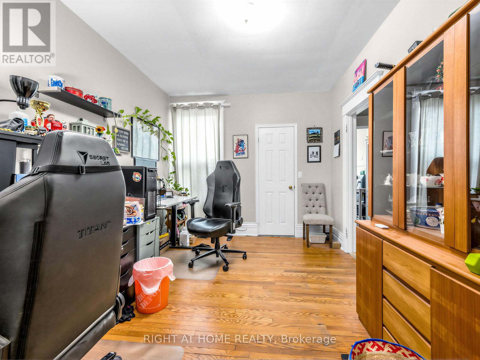
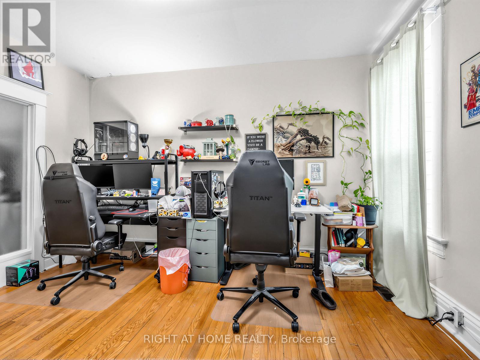
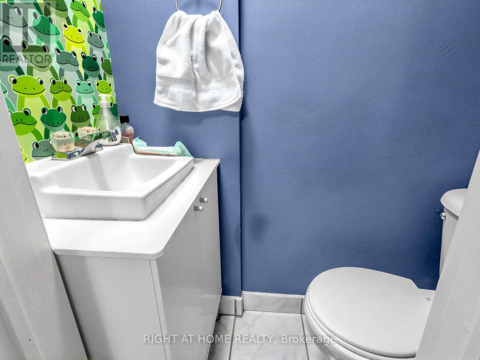
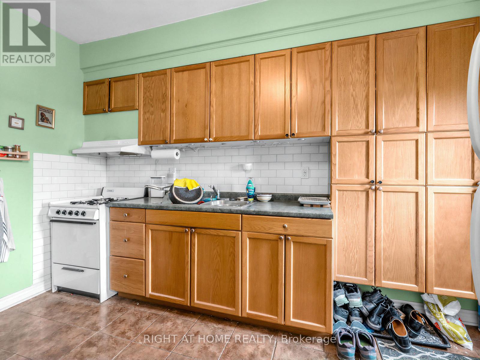
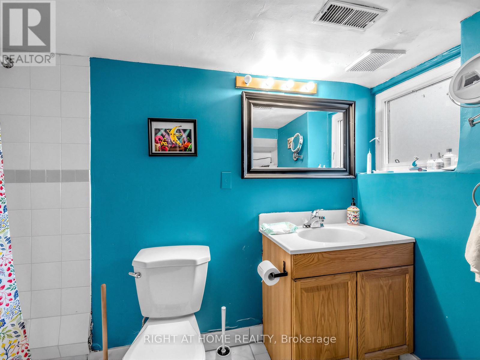
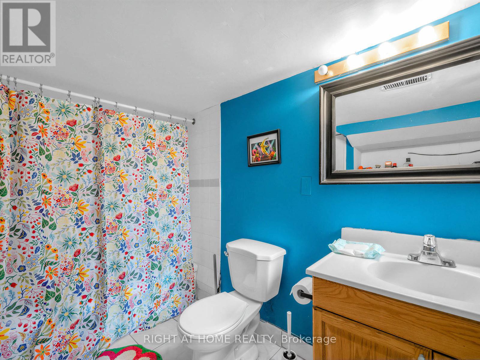
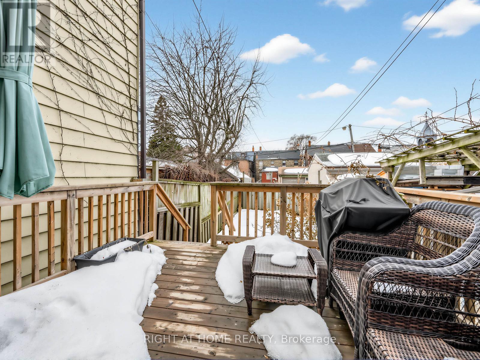
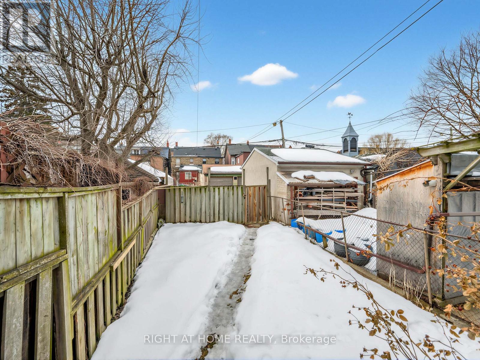
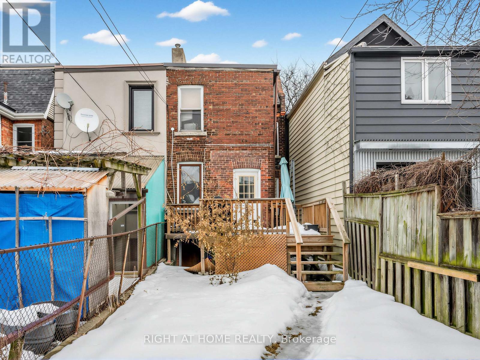
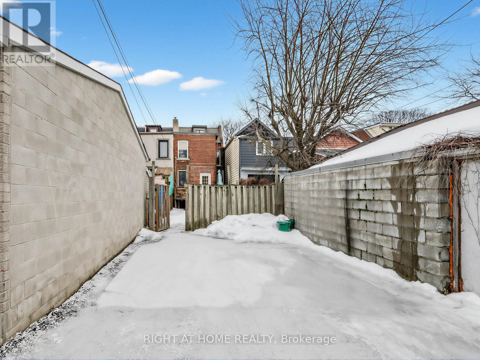
Welcome to 542 Crawford Street, an exceptional opportunity to create your future in the heart of Little Italy, one of Toronto's most vibrant and tightly held neighbourhoods. Set on a deep 16.5 x 128.5 ft lot with rear laneway access to surface parking, this classic circa-1923 semi-detached home blends timeless Toronto character with remarkable flexibility. Zoned as a triplex and currently configured as two self-contained units, the property offers a rare chance to tailor the space to suit your lifestyle - whether envisioning a spacious single-family home, multi-generational living, or a thoughtfully designed income property. Offering approximately 1,700+ sq ft above grade plus basement space, the home features generous proportions and the authentic charm of a classic downtown residence, providing the ideal foundation for buyers looking to personalize a home in a premier urban location. Step outside and enjoy everything that makes this neighbourhood special - College Street's renowned cafés and restaurants, Christie Pits Park, Kensington Market, Trinity Bellwoods, excellent transit access, and a true sense of community just moments from your door. Properties offering this combination of location, scale, and multi-residential zoning are increasingly hard to find. A rare opportunity to reimagine, redesign, and create lasting value on one of downtown Toronto's most desirable streets. (id:31565)

| Level | Type | Length | Width | Dimensions |
|---|---|---|---|---|
| Second level | Living room | 3.86 m | 4.67 m | 3.86 m x 4.67 m |
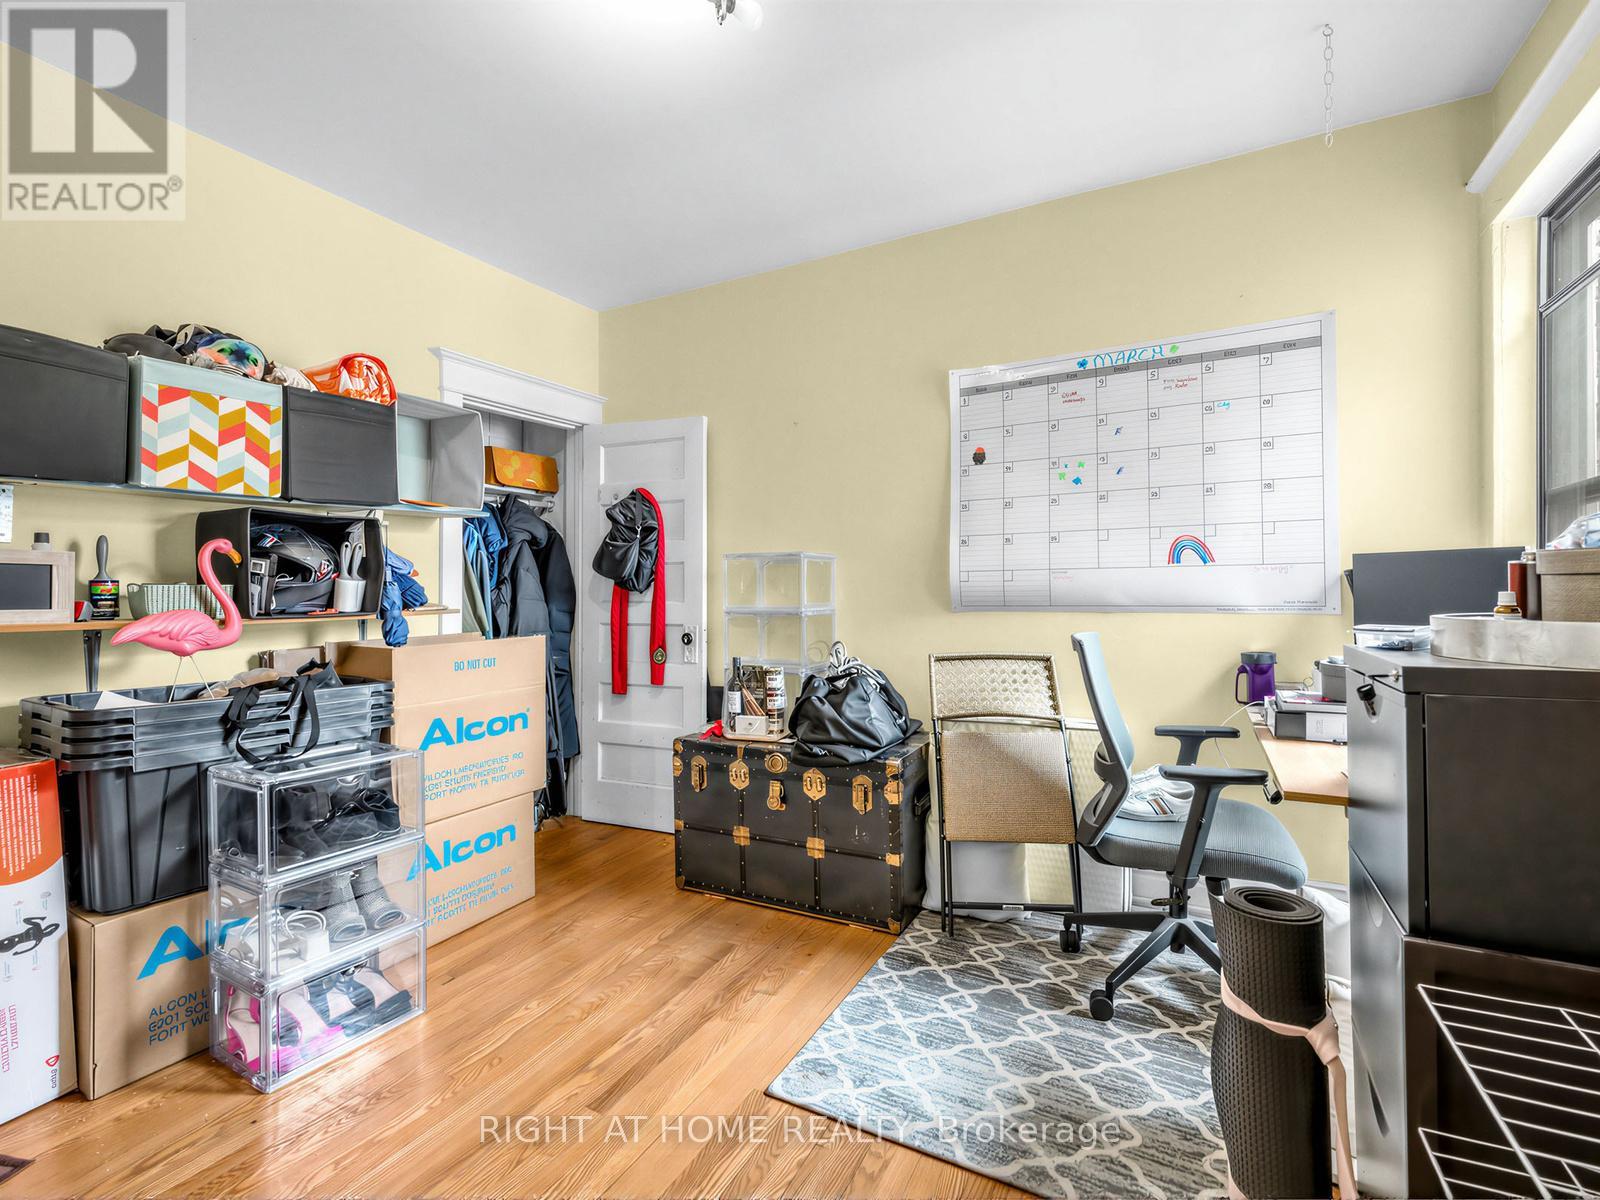
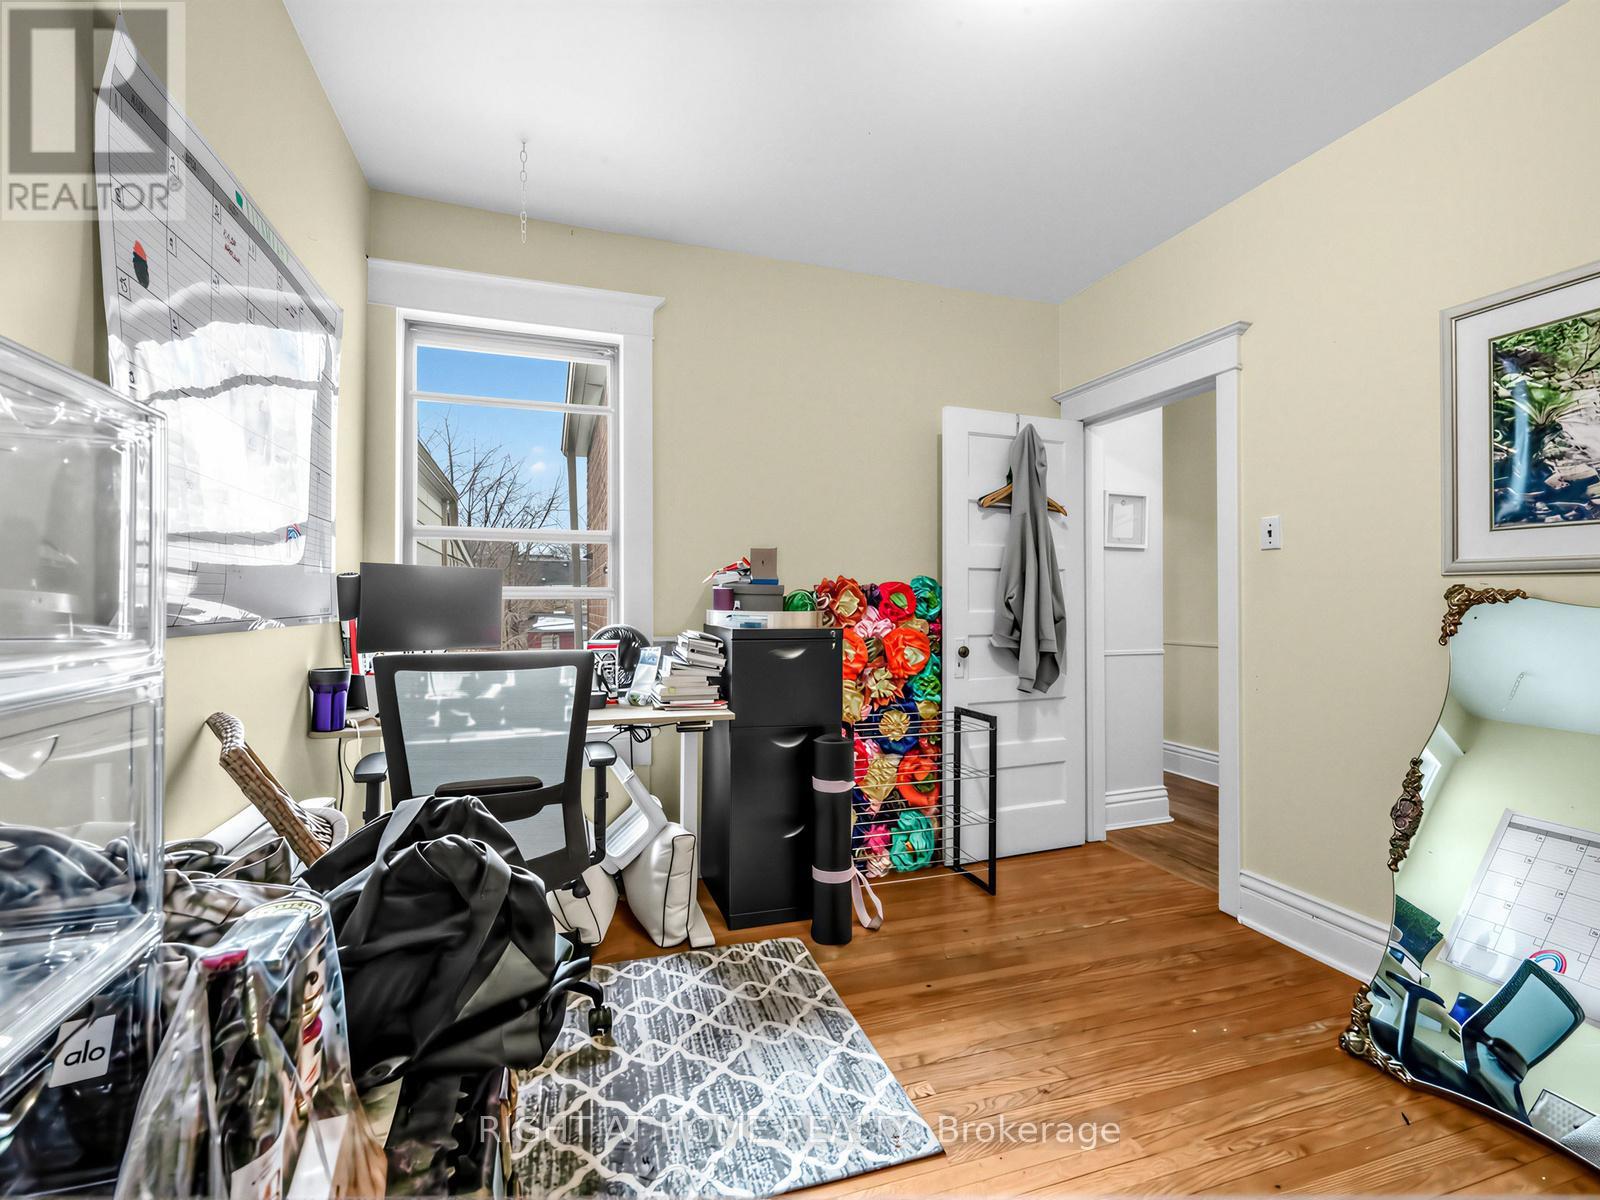
| Second level | Bedroom | 3.56 m | 3.05 m | 3.56 m x 3.05 m |
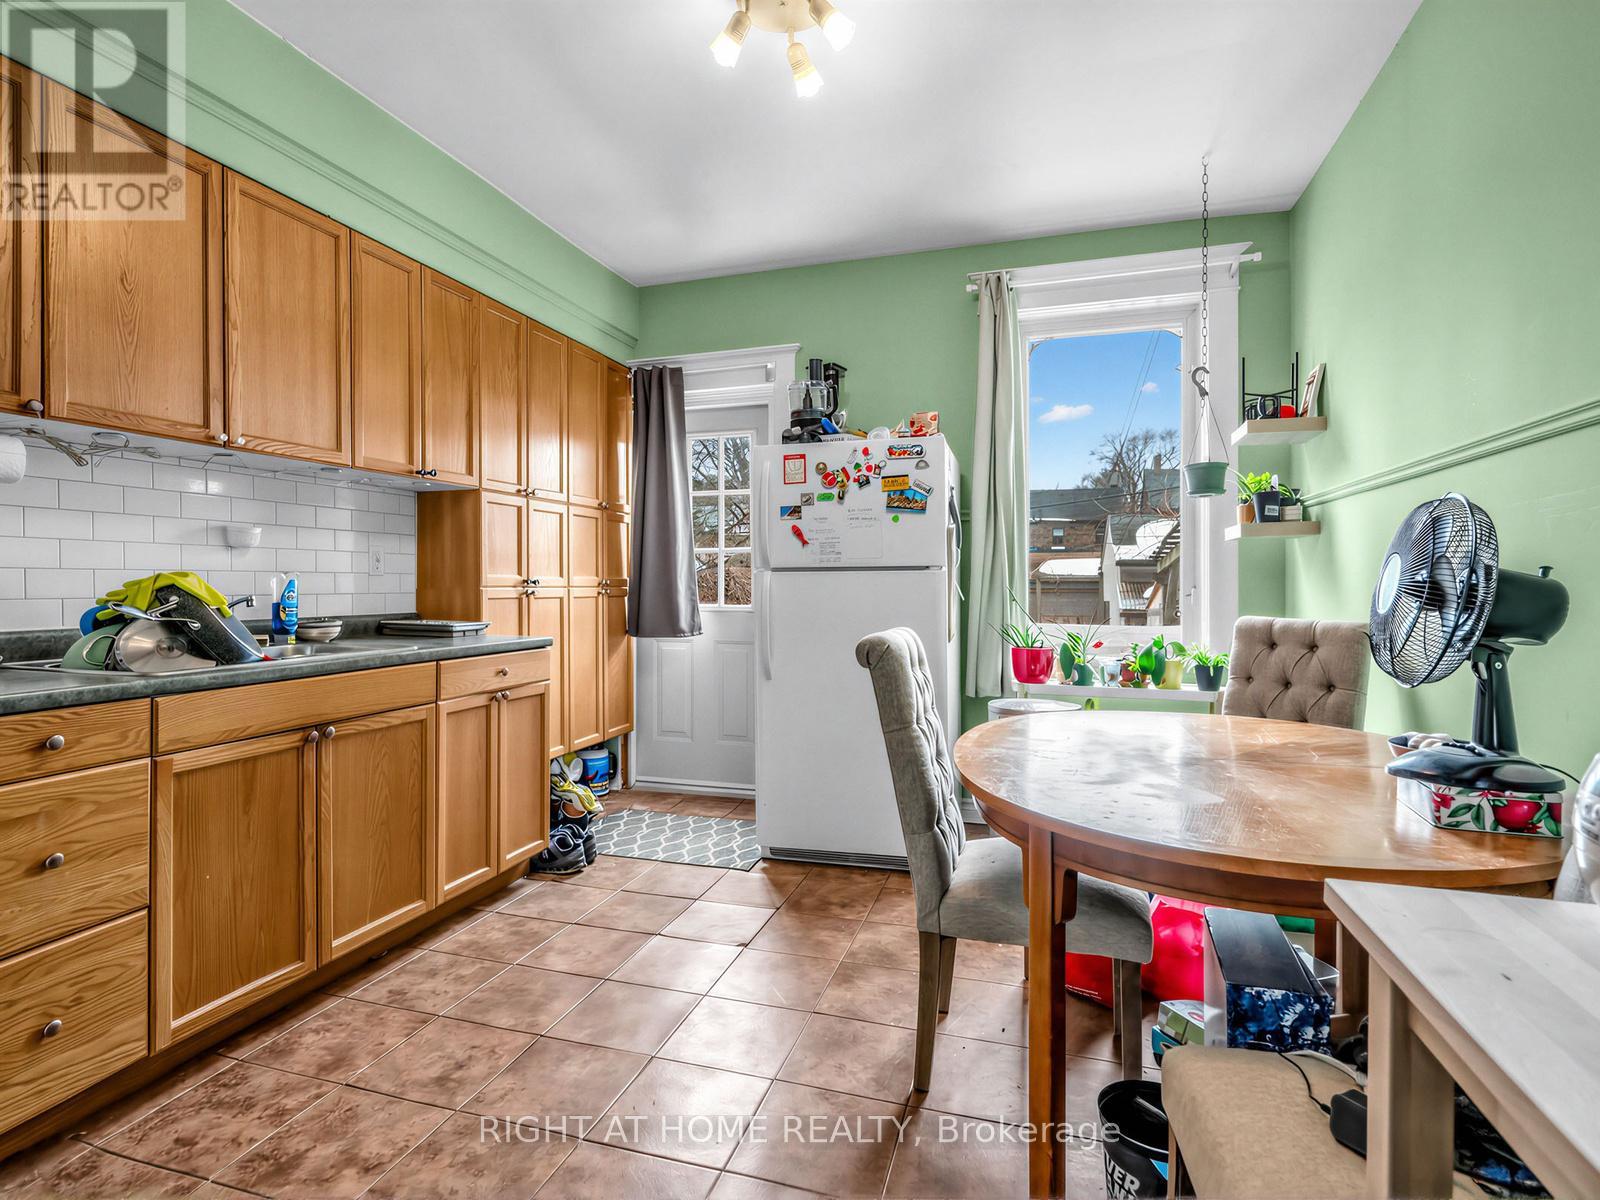
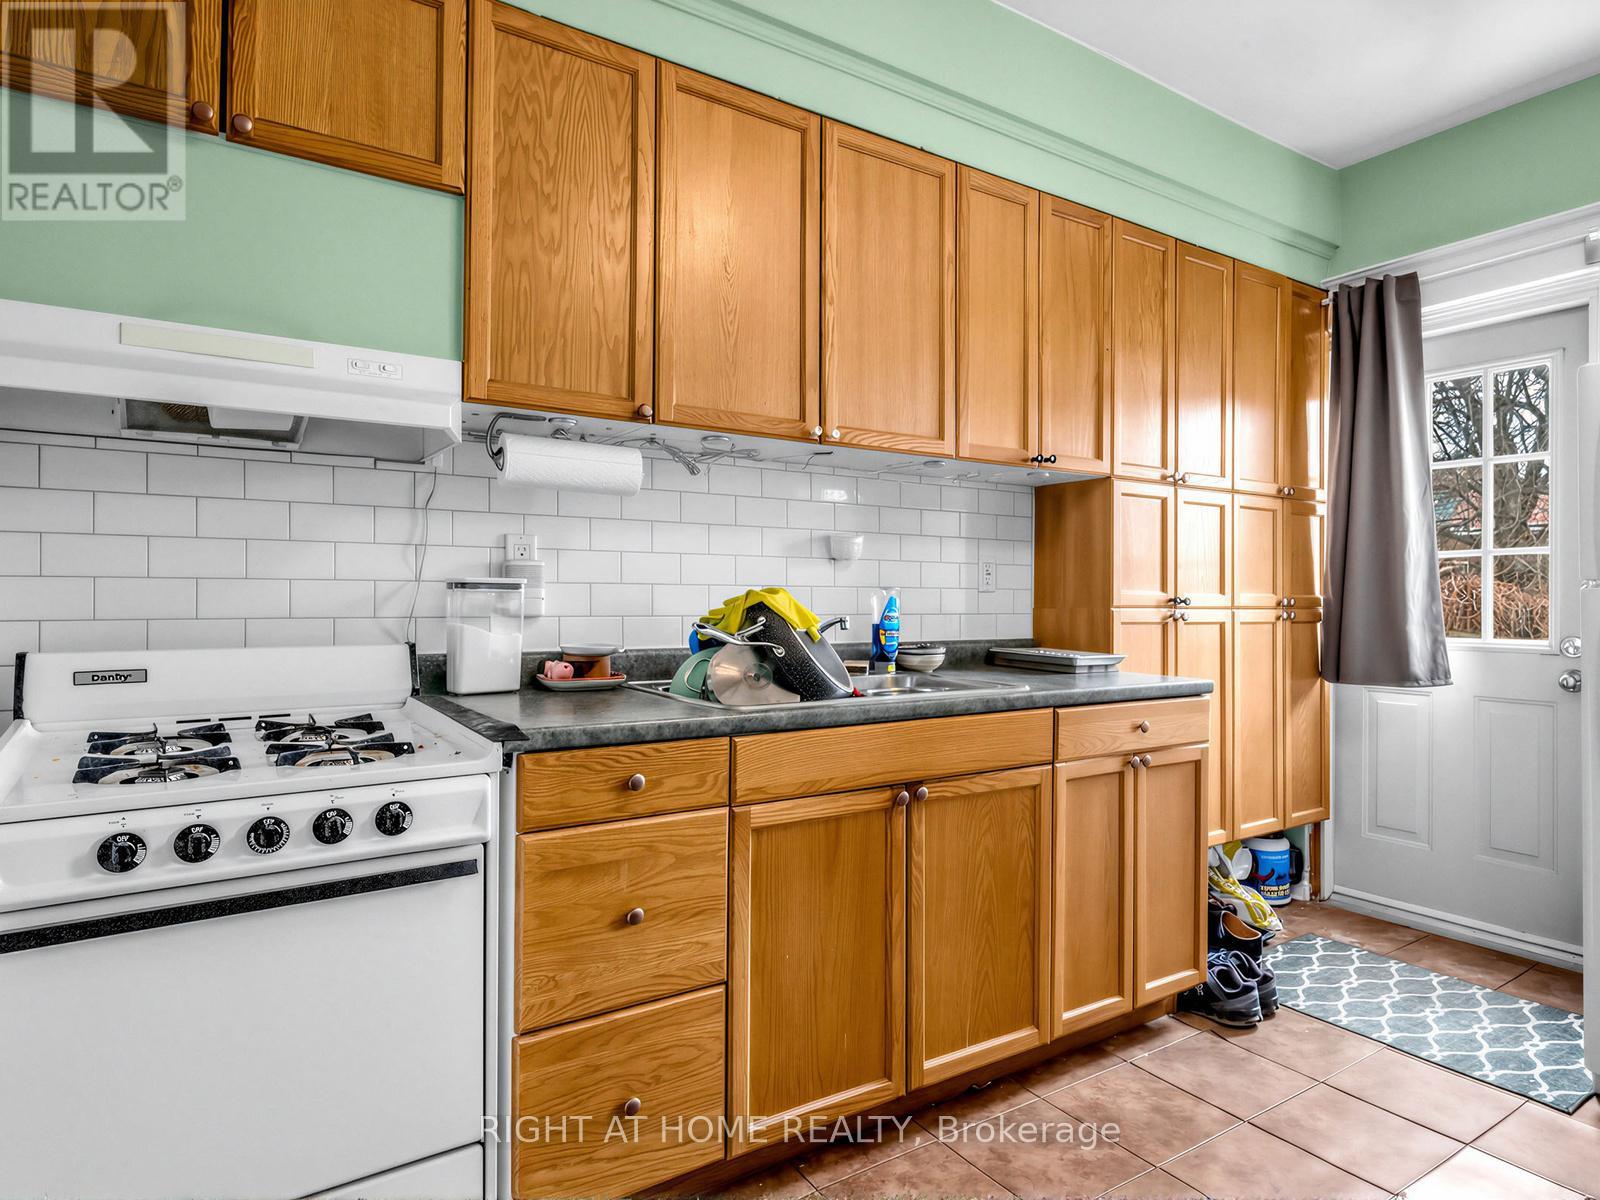
| Second level | Kitchen | 2.97 m | 3.43 m | 2.97 m x 3.43 m |
| Third level | Bedroom 2 | 2.64 m | 4.67 m | 2.64 m x 4.67 m |
| Third level | Bedroom 3 | 2.51 m | 4.67 m | 2.51 m x 4.67 m |
| Basement | Cold room | 1.96 m | 3.35 m | 1.96 m x 3.35 m |
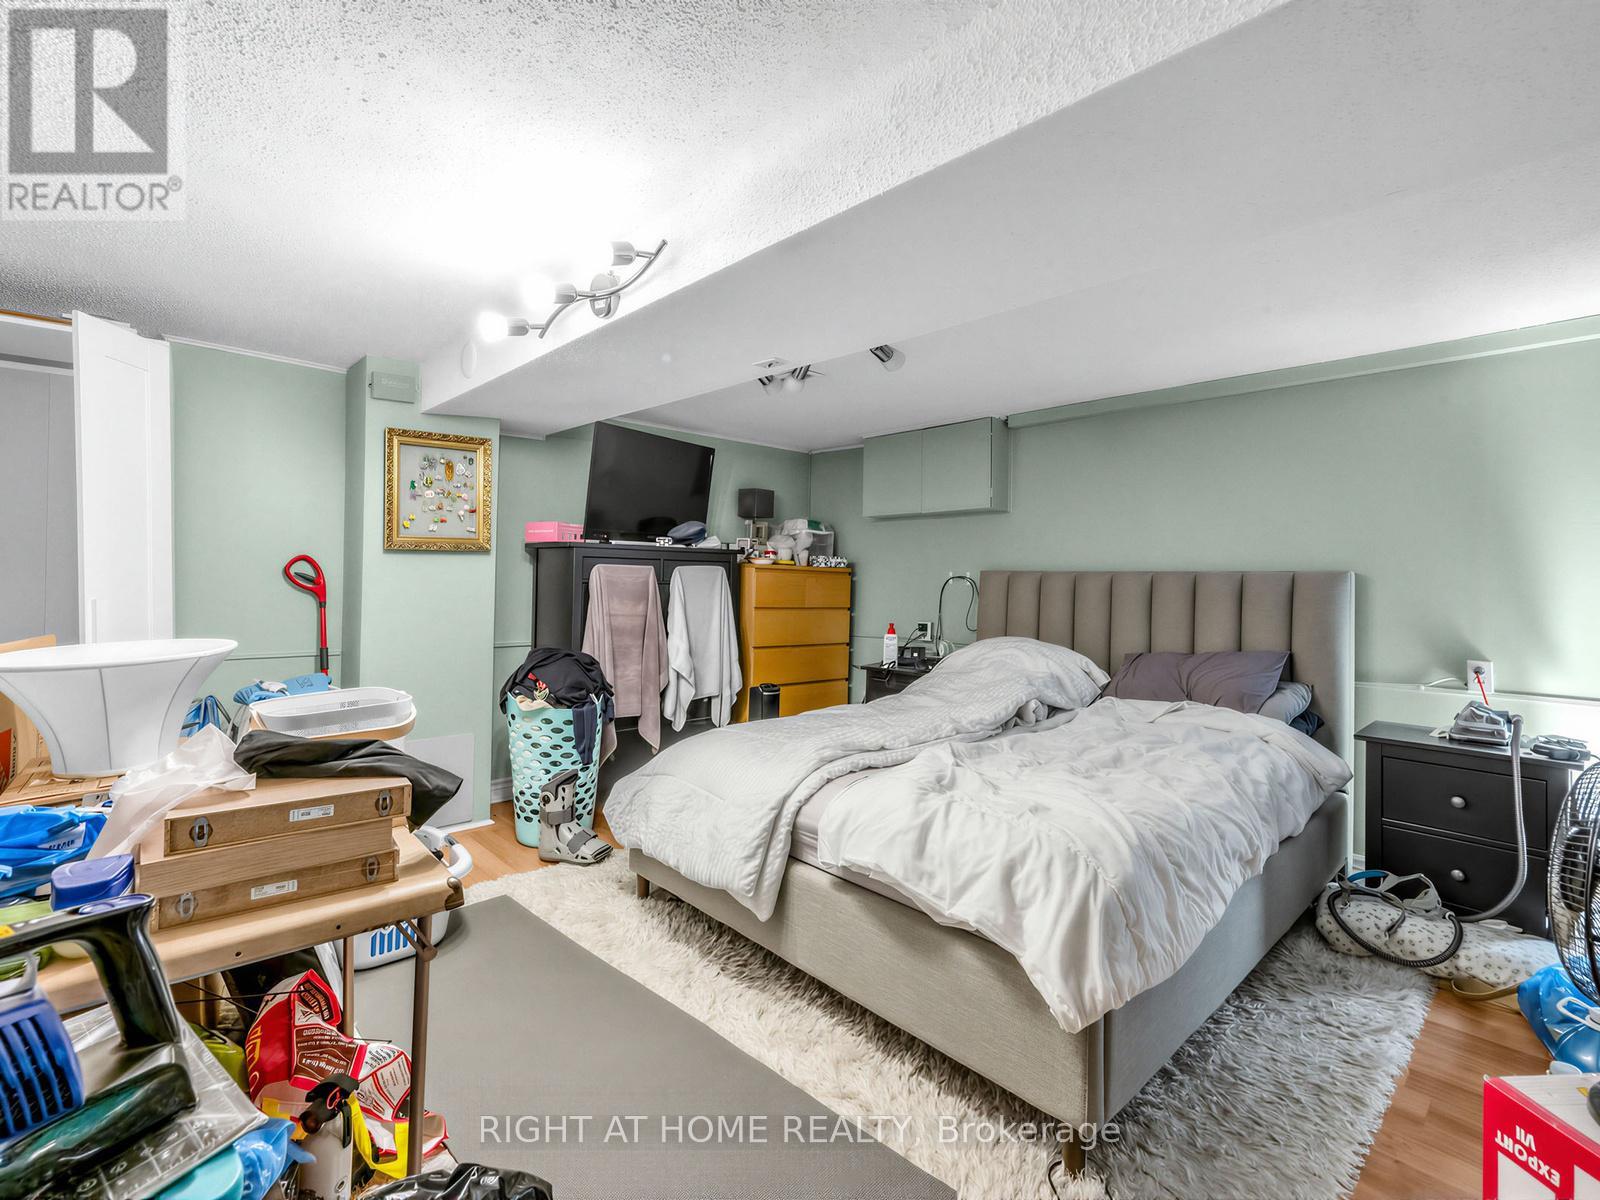
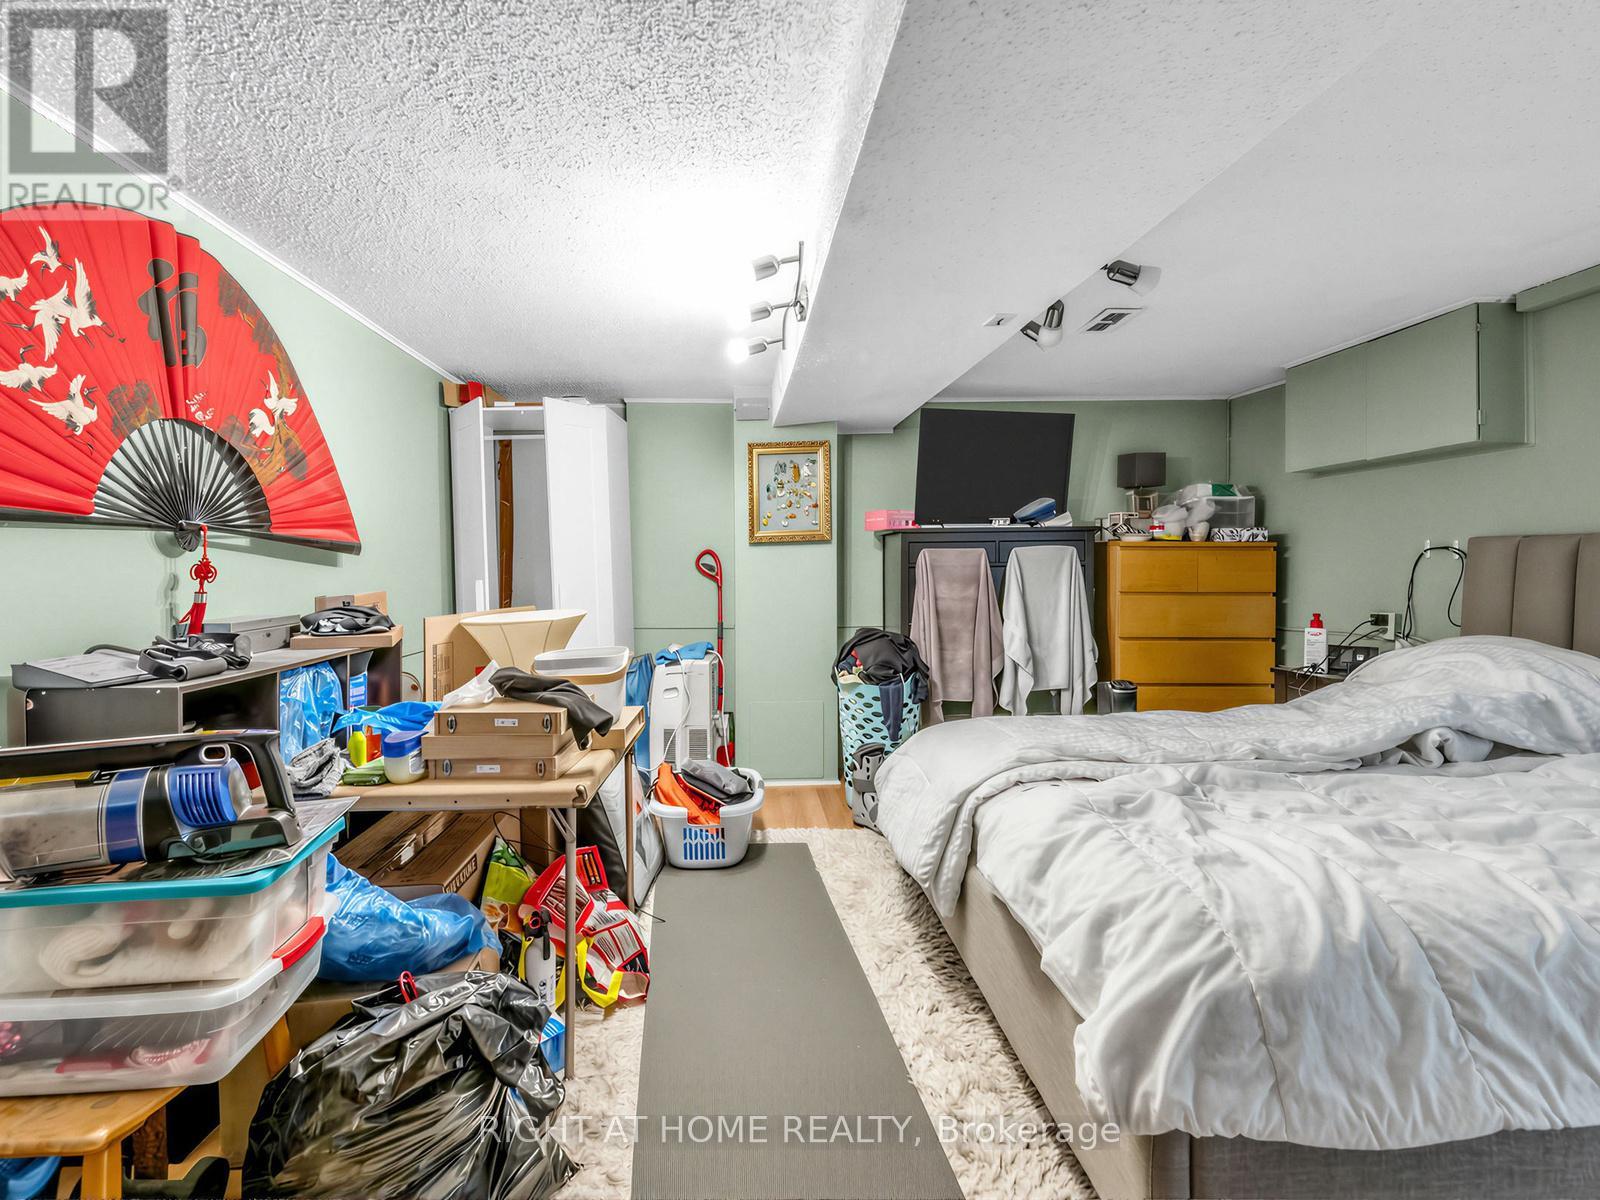

| Basement | Bedroom | 3.96 m | 4.32 m | 3.96 m x 4.32 m |
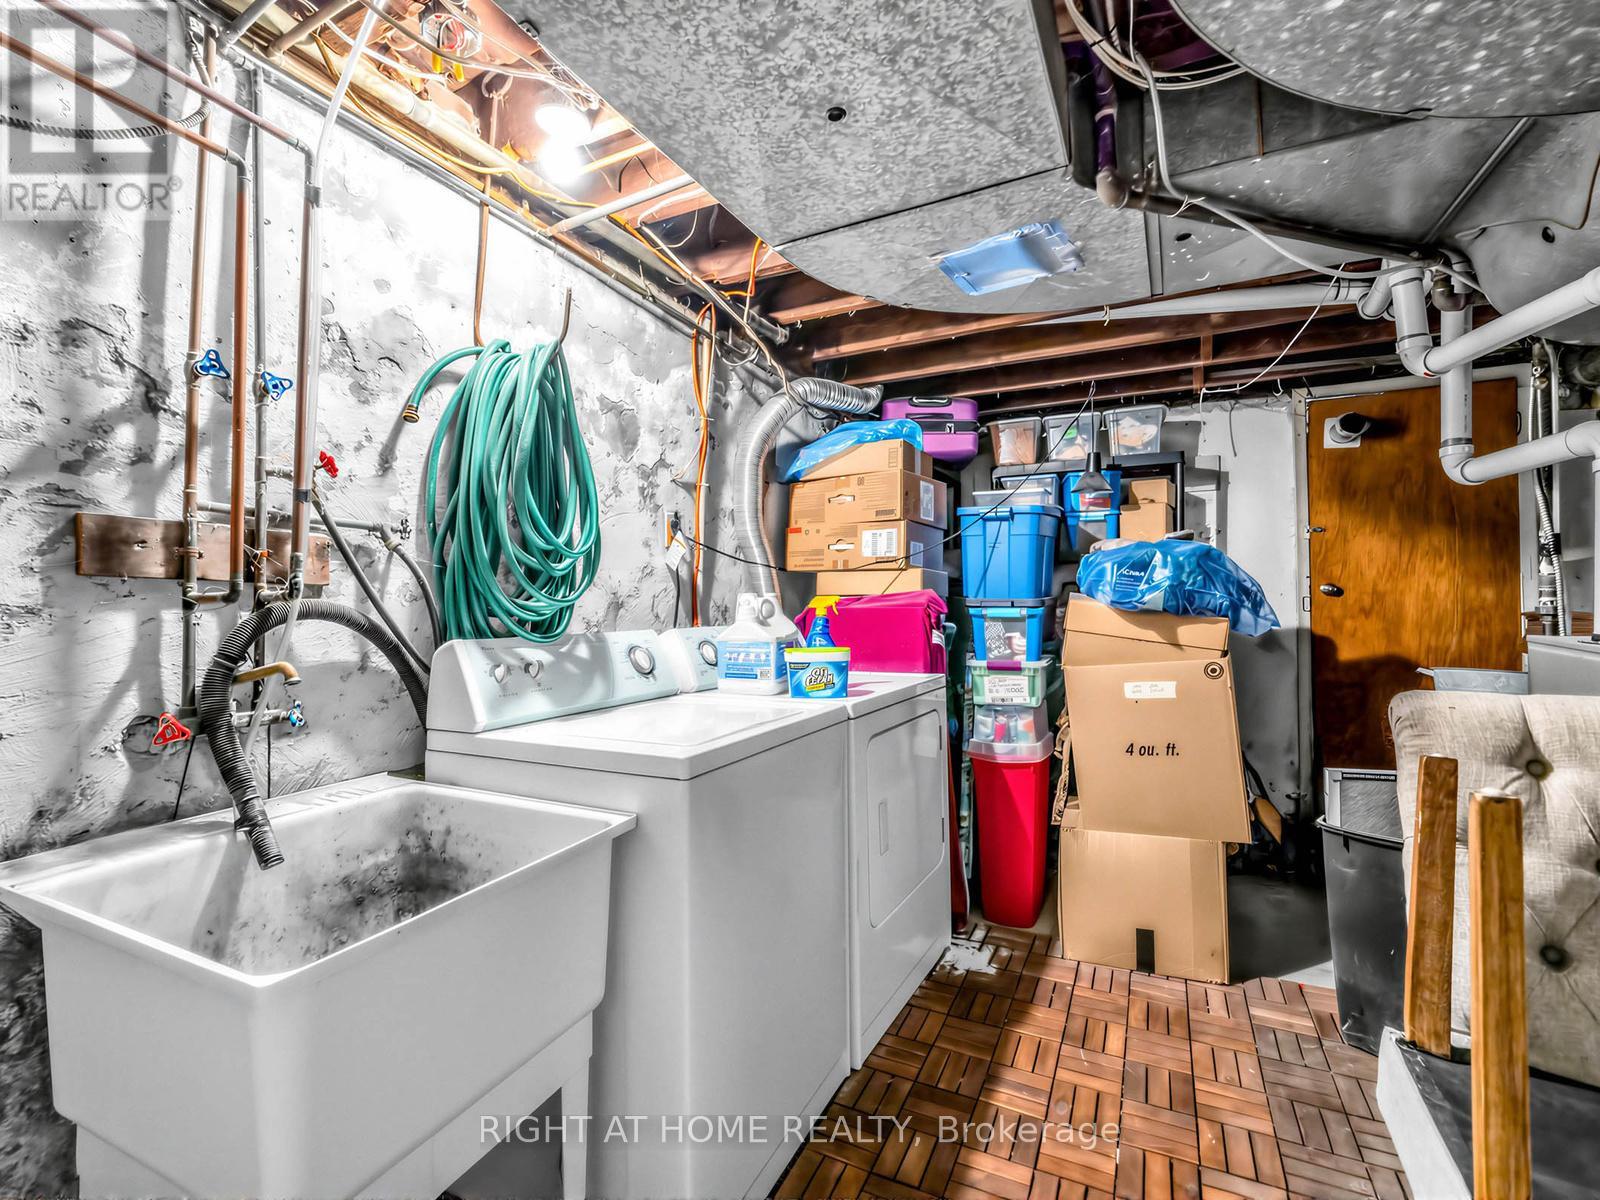
| Basement | Laundry room | 4.5 m | 3.15 m | 4.5 m x 3.15 m |
| Main level | Living room | 3.81 m | 3.25 m | 3.81 m x 3.25 m |
| Main level | Dining room | 4.27 m | 3.05 m | 4.27 m x 3.05 m |
| Main level | Kitchen | 3.78 m | 3.43 m | 3.78 m x 3.43 m |
| Amenity Near By | Public Transit, Schools, Park |
|---|---|
| Features | Lane |
| Maintenance Fee | |
| Maintenance Fee Payment Unit | |
| Management Company | |
| Ownership | Freehold |
| Parking |
|
| Transaction | For sale |
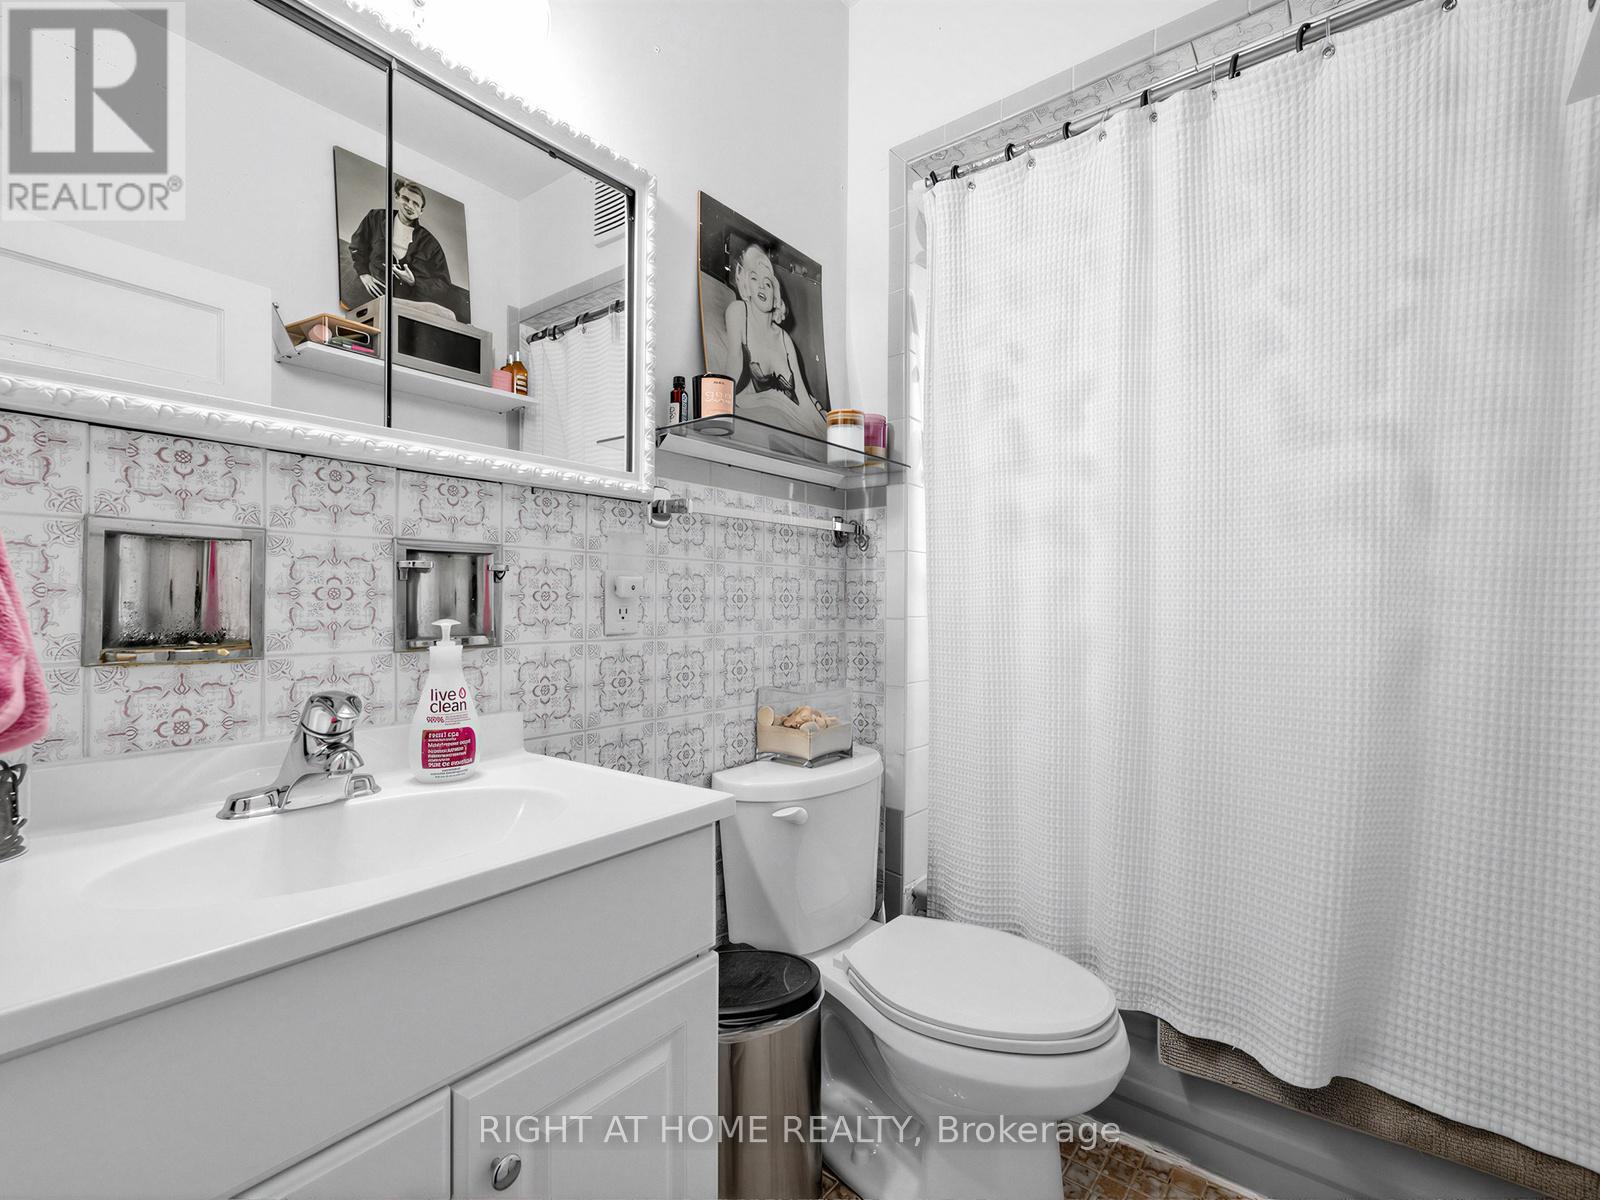
| Bathroom Total | 3 |
|---|---|
| Bedrooms Total | 4 |
| Bedrooms Above Ground | 3 |
| Bedrooms Below Ground | 1 |
| Appliances | Water Heater, Dryer, Gas stove(s), Washer, Refrigerator |
| Basement Features | Separate entrance |
| Basement Type | N/A |
| Construction Style Attachment | Semi-detached |
| Cooling Type | None |
| Exterior Finish | Brick |
| Fireplace Present | |
| Flooring Type | Hardwood, Ceramic, Laminate |
| Foundation Type | Block, Poured Concrete |
| Half Bath Total | 1 |
| Heating Fuel | Natural gas |
| Heating Type | Forced air |
| Size Interior | 1500 - 2000 sqft |
| Stories Total | 2.5 |
| Type | House |
| Utility Water | Municipal water |
The trademarks REALTOR®, REALTORS®, and the REALTOR® logo are controlled by The Canadian Real Estate Association (CREA) and identify real estate professionals who are members of CREA. The trademarks MLS®, Multiple Listing Service® and the associated logos are owned by The Canadian Real Estate Association (CREA) and identify the quality of services provided by real estate professionals who are members of CREA. The trademark DDF® is owned by The Canadian Real Estate Association (CREA) and identifies CREA's Data Distribution Facility (DDF®)

Contact us for more information.