
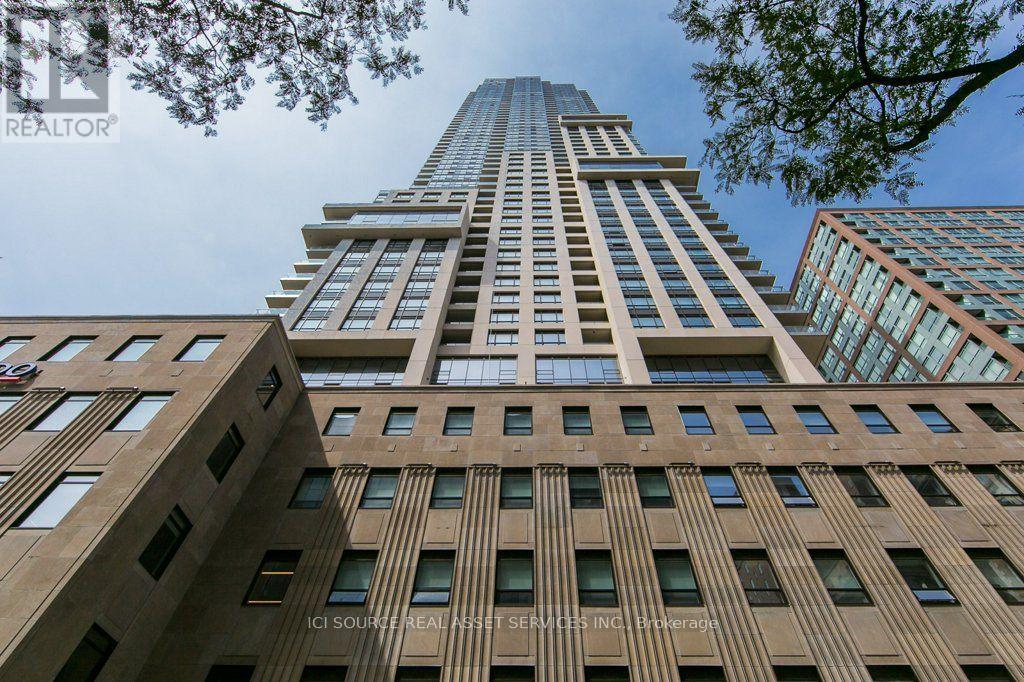
Check out the newest condos…

Contact us for more information.

| Bathrooms | Bedrooms | Property Type |
|---|---|---|
| 3 | 3 | Single Family |
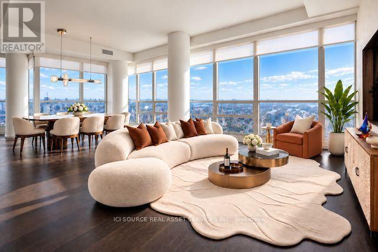
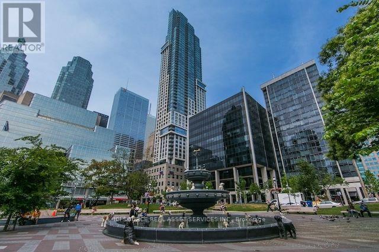
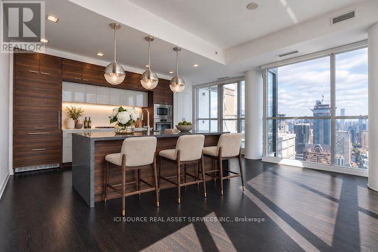
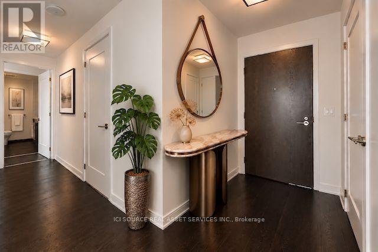
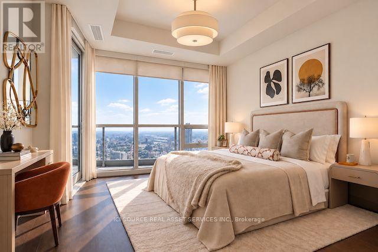
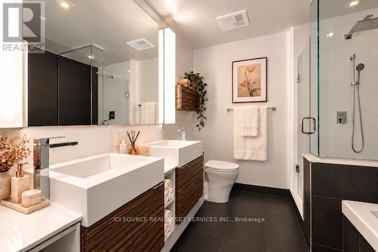
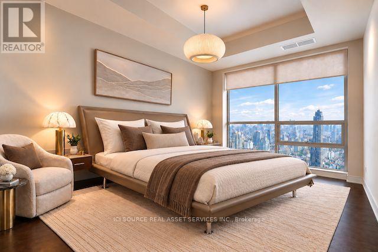
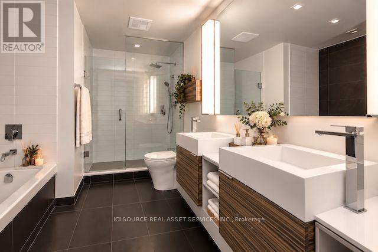
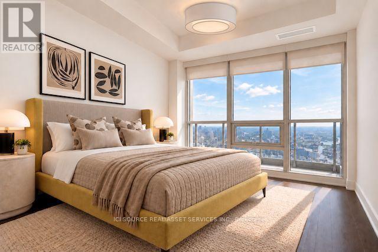
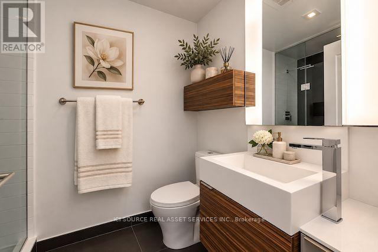
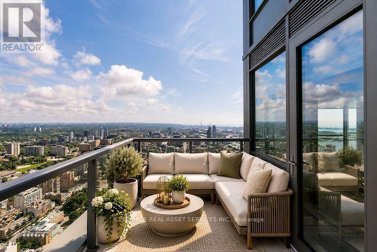
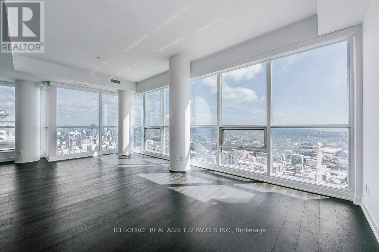
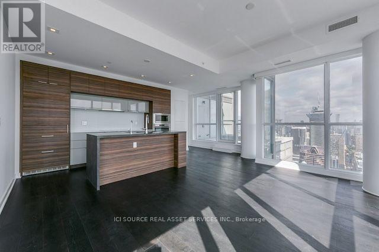
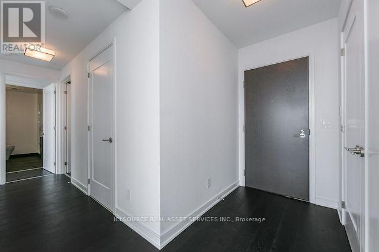
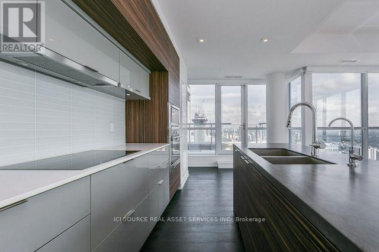
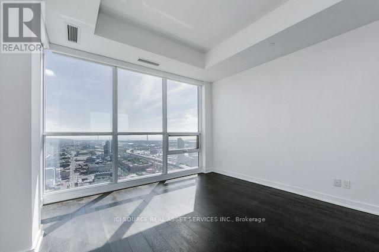
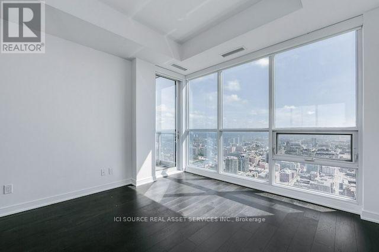
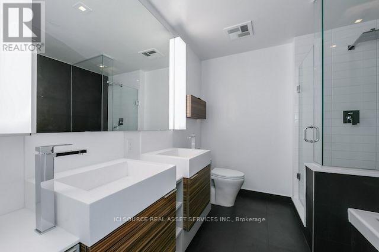
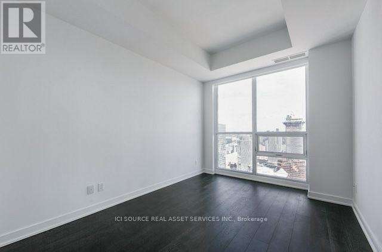
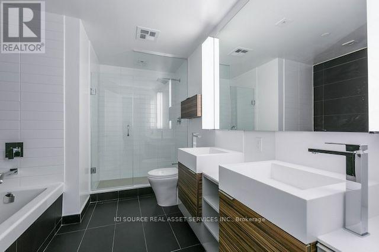
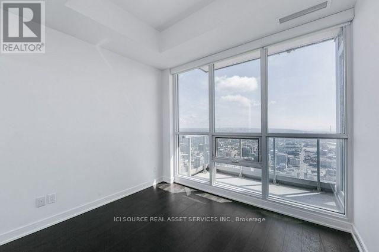
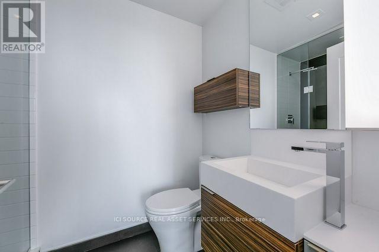
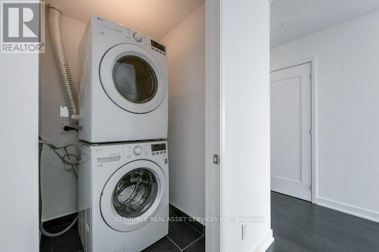
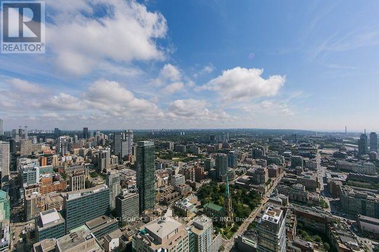
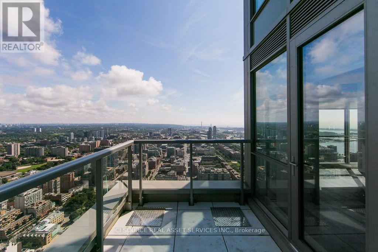
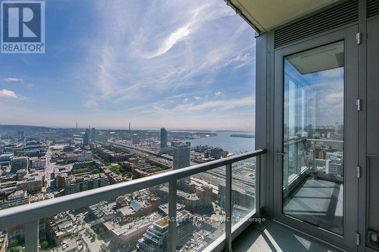
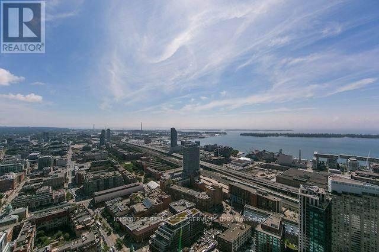
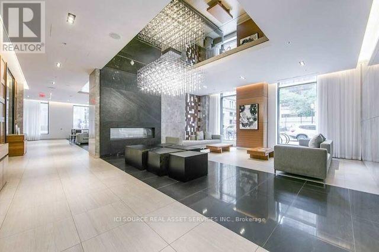
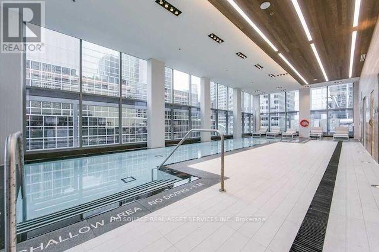
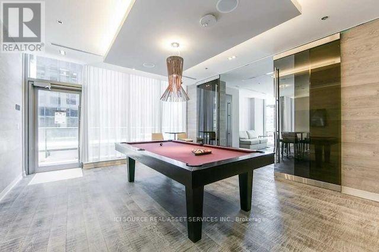
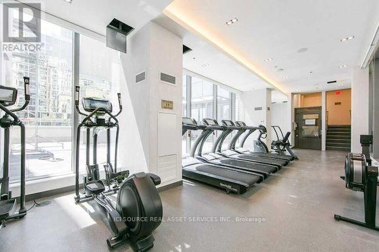
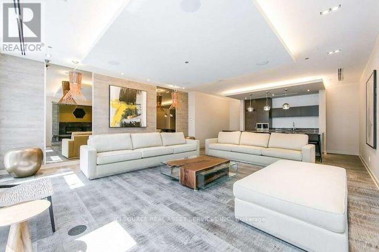
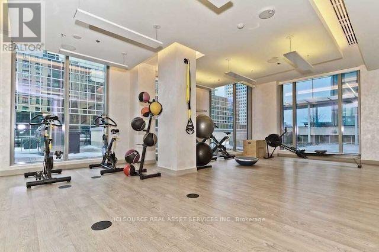
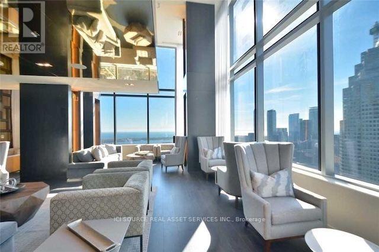
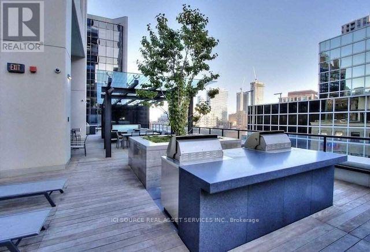
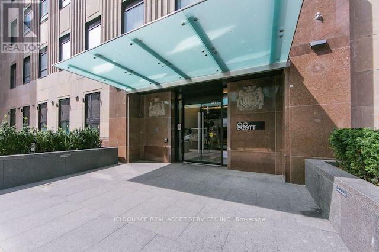
Discover refined luxury in this exclusive, premium-tier Sky Collection corner residence in Toronto's Financial District, showcasing unobstructed city & water views from every room. Offering 1,485 sq. ft. of thoughtfully designed living space plus an expansive terrace & balcony, this elegant suite features 3 spacious bedrooms, an open-concept den adjoining the living room & 3 bathrooms, including 2 oversized, spa-inspired 5-piece ensuites. Distinctive finishes include soaring 10-ft ceilings, hardwood floors, designer chandeliers & pendants, custom California closet organizers, motorized shades & dual-layer bedroom window coverings with tailored draperies. The chef's kitchen is appointed with premium appliances & a generous island, complemented by a bright, open layout for urban living. Residents enjoy 5-star amenities, including an indoor pool, sauna, fitness centre & BBQ terrace. Ideally situated steps from St. Lawrence Market, King St. Station, Union Station, Eaton Center, fine dining & Downtown attractions. Incl. 1 parking &1 locker; extra parking & locker optional. *For Additional Property Details Click The Brochure Icon Below* (id:31565)

| Level | Type | Length | Width | Dimensions |
|---|---|---|---|---|
| Flat | Bedroom | 4.11 m | 2.84 m | 4.11 m x 2.84 m |
| Flat | Bedroom 2 | 3.74 m | 2.59 m | 3.74 m x 2.59 m |
| Flat | Bedroom 3 | 3.05 m | 2.59 m | 3.05 m x 2.59 m |
| Flat | Living room | 3.66 m | 3.43 m | 3.66 m x 3.43 m |
| Flat | Dining room | 3.25 m | 3.43 m | 3.25 m x 3.43 m |
| Flat | Kitchen | 3.79 m | 2.13 m | 3.79 m x 2.13 m |
| Flat | Den | 3.66 m | 1.83 m | 3.66 m x 1.83 m |
| Amenity Near By | |
|---|---|
| Features | |
| Maintenance Fee | |
| Maintenance Fee Payment Unit | |
| Management Company | Del Property Management |
| Ownership | Condominium/Strata |
| Parking |
|
| Transaction | For rent |
| Bathroom Total | 3 |
|---|---|
| Bedrooms Total | 3 |
| Bedrooms Above Ground | 3 |
| Amenities | Storage - Locker |
| Appliances | Range |
| Basement Type | None |
| Cooling Type | Central air conditioning |
| Exterior Finish | Aluminum siding |
| Fireplace Present | |
| Heating Fuel | Other |
| Heating Type | Forced air |
| Size Interior | 1400 - 1599 sqft |
| Type | Apartment |
The trademarks REALTOR®, REALTORS®, and the REALTOR® logo are controlled by The Canadian Real Estate Association (CREA) and identify real estate professionals who are members of CREA. The trademarks MLS®, Multiple Listing Service® and the associated logos are owned by The Canadian Real Estate Association (CREA) and identify the quality of services provided by real estate professionals who are members of CREA. The trademark DDF® is owned by The Canadian Real Estate Association (CREA) and identifies CREA's Data Distribution Facility (DDF®)

Contact us for more information.