
Check out the newest condos…

Contact us for more information.

| Bathrooms | Bedrooms | Property Type |
|---|---|---|
| 3 | 3 | Single Family |
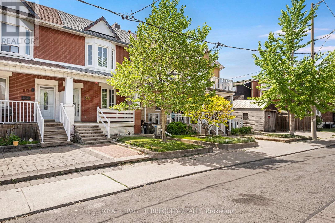
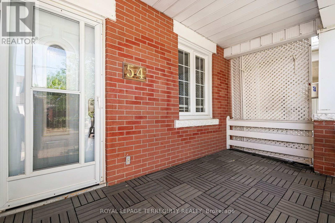
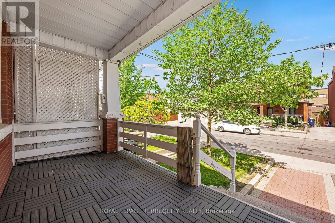
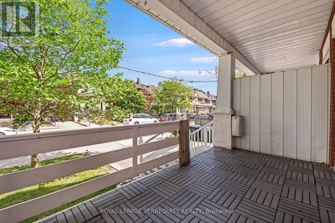
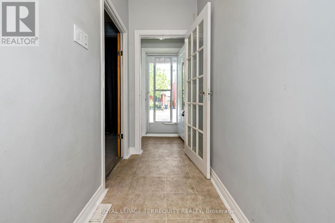
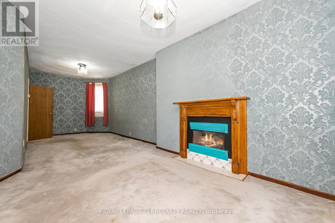
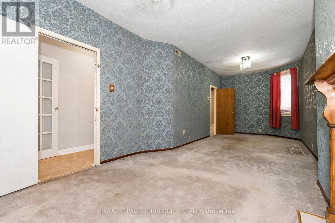
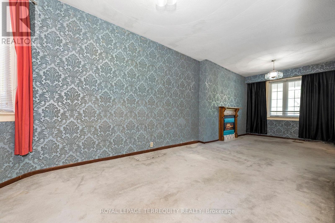
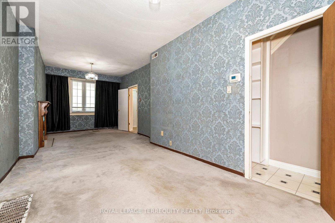
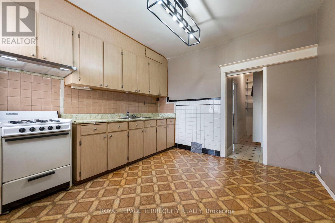
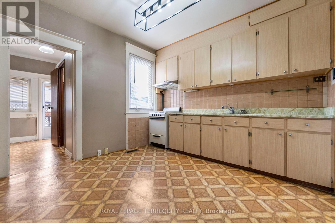
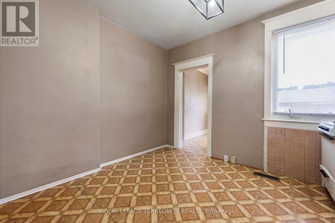
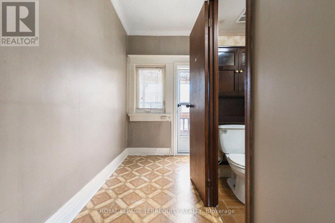
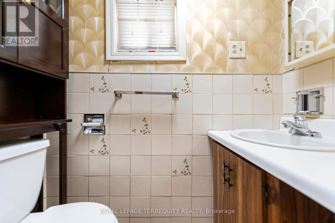
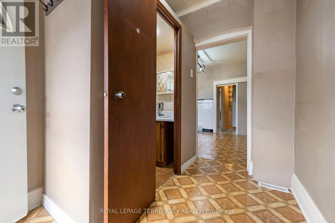
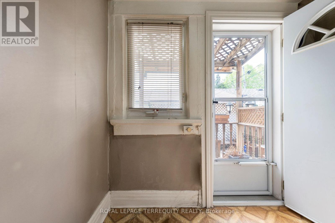
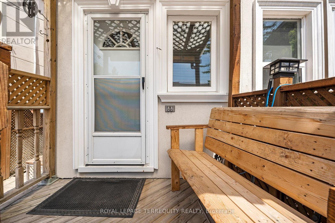
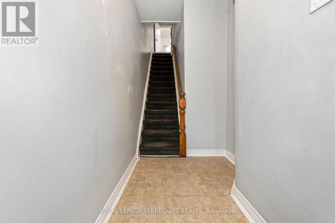
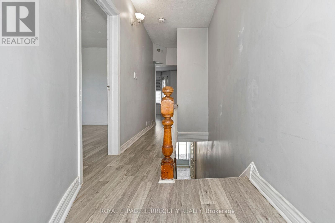
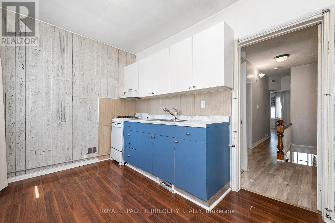
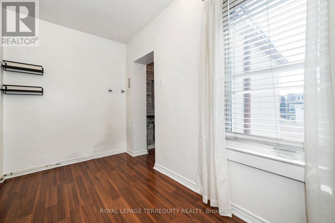
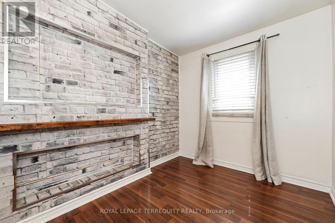
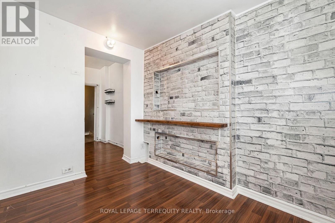
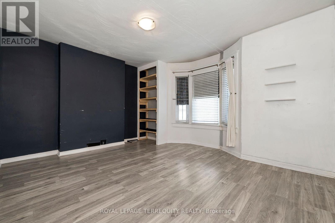
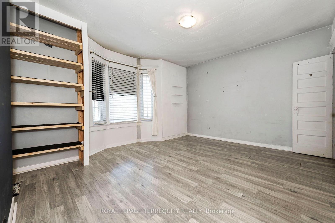
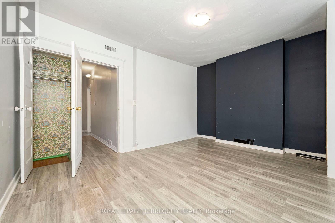
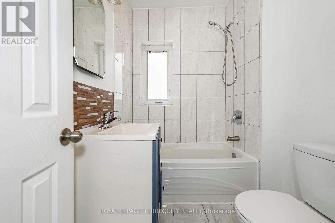
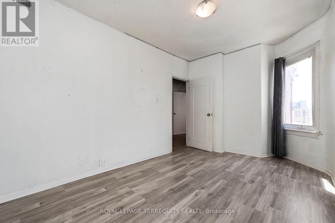
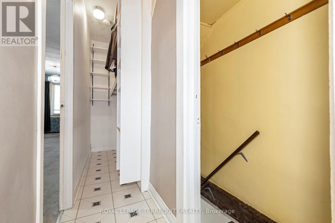
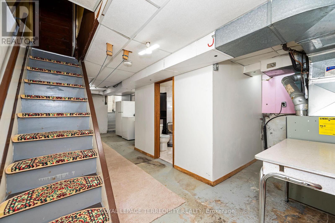
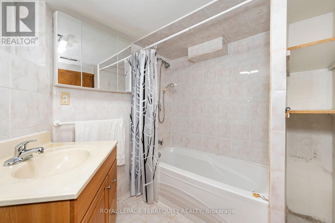
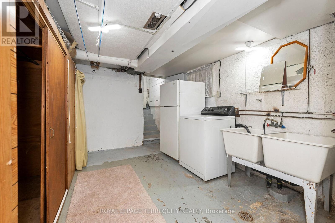
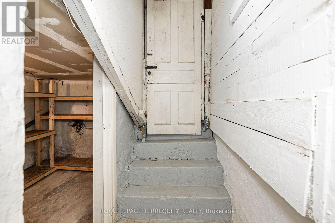
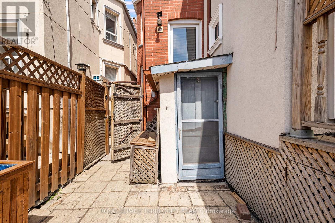
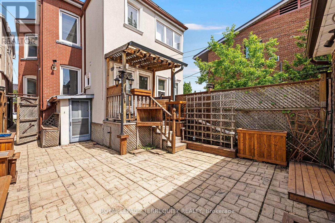
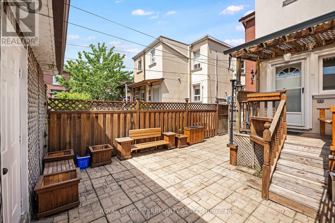
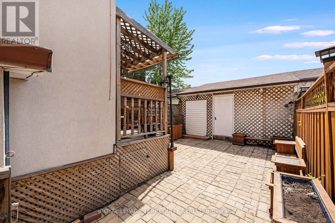
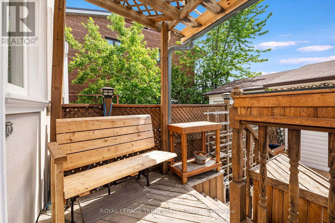
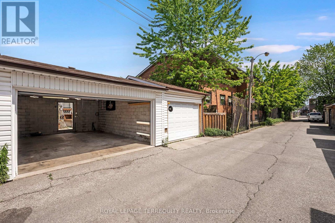
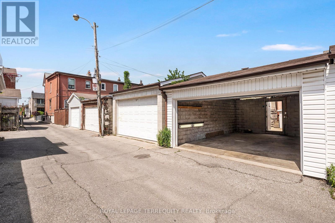
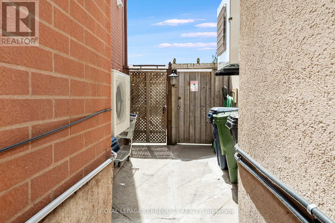
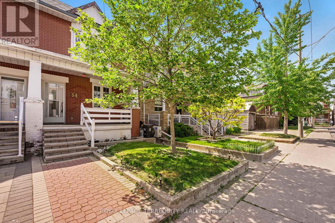
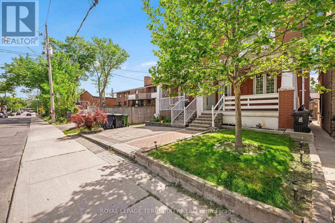
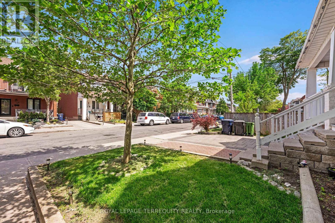
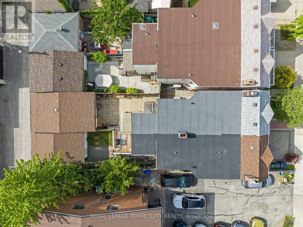
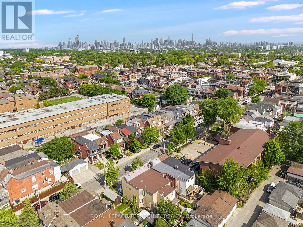
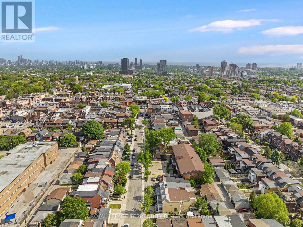
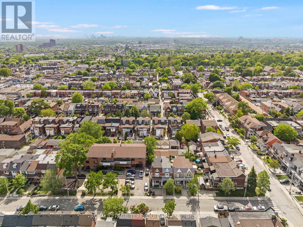
Upgraded and Well Kept 3 BEDROOM, 3 Kitchen, 2.5 Bath TORONTO Home with Finished Lower Level and Double Garage! Step In to the Open Concept Main Floor with Spacious Foyer that Separates the Main and Upper Floors. The Main Floor has an Open Concept Living and Dining Room with Gas Fireplace, Family Sized Eat In Kitchen with Breakfast Area, Den with Walk Out to Backyard and a 2piece Main Floor Bathroom For Your Guests. The Upper Floor Offers Three Spacious Bedrooms, with A Large Primary Bedroom and a Bedroom Combined with Second Upper Floor Living Room and a Full Four Piece Bathroom - Ideal For Extended Family or Potential Income! The Finished Lower Level Offers a Third Kitchen, Full Four Piece Bathroom, Access to the Main Floor AND a Walk Up Entrance to the Rear! The Exterior of the Home Features Upgraded Thermal Windows and Doors, Upgraded Roof Shingles, Spacious Covered Front Porch, Concrete Rear Patio, Deck at Rear and a Modern Double Garage with Garage Door Opener! Mechanical Improvements Include Updated 100 Amp Breaker Electrical Service, Gas Furnace and Central Air! SUPERB Corso Italia Location Steps to Shops, LRT, Parks with Pools and Skating Rink, Schools and So Much More! (id:31565)

| Level | Type | Length | Width | Dimensions |
|---|---|---|---|---|
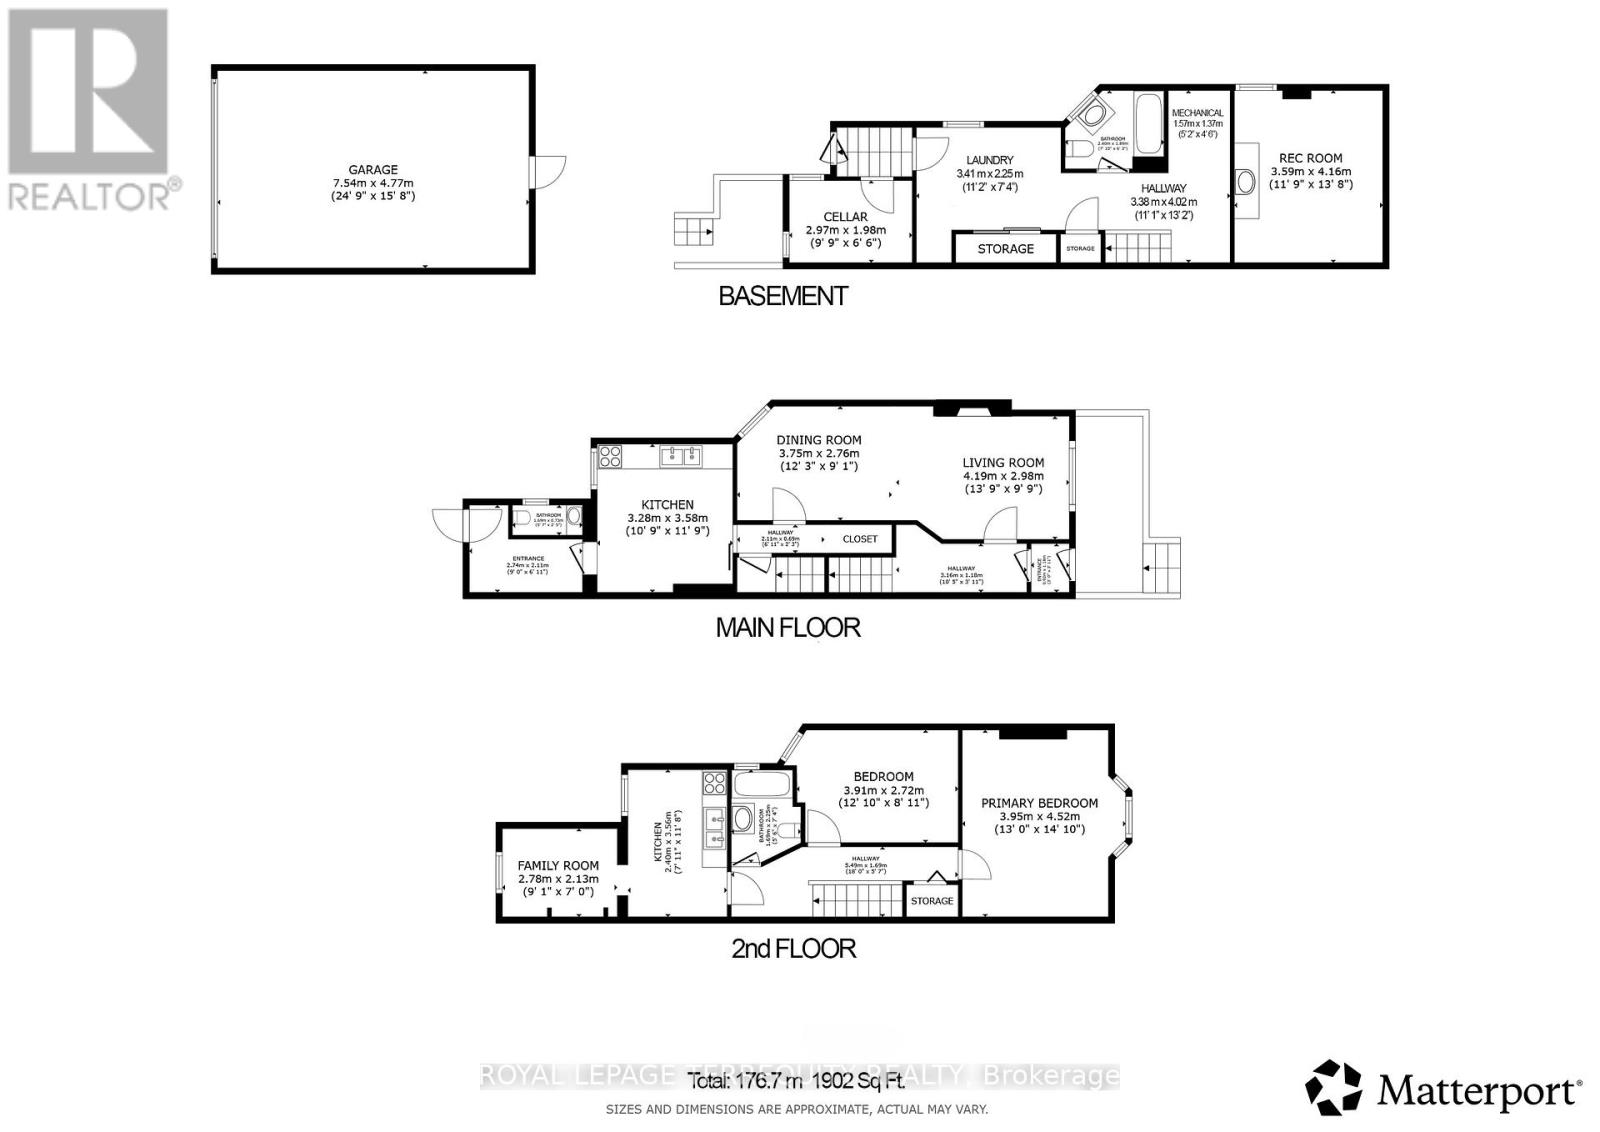
| Basement | Laundry room | 3.41 m | 2.25 m | 3.41 m x 2.25 m |
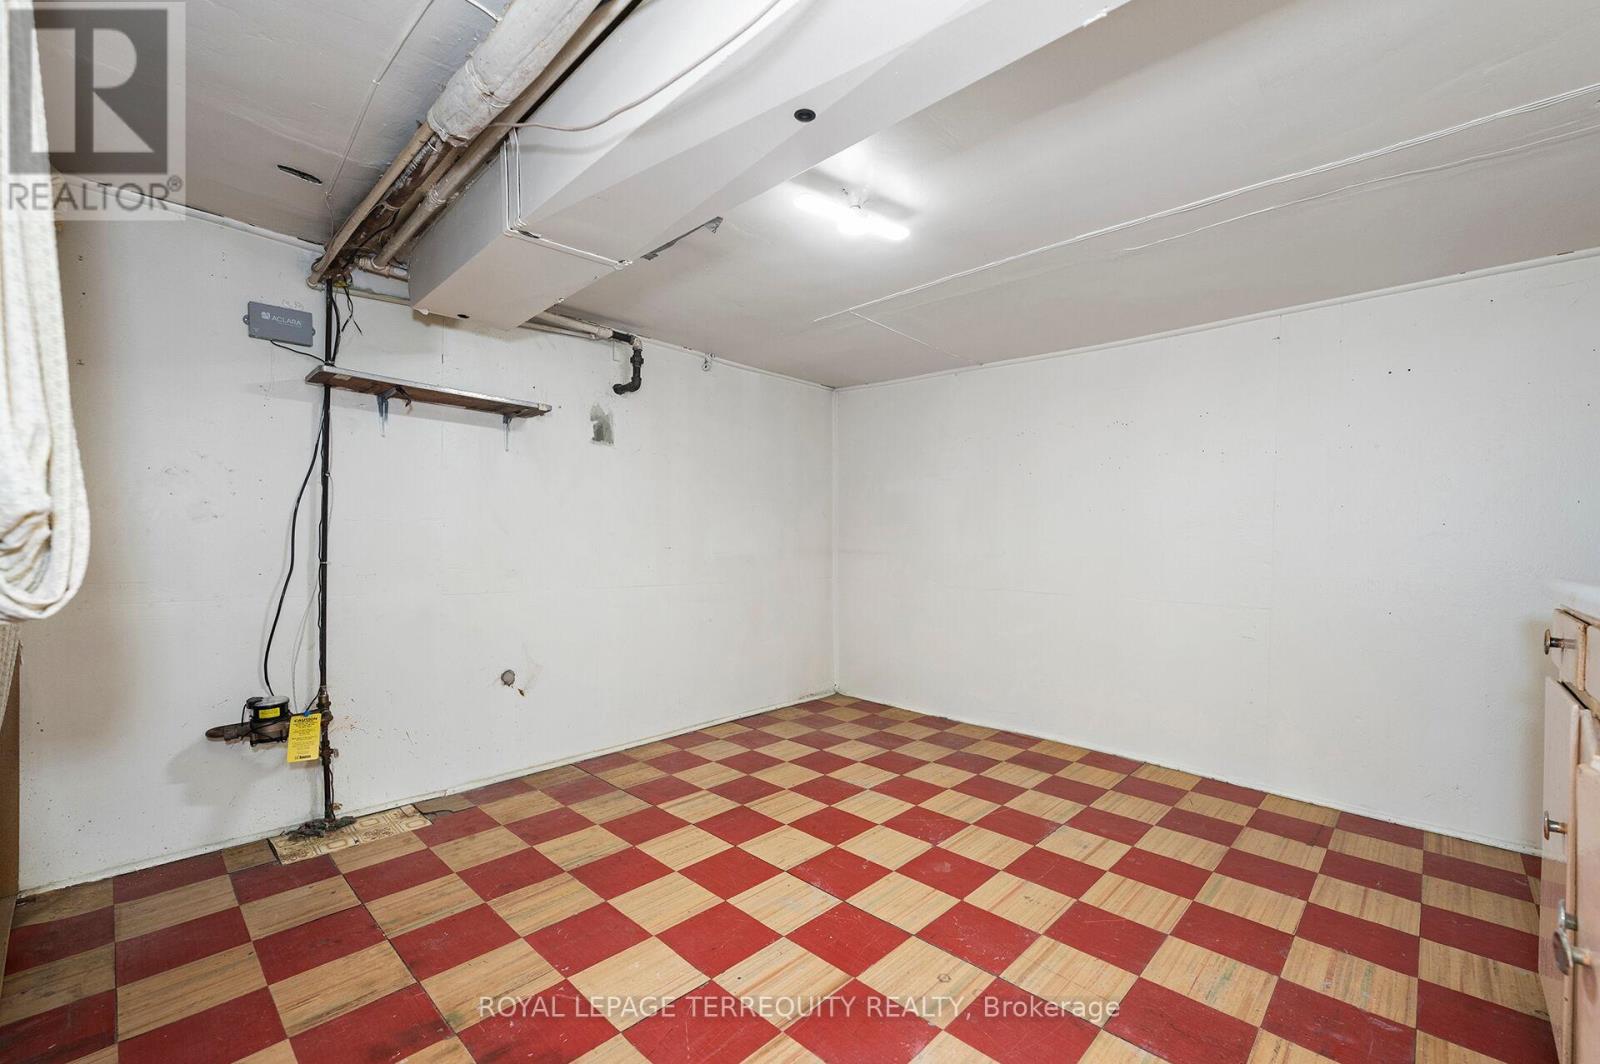
| Basement | Cold room | 2.97 m | 1.98 m | 2.97 m x 1.98 m |
| Basement | Kitchen | 4.16 m | 3.59 m | 4.16 m x 3.59 m |
| Basement | Utility room | 1.57 m | 1.37 m | 1.57 m x 1.37 m |
| Main level | Foyer | 1.18 m | 0.92 m | 1.18 m x 0.92 m |
| Main level | Living room | 4.19 m | 2.98 m | 4.19 m x 2.98 m |
| Main level | Dining room | 3.75 m | 2.76 m | 3.75 m x 2.76 m |
| Main level | Kitchen | 3.58 m | 3.28 m | 3.58 m x 3.28 m |
| Main level | Eating area | 3.58 m | 3.28 m | 3.58 m x 3.28 m |
| Main level | Den | 2.74 m | 2.11 m | 2.74 m x 2.11 m |
| Upper Level | Primary Bedroom | 4.52 m | 3.95 m | 4.52 m x 3.95 m |
| Upper Level | Bedroom 2 | 3.91 m | 2.72 m | 3.91 m x 2.72 m |
| Upper Level | Kitchen | 3.56 m | 2.4 m | 3.56 m x 2.4 m |
| Upper Level | Bedroom | 3.91 m | 2.72 m | 3.91 m x 2.72 m |
| Amenity Near By | Park, Public Transit, Schools |
|---|---|
| Features | Irregular lot size, Flat site, Lane, Guest Suite |
| Maintenance Fee | |
| Maintenance Fee Payment Unit | |
| Management Company | |
| Ownership | Freehold |
| Parking |
|
| Transaction | For sale |
| Bathroom Total | 3 |
|---|---|
| Bedrooms Total | 3 |
| Bedrooms Above Ground | 3 |
| Amenities | Fireplace(s) |
| Appliances | Garage door opener remote(s), Garage door opener, Gas stove(s), Washer, Window Coverings |
| Basement Development | Finished |
| Basement Features | Walk-up, Separate entrance, Apartment in basement |
| Basement Type | N/A (Finished), N/A, N/A, N/A, Full |
| Construction Style Attachment | Semi-detached |
| Cooling Type | Central air conditioning |
| Exterior Finish | Brick |
| Fireplace Present | True |
| Fireplace Total | 1 |
| Flooring Type | Vinyl |
| Foundation Type | Concrete, Brick, Block |
| Half Bath Total | 1 |
| Heating Fuel | Natural gas |
| Heating Type | Forced air |
| Size Interior | 1100 - 1500 sqft |
| Stories Total | 2 |
| Type | House |
| Utility Water | Municipal water |
The trademarks REALTOR®, REALTORS®, and the REALTOR® logo are controlled by The Canadian Real Estate Association (CREA) and identify real estate professionals who are members of CREA. The trademarks MLS®, Multiple Listing Service® and the associated logos are owned by The Canadian Real Estate Association (CREA) and identify the quality of services provided by real estate professionals who are members of CREA. The trademark DDF® is owned by The Canadian Real Estate Association (CREA) and identifies CREA's Data Distribution Facility (DDF®)

Contact us for more information.